ReRoom

Современный фьюжн

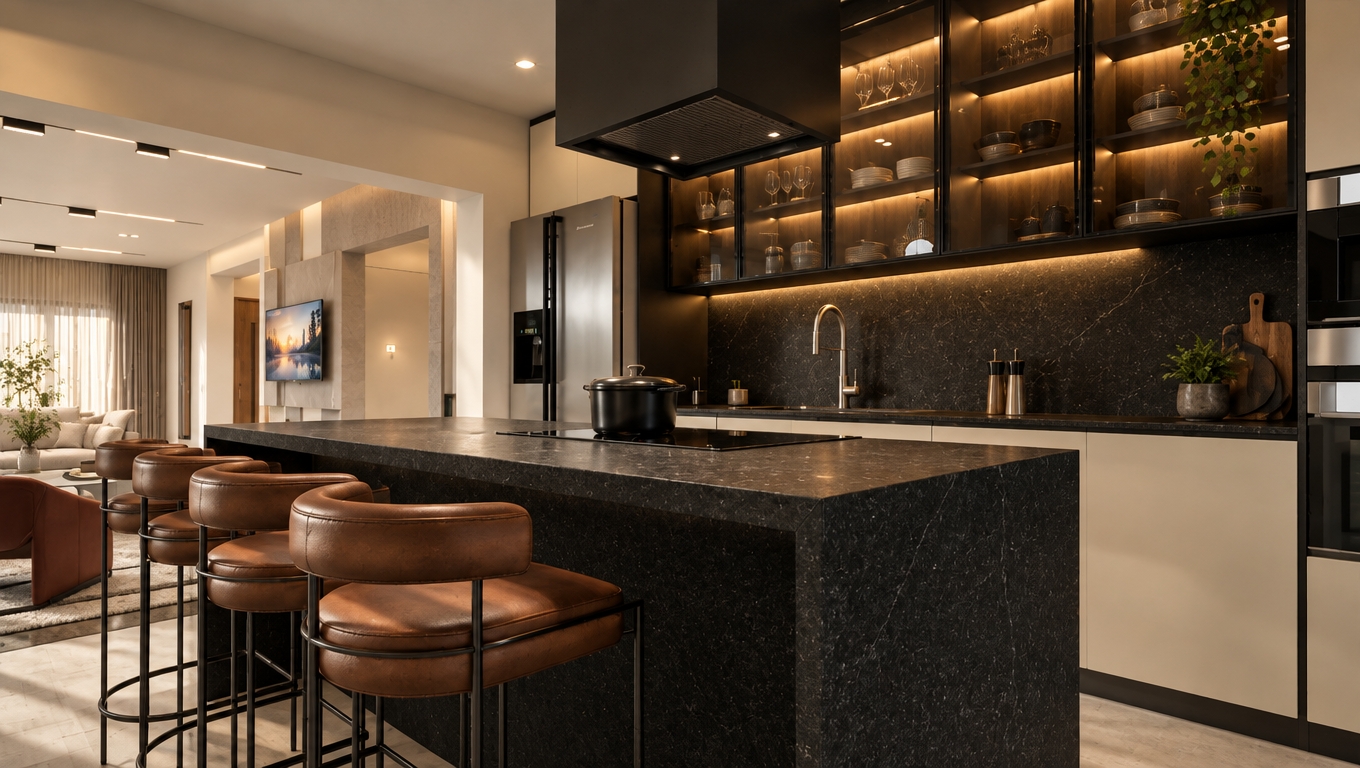
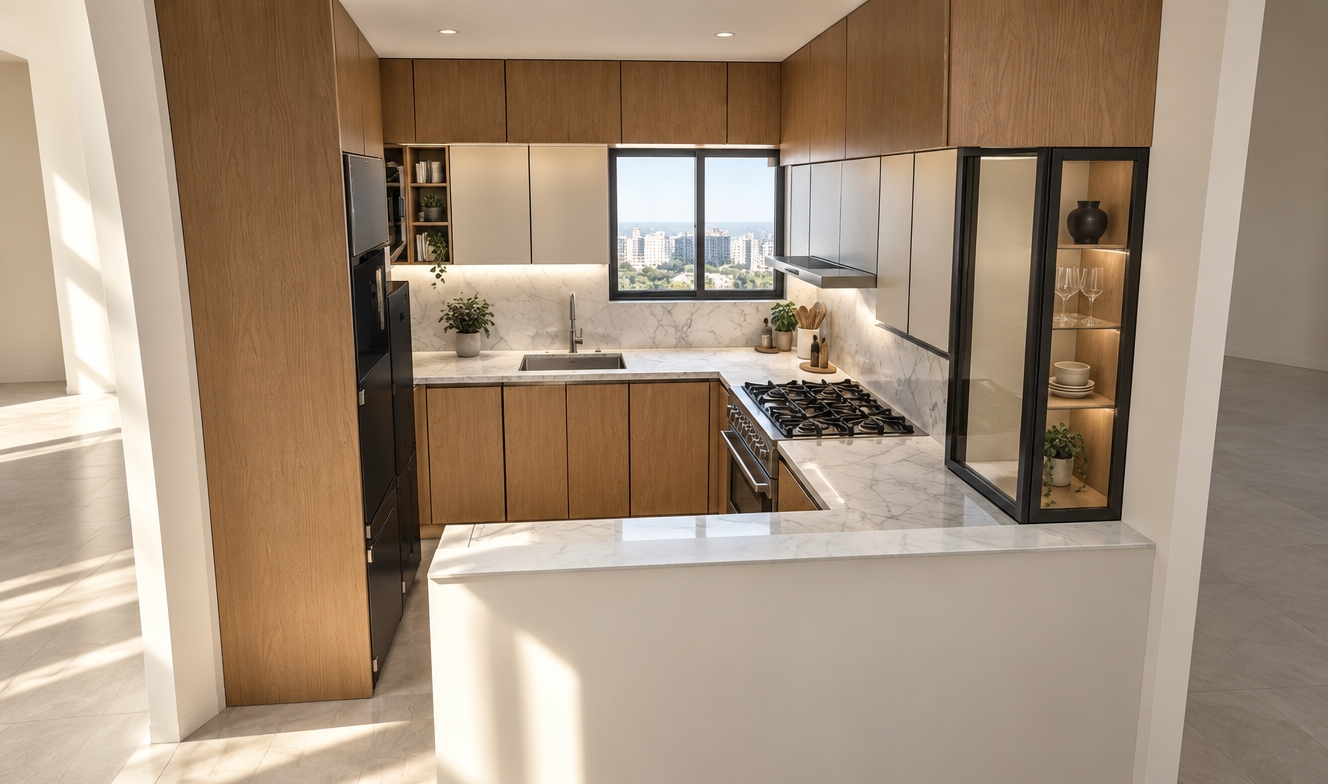
An incredibly lifelike, richly detailed, photorealistic interior photo of a modern fusion kitchen and home bar area set in a sleek contemporary apartment. The scene is illuminated by warm, indirect LED ambient lighting beneath the upper oak cabinets and subtle recessed spotlights, creating a warm, cozy, and sophisticated atmosphere. Captured with a 24mm wide-angle architectural lens, emphasizing the natural warmth of light oak wood paneling, the matte texture of the deep charcoal quartz countertop, and the polished marble tile backsplash. 
At the elevated bar counter, guests sit on sleek chrome and deep red leather barstools, chatting and enjoying drinks in a vibrant, relaxed setting. The base of the white bar peninsula features stylish vertical wooden slats that add modern texture, complemented by a tall, open oak shelving unit to the left. In the background, the functional prep kitchen reveals a brushed steel faucet, dual sink, and glass-framed upper windows, while slate gray floor tiles and a refined dark mahogany door complete this elegant, high-end living space.
An incredibly lifelike, richly detailed, photorealistic interior photograph of a modern fusion dining room set in a high-rise luxury apartment during a clear spring midday. The scene is illuminated by soft, diffused spring sunlight streaming through large black-framed windows, creating a serene, sophisticated atmosphere with subtle light reflections and soft, realistic shadows. Captured with a professional 35mm wide-angle lens, emphasizing the rich textures of dark chevron hardwood floors, natural green moss walls, and polished white marble.

Framed in the foreground by lush, textured green moss wall panels, the room opens up over exquisite dark oak herringbone parquet with a gentle sheen. To the left, a tall floor-length mirror with an ornate, intricately carved black Baroque frame rests gracefully against a pristine white wall decorated with classic molding and plasterwork reliefs. A vibrant potted palm adds fresh vitality beside an oval dining table crafted from smooth, grey-veined white marble resting on a heavy matte black pedestal. Elegant dark stemware and tall brass taper candleholders grace the table surface. Soft taupe linen drapes hang from a delicate brass rod beside floor-to-ceiling windows fitted with dark blinds, overlooking a distant urban skyline. To the right, a section of a plush, cream-colored modular sofa catches gentle daylight, seamlessly blending contemporary comfort with timeless classic architecture in an editorial spread fit for a luxury design magazine.
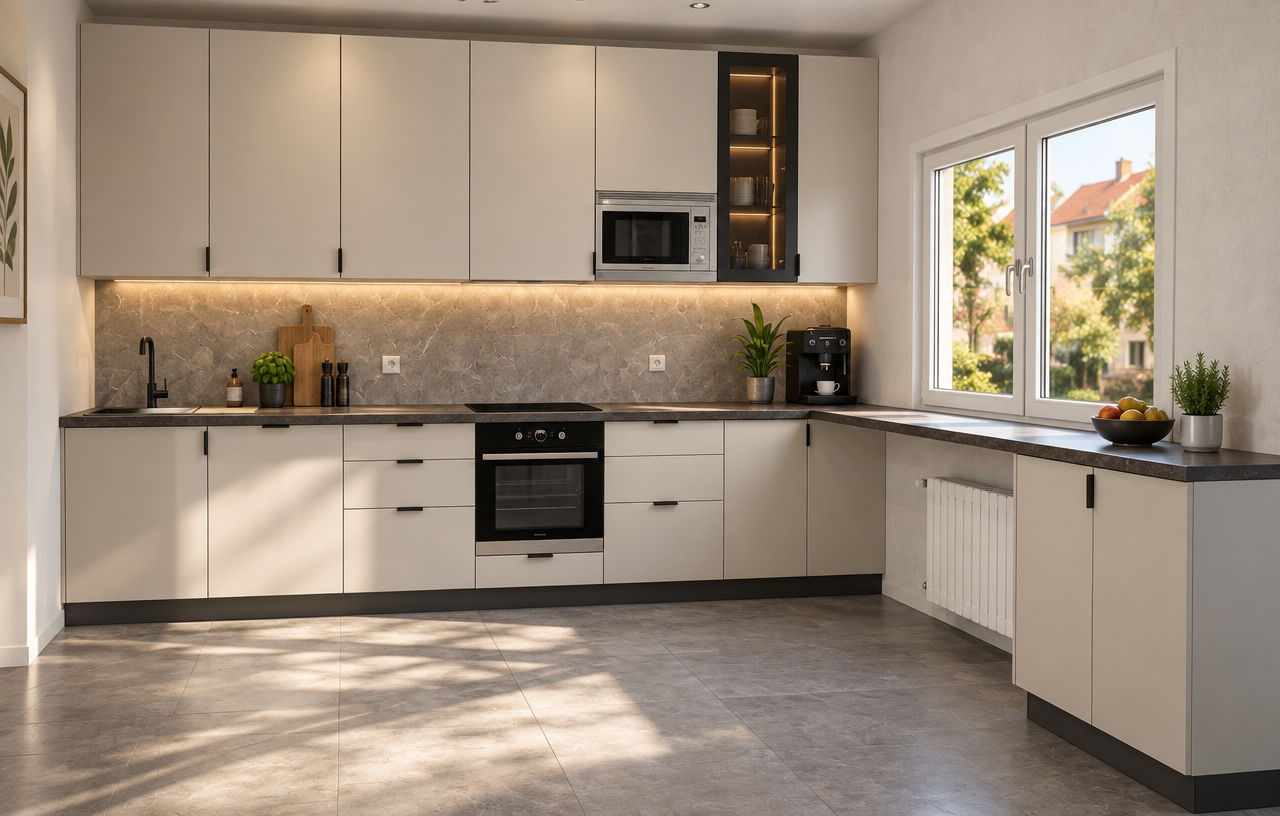
A professional architectural photograph of the modern kitchen scene captured straight-on with a 50mm lens at eye level, perfectly preserving the exact layout, geometry, and composition of the image. The scene is illuminated by warm, late-afternoon sunlight streaming in from the left, casting a soft diagonal glow across the white upper cabinet fronts and a distinct shadow of the matte black gooseneck faucet onto the light grey microcement backsplash. The under-cabinet LED strip casts a gentle downward warm glow onto the dark speckled quartz countertop and gas cooktop with its matte cast-iron grates. Surface micro-textures are rich and authentic, displaying tactile oak wood grain with natural pores on the lower drawers, a subtle matte finish on the smooth white cabinet doors, and refined reflections on the stainless steel sink basin and the mesh glass cabinet doors filled with ceramic bowls and glassware. Natural photographic details, including microscopic dust particles catching the low sunbeams, light fingerprints on the faucet finish, soft material grain, and very subtle lens vignetting at the frame corners, anchor the scene in tangible physical reality.
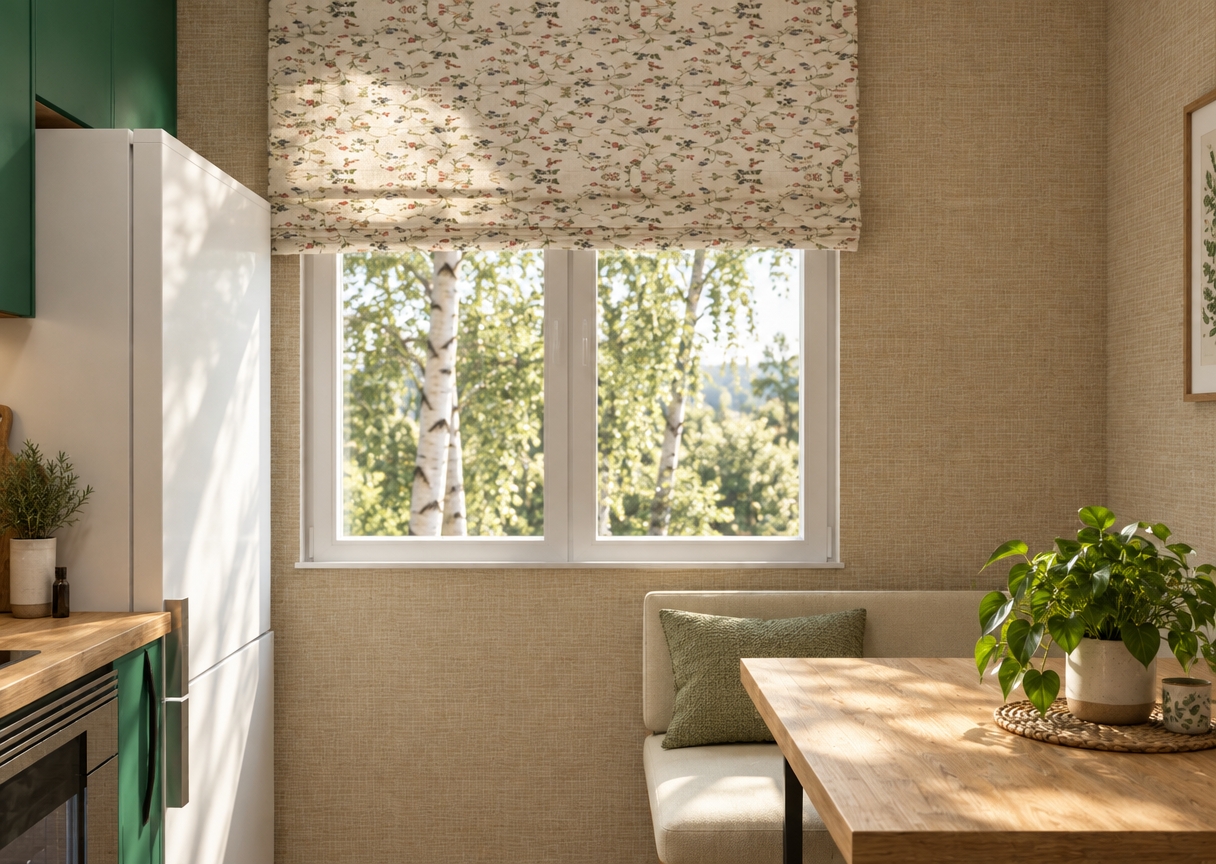
An incredibly lifelike, richly detailed, photorealistic wide-angle interior photograph of a reimagined modern Mediterranean fusion kitchen set in a sun-drenched apartment. The scene is illuminated by soft, warm natural sunlight streaming through a freshly updated window, creating an airy, peaceful, and inviting atmosphere. Captured with a 24mm f/2.8 lens, emphasizing the rich oak wood textures, smooth matte white surfaces, and artisanal decorative accents.

The room features a seamless white L-shaped corner kitchen equipped with modern integrated appliances, brushed brass handles, and a bright stone countertop. Omitting traditional upper cabinets, a long open oak floating shelf extends across the wall, tastefully decorated with Mediterranean ceramic vases, terracotta pots, glass oil bottles, and lush trailing greenery. The floor is covered in warm oak-toned hardwood planks, instilling natural elegance throughout the space. Opposite the cooking zone, a charming dining nook is created with a compact, plush beige sofa placed along the wall, paired with a light-wood round dining table and modern woven-back chairs. Sunlight glints off the tabletop, with views of leafy green treetops outside the window completing this airy, harmonious coastal sanctuary.
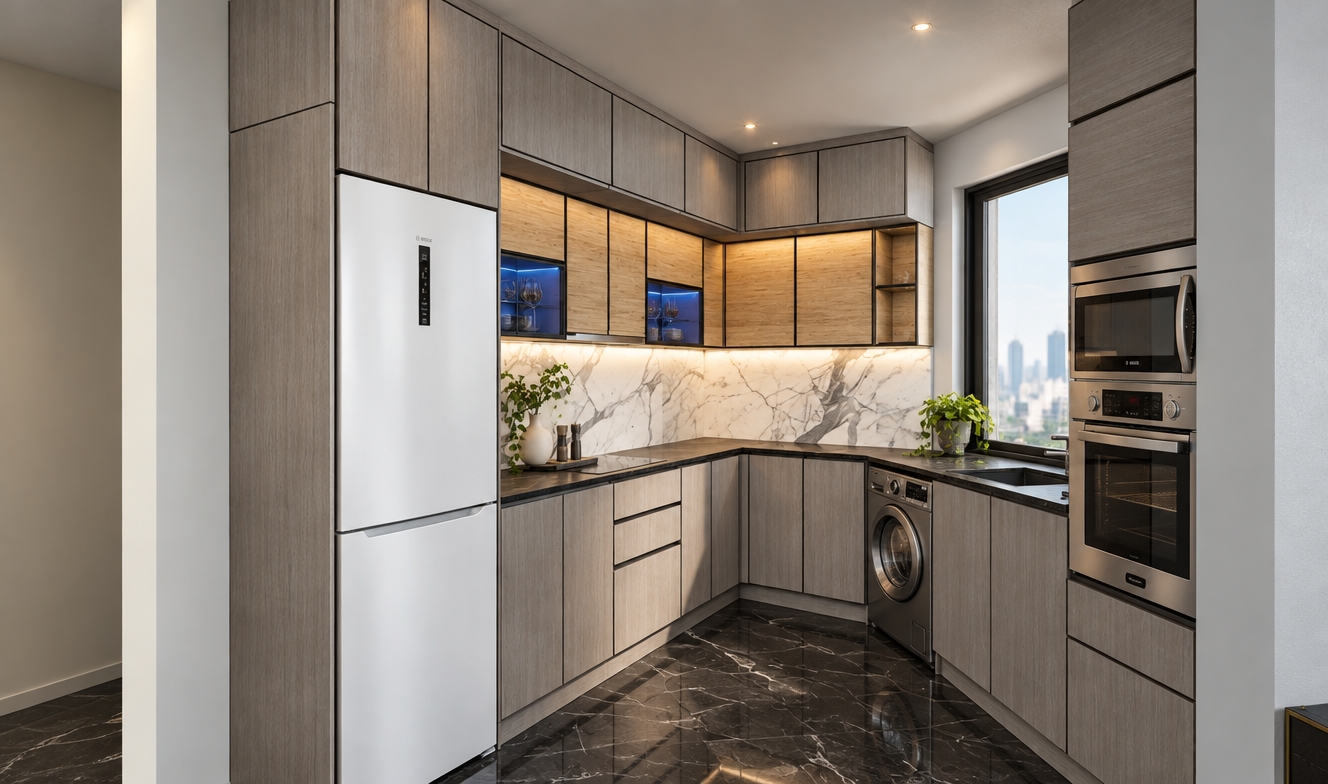
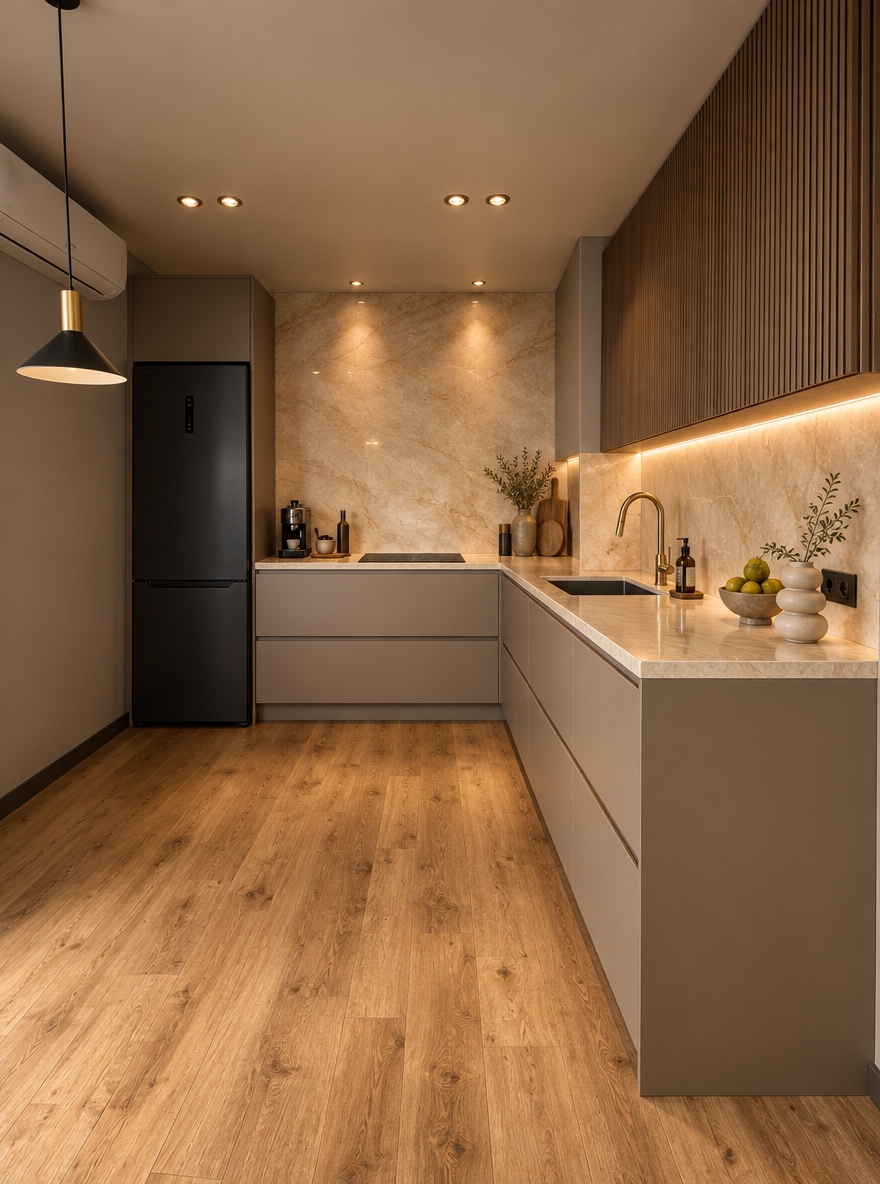
An incredibly lifelike, richly detailed, photorealistic interior shot of a modern fusion kitchen set in a stylish urban apartment. The scene is illuminated by warm recessed ceiling spotlights combined with soft natural daylight streaming through the window, creating a cozy and welcoming atmosphere. Captured with a 24mm wide-angle architectural lens, emphasizing natural wood grain textures, matte-grey finishes, and realistic reflections on the glossy tile backsplash. Sleek, handleless matte-grey base cabinets and tall pantry units harmonize perfectly with warm teak upper wall cabinets. The dark slate-grey countertop holds a sleek black induction cooktop, an elegant gooseneck faucet above the integrated sink, and subtle, tasteful accessories including a matte-black electric kettle and a minimalist ceramic vase. Rich wooden plank flooring anchors the space, while a simple wooden stool sits quietly beneath the extended windowsill counter, completing this beautifully detailed, highly functional kitchen layout.
An incredibly lifelike, richly detailed, photorealistic wide-angle interior photo of a modern fusion master bedroom set in a luxury contemporary residence. The scene is illuminated by layered warm recessed LED strips, glowing vertical light panels, and an intricate crystal chandelier, creating a cozy, serene, and sophisticated atmosphere. Captured with a 24mm architectural tilt-shift lens, emphasizing the rich tactile textures of plush beige linen bedding, polished gold-veined marble wall panels, and smooth natural wood surfaces. The room seamlessly blends shades of warm beige, cream, and gentle earth tones, centered around a plush upholstered king bed layered with soft linens and a subtle sage-green accent throw. At the foot of the bed sits an elegant oval bench, anchored on a glowing, polished beige marble floor. In the background, a dark glass-fronted wardrobe with internal accent lighting neatly displays organized attire, while a floating nightstand and sleek hanging pendant lights add refined modern fusion elements to this tranquil, beautifully lit sanctuary.
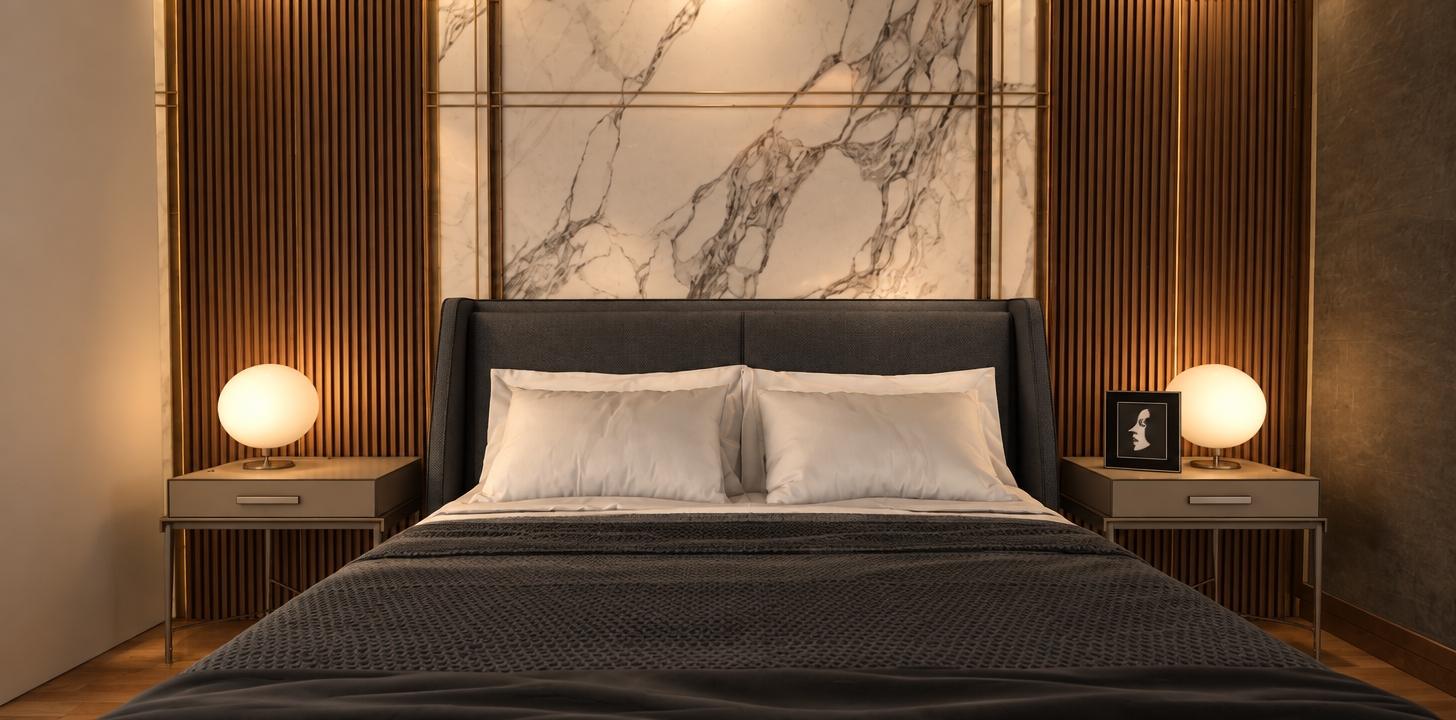
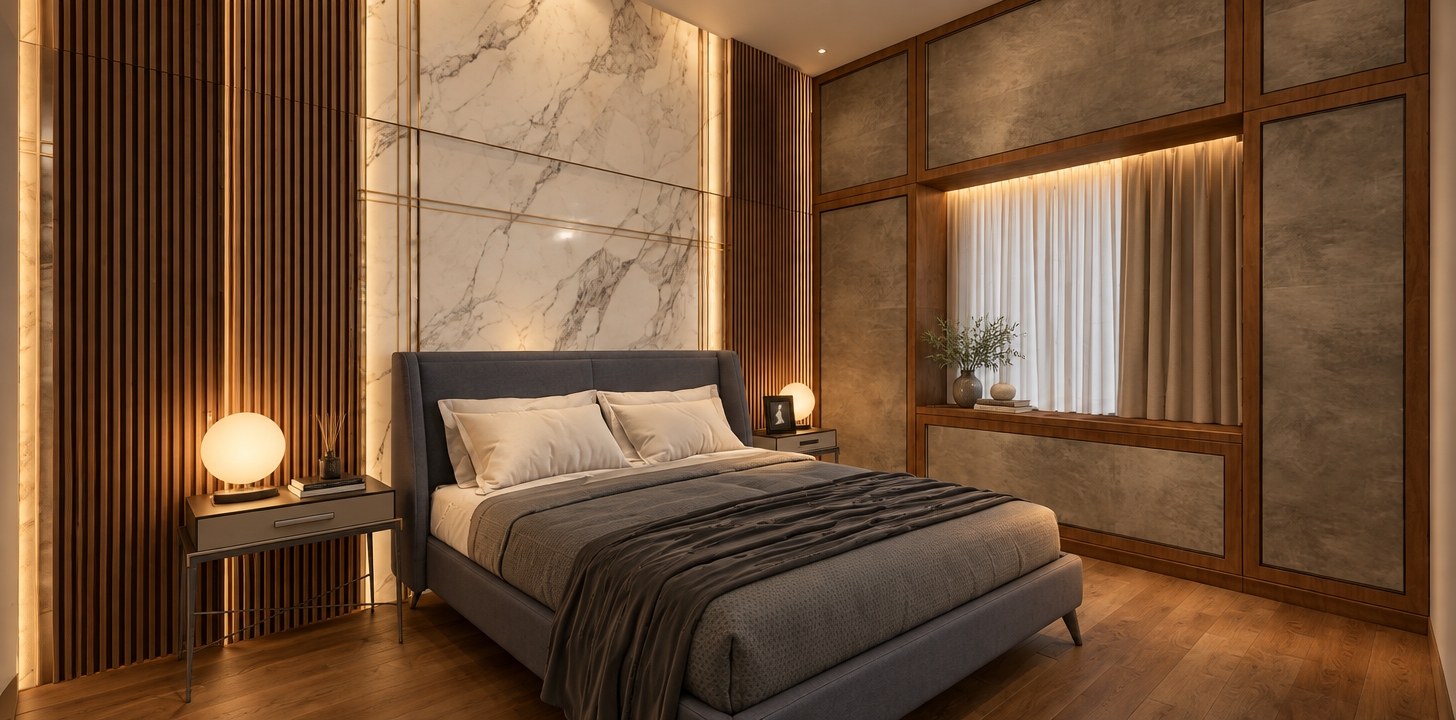
An incredibly lifelike, richly detailed, photorealistic wide-angle interior photograph of a modern fusion master bedroom set in an opulent high-rise suite. The scene is illuminated by a harmonious blend of warm golden LED cove lighting, a glittering cascading crystal chandelier, and soft morning daylight filtering through sheer beige curtains, creating a serene, inviting, and luxurious atmosphere. Captured with a 24mm architectural lens, emphasizing the exquisite textures of polished vein-cut marble, supple velvet upholstery, and smooth wood paneling. Dominating the room, a low-profile upholstered bed layered in soft cream linens and a sage green throw rests atop an ultra-soft neutral rug and glossy limestone flooring. Behind the bed, glowing vertical light strips border a dramatic amber-veined marble accent wall, while suspended glowing pendant lamps cast delicate reflections onto warm beige side tables, beautifully embodying a seamlessly cohesive modern fusion design.
An incredibly lifelike, richly detailed, photorealistic wide-angle interior photo of a modern fusion walk-in closet set in a luxurious contemporary apartment. The scene is illuminated by warm, integrated linear LED strip lighting fitted within the glass sliding door wardrobe along with delicate pendant lights framing the vanity mirror, creating a cozy and warm aesthetic atmosphere. Captured with a professional 24mm architectural lens, emphasizing the subtle textures of beige veined marble floor tiles, matte charcoal cabinetry finishes, and vertical timber slat wall paneling. 

The illuminated glass wardrobe serves as a glowing focal point, casting a soft ambient light across meticulously organized shelves of folded linens, dark tailored clothing, and pristine storage boxes. Beside it, a sleek floating vanity desk in a soft shade of beige sits beneath an elegant oval mirror, complemented by a textured geometric pouf stool. Rich reflections shimmer across the tinted glass panels and polished marble flooring, completing a serene, high-end dressing space defined by clean lines and modern warmth.
An incredibly lifelike, richly detailed, photorealistic interior photo of a luxurious walk-in closet set in a modern fusion residence. The scene is illuminated by soft, integrated warm LED strip lighting emanating from within custom glass wardrobes and ambient backlighting around a vanity mirror, creating a warm, cozy, and inviting atmosphere. Captured with a 35mm interior architectural lens, emphasizing the rich textures of beige polished marble flooring, warm wood slatted accent walls, and smooth dark glass reflections. Flanking the central corridor, full-height dark-tinted glass sliding doors reveal brilliantly illuminated clothing displays with warm-toned interior shelf lights. At the far end, a sleek floating vanity desk in soft beige sits below a large oval mirror and ambient pendant globe lights, grounded by a stylish patterned ottoman. The balanced palette of warm shades of beige, natural wood tones, and refined dark accents elevates this dressing sanctuary into a masterclass of modern fusion design.
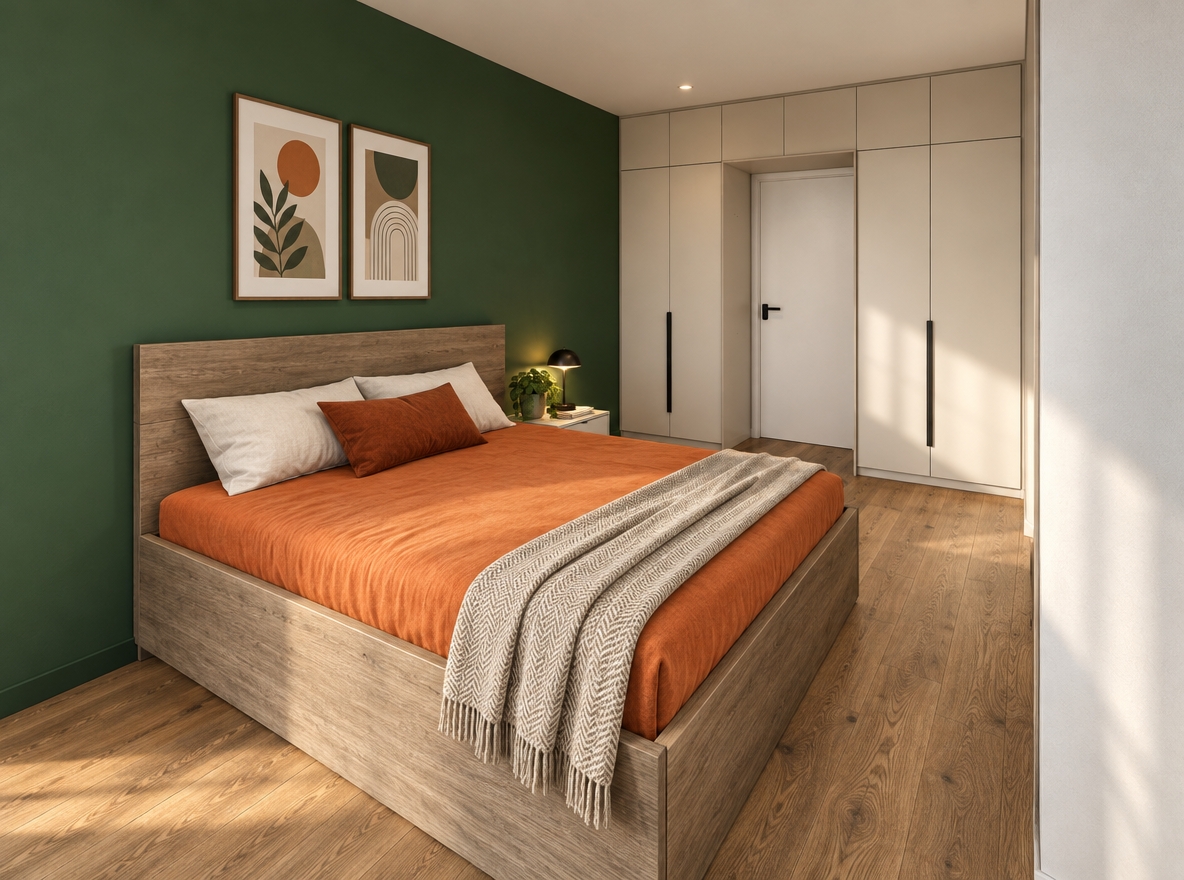
An incredibly lifelike, richly detailed, photorealistic eye-level interior photo of a modern fusion master bedroom set in a high-end urban apartment. The scene is illuminated by soft, diffused daylight complemented by subtle built-in warm LED strip lighting within the dark-framed cabinetry, creating a serene, sophisticated atmosphere. Captured with a professional 35mm lens, emphasizing the rich tactile contrasts between smooth lacquered surfaces, soft boucle upholstery, and intricate bas-relief wall art, the composition opens on a plush bed layered with crisp white linens and a rumpled dusty-rose throw blanket. Positioned gracefully in the mid-ground, a sleek floating white vanity console is appointed with minimal yet impactful decor, including curated perfume bottles, a photography book, a subtle gold candle holder, and a delicate floral arrangement reflected in an adjacent tall mirror. Behind the vanity, an abstract floral wall panel featuring sculpted off-white bas-relief detail stands next to a geometric dark wood lattice screen, where a hint of lush greenery peeks into the frame to bring dynamic life to the space. In the background, an open-concept glass-door wardrobe accented with bold black metal frames seamlessly displays neatly hung coats and organized storage drawers, effortlessly uniting dynamic industrial-inspired elements with smooth, clean surfaces across a harmonious palette of monochrome neutrals and warm terracotta accents.
An incredibly lifelike, richly detailed, photorealistic elevated bird’s-eye aerial view of a landmark modern fusion mixed-use complex set in an upscale urban city environment. The scene is illuminated by brilliant midday summer sunlight, creating a dynamic, luxurious, and inviting atmosphere. Captured with a professional drone-mounted wide-angle lens at a 45-degree downward angle, emphasizing the sculptural limestone arches, multi-tiered landscaped terraces, and pristine glass facades.

From this vantage point, the full architectural grandeur and volumetric geometry of the building are revealed. The structure’s defining feature—a massive, sweeping organic ribbon arch clad in smooth, champagne-toned GFRC paneling—rises fluidly from the ground floor plaza, framing a dramatic double-height glazed atrium. Cutting through the heart of the central glass facade is a towering, intricately perforated metallic screen with geometric laser-cut patterns that cast intricate shadow textures into the interior atrium spaces below.

To the right side of the main volume, the building gracefully cascades downward in a series of stepped, terraced floors. Each terrace level functions as a private, high-altitude sanctuary, featuring rich timber decking, built-in stone planters, mature ornamental trees, and manicured shrubbery that create a vertical park effect. On the expansive main rooftop, a sophisticated open-air coffee shop and lounge is seamlessly integrated into the landscape design. Modern outdoor dining tables, plush modular lounge seating, and minimalist sun umbrellas are arranged along smooth stone walkways, offering patrons sweeping 360-degree views of the surrounding city.

The ground-level base expands outward through a series of broad, sculpted stone arches that house high-end retail boutiques and street-level dining establishments with outdoor café seating extending onto wide, granite-paved pedestrian plazas. Smooth, dark asphalt avenues surround the property, featuring neatly painted lane markings, active midday vehicle traffic with subtle motion blur, and tree-lined sidewalks that ground the building seamlessly into its urban context.

The midday daylight highlights the pristine material finishes: polished low-iron glass curtain walls reflect the clear summer sky, smooth cream stone facades absorb the bright light with realistic subsurface scattering, and warm wooden ceiling soffits beneath the terraced overhangs add depth and organic warmth. Crisp, realistic downward shadows cast by the deep balcony overhangs accentuate the layered depth of the architectural design, while soft atmospheric haze subtly softens the distant urban skyline in the background.
An incredibly lifelike, richly detailed, photorealistic eye-level wide shot of an open-concept modern fusion kitchen and dining space set in a tranquil spring woodland retreat. The scene is illuminated by soft, diffused natural daylight pouring through expansive glass walls complemented by warm, integrated LED strip lights beneath the upper cabinets, creating a sophisticated and airy atmosphere. Captured with a professional 35mm tilt-shift architectural lens, emphasizing glossy lacquered surfaces, fine natural oak grain, matte black metal framing, and smooth large-format concrete floor tiles. Embodying a sleek, urban, and clean aesthetic with bold geometric lines, the space seamlessly merges modular function and dynamic, industrial-inspired design. High-gloss white cabinetry frames a central oak-faced niche featuring minimalist black fixtures and modern built-in appliances, while a tall, open-grid black metal bookcase houses curated photography books, ceramic vessels, and abstract art pieces. In the foreground, a sleek black dining table set over a textured dark rug creates a striking focal point, anchored by vibrant accents including a deep green side chair, a geometric wooden stool topped in terracotta orange, and a matching rust-red pendant lamp suspended overhead, perfectly balancing metallic and wooden elements with minimal yet impactful decor.
An incredibly lifelike, richly detailed, photorealistic medium shot of a modern fusion bedroom set in a sleek urban luxury residence. The scene is illuminated by soft, diffused daylight paired with warm integrated LED strip lighting inside the wardrobe, creating a serene, clean, and contemporary atmosphere. Captured with a 35mm lens at f/4, emphasizing smooth surfaces, metallic and wooden elements, and rich tactile textiles. In the foreground, a luxurious bed dressed in crisp white linens is accented with a softly draped dusty-rose throw blanket and an array of plush gray and brown accent pillows. To the right, a bold abstract wall art panel with intricately raised bas-relief floral carving sits beside an industrial-inspired wooden lattice screen and a subtle hint of lush greenery. In the central alcove, a modular floating vanity desk exhibits minimal yet impactful decor, including a small photography book and delicate glass perfume bottles, accompanied by a dynamic, upholstered modern chair. Beyond the vanity, a dark glass-front closet reveals an organized wardrobe styled in shades of black, white, and neutral tones, epitomizing a dynamic, open-concept geometric design with sophisticated elegance.
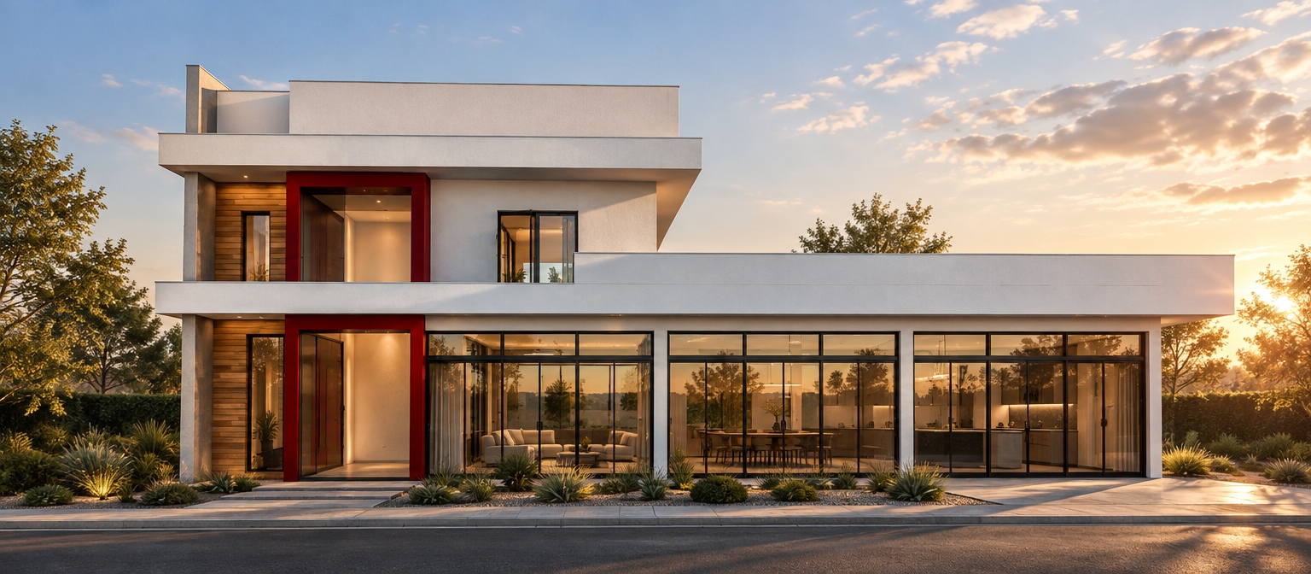
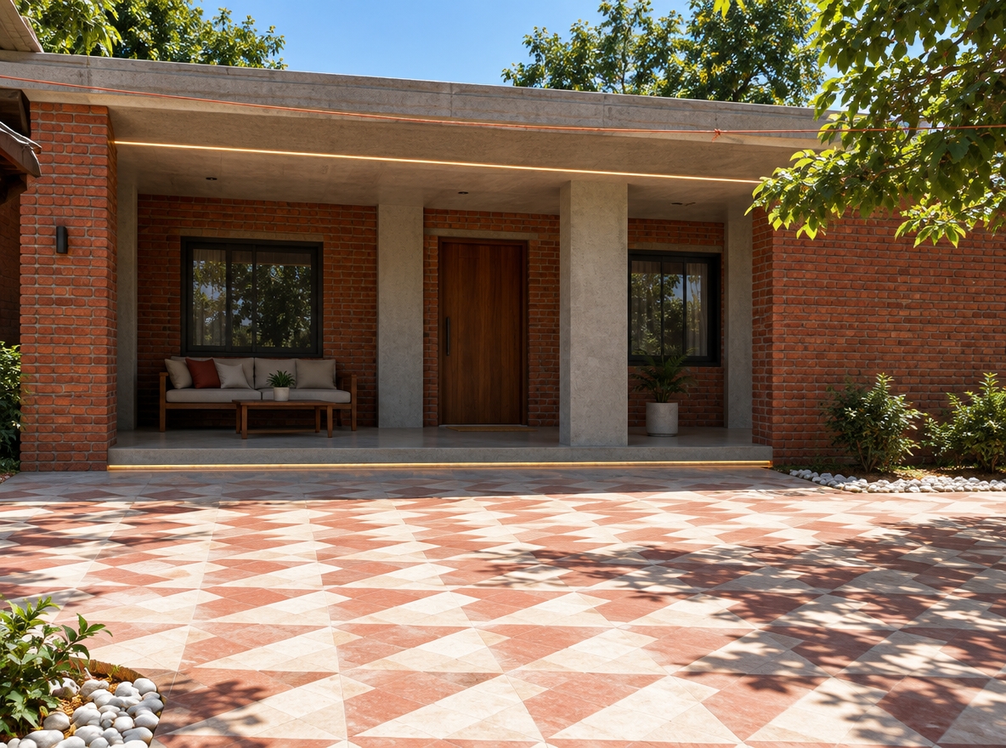
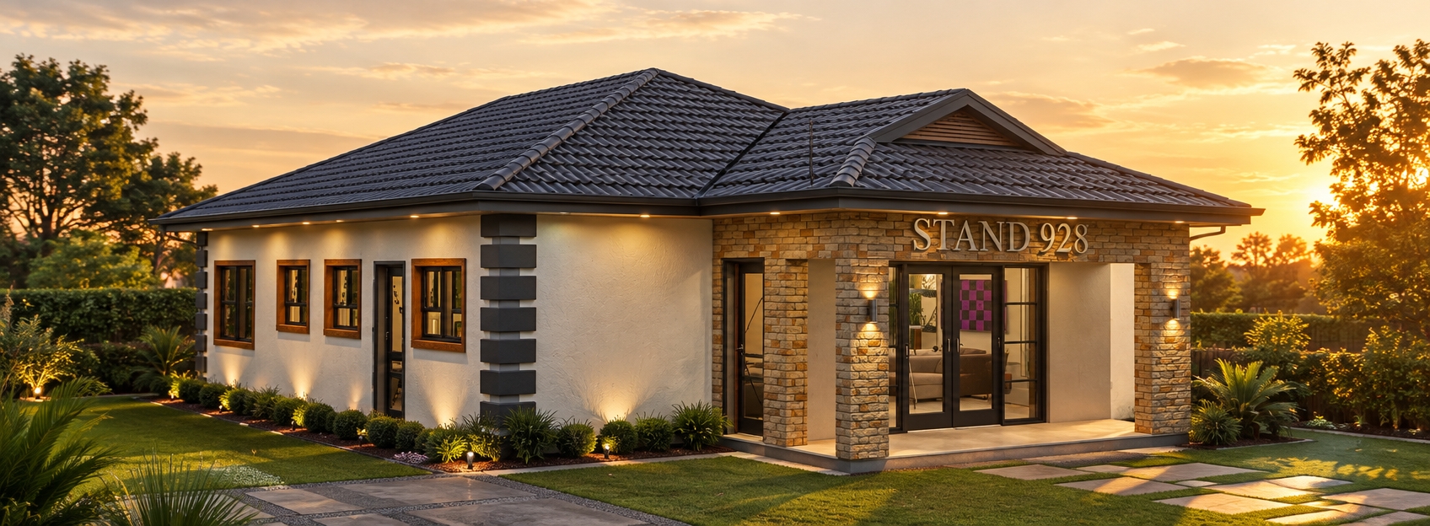
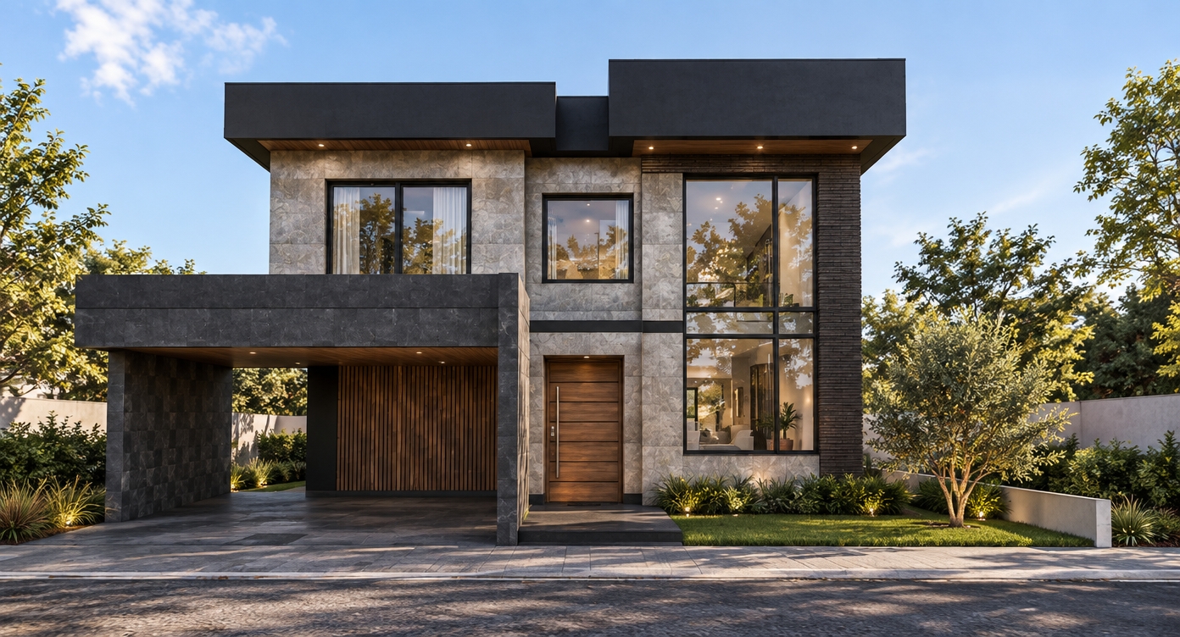
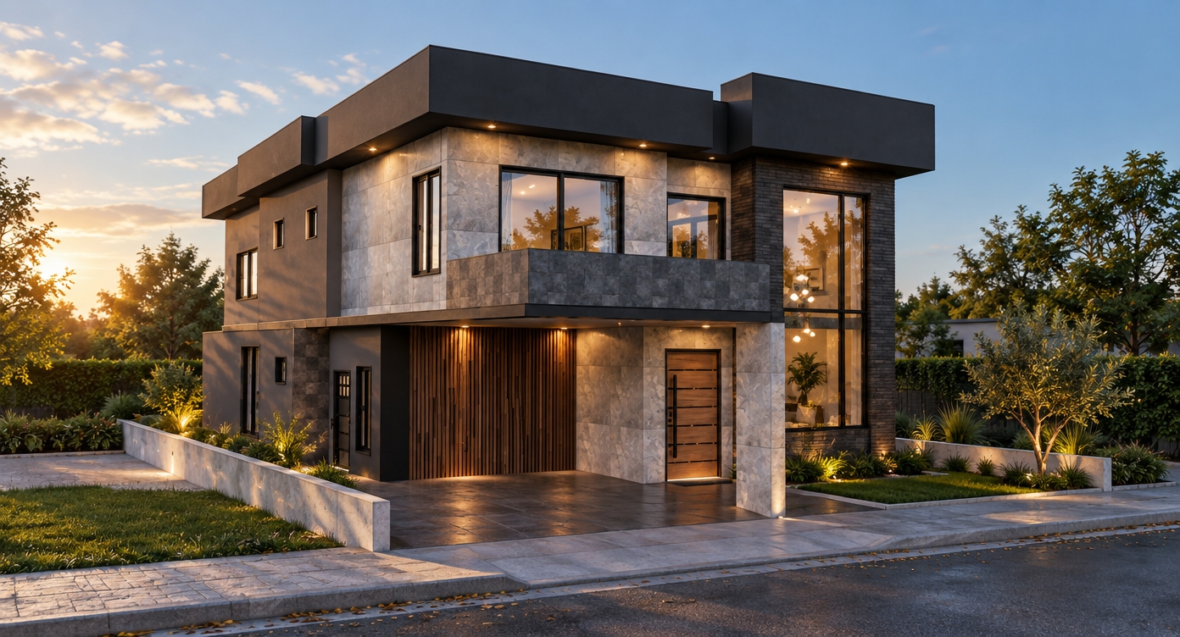
An incredibly lifelike, richly detailed, photorealistic wide-angle exterior perspective of a modern fusion single-story home set in a lushly landscaped suburban environment during late summer. The scene is illuminated by the warm, golden light of a low-hanging sunset, creating a serene, sophisticated atmosphere. Captured with a 35mm tilt-shift lens, emphasizing the tactile interplay of textured warm-toned brick masonry, smooth white plaster walls, and bold, black aluminum window frames. The building boasts clean, dynamic horizontal lines under a sleek, low-sloped charcoal roof, featuring a recessed porch entry anchored by exposed brick pillars that add an industrial-inspired finish. Through the large glass windows, glimpses of an open-concept interior reveal a curated palette of crisp whites, dark charcoal tones, and vibrant accent hues, complemented by warm wooden accents, sleek metallic fixtures, and minimal, impactful abstract wall art. Surrounding lush greenery and manicured lawns frame the bold geometric design, while subtle reflections on the window panes catch the glowing amber twilight sky, evoking the refined quality of a high-end architectural photography book.
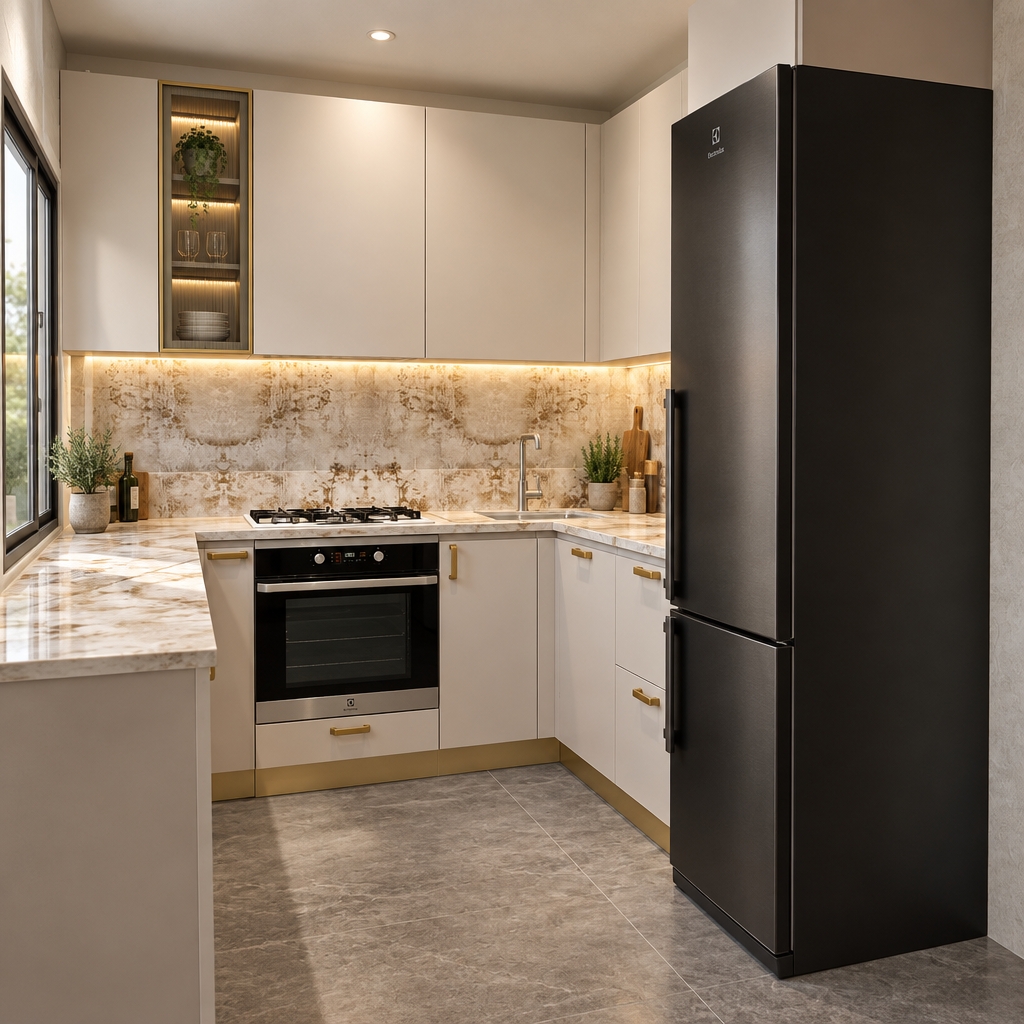
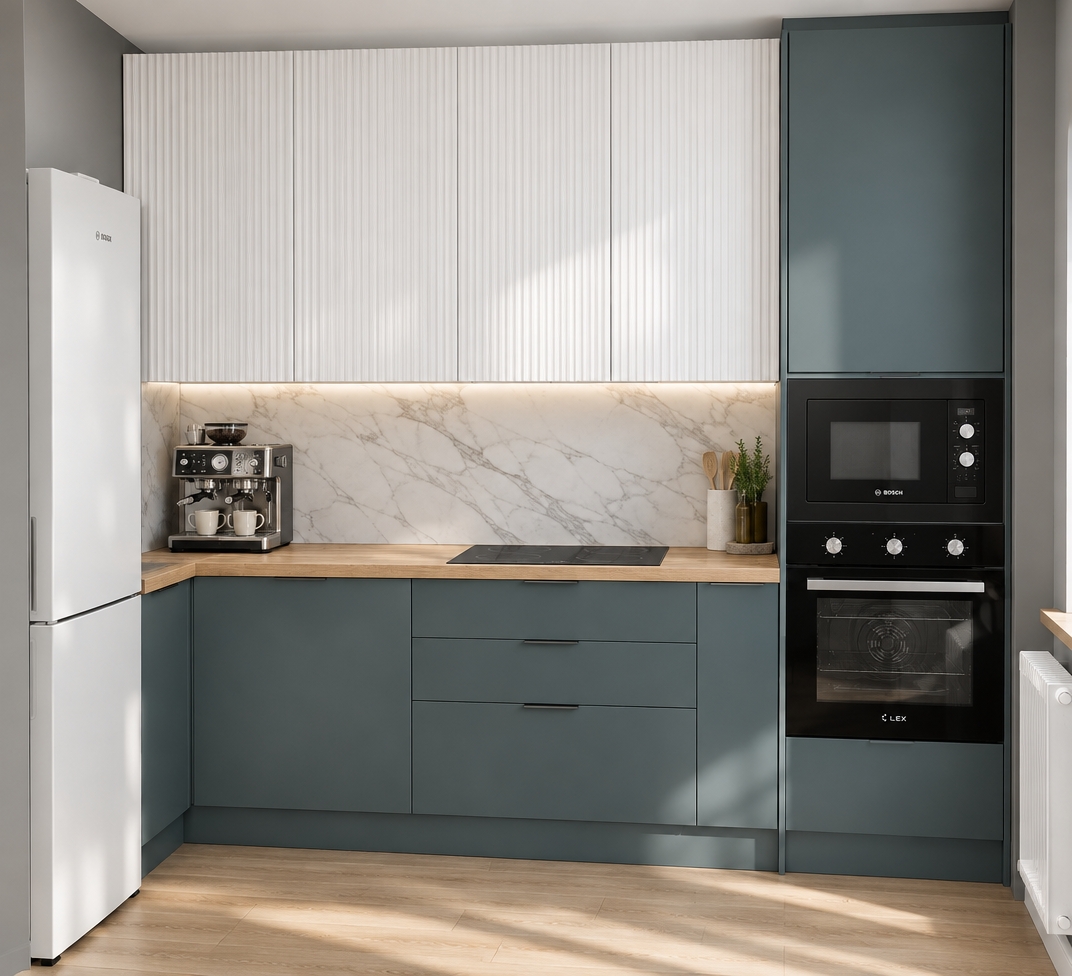
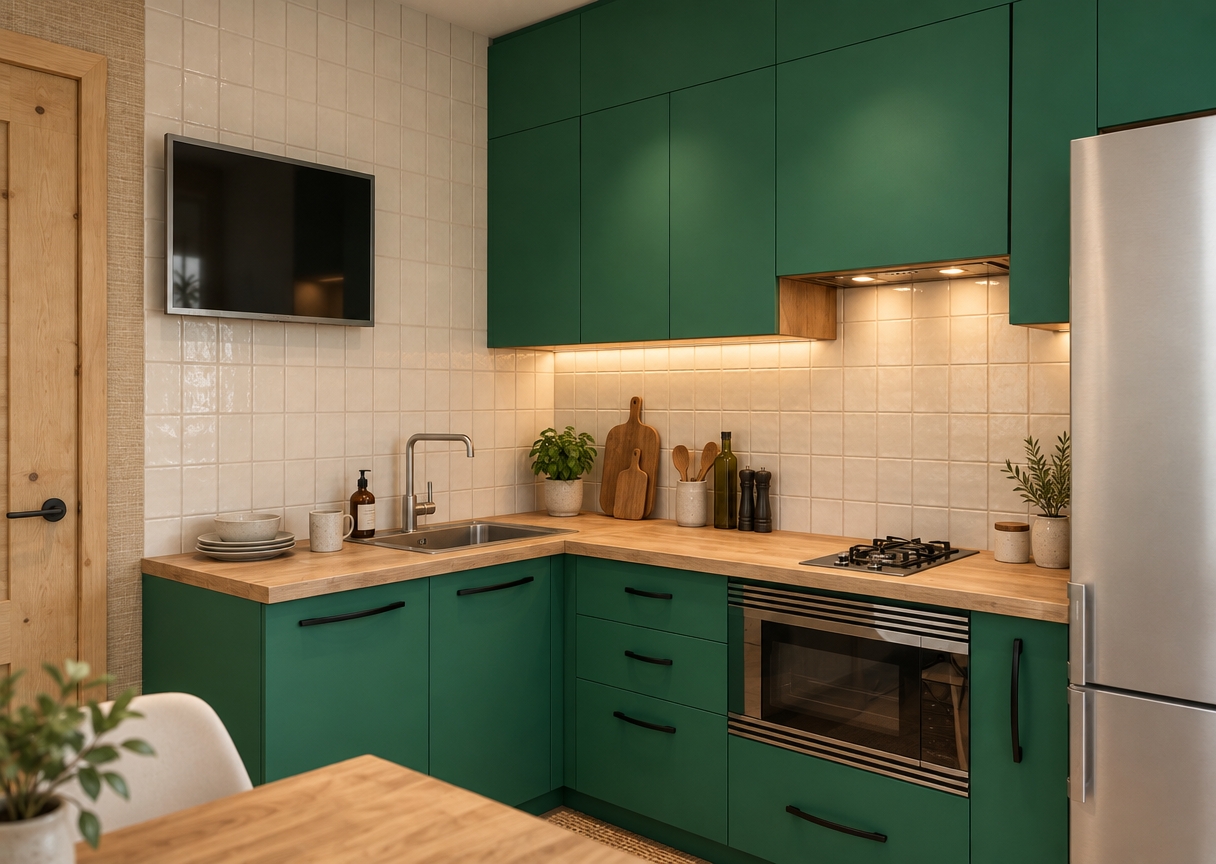
A photorealistic interior photograph captured during a crisp spring sunrise, maintaining the exact perspective, geometry, and composition of the kitchen scene. Low-angle golden morning sunlight streams into the space from an off-camera window, casting long, soft-edged shadows and illuminating the matte sage green cabinetry and the light natural wood grain upper cabinet with a warm daylight glow. The black quartz countertops exhibit a subtle satin sheen with microscopic surface reflections and faint dust motes visible in the direct light paths. The brushed metal details on the drop-in stovetop and slender black faucet catch soft, natural specular highlights. Glass surfaces on the integrated microwave door, small vases, and the framed wall prints show delicate, realistic reflections with subtle falloff. The light gray walls are bathed in a blend of warm golden light spill and cool ambient morning shadows. Shot on a full-frame camera with a 35mm architectural lens at f/8, the image displays sharp clarity throughout, natural light bloom where the sunlight hits polished surfaces, subtle atmospheric grain, and fine material micro-textures across all painted panels and decor.
A professional architectural interior photograph of a modern L-shaped kitchen bathed in bright, crisp midday spring daylight streaming softly from an off-camera window at a cool 5500K color temperature. The precise visual structure, geometry, and placement of all elements are perfectly preserved: muted matte forest-green cabinetry, warm light oak wood paneling on the central upper hood section and toe kicks, and polished dark soapstone countertops with faint, natural veining and realistic specular reflections. Micro-texture details show authentic satin paint finishes on the cabinet doors, organic wood grain on the timber panels, and high-detail metallic physics on the stainless steel sink, black modern faucet, built-in microwave, and cooktop. Light catches natural refractions through the glass vases on the half-wall ledge, casting soft ambient shadows onto the background walls holding the framed art prints. Captured with a wide-angle architectural prime lens, maintaining exact parallel lines, fine surface dust, subtle depth-of-field falloff in the distant background, mild edge vignetting, and faint natural film grain for absolute photographic realism.
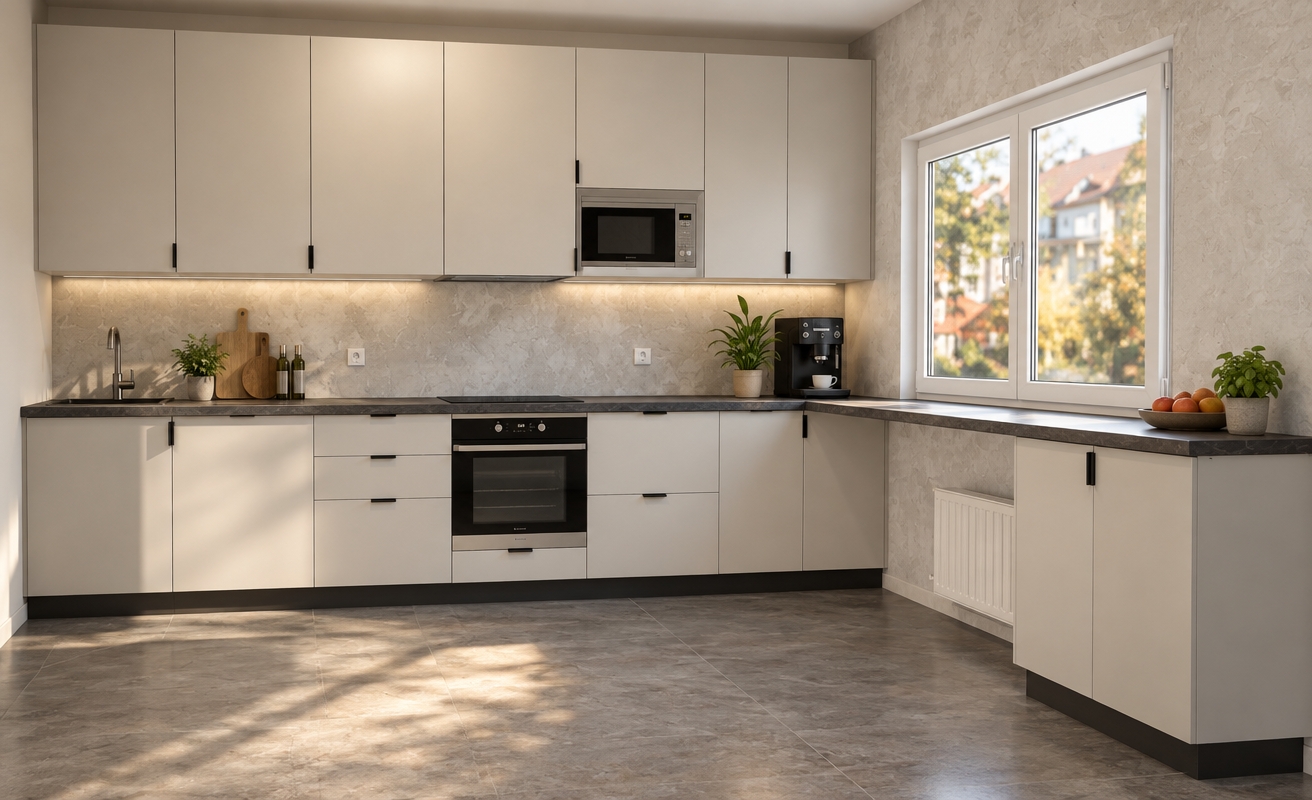
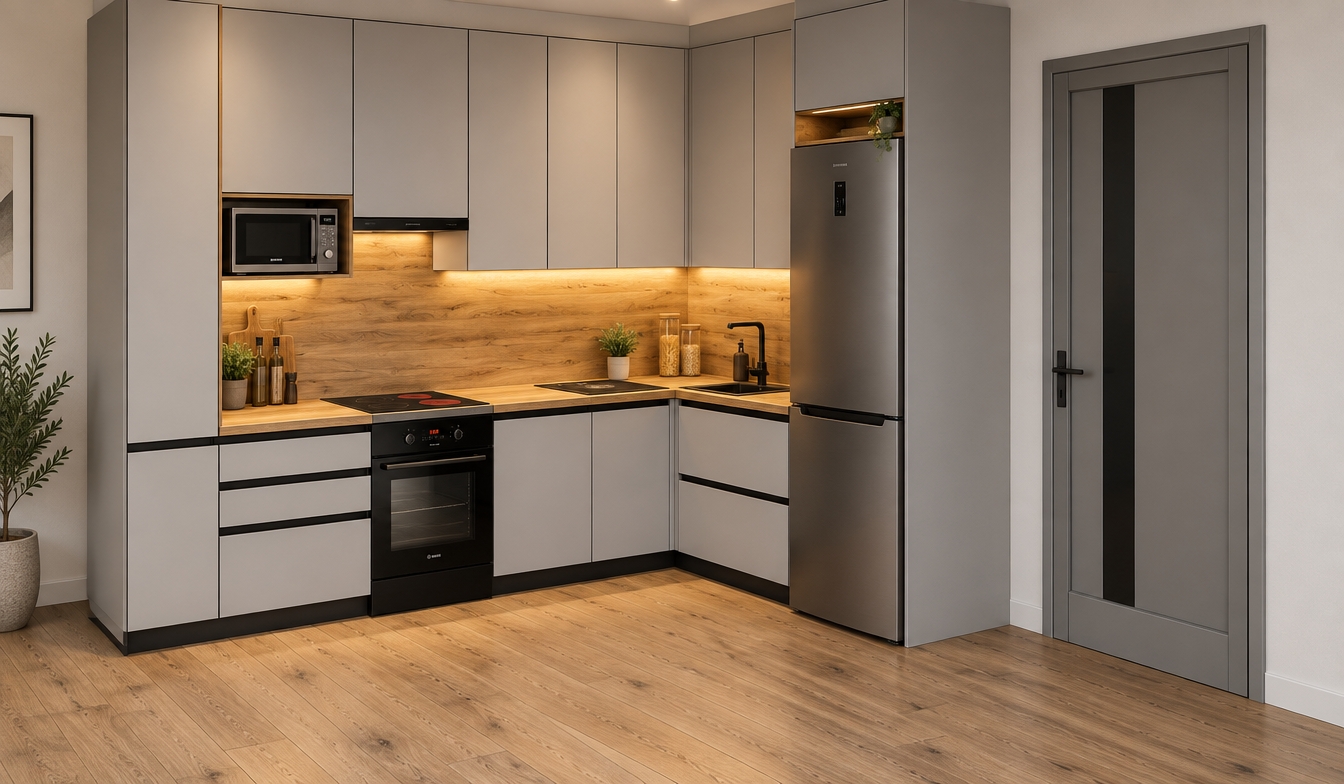
A high-end interior architectural photograph captured from the exact wide perspective and straight-on framing of the scene, preserving all furniture geometry, structural placement, and layout without alteration. The cabinetry features a clean off-white matte lacquer finish with crisp joinery, where all open shelves reveal bright, clean white back panels. The countertop and matching full-height backsplash exhibit realistic light oak wood grain with natural micro-textures and a soft satin sheen, complemented by matching light oak parquet flooring running horizontally. Cinematic, balanced interior lighting fills the room, casting gentle, natural drop-shadows that define depth. A warm, soft-glow LED strip light mounted beneath the upper wall cabinets washes a soothing downlight onto the wooden countertop surface. The large standing refrigerator displays realistic brushed stainless steel with subtle linear reflections, while the built-in microwave, lower oven, gas cooktop, and sleek gooseneck faucet present authentic matte black and dark reflective glass textures. The exposed wall boiler and plumbing pipes are rendered in clean white metal, and the white electrical outlets and potted green plants on the side shelf add realistic, micro-detailed touches under a soft, professional full-frame lens capture.
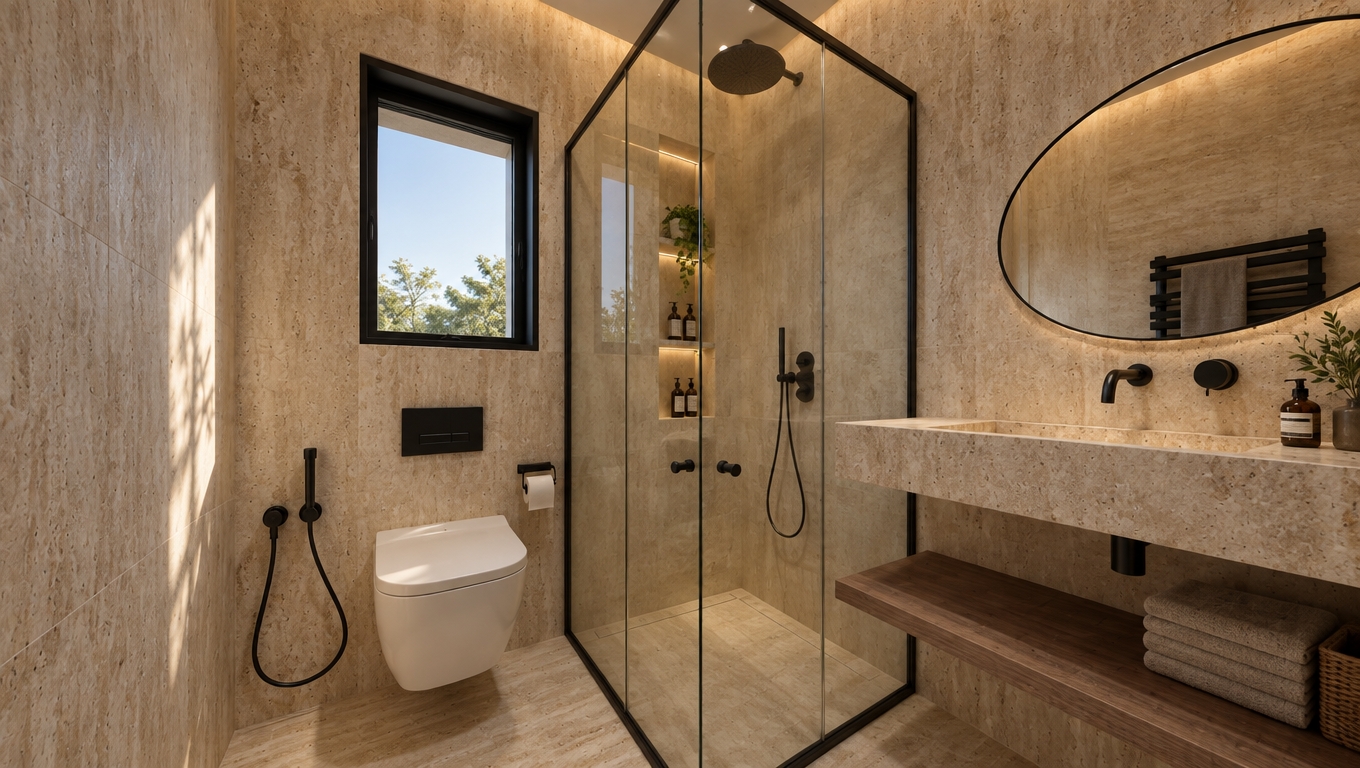
An incredibly lifelike, richly detailed, photorealistic eye-level interior photo of a modern fusion bathroom set in a luxurious urban residence. The scene is illuminated by bright midday natural light streaming from a high square window alongside warm, ambient LED backlighting, creating a sleek, clean, and sophisticated atmosphere. Captured with a 24mm architectural wide-angle lens, emphasizing the rich interplay of dramatically veined black marble, fluted wood paneling, and ultra-smooth white surfaces. 

To the left, a floating wooden vanity with vertical slatted detailing supports a pristine white countertop and modern vessel sink, topped by an oval backlit mirror that casts a soft halo over the dark wall. Beside the vanity, a modular wooden accent wall neatly conceals plumbing for a bold, wall-hung black ceramic toilet, with integrated open white shelving showcasing curated toiletries with vibrant green accents. On the right, a frameless glass shower enclosure reveals dark marble tilework, sleek metallic fixtures, and textured fluted glass, through which sunlight catches a view of lush greenery outside, perfectly balancing the bold, geometric, industrial-inspired design with serene contemporary elegance.
A professional architectural photograph of a luxury indoor lounge captured with a 24mm tilt-shift lens at eye level, perfectly maintaining the scene's exact perspective, composition, and structural layout. The interior features a smooth, seamless vinyl floor with a soft matte sheen reflecting ambient light. Through the expansive floor-to-ceiling glass curtain wall, a bright daytime panorama reveals the bustling, sprawling city skyline of Bangladesh bathed in natural atmospheric haze and daylight under a clear sky. Recessed warm architectural downlights and linear LED cove lighting built into the wood-paneled drop ceiling emit a soft, ambient glow that illuminates the walkway and seating areas. Foreground woven armchairs display detailed fabric textures and polished wooden frames, while the white structural column rises beside a built-in planter filled with hyper-realistic white orchids and lush green ferns. Glass curtain walls exhibit realistic faint reflections, subtle dust micro-textures, and soft edge blooming, complemented by natural lens vignetting, precise material shaders, and fine photographic grain.
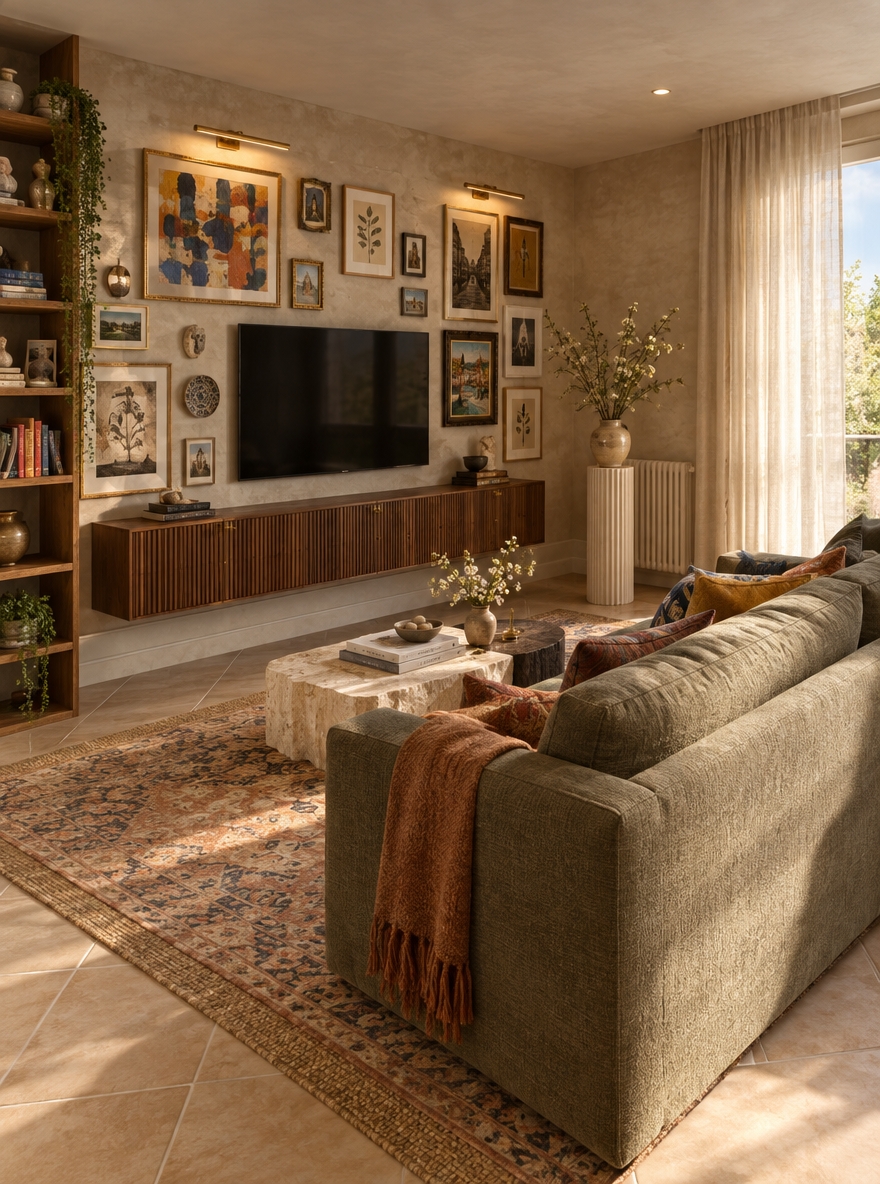
An incredibly lifelike, richly detailed, photorealistic interior photo of a modern fusion living room nook set in a contemporary urban home on a clear spring midday. The scene is illuminated by a delicate blend of warm recessed ceiling lights and soft, diffused natural daylight, creating a sleek, inviting, and sophisticated atmosphere. Captured with a 35mm architectural lens, emphasizing the rich tactile contrast between the vertical fluted oak wood wall paneling, smooth lime-washed warm plaster walls, and plush textiles. In the center of this intimate seating nook, a dynamic palette of black, white, and warm neutral accents comes alive with a grid of black-framed architectural photography prints mounted against the textured wall, alongside a large framed abstract art canvas with metallic undertones. A clean-lined modular white sofa and a comfortable curved accent lounge chair surround a pair of tactile, knitted poufs in ivory and charcoal resting on a muted dark rug. Elegant metallic elements, such as a slender floor lamp with a luminous globe and sleek coffee table details with photography books, add refined modern charm, while a lush, vibrant green fiddle-leaf fig in a minimalist cylindrical planter brings a fresh, organic splash of spring energy into this beautifully composed space.
An incredibly lifelike, richly detailed, photorealistic interior photo of a modern fusion bedroom and study suite set in a sleek urban home. The scene is illuminated by ambient recessed LED spotlights, warm architectural strip backlighting, and a subtle overhead skylight glow, creating a serene, sophisticated atmosphere. Captured with a 24mm architectural lens, emphasizing the tactile interplay between smooth matte-white surfaces, warm light-wood grain, and striking 3D geometric textures, the room showcases seamless craftsmanship. On the left, an expansive abstract geometric accent wall features dynamic relief panels in soft cream and muted olive tones. Custom modular cabinetry effortlessly anchors the space, combining floor-to-ceiling white wardrobe doors trimmed with elegant wood detailing and open central shelving curated with minimal decor, photography books, and delicate art objects. A floating wooden vanity with a backlit arched mirror creates a dedicated dressing nook, while an adjacent floating study desk houses sleek modern electronics and playful sculptural figures. Polished light floor tiles reflect the warm ambient glow, softened by a large circular rug and a stylish chocolate-brown leather swivel chair that introduces a hint of contemporary industrial charm.
An incredibly lifelike, richly detailed, photorealistic eye-level interior photo of a modern fusion kitchen and dining bar space set in a stylish urban apartment. The scene is illuminated by soft daylight pouring through a sleek horizontal ribbon window, creating a clean, dynamic, and sophisticated atmosphere. Captured with a professional 35mm wide-angle lens, emphasizing the tactile interplay of matte black metal, warm vertical wooden slats, and polished white composite surfaces. In the foreground, an outdoor-indoor dining table is meticulously styled with a smooth ceramic vase holding elegant flora, delicate stemware, a metallic ice bucket, and fresh fruit. A striking breakfast bar with rich timber slatted paneling transitions into the open-concept cooking zone, complete with modular white cabinetry, an integrated stainless steel refrigerator, and a subtly textured stone tile backsplash. To the right, an industrial-inspired geometric breeze-block wall casts crisp architectural shadows onto the smooth concrete floor, highlighting the depth, minimal yet impactful decor, and bold contemporary aesthetic of the home.
An incredibly lifelike, richly detailed, photorealistic interior wide-angle shot of a bright modern fusion hallway set in a contemporary residential apartment. The scene is illuminated by soft, warm recessed ceiling spotlights and subtle ambient lighting, creating a serene, welcoming atmosphere. Captured with a 24mm prime architectural lens, emphasizing the velvety, tactile finish of light beige decorative plaster walls and the elegant, natural grain of real oak parquet flooring running beneath. On the left wall, a tall, minimalist floor-to-ceiling mirror cleanly reflects a refined built-in wardrobe, while a sleek entrance door frames the mudroom area at the far end of the passage. To the right, a modern sliding pocket door with satin frosted glass leads into a sleek bathroom, standing alongside a matching interior bedroom door featuring identical translucent glass panels, with soft highlights, lifelike glass translucency, and precise contact shadows enhancing the deep spatial composition of the space.
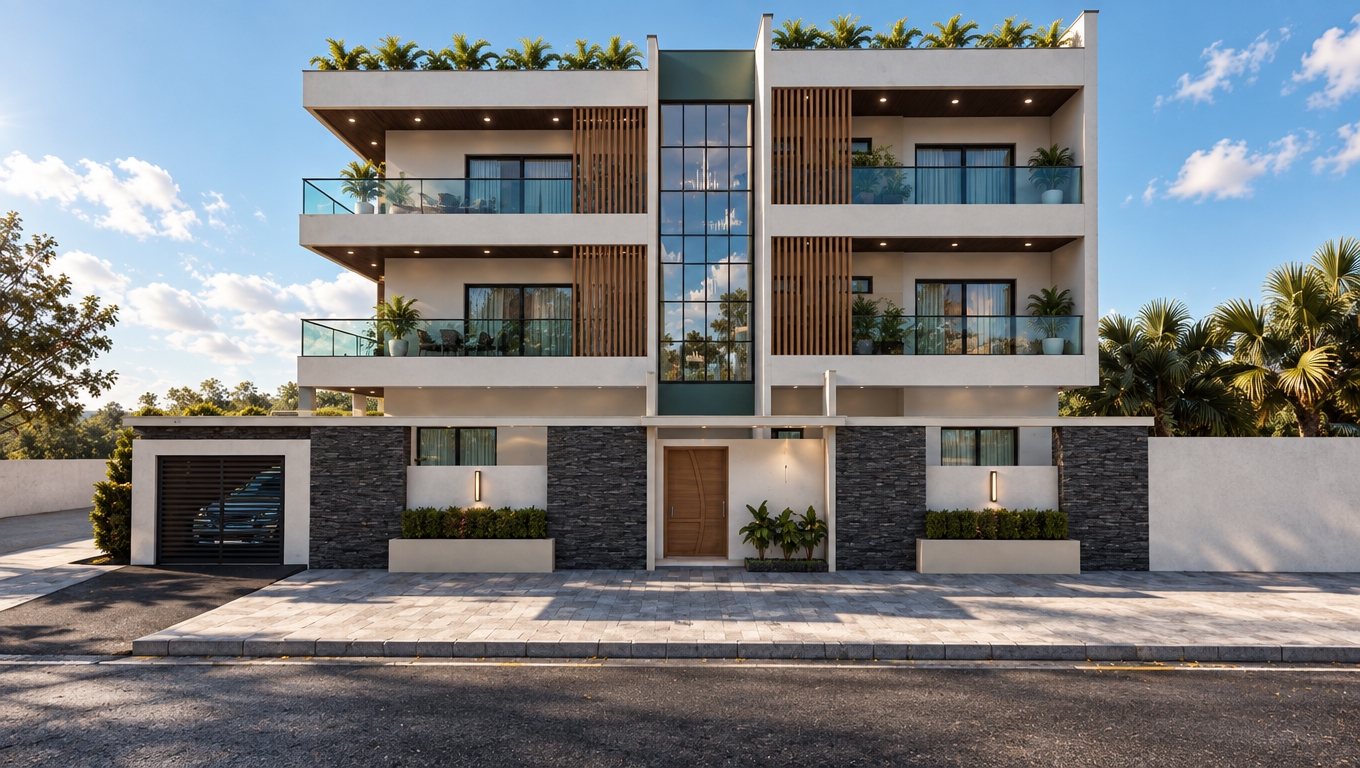
An incredibly lifelike, richly detailed, photorealistic low-angle exterior architectural photo of a luxury modern-fusion residential building set in an upscale urban environment. The scene is illuminated by soft, warm late-afternoon sunlight casting dramatic geometric shadows across the facade, creating a sophisticated and inviting atmosphere. Captured with a professional tilt-shift lens, emphasizing the smooth off-white plaster, dark metallic trim, and crystal-clear floor-to-ceiling glass panels, the building effortlessly combines sleek contemporary lines with classical arched window motifs. Through the expansive glass, glimpses of open-concept interiors reveal stylish dining areas outfitted with rich wooden furniture, minimal yet impactful decor, and bold abstract wall art in a refined palette of black, white, and subtle metallic accents. Balconies adorned with dark bronze rims host lush, vibrant green foliage that adds a refreshing organic contrast against the dynamic, modular structure, while clear reflections on the windows subtly capture the surrounding city context.
An incredibly lifelike, richly detailed, photorealistic low-angle exterior shot of a modern fusion luxury residential facade set in an upscale urban environment. The scene is illuminated by warm, directional morning sunlight casting soft, geometric shadows, creating a serene, sophisticated atmosphere. Captured with a 35mm architectural tilt-shift lens, emphasizing the tactile smooth finish of off-white stucco, crisp glass reflections, and dark brushed bronze metallic ledges. The facade displays a bold, dynamic play of modular shapes, seamlessly combining sweeping classical arches with sleek, industrial-inspired geometric balcony bands. Beyond the expansive floor-to-ceiling windows, glimpses of open-concept living rooms showcase minimalist yet impactful decor—warm wooden dining furniture, ambient standing lamps, abstract wall art in shades of black and white, and curated photography books arranged on sleek surfaces. Pocketed upper balconies are filled with lush, vibrant green foliage, offering a refreshing organic contrast to the clean, contemporary lines of the structure.
An incredibly lifelike, richly detailed, photorealistic 3D architectural floorplan visualization of a sophisticated 75-square-meter modern apartment layout, set in an elegant contemporary urban home. The scene is illuminated by abundant, soft morning light pouring through the south-east facing windows along the top, creating a bright, spacious, and welcoming atmosphere across all functional zones. Captured with a clean high-angle isometric perspective, emphasizing rich natural oak flooring, matte graphite millwork, soft velvet upholstery, and polished gray porcelain tiles. At the bottom right entrance hall (13.21 m²), an open doorway transitions into a streamlined entryway with floor-to-ceiling built-in storage and a minimalist console mirror. Moving into the bottom-left open-concept kitchen-living area (22.37 m²), an ergonomic L-shaped kitchen with stone counter surfaces aligns perfectly with fixed plumbing connections, facing an expansive lounge centered around a deep velvet convertible sofa designed to comfortably host sleeping guests, a sleek coffee table, and a floating wall-mounted media center. The central right technical cluster contains two impeccably planned bathrooms: the upper bathroom (4.37 m²) features a full-length built-in soaking bathtub enveloped in white marble porcelain tiles, while the lower bathroom (3.04 m²) incorporates a sleek walk-in glass shower enclosure and modern matte black fixtures. In the top-left primary bedroom (15.59 m²), a plush king-size bed with integrated side tables rests beneath a subtle wall-mounted air conditioning unit placed discreetly above the doorway, while the adjacent top-right home office (16.06 m²) doubles as a flexible guest room outfitted with a spacious dual-workstation desk, custom shelving, and a comfortable fold-out guest sofa enjoying direct southeast natural sunlight.
An incredibly lifelike, richly detailed, photorealistic wide-angle architectural photo of a modern fusion athletic complex entrance set in a sleek urban plaza during a cool spring night. The scene is illuminated by ambient recessed soffit downlights, warm interior backlighting cascading through expansive glass curtain walls, and subtle ground-level spotlights, creating an inviting, dynamic atmosphere. Captured with a tilt-shift wide-angle lens, emphasizing the interplay of smooth dark steel, polished glass, and tactile wooden paneling, the sweeping curved facade features a dramatic cantilevered roof overhang with clean geometric lines and exposed industrial-inspired steel trusses. Beneath the expansive canopy, the prominent "BALI PADEL" entrance displays bold, luminous typography mounted against a warm timber-clad base wall, contrasting elegantly with the sleek black structural mullions and pristine white ceiling panels. Expansive, floor-to-ceiling glass reveals glimpses of open-concept interior spaces adorned with abstract wall art and polished metallic fixtures, while polished dark stone pavers stretch across the forecourt, seamlessly integrated with minimal wooden bench seating and geometric planters filled with lush, vibrant spring greenery that brings organic warmth to this bold, contemporary architectural vision.
A professional, high-end architectural interior photograph of this retail shopfront captured from the exact same wide-angle camera perspective and composition. The entire space is illuminated by a bright, clean commercial lighting setup featuring a neutral-to-cool white color temperature around 4000K, filling the hallway and store interior with balanced light. The recessed ceiling downlights glow realistically with soft physical bloom and gentle volumetric halos across the ceiling plane. Concealed white LED strip lights are embedded behind the wood-slatted house-shaped entrance frame, casting a soft, diffuse cove glow onto the inner jambs. The sports drink wall poster and the house-shaped logo sign—specifically along its white illuminated outline—function as vibrant backlit lightboxes, projecting a subtle spill of light onto the textured matte terracotta plaster walls. Inside the store, bright overhead ceiling lights cast realistic multi-directional shadows beneath the display shelves and generate sharp specular highlights on packaged products and glass chiller doors. The polished speckled floor in the forecourt softly reflects the overhead fixtures and store entry with gentle glossy sheen, while brushed metallic security gates and refrigerator frames exhibit detailed anisotropic reflections, completing a realistic, beautifully rendered interior design presentation photograph.
A professional, wide-angle architectural interior photograph capturing this exact retail store facade with absolute fidelity to the original camera angle, composition, structural layout, and geometry. The overall ambiance is lit by crisp, high-CRI cool-white commercial lighting layered with warm recessed ceiling downlights that produce visible luminous halos and gentle bloom. The house-shaped timber-slatted entryway incorporates a subtle, continuous LED strip along its inner perimeter, casting a soft accent glow onto the surrounding surfaces, while all advertising posters and the house logo emblem operate as fully backlit, evenly illuminated lightboxes with distinct glowing white rims. The polished terrazzo hall floor exhibits realistic glossy physics with soft, diffuse reflections of the brightly lit store interior and overhead fixtures. Rich material textures are captured throughout, including the fine grain of the warm orange textured plaster, brushed metallic frames on the glass refrigerator doors, and realistic specular highlights along rows of neatly stocked product packaging on shelves. Shot on a 24mm tilt-shift architectural lens, the photograph features perfectly straight vertical lines, realistic ambient occlusion in corners and beneath shelving, smooth shadow falloff, and balanced high-dynamic-range exposure suitable for a premium commercial design presentation.
A professional commercial architectural photograph of the store interior, perfectly preserving the exact geometry, camera perspective, layout, and structural details of the input image. The scene is illuminated by crisp, clean neutral-to-cool white lighting from the recessed slatted ceiling fixtures, which emit a natural, realistic glow with subtle lens haloing. The two red house-shaped logo emblems feature luminous, soft-glowing white borders that softly illuminate the surrounding textured terracotta stucco walls. The house-shaped entrance frame is lined with concealed LED strip lighting that casts a soft, elegant edge-glow into the surrounding doorway trim. The promotional posters function as vibrant illuminated backlit lightboxes, casting smooth light reflections onto adjacent wall panels. The slatted terrazzo floor with green marble inlay features glossy surface reflections, soft ambient occlusion shadows beneath the walls and refrigerated display units, and subtle specular highlights. Inside the store, the illuminated beverage coolers exhibit realistic reflections on glass doors, crisp highlights on individual plastic bottle caps and aluminum cans, and polished metallic sheen on stainless steel frames, creating a realistic, high-end commercial interior visualization captured on a tilt-shift camera lens with fine grain and subtle vignetting.
A high-end interior photograph of this modern luxury living room captured during a crisp autumn golden hour sunset, preserving the exact layout, geometry, camera angle, and composition of the scene. Warm, low-angle sunlight pours through the expansive floor-to-ceiling glass doors, casting long, soft shadows across the grey polished concrete floor and dark area rug while filling the space with rich golden and amber tones. Outside, the cityscape and autumn foliage beyond the balcony railing are bathed in soft sunset haze beneath a glowing sky. The warm wood-paneled walls reveal realistic micro-grain depth and subtle sheen, while the two olive-green armchairs and off-white curved sofa showcase rich woven fabric micro-textures and natural seat creasing. The black suspended metallic fireplace displays a soft matte finish with faint metallic highlights, while glass surfaces—including the framed artwork, balcony doors, and liquor bottles on the green marble credenza—feature delicate realistic reflections and light refractions. Captured on a professional medium format camera with a wide lens at f/5.6, the photograph exhibits balanced exposure, natural ambient bounce light, mild vignetting, fine organic film grain, and subtle dust motes floating gently in the sunbeams to achieve an unquestionable realism.
A photorealistic high-angle architectural photograph capturing the exact modern bedroom interior scene under rich, warm ambient lighting. The illumination casts a cozy, golden color temperature of around 2800K throughout the space, creating soft, inviting highlights and gentle, deep shadows across the plush charcoal area rug and smooth concrete floor. The vertical dark wood wall panels exhibit deep, natural grain patterns with realistic satin reflections, while the geometric textured headboard catches subtle directional light. On the bed, the crisp linen sheets, decorative pillows, and dark chunky-knit throw blanket display fine woven fabric micro-textures and natural wrinkles. The light-colored modern sofa showcases realistic upholstery weave, soft cushion contours, and subtle fabric creases. Reflections on the black metal-framed glass partition wall are softly blurred, accurately catching the warm interior light sources. Shot with a high-angle architectural lens, maintaining the precise perspective, composition, and spatial geometry of the input image, complete with subtle film grain, natural lens vignetting at the corners, and realistic material surface physics.
An incredibly lifelike, richly detailed, photorealistic eye-level interior photo of a sleek modern fusion kitchen set in an open-concept living residence. The scene is illuminated by radiant daylight paired with warm under-cabinet LED task lighting, creating a bright, inviting, and sophisticated atmosphere. Captured with a 35mm lens, emphasizing the intricate veining on the polished marble-pattern cabinetry, translucent textured glass upper doors, brushing on the massive side-by-side stainless steel refrigerator, and the striking contrast of classic black and white tile flooring beneath. At the center of the workspace, a gracefully styled woman is captured cooking at the black gas stovetop next to the integrated dark basin sink, adding effortless domestic elegance and warmth to the contemporary space.
An incredibly lifelike, richly detailed, photorealistic wide-angle interior perspective photo of a modern fusion kitchen set in an open-concept urban loft. The scene is illuminated by soft, natural daylight paired with subtle warm under-cabinet LED illumination, creating a sleek, clean, and dynamic atmosphere. Captured with a 35mm lens, emphasizing the contrast between matte black metal surfaces, crisp polar white cabinetry, and the tactile grain of dark timber architectural accents. 

The modular layout showcases an L-shaped arrangement of handleless, flat-panel white upper and lower cabinets topped with smooth white quartz countertops. A bold matte black freestanding industrial range and matching ultra-slim range hood anchor the left wall, while the corner junction is highlighted by vertical dark charcoal slatted wood panelling. The main counter run features a deep double undermount sink with a geometric matte black faucet, framed seamlessly beside a tall, integrated matte black French-door refrigerator with a built-in dispenser. Stretching beneath is a polished dark grey concrete floor with subtle aggregate highlights, complemented by minimal yet impactful decor—a hardcover photography book casually placed on the counter, a touch of vibrant abstract wall art nearby, and a small ceramic pot with lush greenery bringing fresh vitality to the contemporary, geometric design.
An incredibly lifelike, richly detailed, photorealistic wide-angle street-level architectural photograph of a luxury 12-story commercial complex set in a vibrant modern city center. The scene is illuminated by a captivating contrast of twilight blue hour lighting in the sky and glowing, warm-toned concealed LED strips accentuating every fluid architectural curve, creating a sophisticated, opulent, and welcoming atmosphere. Captured with a full-frame camera paired with a 24mm tilt-shift architectural lens, emphasizing the seamless glass curtain walls, smooth champagne-stone cladding, brushed metallic accents, and sparkling wet asphalt reflections.

The architecture presents a magnificent, horizontally balanced commercial destination featuring two main structural wings flanking a spectacular multi-story central atrium. Soaring precisely 11 floors above a active ground level—making 12 levels in total—the building’s dynamic facade is defined by flowing, organic ribbons of light-toned natural stone and champagne metal fins. Each upper floor plate gently curves around the corners, outlined by continuous warm LED light channels embedded along the undersides of the slab edges, accentuating the sculptural quality of the structure.

At the heart of the complex, the glazed central atrium forms an iconic architectural focal point. A dramatic, sweeping curved frame in smooth light stone arches dynamically up and over the front elevation, enclosing a multi-story transparent glass facade that reveals glowing multi-level interior plazas, open-air pedestrian bridges, and mature indoor greenery visible within the atrium core.

The ground floor acts as a lively, high-end commercial plinth, encased in expansive, crystal-clear floor-to-ceiling glass storefronts showcasing luxury retail boutiques, gourmet coffee shops, and fine-dining restaurants. Outdoor dining terraces with elegant umbrellas and warm outdoor heat lamps spill onto a generous pedestrian forecourt framed by manicured planter beds and mature urban trees. 

Crowning the entire structure, the top level opens up into a lush, landscaped rooftop garden sanctuary. It features an exclusive rooftop restaurant and lounge under a sleek, cantilevered roof canopy, complete with ambient canopy lighting, potted trees, glass railings, and expansive outdoor seating offering panoramic city views.

The surrounding environment enhances the street-level realism: a wide multi-lane boulevard in the foreground glistens from a recent evening rain, perfectly capturing shimmering reflections of the glowing golden façade lights and moving vehicle tail lights. Pedestrians stroll along the wide stone-paved sidewalk under warm street lamps, bringing human scale and vibrant energy to this high-end urban architectural visualization.
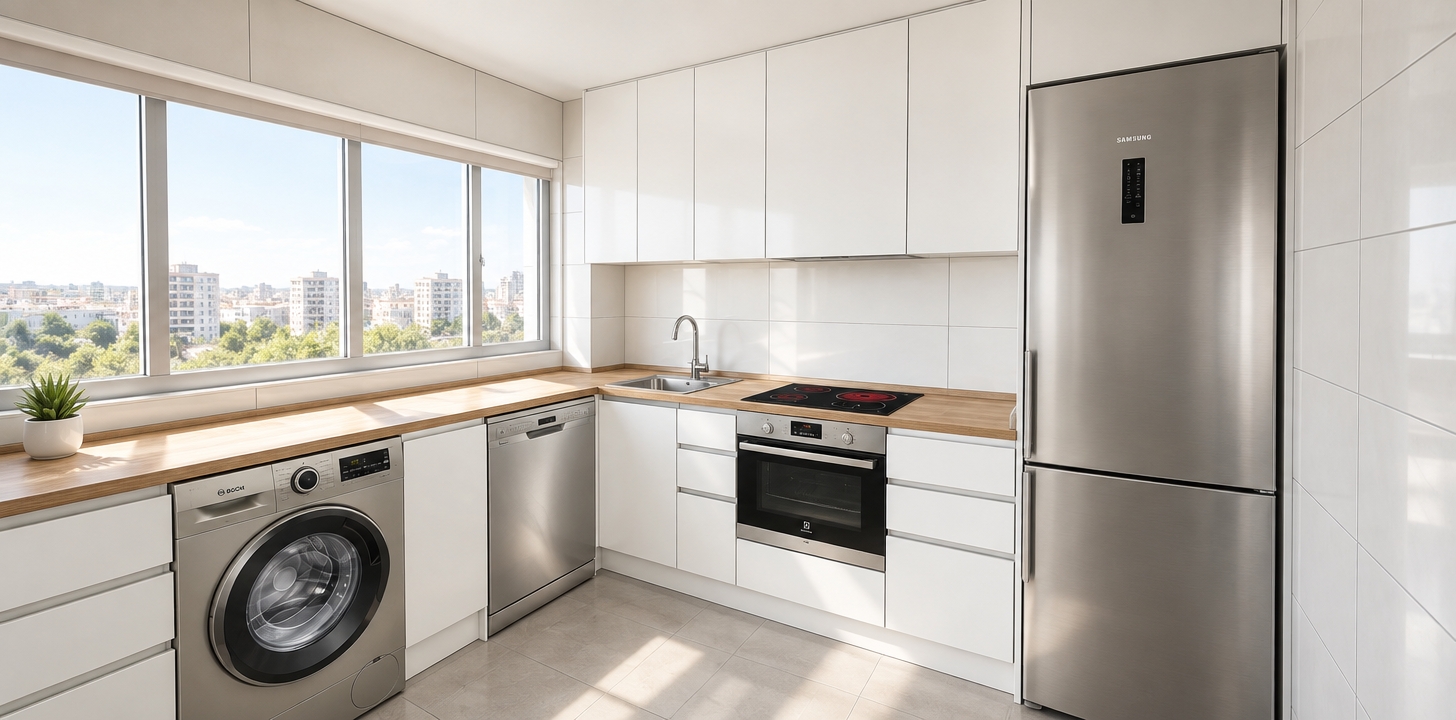
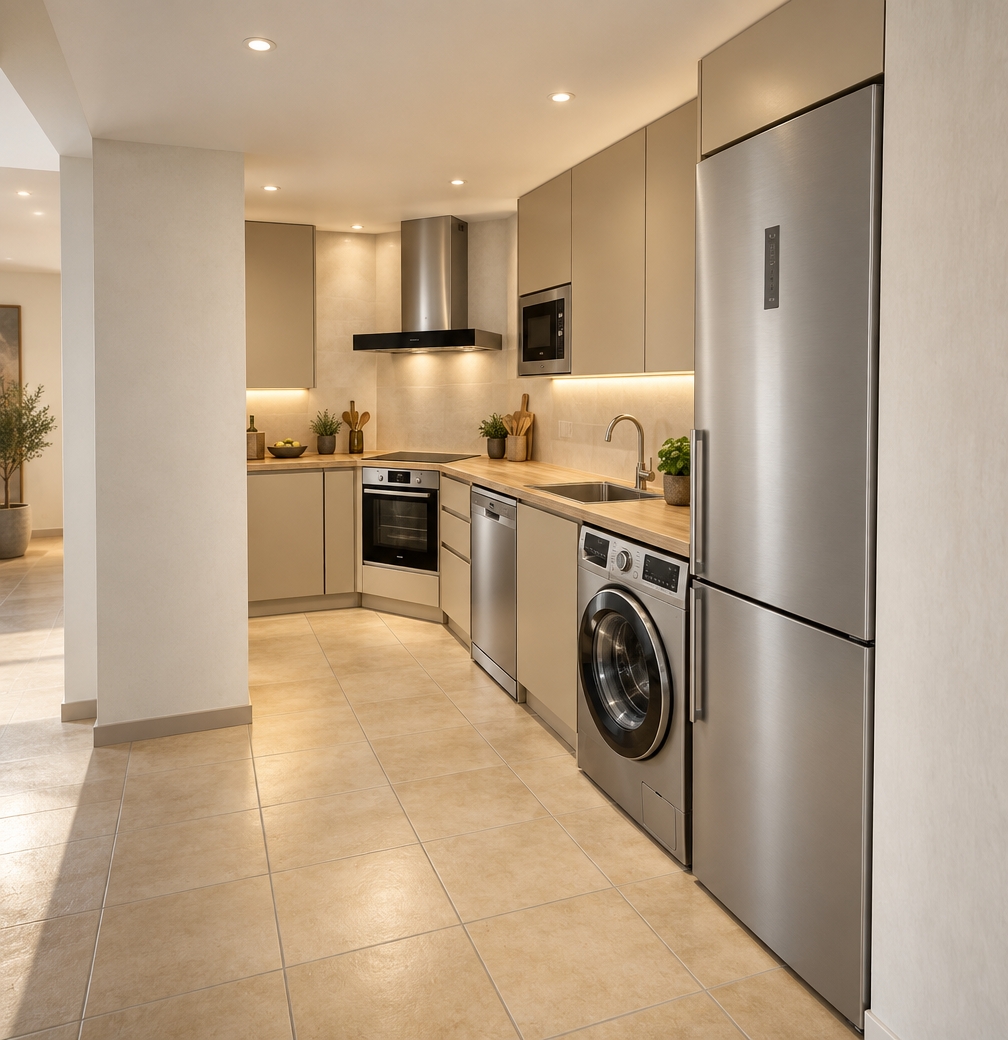
An incredibly lifelike, richly detailed, photorealistic wide-angle interior photo of a sleek modern fusion kitchen set in a contemporary urban apartment. The scene is illuminated by soft diffuse ambient light and warm under-cabinet LED glow, creating a clean, sophisticated atmosphere. Captured with a 24mm tilt-shift architectural lens, emphasizing smooth matte surfaces, dark speckled granite countertops, and refined metallic accents. The corner layout features seamless modular cabinets in a muted taupe tone, accented by integrated metallic pull handles. A built-in stainless steel dishwasher and dark metallic washing machine are neatly recessed beneath the counter alongside a modern double-basin sink with a matte black gooseneck faucet. On the far right, a bold floor-to-ceiling glass accent framed in black adds a strong geometric, industrial-inspired anchor. The minimal yet impactful decor is enhanced by a sleek wooden prep board, a curated open photography book, a touch of vibrant abstract wall art, and a pot of lush greenery on the smooth polished surface, balancing dark granite tones with clean white and vibrant accents.
An incredibly lifelike, richly detailed, photorealistic wide-angle interior shot of a modern fusion kitchen set in a sleek urban loft penthouse. The scene is illuminated by soft, recessed ambient ceiling lighting paired with a subtle under-cabinet LED glow, creating a clean, sophisticated, and dynamic atmosphere. Captured with a full-frame architectural 24mm lens, emphasizing the contrast between smooth matte greige cabinetry, brushed stainless steel appliances, and dark quartz countertops. The space seamlessly blends modular, geometric lines with subtle industrial-inspired metallic and dark wooden elements. On the pristine, polished surface, a artfully placed photography book lies open beside a ceramic vase with lush greenery, providing a touch of organic life, while an abstract wall piece featuring bold black, white, and vibrant accent colors brings an impactful, contemporary edge to the minimal yet refined layout.
An incredibly lifelike, richly detailed, photorealistic eye-level interior photo of a modern fusion kitchen set in a contemporary urban residence. The scene is illuminated by cool, crisp midday winter light softly bouncing off the smooth surfaces, creating a clean, dynamic, and refined atmosphere. Captured with a 24mm tilt-shift architectural lens, emphasizing the seamless matte cabinetry, polished dark quartz countertops, and subtle brushed metallic accents. Streamlined modular cabinetry in a neutral greige palette forms a sleek, open-concept geometric layout. On the left, a bold white double-door refrigerator provides a crisp high-contrast focal point, balanced on the right by dark charcoal quartz surfaces housing an integrated dishwasher and washer unit behind a tall black-framed industrial-inspired glass panel. Impactful, minimal decor brings the space to life: an open photography book rests beside a warm wooden block on the counter, a touch of vibrant abstract wall art leans subtly against the muted splashback, and a pot of lush greenery introduces a refreshing natural accent to the pristine, monochromatic color scheme.
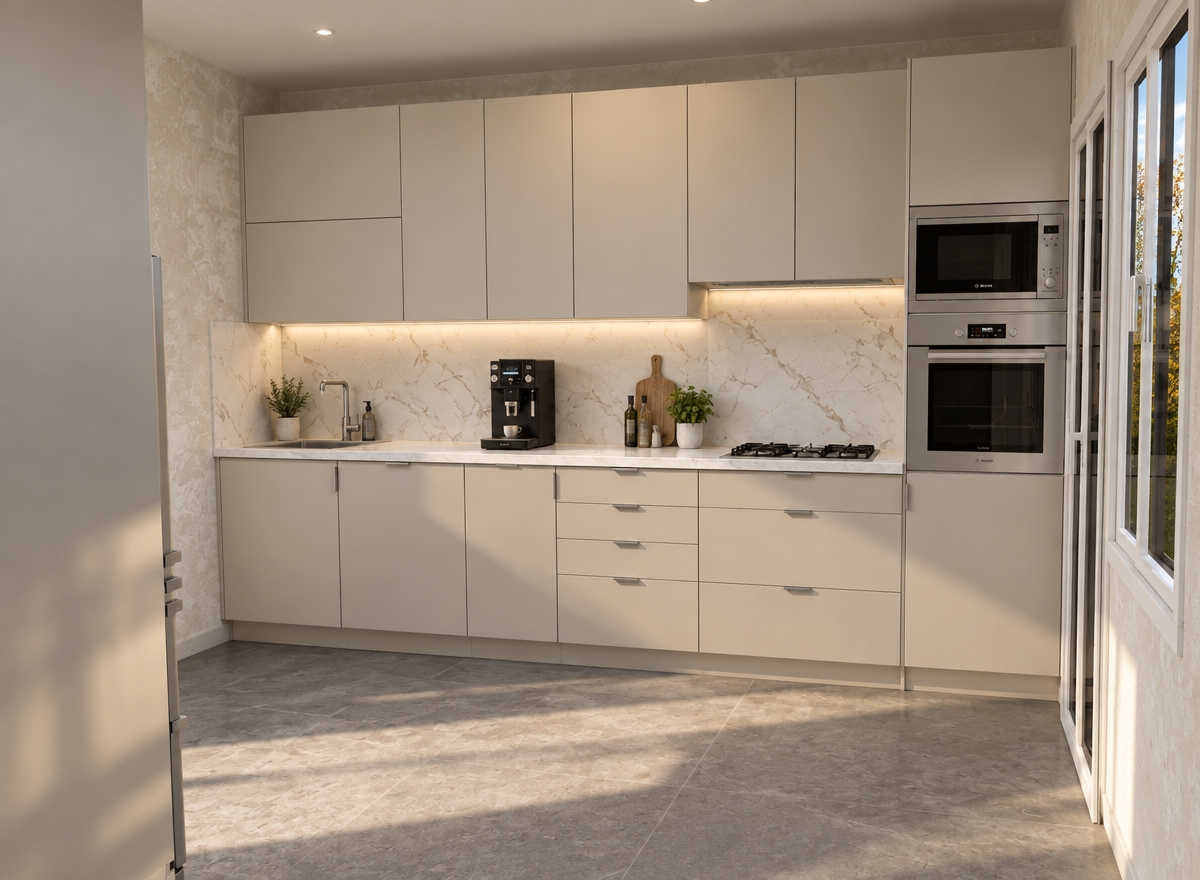
An incredibly lifelike, richly detailed, photorealistic wide-angle eye-level interior perspective of a modern fusion L-shaped kitchen set in a bright contemporary residential space. The scene is illuminated by soft, warm ambient overhead light combined with delicate under-cabinet illumination, creating a serene, warm, and sophisticated atmosphere. Captured with a 35mm architectural lens with sharp focus, emphasizing the authentic grain of the natural oak wood, the smooth matte finish of the cream upper cabinets, and the fine tactile texture of the speckled quartz backsplash. 

The design features floor-to-ceiling tall pantry units in warm, honey-toned oak featuring integrated black glass double ovens, seamlessly transitioning into matching lower cabinetry with dark handleless channel grooves and a black recessed toe kick. Upper wall cabinets are finished in a subtle matte cream, creating a light visual balance. A sleek, cream-colored speckled stone countertop and matching full-height backsplash unite the workspace, housing a flush-mounted gas cooktop beneath a slim integrated extractor hood, alongside a dark minimalist gooseneck faucet over an undermount sink. Light natural wood floorboards stretch across the foreground, while clean off-white walls and a white door frame on the right border this impeccably crafted, functional kitchen layout.
A high-angle professional architectural photograph of this modern indoor gourmet space, capturing the exact layout, camera angle, and geometry of the original image with stunning photorealistic fidelity. The scene is bathed in cozy, warm ambient lighting with soft indirect glow emanating from under the floating shelves onto the light wood vertical paneling behind them. The expansive L-shaped countertop is finished in authentic, highly polished Black São Gabriel granite, displaying its dark surface with fine micro-speckles and soft, crisp reflections of the surrounding lights and fixtures. Underneath the counter, the glass door beer cooler and brushed stainless steel mini-fridge exhibit natural metallic sheens and soft internal lighting. The barbecue chimney structure is constructed from smooth architectural concrete, housing a realistic red-brick firebox interior fitted with metal grates and wooden-handled grill skewers. Realistic wood grain textures are visible on the floating shelves, decor accents, and matching bar stools, while the dark walnut TV panel, matte beige cabinet doors, and smooth light-grey concrete flooring exhibit subtle real-world material physics, micro-surface imperfections, natural highlight falloffs, and perfect depth of field, transforming the rendered scene into a genuine professional interior photo.
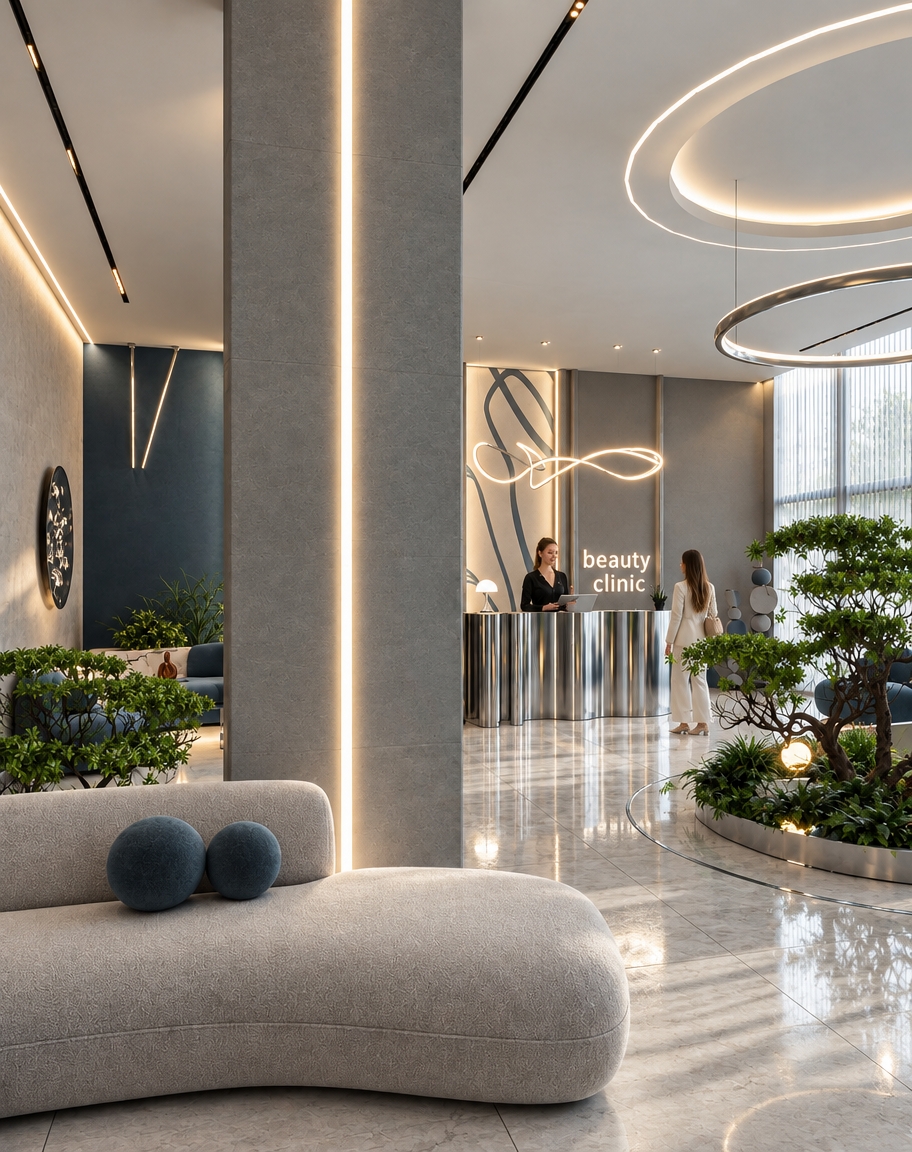
An incredibly lifelike, richly detailed, photorealistic wide-angle interior photograph of a modern fusion hotel lobby reception and spa entrance set in a serene winter environment. The scene is illuminated by the low-slung, golden-amber rays of a dramatic winter sunset filtering through tall floor-to-ceiling glass windows, creating a serene, luxurious, and warmly inviting atmosphere. Captured with a professional 24mm tilt-shift architectural lens, emphasizing the tactile contrast between rich slatted walnut timber, smooth white marble surfaces, and a vibrant green living plant wall. At the center, a custom reception counter featuring vertical wood fluting and a polished marble top anchors the space, set against a pristine feature wall showcasing an embossed bronze "Brovad SPA" lotus logo flanked by linear wood paneling and subtle neon accents. Three minimalist globe pendant lights hang at varying heights above the counter, while luxurious brushed-brass crystal fringe chandeliers suspend from dark overhead ceiling beams, scattering delicate reflections across the deep hardwood floors. In the adjacent waiting area, modern wood-frame armchairs with soft cream linen upholstery rest beside polished ceramic planters, creating a sophisticated sanctuary where the chilly, frost-dusted outdoor winter landscape seamlessly meets warm indoor modern elegance.
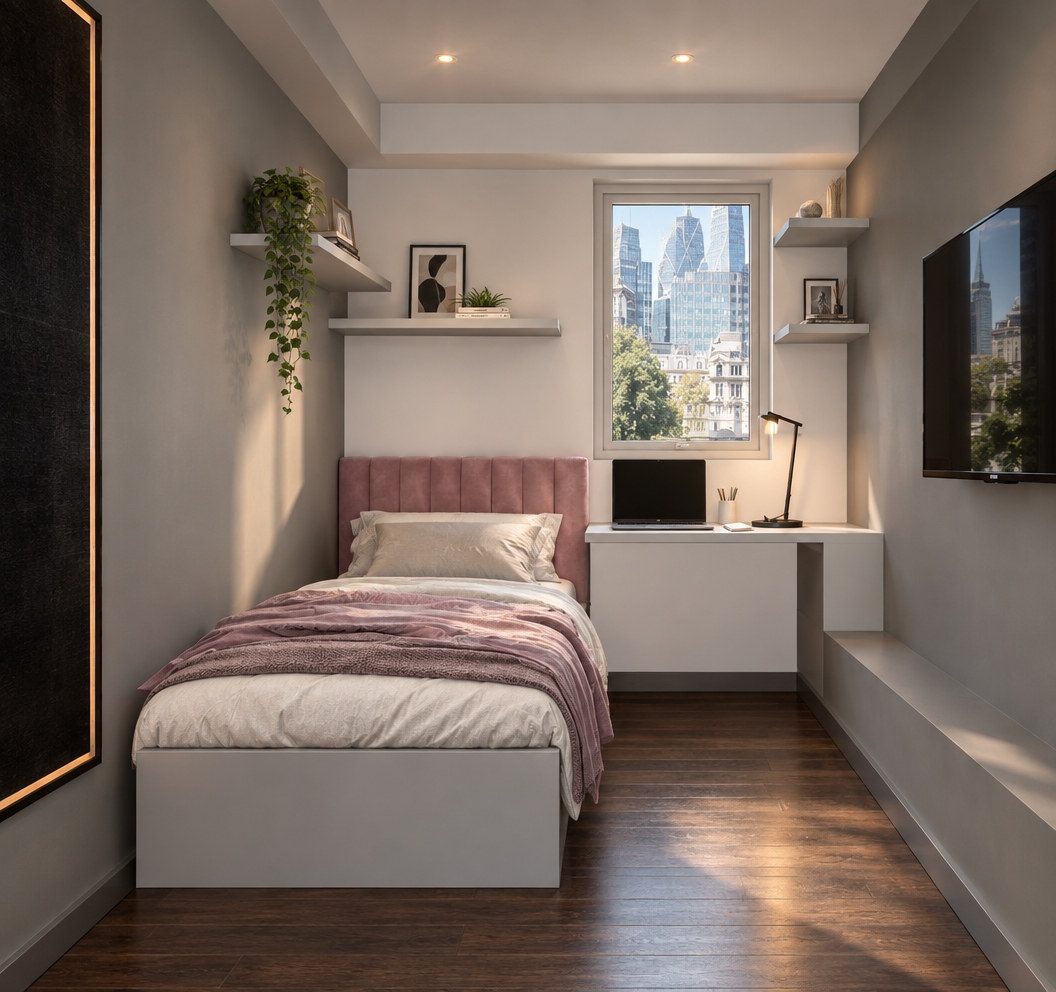
Transform this architectural 3D cutaway view into a photorealistic interior photograph captured from an elevated isometric perspective with a tilt-shift architectural lens. Preserve the exact layout, geometry, furniture placement, and spatial proportions shown in the image, keeping every element from the bed and circular green rug to the desk, wooden shelves, blinds, decor objects, and surrounding cutaway walls completely unchanged. Enhance the scene with warm, cozy interior lighting characterized by soft 3200K ambient illumination and diffuse sunlight gently seeping through the horizontal window slats, casting soft, gradual shadows across the room. Render the materials with tactile realism: natural light oak wood grain on the desk and floating wall shelves, soft fabric physics with subtle wrinkles and micro-folds on the striped bedding and beige throw pillow, rich fibrous pile on the round sage green rug, and smooth matte finishes on the painted wall panels. Incorporate subtle photographic nuances such as gentle depth of field, fine surface dust on hard planes, natural ambient occlusion in crevices, faint lens vignetting, and a trace of film grain to achieve an authentic, high-end architectural photography quality.
A high-angle architectural interior photograph capturing the exact layout, geometry, and composition of the bedroom, bathed in cozy warm interior lighting around 2800K. The large three-panel sliding wardrobe doors are made of smooth, polished mirrored glass, realistically reflecting the warm ambient room light, bed, and surrounding walls with pristine optical reflections and faint micro-smudges near the handles. The plush navy blue duvet, geometric patterned accent pillows, and off-white quilted bedspread show lifelike fabric micro-textures, natural soft wrinkles, and realistic thread weaves. Underneath the bed, the sage green carpet exhibits a tactile fiber pile texture with gentle contact shadows cast along its borders. The matte taupe wall paneling displays crisp, subtle panel seams, while the nightstands and open shelving reveal authentic, fine wood grain surfaces. Diffused warm light creates realistic ambient occlusion in corners, soft shadows beneath furniture, and natural highlight gradients, captured with a sharp tilt-shift architectural lens, subtle depth of field, faint lens grain, and a gentle vignette for maximum photographic realism.
An incredibly lifelike, richly detailed, photorealistic interior photo of an elegant kitchen and home bar set in a sophisticated modern fusion residence. The scene is illuminated by soft ceiling wash lights, warm integrated LED strips beneath metallic floating shelves, and a stunning sculptural pendant light hanging gracefully above the long walnut bar counter—a bespoke linear brushed-brass fixture with hand-blown matte glass spheres that casts a gentle, flattering downlight—creating a warm, inviting, and highly refined atmosphere. Captured with a 50mm architectural lens at eye level, emphasizing the rich contrast between the earthy lime-wash plaster walls, smooth seamless micro-cement floor, deep espresso wood cabinetry with brushed gold hardware, and an eclectic collection of high-end bar stools featuring terracotta velvet, sage green, and charcoal textiles with polished brass and slender black legs.
An incredibly lifelike, richly detailed, photorealistic wide-angle interior photograph of a modern fusion kitchen and open-plan living space set in a serene alpine retreat. The scene is illuminated by soft daylight streaming through expansive sliding glass doors combined with discrete recessed ceiling spotlights and subtle under-cabinet LED backlighting, creating a warm, airy, and sophisticated atmosphere. Captured with a 24mm tilt-shift architectural lens, emphasizing natural oak timber wood grains, velvety matte cabinet finishes, and clean architectural lines.

In the foreground, a comfortable sofa upholstered in a muted sage-green woven linen sits adjacent to a low kitchen peninsula topped with a smooth, light greige composite surface. To the left, full-height floor-to-ceiling cabinetry finished in rich, warm-toned natural oak veneer frames a integrated modern matte-black oven tower with sleek dark glass. Along the main kitchen wall, low-profile greige base cabinets feature clean horizontal channel handles underneath a durable charcoal quartz countertop equipped with a slender matte-black gooseneck faucet and an flush induction hob. Above, a row of four black-framed frosted glass wall cabinets reflects soft interior light. The light-toned hardwood floor in a refined chevron pattern guides the eye toward a large floor-to-ceiling glass slider on the right, framing breathtaking views of pine forest hillsides and sunlit mountain peaks. Subtle, laconic accents—such as a minimalist matte-black kettle, a handcrafted ceramic vase with dried stems, and a slender wooden cutting board—bring a lived-in elegance to this impeccably designed interior.
An incredibly lifelike, richly detailed, photorealistic wide-angle interior shot of a modern fusion kitchen set in a stylish contemporary home on a bright summer midday. The scene is illuminated by strong natural sunlight pouring through the central double-paned window, complemented by directional glow from sleek black ceiling track lights, creating a serene, airy atmosphere. Captured with a 24mm architectural lens, emphasizing smooth matte mint-green cabinetry facades, precise black metal trim accents, and the rich, organic veining of the dark charcoal polished marble flooring. The L-shaped layout seamlessly integrates matte mint-colored cabinets with slim horizontal black hardware, a high-arc black kitchen faucet, and built-in black glass appliances—including a stacked oven and microwave next to an angled modern range hood. Rays of summer light dance off the dark marble floor, emphasizing the depth, clean lines, and sophisticated contrast between gentle pastel tones and dramatic dark stone.
An incredibly lifelike, richly detailed, photorealistic interior photo of a modern fusion kitchen and bar space set in a luxury urban residence on a clear spring midday. The scene is illuminated by gentle sunlight filtering through soft-toned horizontal window blinds and layered with warm, ambient interior downlighting, creating a clean, dynamic, and sophisticated atmosphere. Captured with a professional 24mm tilt-shift architectural lens, emphasizing the tactile harmony of polished Carrara marble, warm linear wood slats, and matte black industrial hardware. In the foreground, a sleek, open-concept bar counter features a thick white marble waterfall edge with subtle gray veining, under which two contemporary bar stools with light oak frames and charcoal-gray padded seats are neatly tucked. Adjacent on the left, a modern staircase with dark hardwood treads leads gracefully upward along smooth off-white walls. In the mid-ground, a secondary curved bar island clad in light-blue hexagonal mosaic tiles is framed by a rustic wooden ceiling box supporting suspended cylindrical black pendant lights and a statement fringe chandelier. Dominating the right side of the space is a magnificent floor-to-ceiling wooden slatted partition wall featuring modular floating white shelves thoughtfully styled with framed monochromatic photography books, a bottle of champagne, minimalist ceramic vases, and vibrant potted succulents that bring fresh botanical accents to the geometric, bold layout.
An incredibly lifelike, richly detailed, photorealistic wide-angle eye-level shot of a contemporary tropical corporate campus atrium set in a luxurious modern urban development. The scene is illuminated by bright ambient daylight filtered through deep overhangs alongside warm, continuous linear LED lighting integrated into the ceiling, creating a serene, sophisticated, and inviting atmosphere. Captured with a 24mm architectural tilt-shift lens, emphasizing the rich grain of warm timber soffits, glistening water reflections, and crisp, rhythmically layered façade louvers.

The dramatic open-air courtyard is framed by two soaring modern building wings defined by strong horizontal bands, sleek structural columns, and expansive glass curtain walls. At the core of the composition, a tall, delicate tree emerges from a circular lush planter set within a shallow dark stone-lined water feature, casting pristine, shimmering reflections across its still surface. Flanking the pool, polished walkways and semi-outdoor lounge spaces feature stylish neutral-toned furniture where professionals naturally converse and work. In the background, a sculptural bronze spiral staircase curves gracefully upward, completing this high-end modern fusion of architecture, nature, and human activity.
An incredibly lifelike, richly detailed, photorealistic wide-angle interior photo of a sleek modern fusion kitchen set in a bright contemporary apartment. The scene is illuminated by crisp, soft midday spring light pouring in from adjacent windows, combined with warm LED apron backlight beneath the upper cabinets, creating a bright, airy, and inviting atmosphere. Captured with a 24mm tilt-shift architectural lens, emphasizing the delicate organic grain of whitened oak wood, smooth painted cabinet finishes, and high-contrast matte black accents... 

The contemporary kitchen features pristine white painted cabinetry seamlessly blended with upper cabinet doors in warm whitened oak finish. This light oak motif extends onto the right wall as a matching decorative panel with a built-in modern air conditioner unit. Black accent features ground the light palette, featuring a flush built-in black oven, a sleek black induction cooktop on the stone countertop, a matte black faucet, and a matching undermount black sink, complemented by stylish black wall outlets and switches along the backsplash. To the left, tall built-in units house a black microwave and an integrated coffee machine, leading towards a compact breakfast bar fitted with two small, elegant counter stools. In the foreground, a round dining table is framed by four soft, plush upholstered chairs and beautifully decorated with polished cutlery, sparkling crystal glasses, neatly folded napkins, and fresh green botanical sprigs. The flooring seamlessly transitions from rich whitened oak parquet boards in the living space to large-format tiles under the kitchen work zone that match the clean shade of the countertops, while an L-shaped black track light mounted on the ceiling adds structured depth to the background space.
An incredibly lifelike, richly detailed, photorealistic wide-angle architectural shot of a modern fusion gaming room set in a renovated high-ceiling apartment. The scene is illuminated by modern, concealed RGB backlight accents mixed with soft golden hour sunlight streaming from a tall, classic window, creating a dynamic, focused, and sophisticated atmosphere. Captured with a 24mm tilt-shift lens, emphasizing smooth matte surfaces, raw industrial metals, rich walnut grains, and tactile fabrics...

This elevated design reimagines the original room into an open-concept, high-tech sanctuary where industrial architecture meets contemporary warmth. The original light-wood wardrobes and painted mountain decals are replaced with dark, vertical slatted acoustic walnut wall paneling that ascends toward the lofty white ceiling, dramatically accentuating the room’s proportions. Suspended from above, a minimalist, matte-black ring light chandelier replaces the traditional fixture, casting a gentle warm glow.

On the left, a custom modular wall unit made of powder-coated black steel and rich walnut holds a neatly organized library, featuring an open photography book displaying vivid urban landscapes. Adjacent to it sits an ergonomic, matte-black gaming desk with a dual-monitor setup, glowing with customizable cyan and deep purple LED backlighting. Across the space, where the original bed rested, a sleek low-profile platform bed upholstered in charcoal grey linen features hidden under-bed LED illumination, maintaining human scale while feeling light and floating.

In the center, replacing the cluttered coffee table, is a smooth, cast-concrete low table adorned with minimal decor—a ceramic vase, a small stack of hardcovers, and metallic coasters. To the right, where the wardrobe once stood, a vibrant, mustard-yellow lounge chair serves as a bold geometric accent against a monochromatic backdrop. A large, frameless piece of abstract wall art with sharp black line work and splashes of electric blue hangs proudly as a focal point.

A tall, lush Ficus Lyrata plant stands in the corner, its vibrant green leaves contrasting beautifully against the moody dark accents and smooth light oak hardwood flooring. Outside the large restored balcony windows, a soft-focus urban skyline bathing in dusk light complements the room’s sleek, urban dynamic, creating a perfect balance between cutting-edge functionality and cozy, serene living.
An incredibly lifelike, richly detailed, photorealistic wide-angle interior photograph of a modern fusion kitchen and dining space set in a bright urban apartment. The scene is illuminated by soft midday spring sunlight mixed with warm under-cabinet LED splashback lighting, creating a serene and sophisticated atmosphere. Captured with a 24mm architectural lens, emphasizing subtle wood grain textures, matte painted finishes, and refined interior details, the space features seamless light beige painted cabinetry color-matched to the surrounding walls, perfectly balanced by upper wall cabinets in elegant bleached oak veneer. The functional kitchen zone showcases a sleek black built-in oven, a black glass induction cooktop, a dark minimalist sink, and a matte black faucet set against a luminous backsplash. Below, large-format light stone tiles beneath the kitchen units match the countertop and transition smoothly into warm bleached oak parquet flooring throughout the rest of the layout. In the foreground, a stylish round table is thoughtfully set with fine cutlery, crystal stemware, folded napkins, and a vibrant green botanical centerpiece, surrounded by four plush upholstered dining chairs. To the left, integrated microwave and coffee machine units are situated beside a compact breakfast bar accompanied by two sleek counter stools, while a crisp black L-shaped ceiling track light adds a geometric architectural highlight to the background hallway.
An incredibly lifelike, richly detailed, photorealistic wide-angle interior photo of a modern fusion kitchen set in a cozy urban residence. The scene is illuminated by medium warm under-cabinet LED strip lighting and ambient overhead ceiling lights, creating a warm, cozy, and sophisticated atmosphere. Captured with a 24mm tilt-shift architectural lens, emphasizing the polished white marble textures, smooth matte grey finishes, and rich natural wood grain...

Tucked thoughtfully beneath a light yellow staircase structure with integrated open shelving, a sleek black refrigerator fits flush into its custom nook. The kitchen features a functional L-shaped layout extending into a waterfall peninsula island, accompanied by two modern dark blue bar stools. Glossy white marble tiles with delicate grey veining line the backsplash and peninsula base, pairing harmoniously with the smooth light grey countertops and slate-grey cabinetry. Diffused light glimmers softly across the glass-front upper cabinets, polished floor tiles, and small, neat countertop accents—including a built-in cooktop with a kettle, a modern black gooseneck faucet, and a compact microwave—bringing the structured space to life with realistic, tactile elegance.
An incredibly lifelike, richly detailed, photorealistic low-angle architectural photo of a modern fusion office building tower set in a high-density urban district. The scene is illuminated by brilliant, direct morning sunlight under a cloudless azure sky, creating a clean, sophisticated atmosphere. Captured with a professional tilt-shift lens, emphasizing the precise geometry of the brushed aluminum grid mullions and the exceptional clarity of the high-transparency facade glass. Designed with minimal exterior reflection, the floor-to-ceiling glazing offers a crystal-clear look into the building's interior, revealing dynamic, high-end meeting rooms designed in a modern fusion style. Warm wooden accents, refined minimalist conference tables, suspended designer pendant lights, and sleek ergonomic seating are fully visible on multiple levels, giving the impressive skyscraper a welcoming, vibrant human scale while maintaining its towering, geometric grandeur.
An incredibly lifelike, richly detailed, photorealistic low-angle architectural photo of a modern fusion office building tower set in a bustling metropolitan center. The scene is illuminated by brilliant, crisp morning sunlight, creating a dynamic, professional atmosphere. Captured with a professional 24mm tilt-shift camera lens, emphasizing the intricate metallic grid framework, pristine glass reflections, and perfectly straight vertical lines. The skyscraper's exterior showcases a striking modern design of stacked, interlocking rectangular volumes clad in high-performance transparent glass and polished silver aluminum mullions. Through the sheer, crystal-clear glass curtain wall, subtle glimpses of sophisticated interior spaces—including fully equipped executive meeting rooms, glowing ceiling panels, and sleek contemporary office furnishings—bring functional realism to the design. Crisp reflections of the vibrant blue sky and neighboring urban structures dance across the multi-angled glass panels, accentuating the tower's depth, volumetric grandeur, and cutting-edge architectural sophistication.
An incredibly lifelike, richly detailed, photorealistic low-angle architectural shot of a soaring modern fusion office building set in a bustling metropolitan district. The scene is illuminated by crisp, brilliant daylight, creating a sophisticated and energetic atmosphere. Captured with a professional 24mm tilt-shift architectural lens, emphasizing the polished silver mullions, highly reflective aluminum panels, and pristine glass surfaces. The dynamic composition showcases stacked, intersecting geometric volumes clad in a rigid grid of gleaming silver mullions and panels that produce sharp, mirrored reflections of the sky and nearby city. Through the expansive floor-to-ceiling windows, glimpses of sleek interior spaces, such as minimalist meeting rooms and modern fusion office layouts, add a sense of life and functional elegance to the impressive structure.
An incredibly lifelike, richly detailed, photorealistic architectural photo of a sleek skyscraper complex set in a vibrant modern metropolis. The scene is illuminated by natural daylight paired with glowing interior ambient lighting, creating a sophisticated, refined atmosphere. Captured with a professional 35mm tilt-shift lens, emphasizing the precise geometric grids, metallic silver mullion panels, and high-reflection glass facade that beautifully mirrors the clear sky. Through the expansive windows, state-of-the-art modern fusion meeting rooms are subtly visible, bathed in warm ambient illumination that enhances the cool, structural elegance of the building's exterior layout.
A professional architectural interior photograph capturing the custom built-in walnut and matte black wardrobe unit from the exact eye-level perspective and camera angle. The wardrobe is refined with full-overlay walnut doors with concealed hinges that completely cover the carcass frame edges for a seamless, flush facade, and upper cabinetry resting flush directly against the black slatted back panel accent without an exposed outer right side wall panel. Warm, inviting ambient illumination emanates from recessed 2800K ceiling spot lights and hidden soft LED strip lighting beneath the open shelving, accentuating the tactile textures of folded knitwear, polished glass perfume bottles, and leather valet boxes. The dark walnut veneer displays realistic natural grain physics, subtle tactile wood pores, and soft sheen variations in the matte finish. The black slatted accent wall exhibits crisp, deep shadow lines between individual vertical slats. The surrounding space features smooth plaster walls with realistic light falloff and a plush, high-pile grey rug beneath, showing detailed fiber density around the base of the wardrobe and the small leather-topped bench on the right. Captured with a sharp prime lens, featuring natural depth of field, faint film grain in dark tones, soft light bloom around overhead downlights, and subtle corner vignetting that grounds the photograph in authentic realism.
An incredibly lifelike, richly detailed, photorealistic low-angle architectural shot of a soaring skyscraper tower set in an ambitious metropolitan landscape. The scene is illuminated by bright, clear daylight under a cloudless azure sky, creating a sophisticated and vibrant atmosphere. Captured with a professional architectural tilt-shift lens, emphasizing the shimmering silver reflective mullions, razor-sharp geometric grid structures, and mirror-like exterior textures... 

The modern fusion design seamlessly combines stacked rectangular volumes, featuring high-reflection glass facades framed by light silver mullions that glint under the sunlight and mirror the surrounding sky with pristine clarity. Beyond the reflective glass exterior, warm, welcoming ambient interior lighting softly illuminates high-end meeting rooms and executive suites, featuring modern fusion wood-and-metal finishes and sleek conference furniture that add a touch of human scale and elegance to the towering structural facade.
An incredibly lifelike, richly detailed, photorealistic wide shot of a luxury modern balcony terrace set in an elevated urban apartment overlooking a misty cityscape and distant hills. The scene is illuminated by the soft blue twilight ambient sky glow, warm light emanating from a central woven cone pendant lamp, integrated planter highlights, and sleek metallic up-down wall sconces, creating a cozy, sophisticated, and tranquil atmosphere. Captured with a professional 35mm architectural lens, emphasizing tactile textures like plush white bouclé upholstery, dark slatted wood paneling, smooth concrete surfaces, and vibrant floral botanicals. Designed with a modern fusion aesthetic, the space features a modular white curved sofa accented with spherical pillows and a charcoal throw, positioned against a striking backdrop of black vertical slats and geometric leaf-patterned laser-cut privacy screens that serve as bold abstract wall art. The lower ledge bursts with lush greenery, including fragrant purple lavender and delicate white roses, while tropical leafy plants and a slim potted dracaena flank the sides. Minimal yet impactful decor, such as a sleek black nesting coffee table topped with a photography book, seamlessly blends warm wooden, metallic, and smooth industrial-inspired finishes into a refined open-concept outdoor retreat.
A high-angle architectural photograph capturing this exact gourmet kitchen space with rich, cozy warm lighting, maintaining the precise geometry, layout, and placement of every element from the original image. Warm 2700K ambient lighting creates an inviting atmosphere, casting soft, natural shadows across the smooth, matte light-gray concrete floor. The L-shaped dark black granite countertop features a polished finish with fine mineral specks and subtle, realistic specular highlights along its beveled edges. The back wall exhibits light oak slatted wood paneling with detailed grain textures, holding wall-mounted shelf brackets with soft warm accent light underneath, softly illuminating the trailing green plant leaves and glass bottles. The built-in barbecue area shows a realistic concrete plaster finish with a brick-lined internal firebox and metallic grill grates. Matte taupe lower cabinetry displays subtle seam lines and subtle micro-textures, while the glass and stainless steel appliances reflect the warm ambient lights naturally. Captured with an architectural lens perspective, the shot features sharp focus throughout, delicate ambient occlusion in the corners, faint sensor grain, and gentle vignetting to produce a genuine photograph.
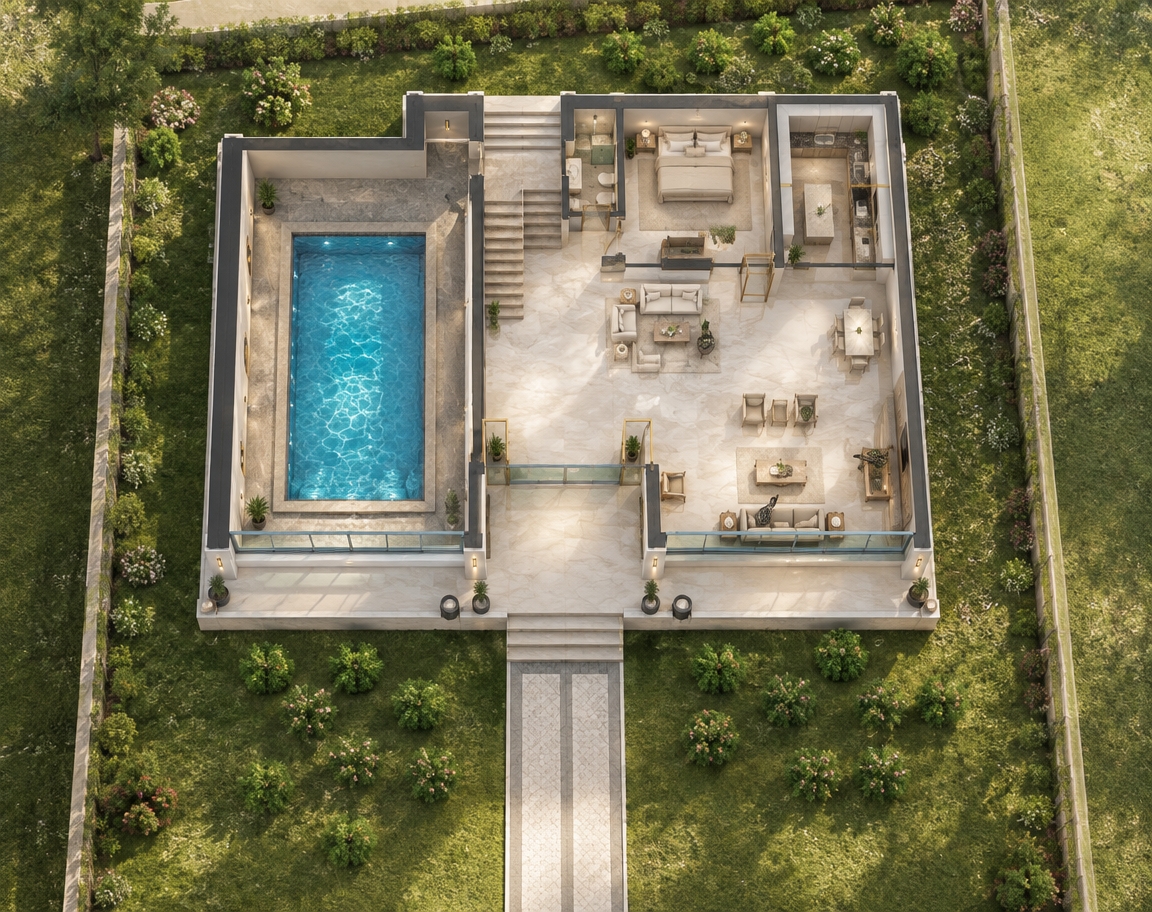
A realistic architectural photograph of this exact top-down cutaway apartment floor plan, precisely maintaining the original geometry, structure, camera angle, and layout without adding, removing, or modifying any furniture. The entire scene is bathed in warm, cozy interior lighting with an inviting 2800K glow, casting soft, natural ambient shadows in corners and beneath furniture. Polished white marble floor tiles reflect soft, realistic highlights and subtle veining, while the dark kitchen countertops display realistic granite flecks and gentle surface sheen. Natural wood elements, including the slatted TV accent wall and coffee table, showcase tactile grain patterns and soft satin finishes. Stainless steel appliances and black kitchen fixtures feature subtle brushed metal reflections, while the fabric rug exhibits a dense woven micro-texture. Shot with a professional tilt-shift architectural lens, the image emphasizes high-fidelity material physics, faint glass reflections, realistic ambient occlusion where surfaces meet, and subtle lens vignetting for an authentic, tangible photographic finish.
An incredibly lifelike, richly detailed, photorealistic high-angle isometric floorplan photo of a contemporary residential complex set in a bustling urban environment on a clear summer night. The scene is illuminated by soft ambient ceiling downlights and warm bedside lamps, creating a sleek, dynamic, and inviting atmosphere throughout each modern fusion living space. Captured with a high-resolution architectural tilt-shift lens, emphasizing crisp geometric lines, smooth polished surfaces, and the rich interplay between warm metallic and natural wooden elements. The open-concept interior features light hardwood floors juxtaposed with plush, cobalt blue carpeting in adjacent suite bedrooms. Each room showcases modular, industrial-inspired design with minimal yet impactful decor, including open photography books on coffee tables and striking abstract wall art framed in clean shades of black and white with bold, vibrant accents. Polished granite countertops and sleek dark cabinetry define the kitchens, while lush greenery in minimalist indoor planters brings a touch of fresh vitality to the hallways, complementing the vibrant terracotta entrance stairs and the parked blue vehicle sitting gracefully in the enclosed garage below.
An incredibly lifelike, richly detailed, photorealistic high-angle architectural floorplan photo of a grand modern fusion residence set in a peaceful urban neighborhood on a warm summer night. The scene is illuminated by recessed interior spotlights glowing warmly within each room and subtle exterior accent lights, creating a sleek, inviting, and dynamic atmosphere. Captured with a high-resolution camera equipped with a tilt-shift wide-angle lens, emphasizing the rich contrast between natural wooden elements, smooth metallic surfaces, and textured cobblestone paving. The open-concept design reveals distinct living wings: one featuring warm light-oak flooring across spacious bedrooms, a stylish dining zone, and a kitchen equipped with dark stone countertops, while the adjacent wing showcases cool-toned, tiled modular bedrooms styled with pristine white linens, curated photography books, and bold abstract wall art boasting shades of black, white, and vibrant colorful accents. Down below, two white luxury sedans rest neatly in polished garage bays next to stone-paved courtyards, where minimal yet impactful decor and lush green planters along the perimeter add a refreshing touch of nature to this sophisticated, industrial-inspired interior layout.
An incredibly lifelike, richly detailed, photorealistic wide-angle interior shot of a modern fusion hotel bedroom set in a luxury boutique hotel during a serene autumn morning. The scene is illuminated by the soft, warm golden glow of early sunrise slanting across the room, creating a tranquil, luxurious atmosphere. Captured with a professional 24mm architectural lens, emphasizing natural light oak wood grains, intricate woven rattan textures, rich plum-purple upholstery, and the subtle tactile finish of the dark textured accent wall. In the heart of the space, a lavish king-sized bed is dressed in layered neutral linens, crisp white duvet folds, and plush accent pillows, framed by an elegant rounded headboard combining light oak framing, woven cane side wings, and a vibrant purple velvet backdrop. Next to the bed, a matching sculpted oak nightstand supports a stylish modern table lamp, while an internal frosted-glass viewing window seamlessly embedded in the central partition wall provides a private visual connection to the elegant en-suite hotel bathroom tucked behind it. Along the opposite wall, a floating wooden console with cane-detailed drawer fronts floats beneath a sleek wall-mounted television, paired with a vibrant potted fern that brings organic vitality to the space, while built-in oak wardrobes line the hallway toward the entrance over a deep, grounding dark wood floor.
An incredibly lifelike, richly detailed, photorealistic wide-angle interior photo of a modern fusion hotel bedroom set in a luxury boutique resort during autumn. The scene is illuminated by soft sunrise light spilling quietly into the room, creating a serene, warm, and sophisticated atmosphere. Captured with a 35mm architectural lens, emphasizing the rich contrast between woven rattan cane textures, plush royal purple upholstery, smooth light oak finishes, and the subtle organic pattern of the dark textured feature wall. At the center, a king-sized bed dressed in crisp, layered grey and white linens rests against a custom arched headboard featuring vibrant purple fabric padding and woven cane borders. Beside the bed, a rounded oak nightstand supports an artisan table lamp casting a gentle ambient glow. The dark charcoal accent wall boasts delicate, shadow-like floral motifs, adjacent to a large recessed mirror that beautifully reflects the quiet elegance of the space. Across from the bed, a wall-mounted flat-screen TV hovers above a floating light wood credenza with cane drawer fronts, complemented by a lush potted fern resting alongside. Grounded by dark, polished flooring, the space flows seamlessly into a recessed entry hallway featuring a custom built-in light wood closet system and matching door, capturing the ultimate blend of modern luxury and cozy comfort.
An incredibly lifelike, richly detailed, photorealistic front-facing interior photo of a luxury modern fusion hotel room set in an autumn boutique getaway. The scene is illuminated by soft, golden sunrise rays spilling through draped windows alongside warm, integrated LED headboard backlighting, creating a tranquil and opulent atmosphere. Captured with a professional 35mm tilt-shift lens, emphasizing the rich contrasts between woven cane rattan panels, deep purple velvet upholstery, natural warm wood grain, and crisp, immaculate white bed linens. The focal point is a king-sized wooden platform bed flanked by matching curved nightstands that feature stylish geometric drawers, sleek cylindrical table lamps with emerald and brass bases, a vibrant cobalt vase holding delicate white autumn flowers, and curated design books. To the right, gracefully framed by sweeping floor-to-ceiling cream and mocha drapery tied back with sophisticated black tassels, an intimate sitting nook with two tailored accent armchairs and a small minimalist round table invites quiet morning relaxation. On the left, a large pane glass window catches gentle light reflections, complementing the seamless neutral walls and plush dark carpeting that complete this serene, high-end hospitality architectural visual.
An incredibly lifelike, richly detailed, photorealistic eye-level interior shot of a custom modular wardrobe unit set in a modern fusion walk-in closet of a contemporary urban penthouse on a quiet winter night. The scene is illuminated by soft, concealed warm LED strip backlighting within the open shelving and subtle overhead architectural spotlights, creating a cozy, elegant, and sophisticated atmosphere. Captured with a professional 50mm prime lens at eye level, emphasizing the rich natural grain of the warm walnut veneer, tactile matte-black slatted wall panels, and sleek black hardware details. Measuring precisely 180 cm wide, 235 cm tall, and 51.5 cm deep, the floor-to-ceiling unit forms the centerpiece of the room, featuring seamlessly integrated top storage cabinets, tall double-door hanging sections, deep lower drawers, open display cubbies, and a textured ribbed back panel. Soft shadows beneath the matte black plinth and delicate highlights along the edges give the cabinetry grounded depth, contrasting beautifully against the faint, cool moonlight bleeding through a window in the background to anchor the luxurious winter nighttime mood.
A high-end architectural photograph of the resort-style outdoor pool patio on a warm summer night, precisely preserving the original scene layout, camera angle, and perspective. The scene is illuminated by soft, atmospheric lighting, featuring warm glow lights nestled beneath the thatched roof of the large gazebo and umbrella, casting an inviting ambient radiance onto the natural wood picnic tables and lounge furniture. The swimming pool glows with a soft, deep turquoise light from submerged fixtures, creating delicate caustics and ripples across the water's clear surface that reflect off the smooth concrete pool deck. Discreet landscape uplights gently highlight the intricate textures of the surrounding tropical flora, including detailed palm fronds, snake plants in matte concrete planters, and lush foliage. Overhead, the clear summer night sky displays faint twilight hues and subtle distant stars. Captured with a wide-angle professional camera lens, the image displays lifelike surface textures, subtle variations in the stone paving, soft realistic shadows, natural ISO film grain, and mild lens vignetting that bring authentic depth and tactile realism to the nighttime scene.
An incredibly lifelike, richly detailed, photorealistic wide-angle interior shot of an open-concept modern fusion dining room and kitchen set in a sleek urban residence. The scene is illuminated by soft, warm architectural lighting paired with glowing suspended pendant lights and subtle under-cabinet highlights, creating a dynamic and sophisticated atmosphere. Captured with a 35mm architectural lens, emphasizing smooth wooden textures, matte cabinetry finishes, and polished metallic elements, the space seamlessly merges clean geometric lines with industrial-inspired accents. At the center, an oval timber dining table rests on a patterned rug, surrounded by modern modular chairs. In the background, sleek off-white and warm wood cabinetry frame stainless steel built-in appliances, alongside a bold dark metal-framed glass showcase and a striking slatted wooden staircase feature. The overall design balances shades of black, white, and natural tones with vibrant accents, complemented by minimal yet impactful decor such as photography books, abstract wall art, and hints of lush greenery that bring vitality to this contemporary space.
An incredibly lifelike, richly detailed, photorealistic wide-angle interior photograph of a modern fusion five-star hotel bedroom suite set in an exclusive boutique resort. The scene is illuminated by soft, warm cove backlighting and gentle afternoon sun streaming through a floor-to-ceiling glass door, creating a cozy, opulent, and serene atmosphere. Captured with a professional 35mm architectural camera lens at eye level, emphasizing the rich tactile textures of fine textiles, polished stone, and natural slatted timber. 

At the center, an inviting bed features a plush cocoa-brown woven duvet and crisp white linen pillows. Framing the bed is a floor-to-ceiling feature wall crafted from polished grey-veined marble, gently illuminated from behind and accented by two modern brass pendant lamps with frosted spherical globes. To the left, a warm oak slatted partition subtly screens a built-in white vanity and open shelving display featuring curated art books and ceramic vases. Light translucent curtains drape gracefully beside the balcony threshold, revealing a glimpse of lush green outdoor foliage beyond the private terrace.
An incredibly lifelike, richly detailed, photorealistic wide-angle interior shot of a luxury modern fusion bathroom set in a sophisticated contemporary residence. The scene is illuminated by concealed linear LED ceiling coves grazing the walls and warm recessed spotlights, complemented by gentle daylight streaming through the shower window, creating a serene, spa-like atmosphere. Captured with a 24mm architectural tilt-shift lens, emphasizing the glossy depth of emerald green subway tiles, the subtle micro-veining of large-format beige marble slabs, and sleek matte anthracite hardware. 

To the left, a spacious walk-in shower features a minimalist black-framed glass screen, a flush dark anthracite rain showerhead, and a softly back-lit recessed niche stocked with luxury bath products. Adjacent, a wall-hung white ceramic bidet and toilet are set against a seamless marble backplate, topped with floating white shelves styled with rolled linen towels, scented candles, and ceramic vases. The surrounding walls are finished in a calming, matte sage green tone, while sleek anthracite fixtures—including a contemporary towel warmer radiator on the wall and a matching lever handle on the flush white door—bring a refined, modern edge to the luxurious texture palette.
An incredibly lifelike, richly detailed, photorealistic wide-angle interior shot of a modern fusion walk-in closet set in a luxury urban penthouse. The scene is illuminated by bright midday daylight streaming through a lower window alongside warm, recessed internal LED strip lighting, creating a sleek, clean, and dynamic atmosphere. Captured with a 24mm architectural lens, emphasizing smooth matte surfaces, dark metallic trims, and rich natural wood grain, the room showcases a seamless U-shaped modular layout. Floor-to-ceiling wardrobe units in stark shades of black and crisp white frame the space with precision. At the center rests a circular accent stool upholstered in a bold, vibrant teal fabric atop deep charcoal hardwood flooring. Minimal yet impactful decor elevates the open-concept design, featuring a stylish photography book artfully displayed near a potted plant with lush greenery, while a striking piece of abstract geometric wall art anchors the pristine open wall near the doorway, embodying a sophisticated, industrial-inspired aesthetic.
An incredibly lifelike, richly detailed, photorealistic wide-angle interior shot of a modern fusion master bedroom set in a luxury urban penthouse. The scene is illuminated by soft daylight pouring through floor-to-ceiling windows paired with subtle warm LED ambient cove lighting, creating a sleek, dynamic, and serene atmosphere. Captured with a 24mm f/2.8 architectural lens, emphasizing the rich textures of slatted dark walnut wood paneling, raw architectural concrete walls, and smooth matte black metal finishes. 

In this reimagined space, a low-profile platform bed upholstered in dark charcoal gray rests upon a plush, cream-colored wool rug with subtle geometric black linework. The bed is tailored with crisp white hotel-quality linens, layered with a structured emerald green quilted throw and bold, dynamic accent pillows. Flanking the bed are custom floating walnut nightstands displaying an open art photography book and a minimalist matte black lamp. Behind the bed, a striking large-scale black-and-white abstract canvas art piece commands the accent wall, introducing high-contrast artistic flair. To the side, a modular built-in wardrobe features floor-to-ceiling smoked glass doors framed in anodized black aluminum, showcasing softly backlit interior shelving. Sheer, flowing white drapes frame expansive glass windows that reveal a sweeping view of a misty city skyline, while a tall, lush fiddle-leaf fig tree in a textured concrete planter brings a refreshing touch of nature into this clean, industrial-inspired retreat.
A high-resolution interior photograph capturing this modern open-plan kitchen and dining space illuminated by bright, clear spring midday daylight streaming through the window, casting crisp yet soft-edged shadows across the polished gray marble floor tiles. The light oak cabinetry exhibits natural wood grain textures with a refined matte finish, while the dark granite countertops feature subtle polished reflections and delicate surface micro-textures. Overhead, the glass cluster pendant lights glow with a soft, warm filament light, casting subtle amber highlights onto the detailed woven fabric of the dining chairs and the set tableware. The stainless steel refrigerator and built-in oven display a realistic brushed metal sheen with faint ambient reflections. Captured through a wide-angle architectural lens with deep depth of field, the image retains absolute structural fidelity to the original composition, enhanced by photorealistic details like gentle optical vignetting, subtle ray-traced reflections, natural atmospheric light diffusion, and microscopic tactile realism across every material surface.
An incredibly lifelike, richly detailed, photorealistic elevated three-quarter aerial architectural visualization of a luxurious commercial landmark set in a modern urban avenue of Mashhad at dusk. The scene is illuminated by the deep blue glow of late twilight paired with warm-white concealed linear architectural lighting and rich golden interior illumination, creating an elegant, powerful, and atmospheric dynamic. Captured with a professional tilt-shift architectural lens from a high three-quarter vantage point, emphasizing high-performance dark glass reflections, charcoal metal finishes, and brushed champagne accents...

The building stands as a commanding international landmark, perfectly balancing clean contemporary glass architecture with controlled, sculptural framing. Rising nine stories above a distinguished ground-level podium, the long horizontal massing is visually unified into a cohesive, high-end facade rather than a stack of generic floor plates. The outer corners of the volume feature selective dark graphite architectural frames that gently curve and wrap continuously from the primary front elevation onto the side facade, softening the edges while preserving the building's crisp, powerful geometry.

At the center of the composition, a dynamic, multi-story structural volume angles dramatically outward toward the street, crowned by an elegant roofline extension. This central element is clad in matte charcoal aluminum panels, lined with brushed champagne metal reveals that catch the fading ambient light of the summer evening. Concealed warm-white LED strip lighting is embedded within the reveals and along the underside of the central frame, casting a sophisticated glow down the building’s face.

The main facade is composed of deep neutral-tinted high-performance glass curtain walls that mirror the gradient of the twilight sky. Multi-story graphite metal louvers and vertical fins break the horizontal length, creating depth, rhythm, and structural elegance. Integrated strategically into selected mid-level reveals and deep inset balconies are refined, manicured planters with lush green foliage, adding an organic touch without overwhelming the clean, futuristic silhouette.

At street level, a double-height podium anchored by light warm stone cladding opens up to a bustling urban plaza. Polished granite paving reflects the warm ambient light from grand glass entrance portals and store interiors. Pedestrians stroll along the tree-lined sidewalk while high-end luxury vehicles navigate the street alongside the building. High above, the polished roof level features discrete mechanical screening integrated seamlessly with a private executive rooftop garden, softly illuminated by warm uplighting. The composition strikes a flawless harmony between sleek contemporary design, structural sophistication, and timeless urban luxury.
An incredibly lifelike, richly detailed, photorealistic wide-angle interior photograph of a modern Iranian-fusion open-concept living and dining space set in a high-end urban apartment. The scene is illuminated by bright midday natural daylight pouring through the rear floor-to-ceiling sliding glass doors, harmonized by warm, indirect LED cove lighting hidden within the recessed ceiling, creating a serene, luxurious, and inviting atmosphere. Captured with a 24mm architectural tilt-shift lens, emphasizing the tactile grain of rich walnut paneling, silky textures of fine textiles, and soft reflections across polished porcelain floor tiles.

Positioned near the far sun-drenched balcony window, an elegant eight-person dining table features a honed Calacatta marble slab atop a sculpted dark walnut base, surrounded by contemporary upholstered chairs with subtle brass ferrule accents. Along the right-hand wall, a bespoke architectural TV wall replaces the plain wall with warm slatted timber paneling, framing a floating minimalist console and a floor-to-ceiling glass display cabinet backlit with soft golden light, artfully exhibiting handcrafted Persian ceramics and silver artwork. Anchoring the central living area is a plush, low-profile cream sectional sofa paired with tailored cognac leather armchairs, arranged symmetrically around a grand, hand-knotted wool-and-silk Persian rug boasting understated, modern-interpreted traditional motifs in muted terracotta, cream, and slate blue. A low-slung, dual-tiered marble and wood coffee table rests at the center, completing a perfectly balanced, functional layout that seamlessly connects the open kitchen island in the foreground with the luminous dining backdrop beyond.
An incredibly lifelike, richly detailed, photorealistic top-down architectural wide-angle photograph of an optimized modern fusion living room and redesigned open-plan apartment layout set in a contemporary residential sanctuary. The scene is illuminated by soft, diffused daylight pouring through generous glass windows combined with subtle recessed architectural lighting, creating a bright, spacious, and welcoming atmosphere. Captured with a high-resolution camera and a tilt-shift lens, emphasizing rich herringbone parquet textures, custom matte cabinetry, soft velvet upholstery, and smooth warm-toned stone finishes. To maximize every usable square meter and eradicate dead corridor space, the layout seamlessly merges the spacious living room, dining zone, and streamlined contemporary kitchen into a continuous, sunlit gathering space. Deep neutral-toned modular sofas anchor the lounge around a low-profile walnut coffee table, while a smart, built-in home office nook is neatly integrated along the wall to utilize compact spaces efficiently. Clever hidden storage walls and elegant glass-partitioned zones optimize functionality without sacrificing aesthetic harmony, presenting a perfect blend of modern minimalism and cozy, functional fusion design.
An incredibly lifelike, richly detailed, photorealistic wide-angle interior shot of a modern fusion clothing store set in an upscale urban retail location. The scene is illuminated by recessed warm-white round LED downlights arranged neatly along the ceiling, creating a warm, elevated, and welcoming atmosphere. Captured with a 24mm f/2.8 lens, emphasizing the rich vertical grain of the WPC wall paneling, smooth ceiling finishes, and organized apparel displays. The left and right perimeter walls are completely transformed with elegant warm-oak Wood-Plastic Composite (WPC) fluted paneling, bringing rich texture and natural rhythm to the long boutique layout. Above, the ceiling is updated to a seamless, pristine white PVC panel system that cleanly houses the round downlights, replacing all legacy tube fixtures. At the deep focal point of the store, the rear wall features a backlit, sophisticated 3D letter sign reading "OTSKY," glowing softly to anchor the visual perspective. Streamlined black steel racks lined along the sides display neatly organized garments, while low, minimalist wood-and-white display tables run down the center aisle showcasing accessories and footwear, completing a harmonious, high-end retail experience.
An incredibly lifelike, richly detailed, photorealistic eye-level interior photo of a modern fusion bedroom set in a sleek urban penthouse. The scene is illuminated by soft, diffuse ambient light combined with warm, directional accents from pendant fixtures, creating a sophisticated and serene atmosphere. Captured with a professional 35mm architectural lens at f/2.8, emphasizing the rich natural grain of vertical wooden wall slats, smooth matte finishes, and tactile fabric textures... Centered in the open-concept space, a low-profile bed bound in deep espresso leather features meticulously arranged crisp white linens, a textured slate-grey throw, and plush accent pillows. Behind it, a striking feature wall of vertical, warm-toned oak planks introduces a bold geometric rhythm, seamlessly paired with subtle abstract wall art along the clean white backdrop. Flanking the bed, modular off-white two-drawer nightstands are topped with sleek metallic arch sculptures and curated photography books, while twin black cylindrical pendant lights cast a warm downlight over a black geometric side table displaying lush greenery in a glass vessel. The polished dark wood flooring below is softened by a textured light-grey area rug, completing a dynamic, contemporary palette of black, white, and warm natural elements with minimal yet impactful decor.
A wide-angle interior architecture photograph capturing the modern open-concept kitchen and living space from the exact perspective and composition of the reference image, strictly preserving all geometry, furniture placement, and materials. Warm ambient light emanates from integrated linear track lighting built into the long black recessed channel running down the ceiling, casting soft, inviting downlight across the room. Warm indirect LED strip lighting is smoothly integrated inside the open cabinet niche on the left wall and beneath its floating shelf, warmly highlighting the sleek marble backsplash, the vibrant red roses in a ceramic vase, and glass canisters with realistic glow and subtle gradients. Natural daylight softly diffuses through the rear sliding glass door and sheer curtains, bringing atmospheric depth into the living room area. The foreground kitchen island features a smooth matte dark stone countertop with subtle tactile grain, an integrated glass cooktop, and a wooden bowl filled with fresh citrus fruits resting on a textured fabric runner. The floor consists of light oak herringbone parquet with realistic satin reflections, while the grey sectional sofa displays detailed woven upholstery and soft cushions. To the right, the full-height glass block wall captures subtle light refraction and semi-translucent reflections, producing a beautifully lit, photorealistic architectural photograph.
An incredibly lifelike, richly detailed, photorealistic top-down architectural photo of a modern fusion student residence floor layout set in a contemporary urban university complex. The scene is illuminated by bright overhead ambient lighting and soft natural sunbeams streaming through floor-to-ceiling perimeter windows, creating an inviting, dynamic, and clean atmosphere. Captured with a professional 24mm tilt-shift camera lens, emphasizing sleek polished concrete surfaces, rich dark wood accents, and polished metallic finishes.

The layout displays sleek, modular student bedrooms featuring minimalist frames, compact study desks adorned with open photography books, geometric shelving, and private en-suite bathrooms with smooth porcelain fixtures. In the expansive open-concept student lounges, plush modular sofas in sophisticated shades of charcoal black and crisp white are arranged around dark wood coffee tables complemented by vibrant throw pillows and lush potted greenery. Bold abstract wall art provides striking pops of color along the industrial-inspired corridors, seamlessly connecting the private quarters to a modern communal kitchen equipped with brushed stainless steel appliances, modern stairwells, and vibrant common areas.
An incredibly lifelike, richly detailed, photorealistic eye-level interior photo of a modern fusion coffee shop service counter set in a sleek urban cafe environment. The scene is illuminated by soft, bright natural daylight pouring through a large window on the right, paired with gentle recessed warm lighting, creating a clean, inviting, and dynamic atmosphere. Captured with a 35mm prime lens, emphasizing the smooth texture of polished white composite countertops, the organic grain of light oak cabinet panels, and the stark contrast of industrial matte black metal framing. The L-shaped modular layout showcases open upper shelves filled with neatly organized ceramic mugs, glass canisters, and wooden utensils, leading down to a professional black espresso machine and carefully arranged condiment jars. Integrated into the lower cabinetry, a glass-door beverage cooler shines with neatly stacked colorful drinks, providing striking vibrant accents against a balanced palette of black and crisp white. Abstract monochromatic wall art hangs nearby alongside an open photography book on display, while a touch of lush greenery completes this minimalist, contemporary space with subtle warmth.
A straight-on, eye-level wide-angle architectural photograph captures this modern luxury bathroom with exquisite material fidelity and balanced illumination. The focal wall features striking deep blue and grey veined polished marble panels contrasted against large-format, honed beige limestone tiles that span the floor and main walls. Behind two tall, organic-shaped backlit mirrors that emit a soft 3000K LED halo glow, vertically fluted beige marble panels provide rich textural depth behind sleek wall sconces. The double vanity consists of a dark wood cabinet with woven wicker door panels, topped with a marble counter and twin white ceramic vessel sinks fitted with polished brass fixtures. On the left, a matte white freestanding soaking tub sits beside a small marble-topped side table, gently illuminated by soft natural daylight filtering through diffuse roller shades on the window that reveals vibrant green foliage outside. To the right, a clear frameless glass shower enclosure displays subtle light reflections and edge refractions next to a wall-hung modern white toilet. Shot with a professional full-frame camera and a 24mm architectural lens at f/8, the scene demonstrates realistic depth of field, natural contact shadows under furniture, delicate specular highlights on brass finishes, and hyper-detailed stone textures throughout.
A high-resolution photograph of the outdoor plaza captured during a bright spring midday, illuminated by direct overhead sunlight beneath a vibrant sky with a soft atmospheric haze. The scene perfectly preserves the exact composition, structure, and camera perspective of the reference image, transformed into a photorealistic environment. Sharp, clean shadows fall directly beneath the large light-grey canvas patio umbrellas, revealing fine woven fabric textures and light passing subtly through the material. The wooden slatted pavilions and matching outdoor chairs show rich, natural grain, subtle weathering, and warm satin finishes. In the background, the fountain sprays crisp, glistening streams of water with dynamic droplets and mist illuminated by the sun, cascading into a wet stone basin that supports a bronze statue with natural metal patina and specular highlights. Lush palm trees and green hedges exhibit realistic foliage with subtle leaf translucency, while the paved ground features detailed stone paver textures and seams. Captured on a wide-angle architectural lens with high dynamic range, crisp depth of field, neutral spring color balance, and subtle natural lens vignetting.
An incredibly lifelike, richly detailed, photorealistic wide-angle interior perspective shot of a grand, double-height living room set in a sleek, open-concept urban home. The scene is illuminated by soft, natural daylight diffused through expansive windows paired with subtle warm recessed ceiling lighting, creating a sophisticated and dynamic atmosphere. Captured with a professional 24mm architectural tilt-shift lens, emphasizing the rich grain of warm teak wood trim, polished stainless steel hardware, crystalline glass guardrails, and smooth dark charcoal flooring. At the center of the space, an industrial-inspired floating staircase with warm wooden treads and matte black metal stringers ascends gracefully to a sweeping mezzanine level bounded by seamless glass rails. The clean, off-white walls are punctuated by a large piece of abstract wall art introducing dynamic shades of black, white, and energetic vibrant accents, while curated, minimal yet impactful decor—including a styled photography book on a sleek console and lush potted greenery near the staircase—injects modern warmth and natural elegance into the geometric interior.
An incredibly lifelike, richly detailed, photorealistic top-down architectural photograph of a modern fusion apartment interior set in a sleek urban residence. The scene is illuminated by soft, natural daylight streaming through expansive glass balcony doors, creating a clean, dynamic, and airy atmosphere. Captured with a high-resolution 24mm tilt-shift lens from an elevated bird's-eye perspective, emphasizing smooth polished concrete floors, warm oak wooden elements, and sleek metallic fixtures. The open-concept living room features a plush white modular sectional couch accented by bold geometric pillows, an oval wooden dining set surrounded by industrial-inspired black chairs, and a stylish coffee table holding curated photography books. Striking abstract wall art hangs elegantly near the media console, while a modern kitchen with dark, smooth surfaces seamlessly connects to the space. Out on the adjacent balconies, potted lush greenery adds vibrant natural pops of life, perfectly balancing the sophisticated palette of deep blacks, crisp whites, and warm timber tones.