Современный фьюжн
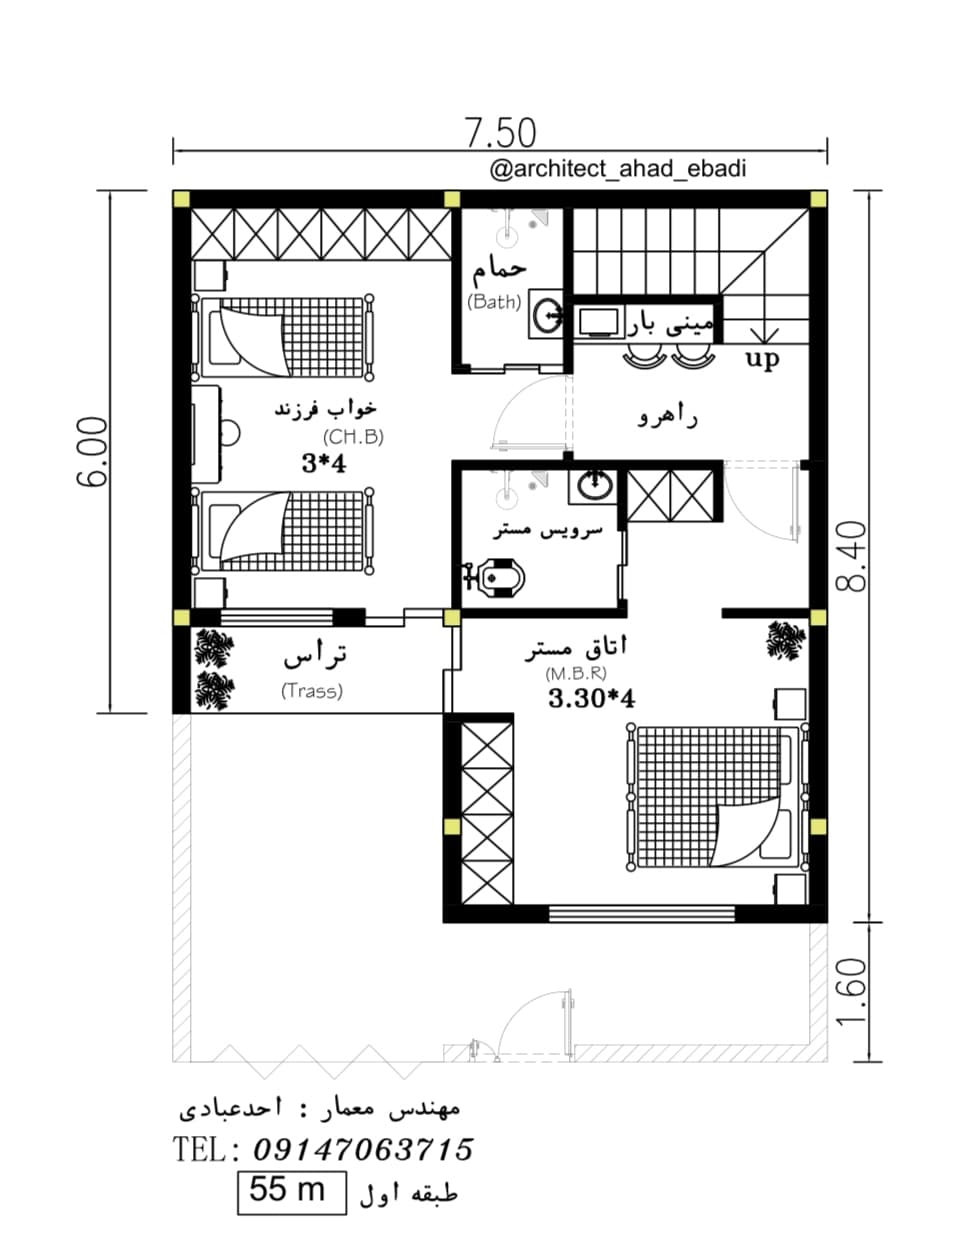
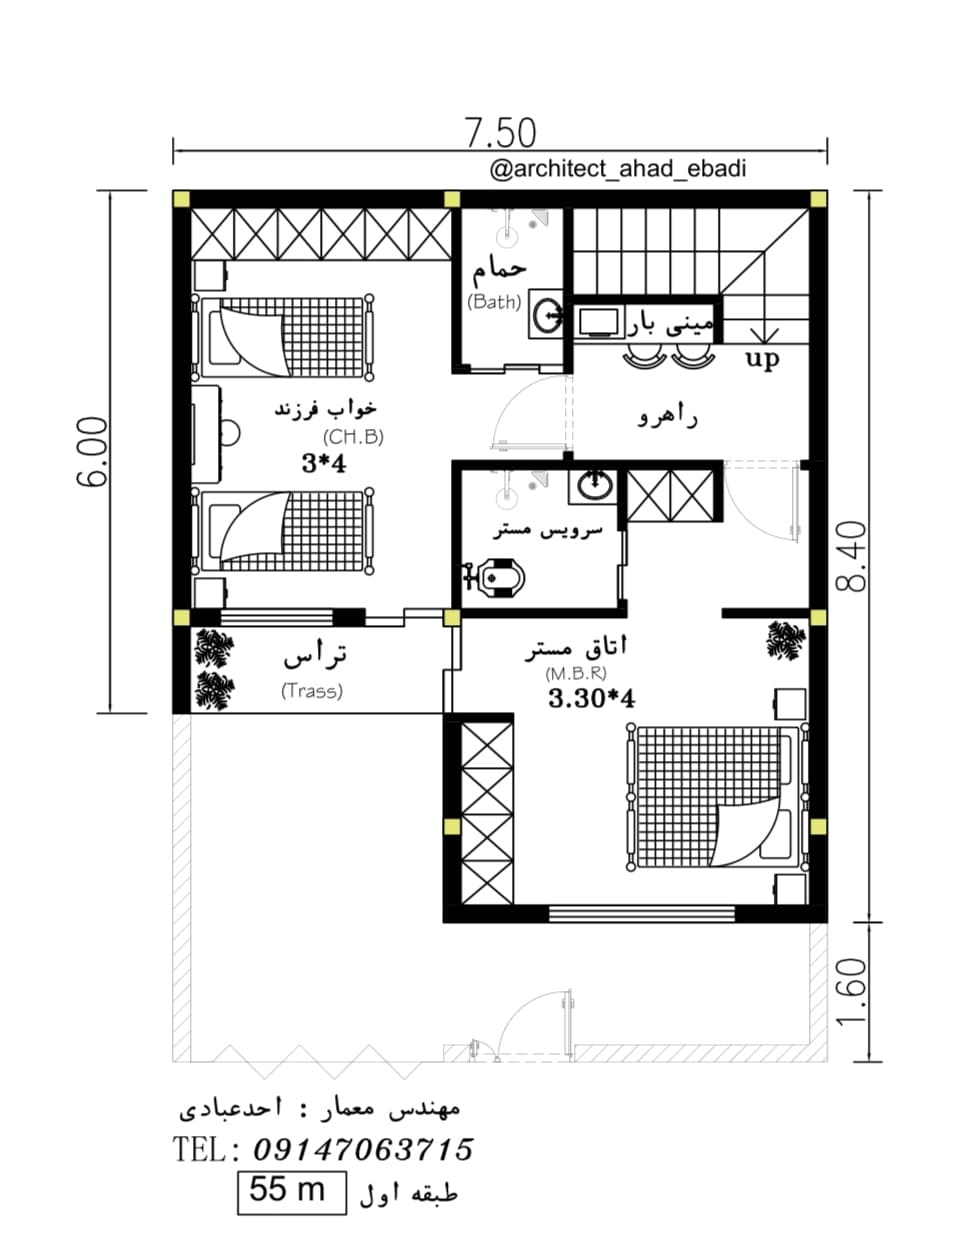

An incredibly lifelike, richly detailed, photorealistic top-down architectural presentation photograph of a modern 55-square-meter residential floor plan set in a high-end studio display environment. The scene is illuminated by balanced, soft ambient daylight and subtle warm interior ceiling spots, casting gentle, directional contact shadows that establish depth and dimension without clutter, creating a serene, highly sophisticated, and organized atmosphere. Captured with a high-resolution medium-format camera and a tilt-shift macro lens positioned perfectly perpendicular to the layout, emphasizing the tactile textures of smooth pale oak parquet floors, crisp matte-white partitions, dark charcoal wall sections, and refined micro-cement tiling in the master en-suite and guest bathroom. Within the meticulously scaled layout, the master bedroom showcases a crisply dressed double bed with fine woven charcoal-and-cream linens, bordered by recessed floor-to-ceiling closets and an en-suite with polished chrome fittings and porcelain sanitaries. The adjacent children's bedroom features two neatly tucked twin beds flanked by bedside tables, a compact desk, and generous wardrobe storage, opening toward a paved exterior terrace with potted greenery. The central circulation corridor integrates a sleek modern mini-bar topped with natural stone and a pair of contemporary stools, alongside a light-toned wooden staircase leading upwards. Every opening, sliding glass partition, and architectural dimension line appears razor-sharp, presenting a flawlessly rendered, photorealistic modern fusion layout.