Минималистическое убежище
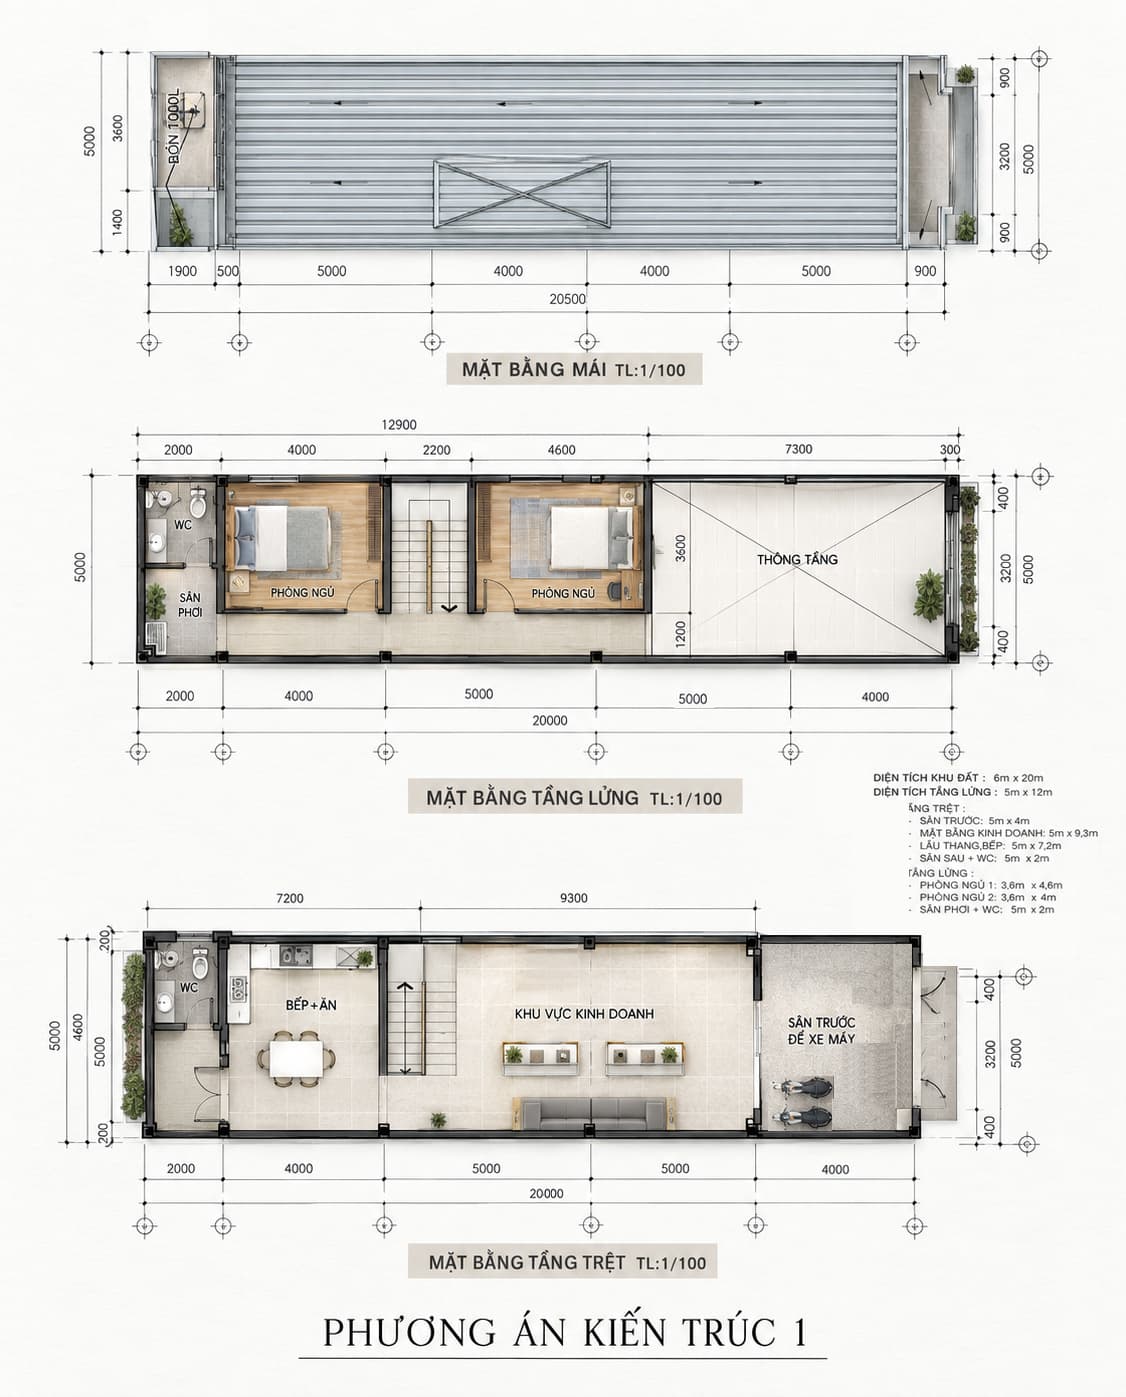
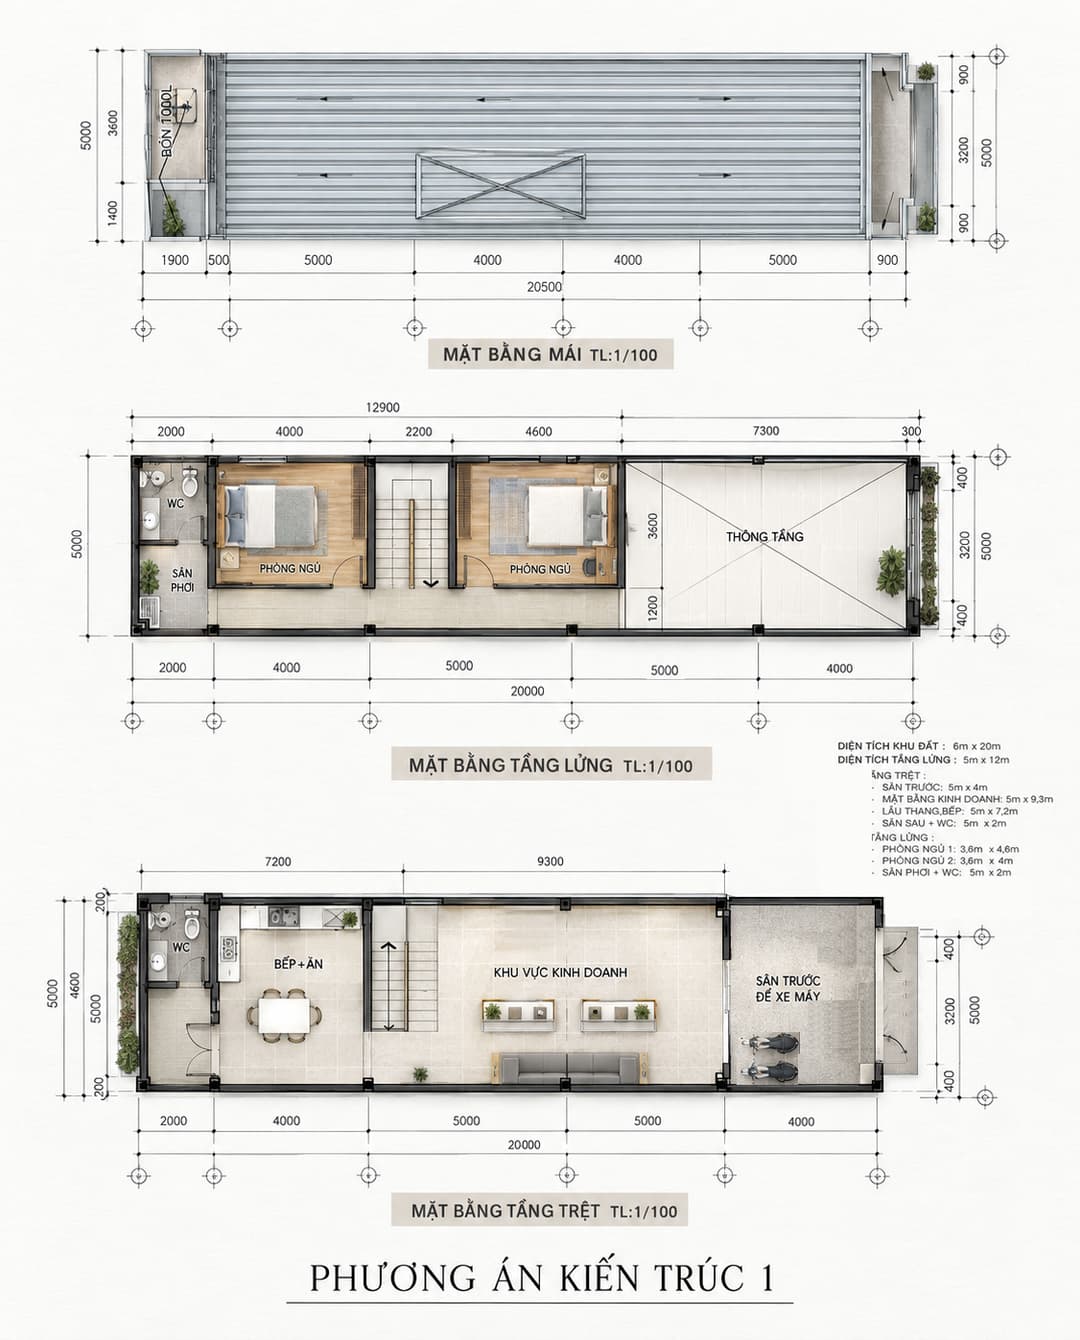

An incredibly lifelike, richly detailed, photorealistic wide-angle interior photograph of a luminous, open-concept living room set in a modern, architect-designed urban townhouse. The scene is illuminated by soft, diffused daylight pouring in from the spacious front entryway and cascading down from the overhead mezzanine lightwell, creating a serene, uncluttered, and Zen-inspired atmosphere. Captured with a professional full-frame camera and a 24mm tilt-shift lens, emphasizing the pristine matte finish of large-format warm gray floor tiles, seamless off-white walls, and natural oak millwork. At the center of this minimalist haven rests a low-profile, tailored modular sofa in textured heather-gray fabric, paired with a sleek, low wooden coffee table displaying a single hardcover photography book. Tasteful, minimalist indoor greenery in matte ceramic pots adds organic vibrancy, while oversized monochromatic abstract wall art in gentle shades of chalk white, pale slate, and soft muted pastels hangs with effortless elegance on the clutter-free wall. In the open background, streamlined floating stairs with slender metal railings and a modern Scandinavian dining set gently fade into a soft, beautifully balanced depth of field.