Минималистическое убежище
Сбалансированный
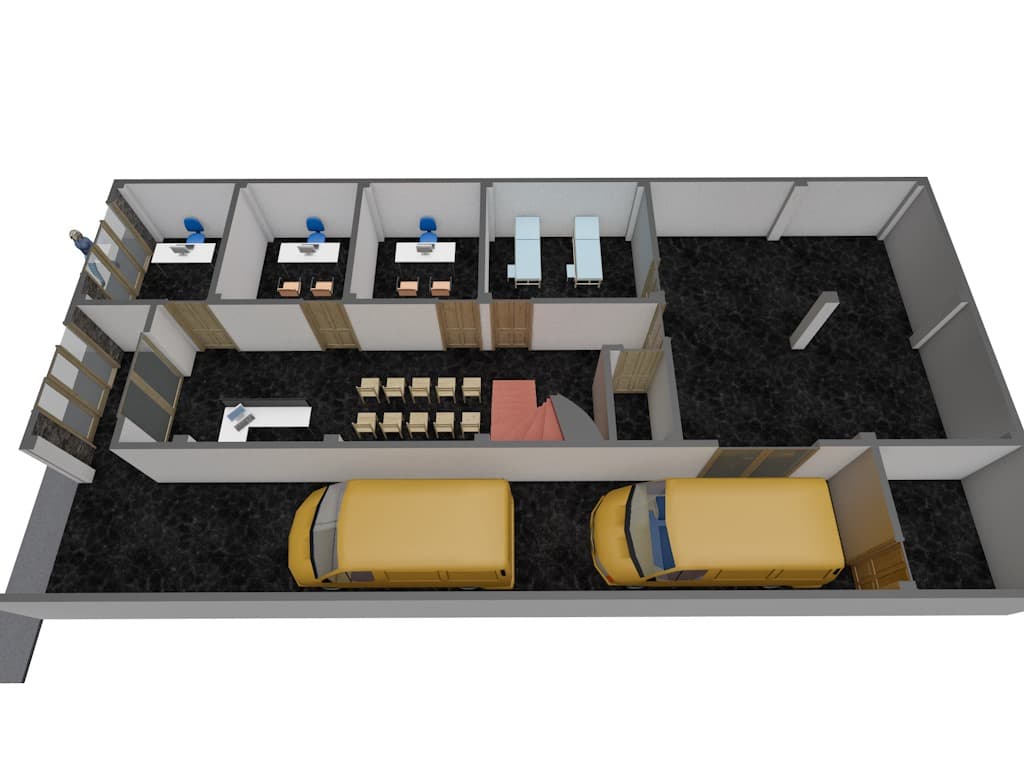
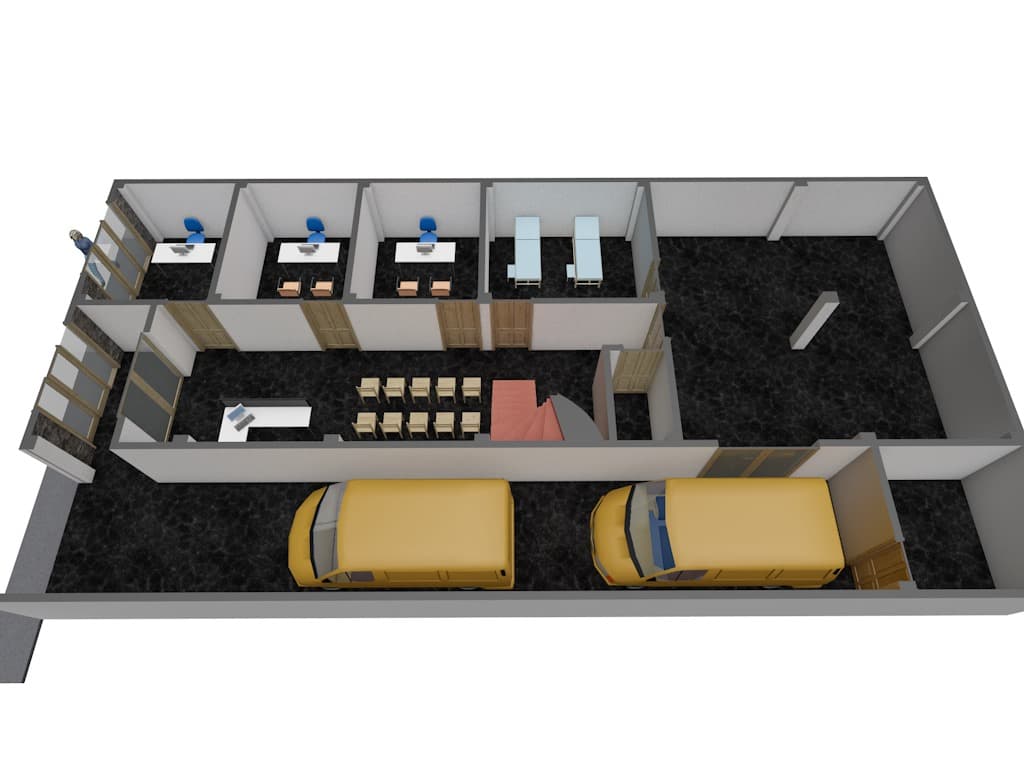

An incredibly lifelike, richly detailed, photorealistic isometric architectural visualization of a modern, high-tech hospital medical suite set in a bustling urban environment during a bright, sun-drenched summer midday. The scene is illuminated by crisp, natural light streaming through expansive floor-to-ceiling glass partitions, creating a serene and minimalist haven that prioritizes patient comfort and clinical efficiency. Captured with a professional 35mm perspective lens, the rendering emphasizes the seamless blend of sterile medical functionality and contemporary interior design, featuring polished charcoal-veined marble flooring that reflects the soft ambient glow. The layout transitions from a sleek administrative front office, populated by staff in crisp white uniforms, into clinical zones outfitted with state-of-the-art diagnostic equipment, ergonomic examination tables, and cutting-edge monitors. Beyond the clinical core, a spiral staircase adds a touch of architectural elegance, leading toward a secondary level, while the ground floor garage hosts two pristine, high-roof emergency transport vans, finished in a vibrant, professional yellow. Every detail, from the soft-touch upholstery of the waiting room chairs to the high-gloss surfaces of the workstations, is rendered with precision, highlighting a depth of field that draws the eye from the busy logistics of the vehicle bay to the calm, organized precision of the medical staff performing their duties in a tranquil, white-walled sanctuary.