Минималистическое убежище
Сбалансированный
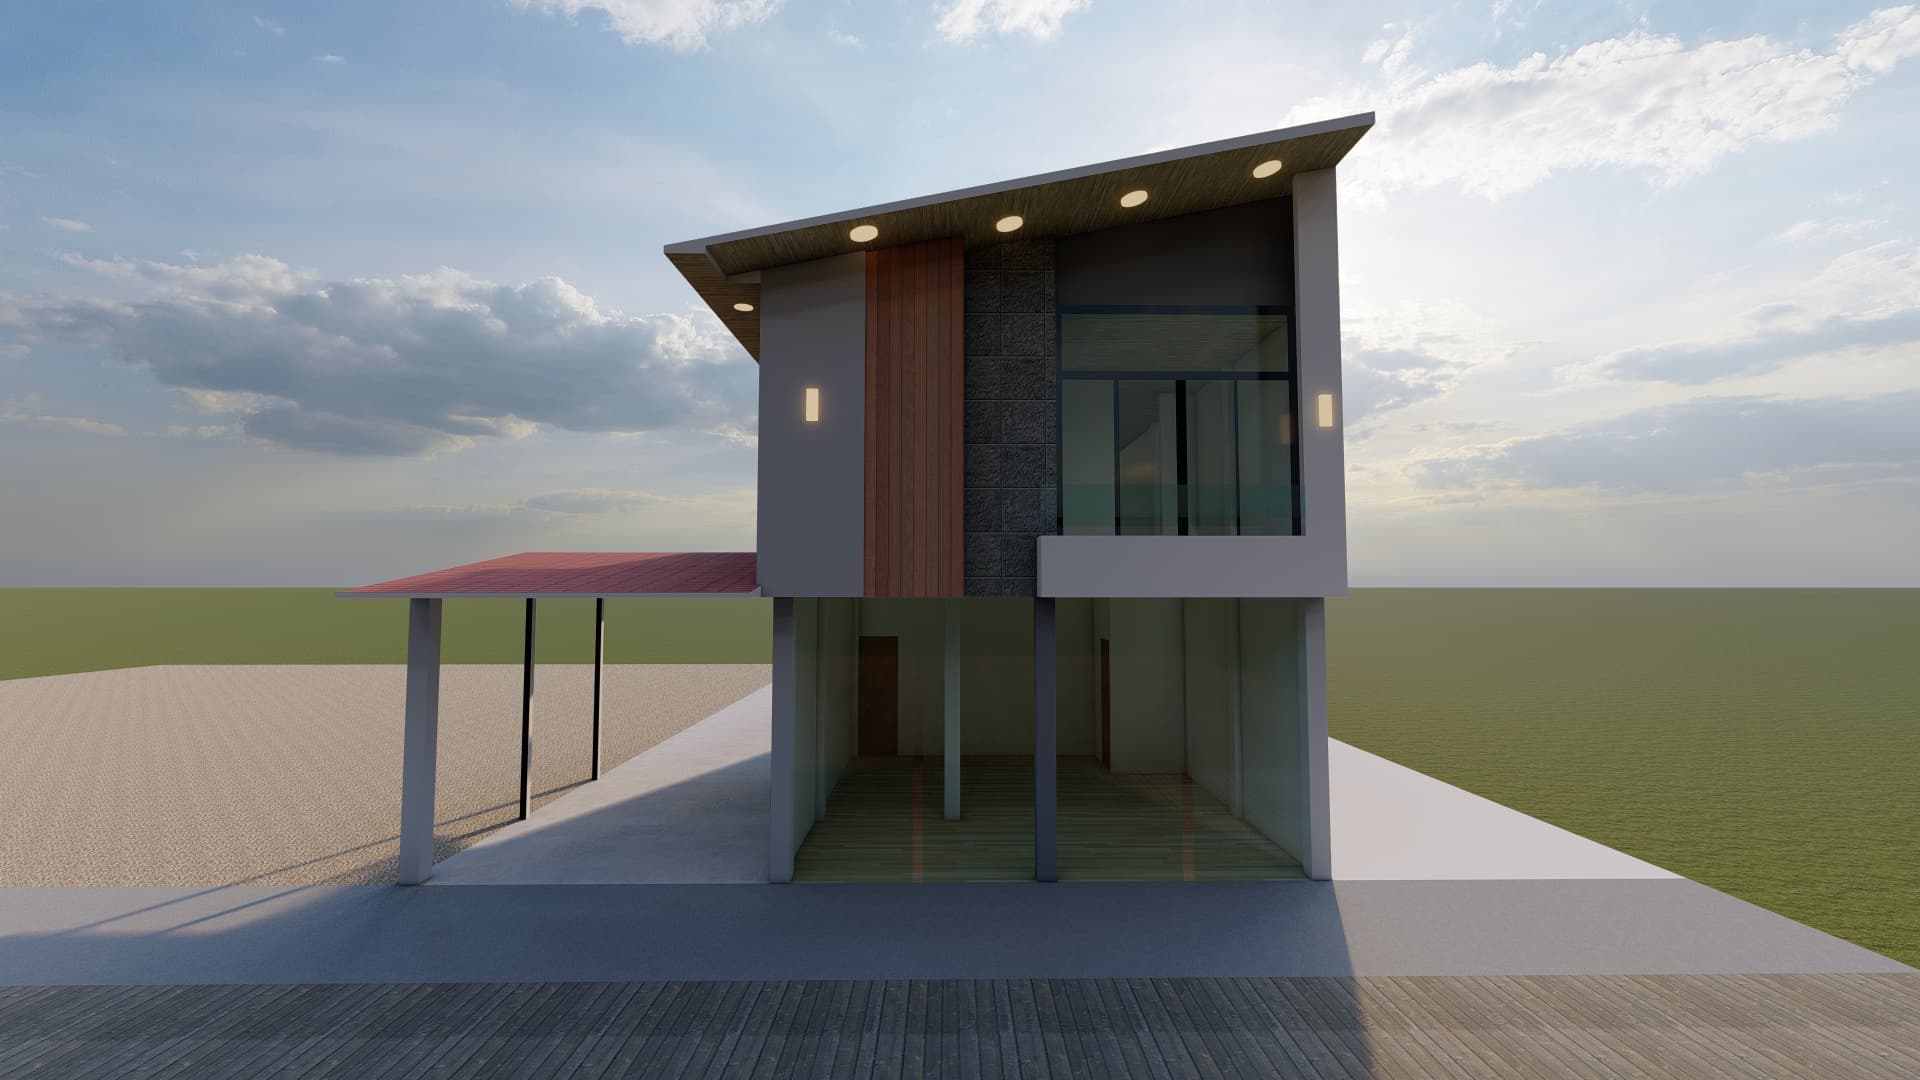

An incredibly lifelike, richly detailed, photorealistic eye-level architectural shot of a contemporary two-story mixed-use minimalist haven set in an open suburban landscape during a vibrant spring sunset. The scene is illuminated by the soft, warm golden hour sun filtering through a dramatic sky, perfectly balanced by the cozy, golden glow radiating from sleek exterior wall sconces, recessed timber-soffit spotlights, and luminous interior lighting, creating a warm, sophisticated, and tranquil atmosphere. Captured with a professional 24mm tilt-shift lens on a full-frame camera, emphasizing the crisp geometric silhouettes, tactile vertical wood slat siding, textured slate-gray panels, and smooth light stucco finishes. The lower level operates as a refined commercial storefront wrapped in expansive floor-to-ceiling glass screens that reveal polished flooring and a functional, organized mudroom transition area inside, while the upper-level residential apartment features an elegant recessed balcony framed by dark-trimmed glazing that softly reflects the sunset. To the left, a streamlined carport canopy rests on slender steel posts, casting gentle linear shadows across the paved driveway and blending seamlessly with the clean lines of this modern architectural gem.