Минималистическое убежище
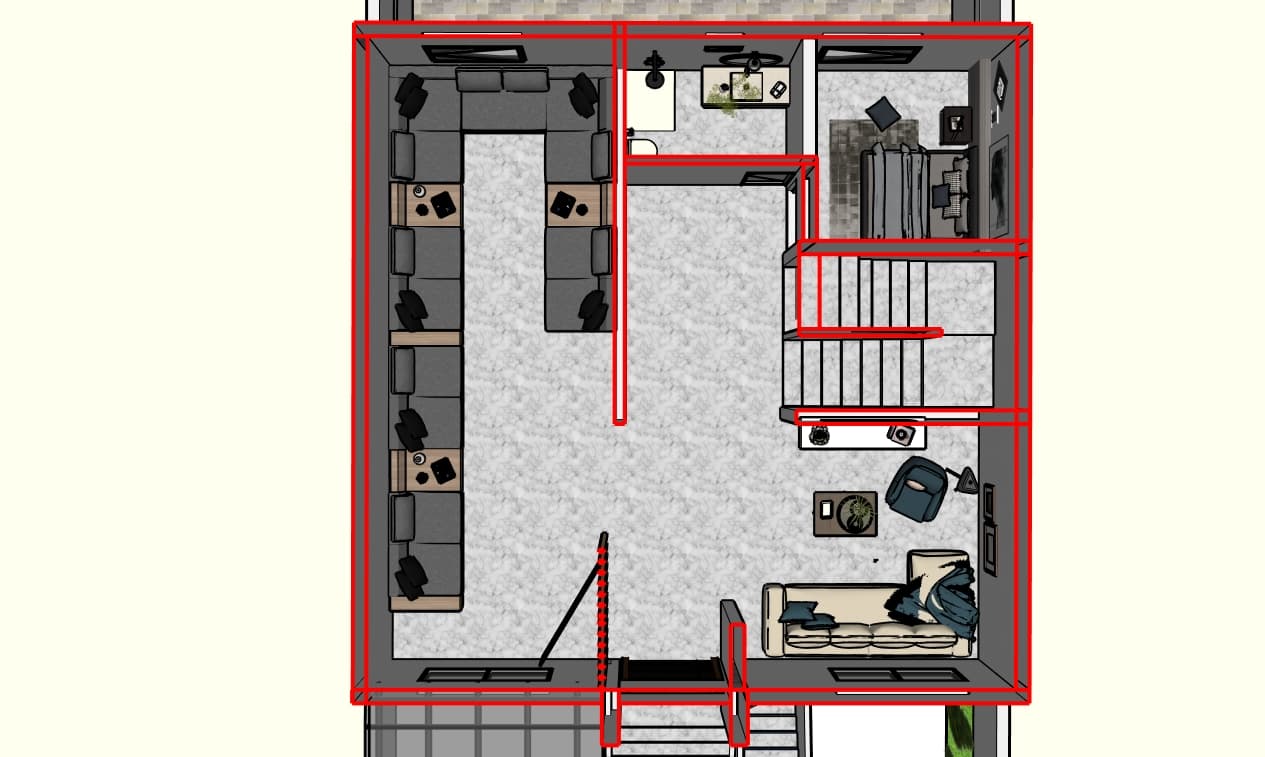
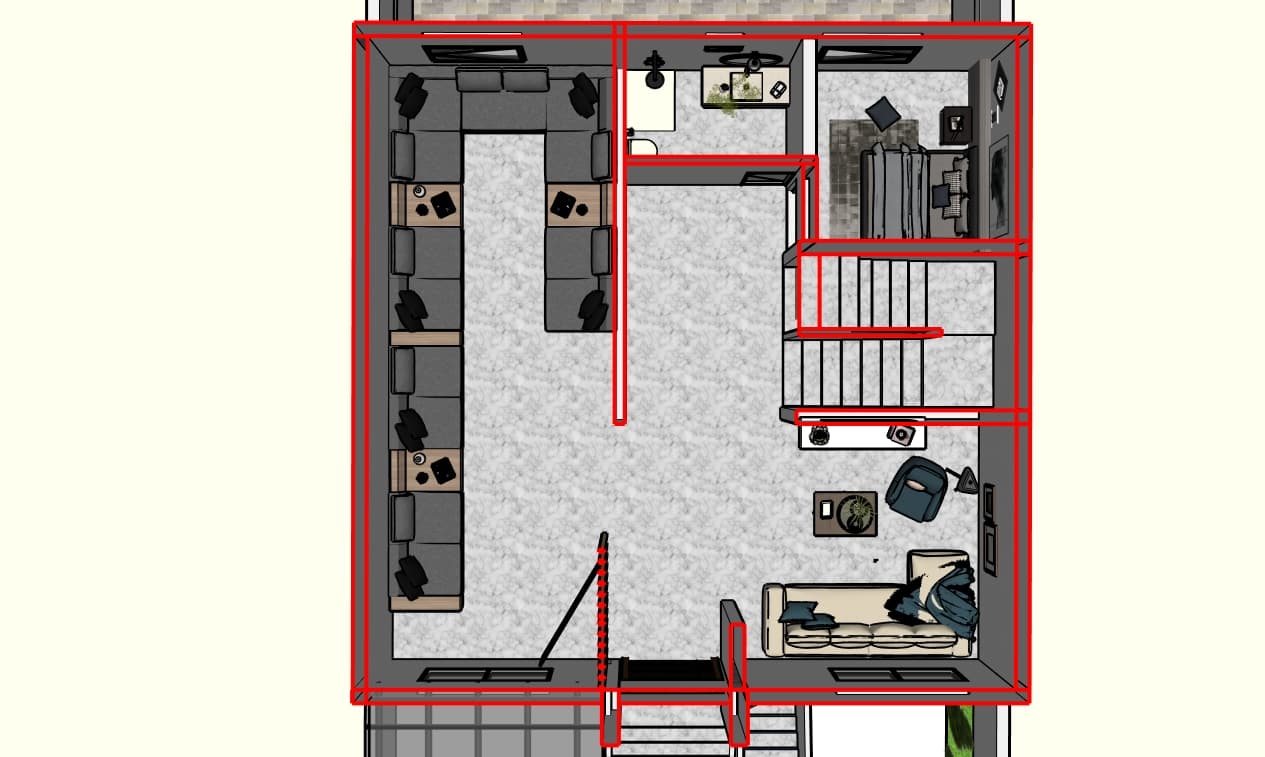

An incredibly lifelike, richly detailed, photorealistic top-down architectural photograph of a spacious minimalist attic haven set in a modern, light-filled penthouse. The scene is illuminated by soft, diffused daylight streaming through high perimeter windows, creating a serene, calm, and uncluttered atmosphere. Captured with a high-resolution medium format camera and an ultra-wide tilt-shift lens, emphasizing the smooth veined texture of the pale marble flooring, sleek metal finishes, and refined charcoal fabrics. The thoughtfully zoned layout features an expansive, custom U-shaped modular sofa in sophisticated dark gray on the left with integrated wooden end tables holding curated photography books. To the upper right, a peaceful private bedroom displays monochrome abstract wall art and crisp gray-toned bedding beside a compact, streamlined en-suite bathroom with subtle potted indoor plants. The lower lounge space hosts an elegant cream sofa, a plush accent armchair, and a minimalist coffee table, creating a perfectly balanced, functional, and Zen-inspired living environment defined by harmonious shades of white, slate, and natural wood.