Горное убежище
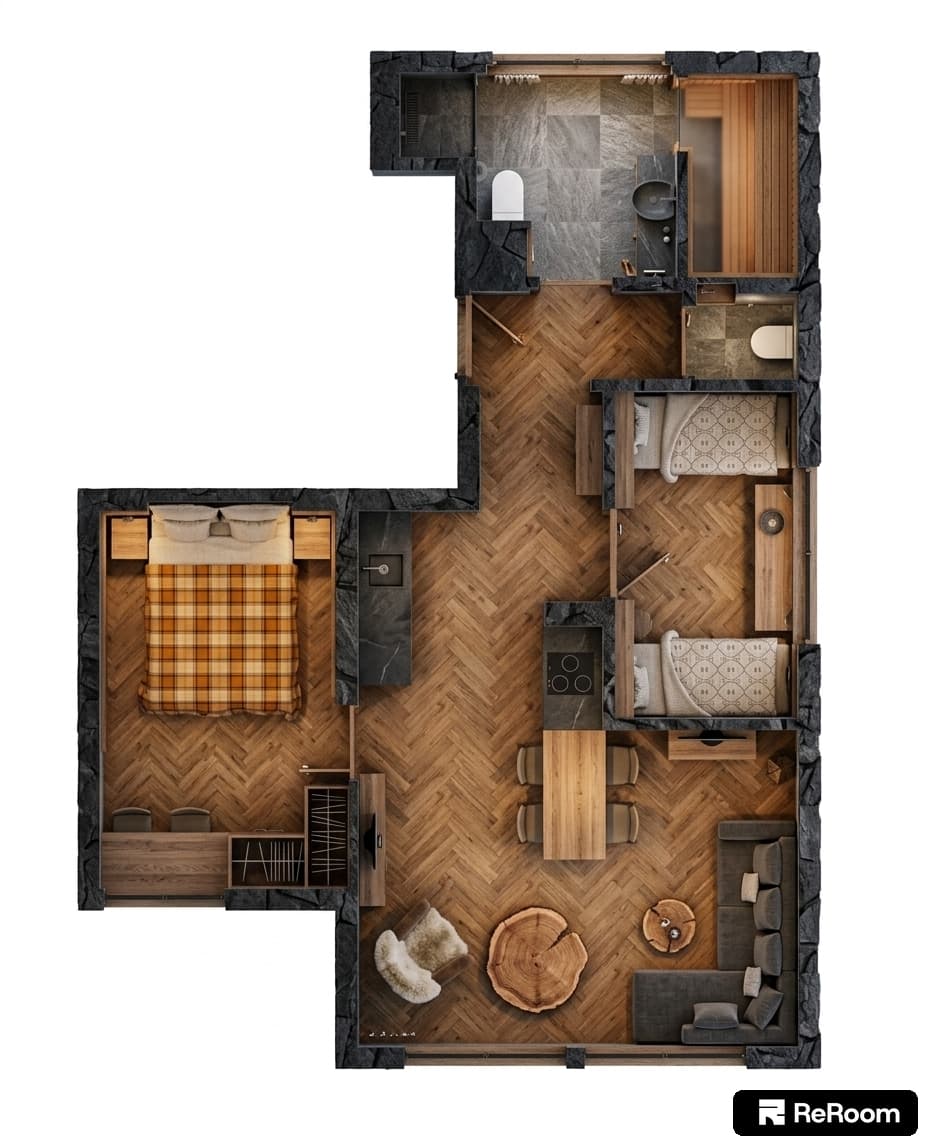
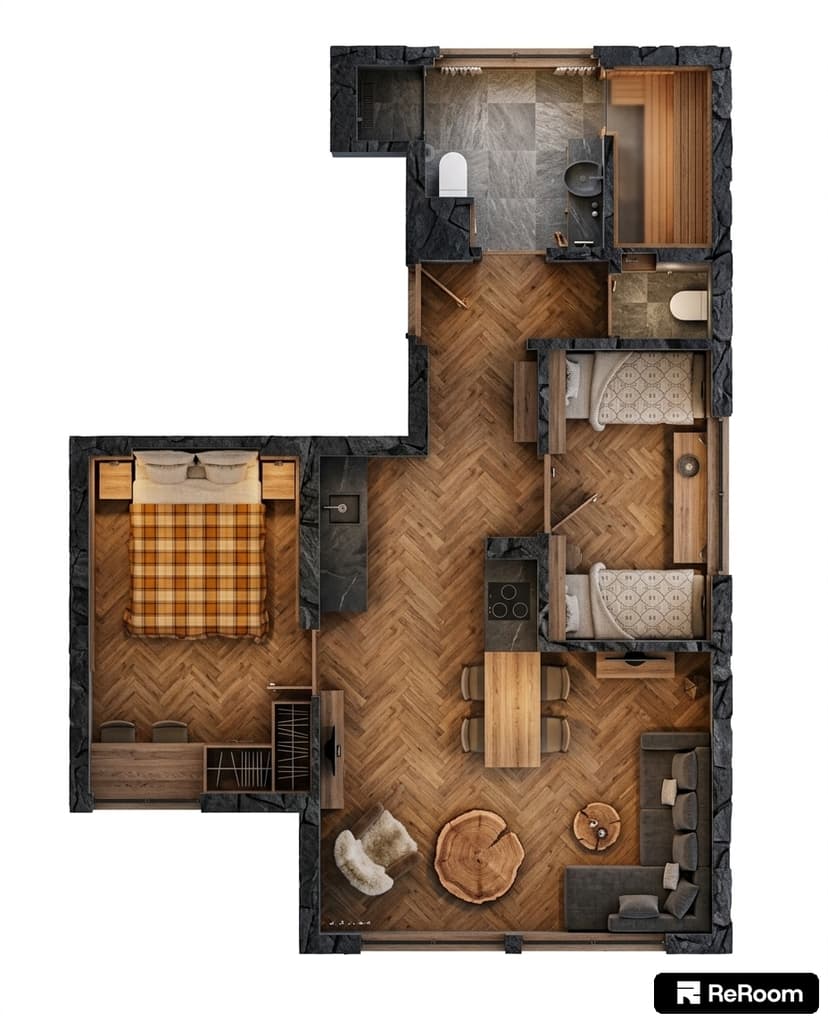

An incredibly lifelike, richly detailed, photorealistic top-down floorplan photograph of a luxury mountain escape apartment set in a cozy alpine environment. The scene is illuminated by warm, ambient interior lighting mixed with gentle daylight, creating a serene, inviting atmosphere. Captured with a high-resolution overhead camera with a crisp macro-level focus, emphasizing the smooth grain of the wood flooring, rough charcoal slate exterior walls, and polished stone surfaces. Smooth, uniform oak wood planks flow continuously in a single parallel direction across all rooms, unifying the spacious open-plan layout. The cozy living room features a sleek sectional sofa paired with a small live-edge wooden side table beside an upholstered armchair, opening up the central floor area. The master bedroom incorporates a built-in home office desk extending into a single streamlined wardrobe along the windowed wall. In the children's bedrooms, minimalist matte-black shelves mount above the beds, and outward-swinging doors lead out into the main corridor, matching the outward-opening doors of the nearby private sauna bathroom and separate WC.