Горное убежище
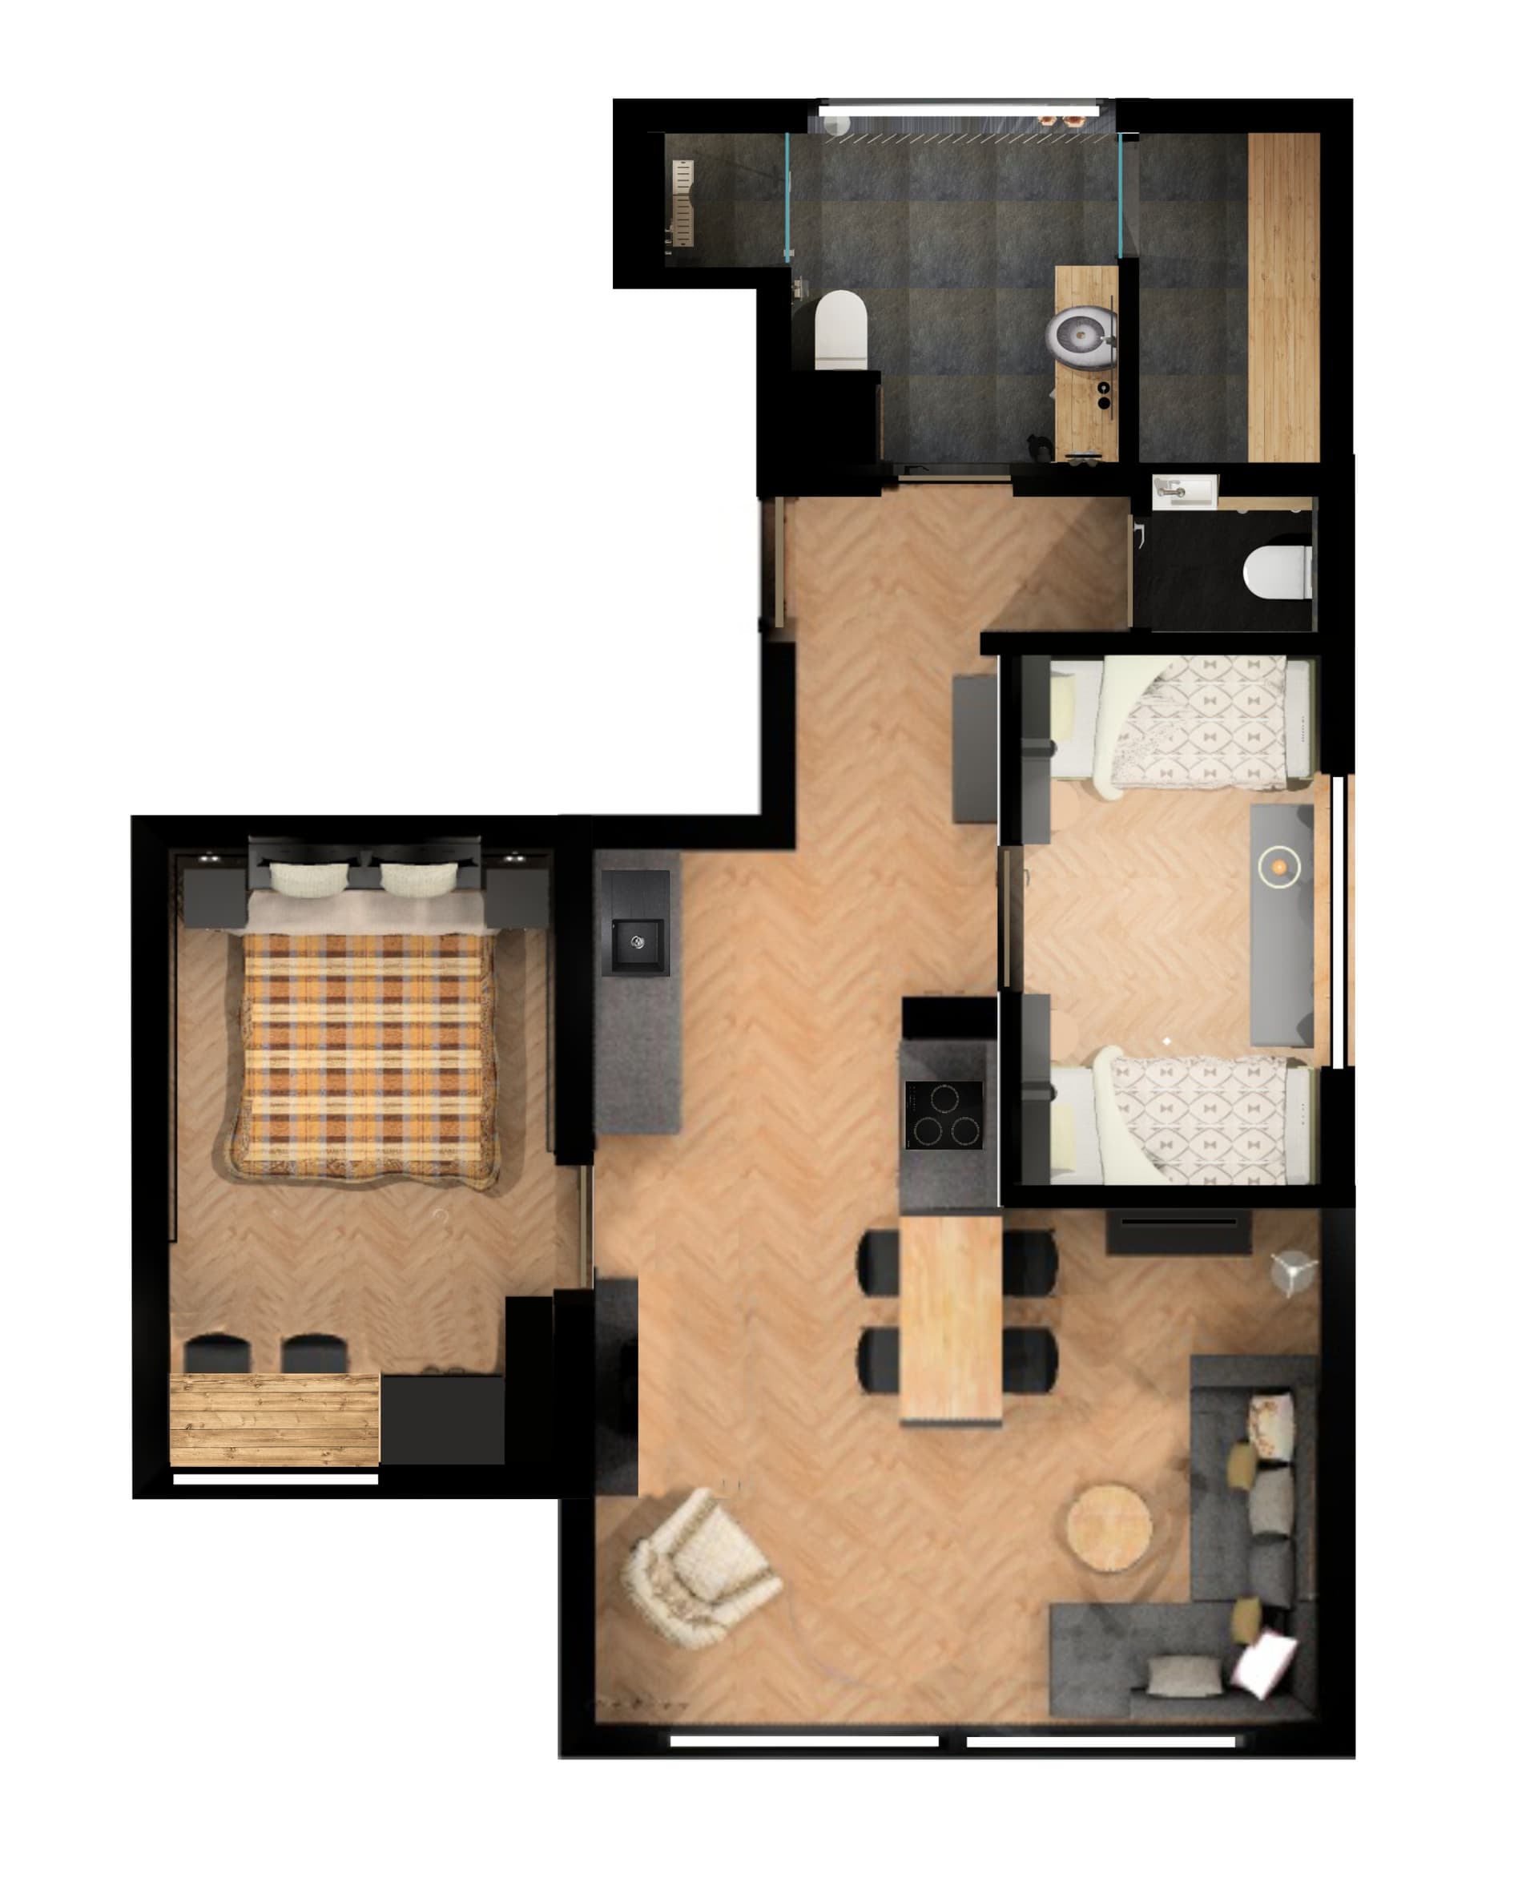
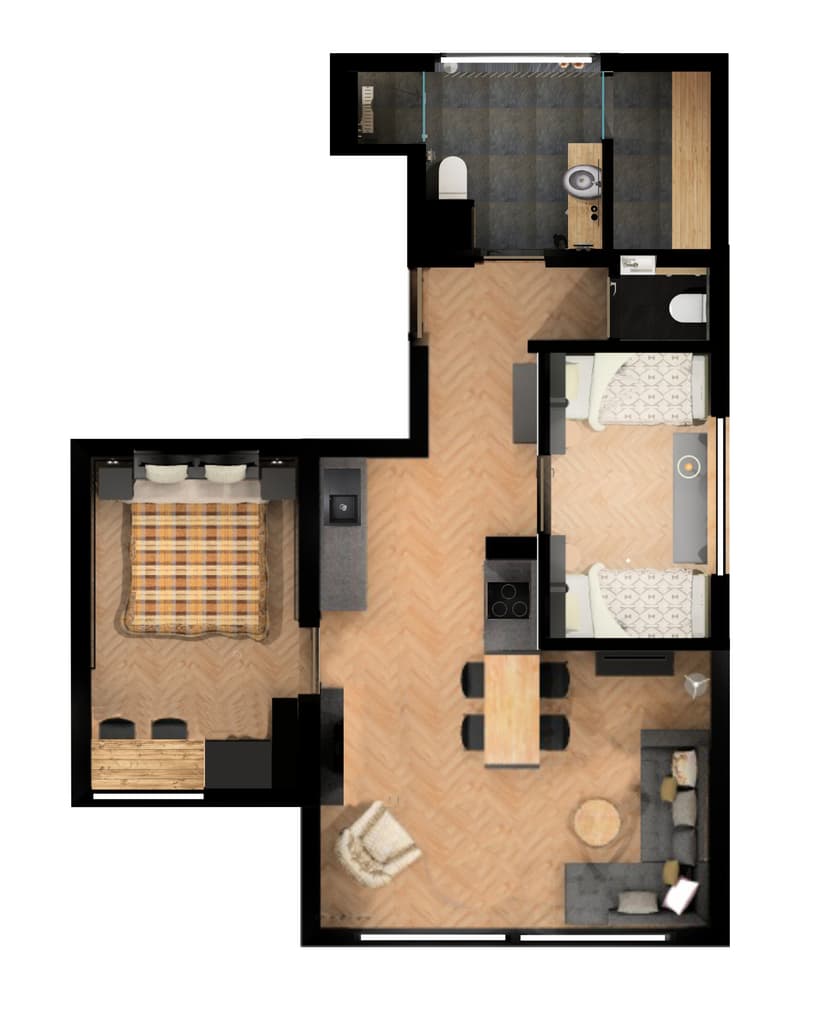

An incredibly lifelike, richly detailed, photorealistic top-down architectural floor plan photograph of a modern mountain escape apartment set in an upscale alpine lodge. The scene is illuminated by soft, bright ambient overhead lighting, creating a warm, cozy, and sophisticated atmosphere. Captured with a high-resolution wide-angle tilt-shift camera positioned directly overhead, emphasizing the crisp solid black wall cutouts, pristine light oak herringbone parquet flooring, and rich interior textures. The unified light wood herringbone flooring flows continuously across the living room, bedrooms, and hallway without any rugs, establishing a seamless modern aesthetic. The open living area features a plush charcoal sectional, a timber dining set, and an integrated kitchenette, while the cozy master bedroom boasts a warm plaid-covered double bed. The children’s bedroom features twin beds framing a central wood-floored play space. In the sleek bathroom and separate WC, uniform medium-to-dark gray stone floor tiles ground the space, highlighting a clean white toilet, a polished dark gray stone sink vanity, and a traditional timber dry sauna tucked neatly behind the vanity wall. Clear, crisp window frames rim the outer walls, completing this highly legible and perfectly proportioned luxury floor plan.