Горное убежище
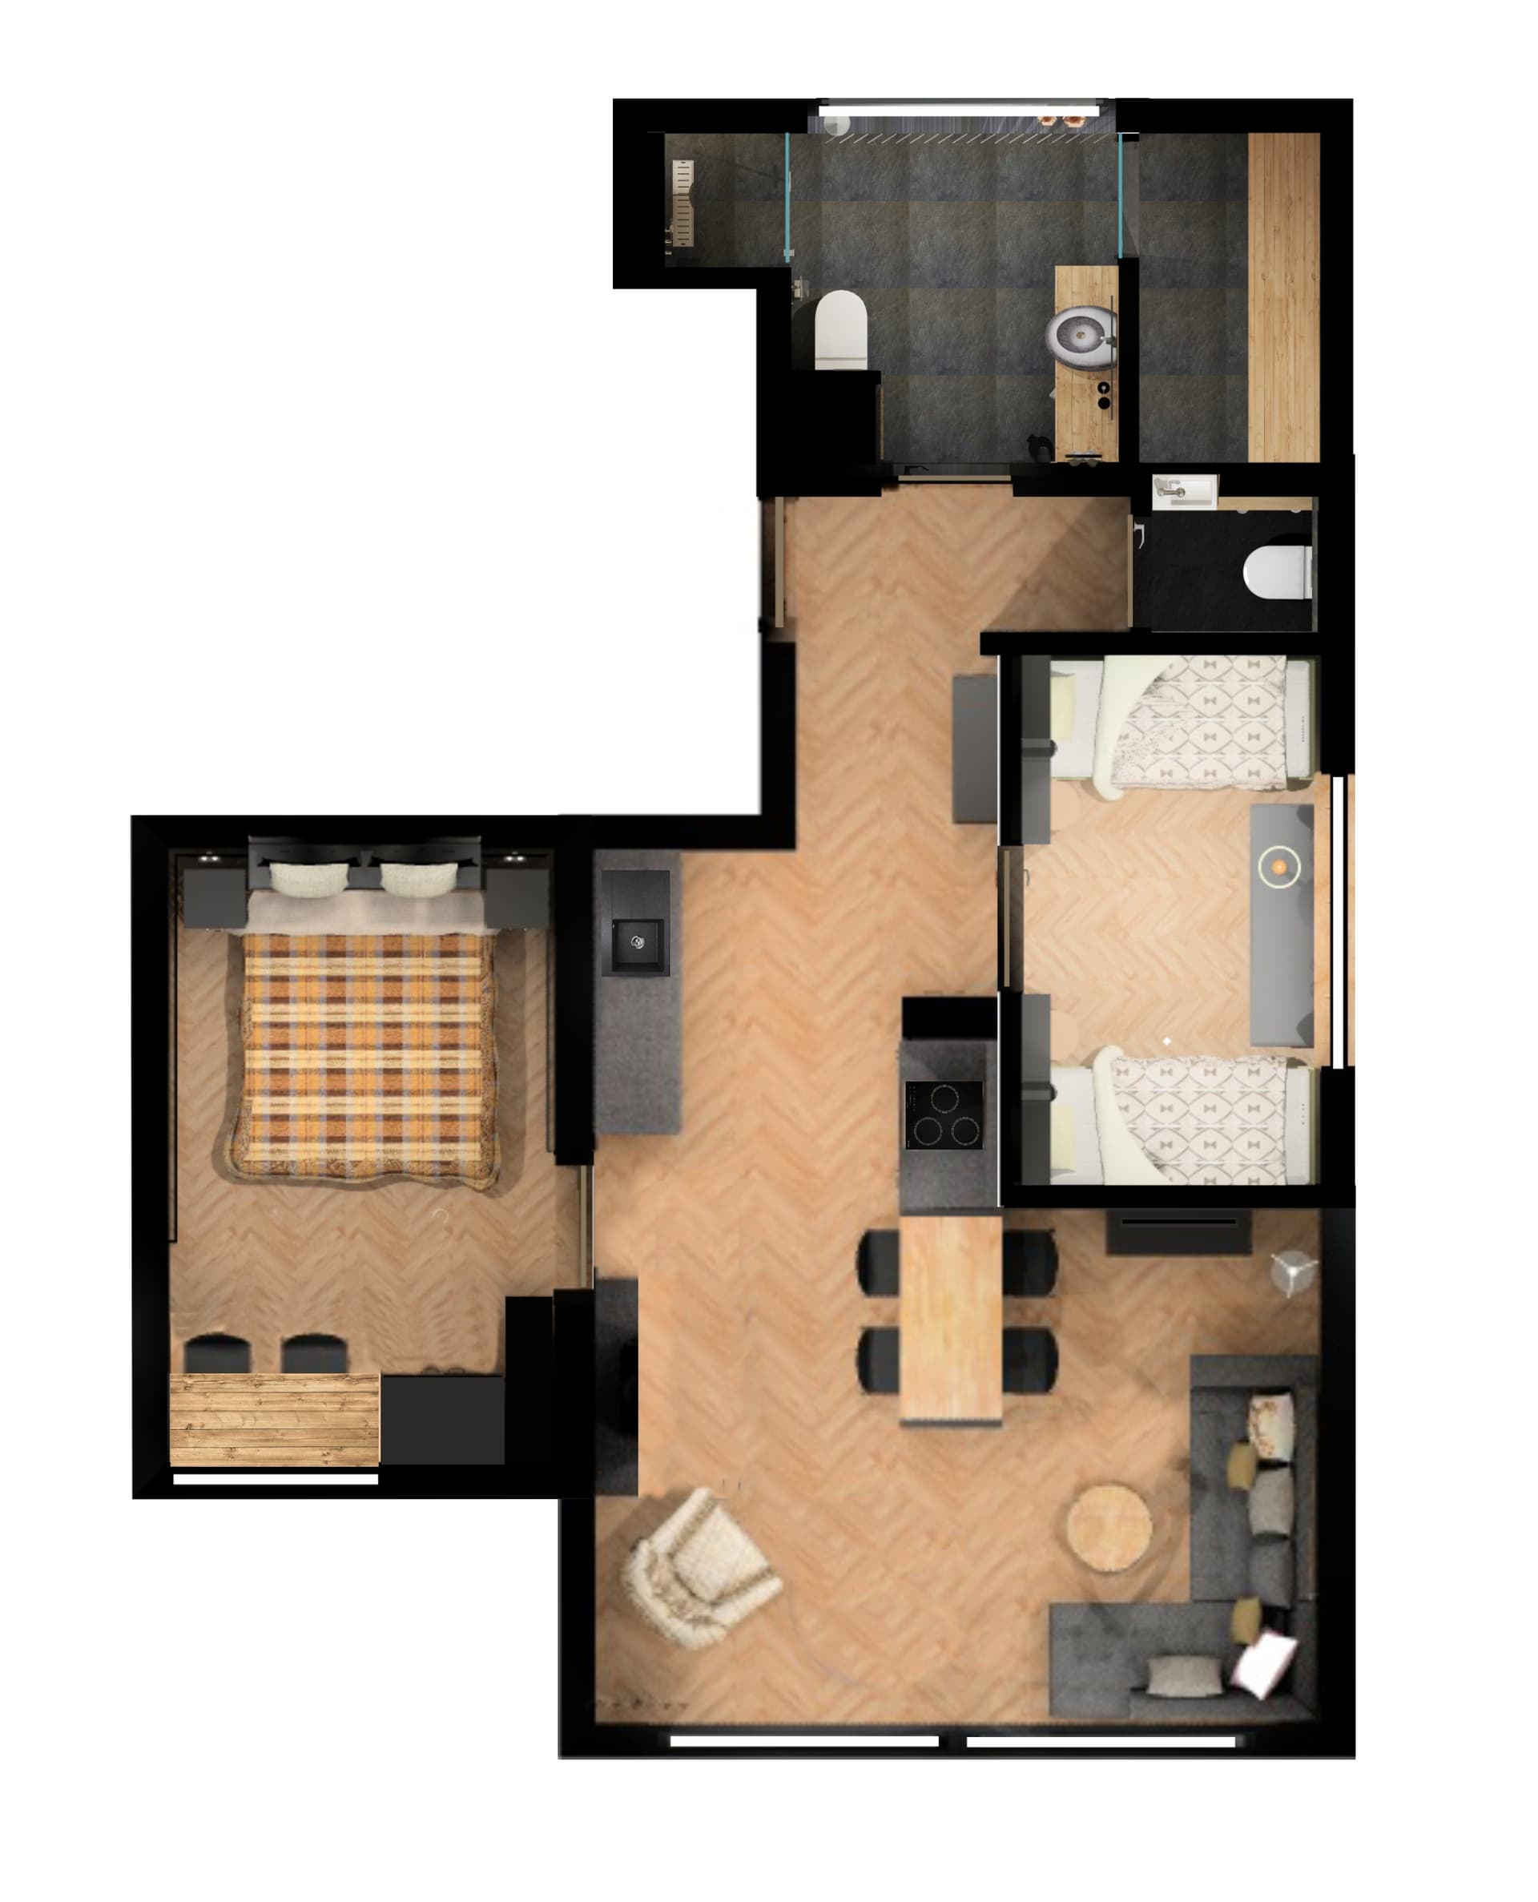
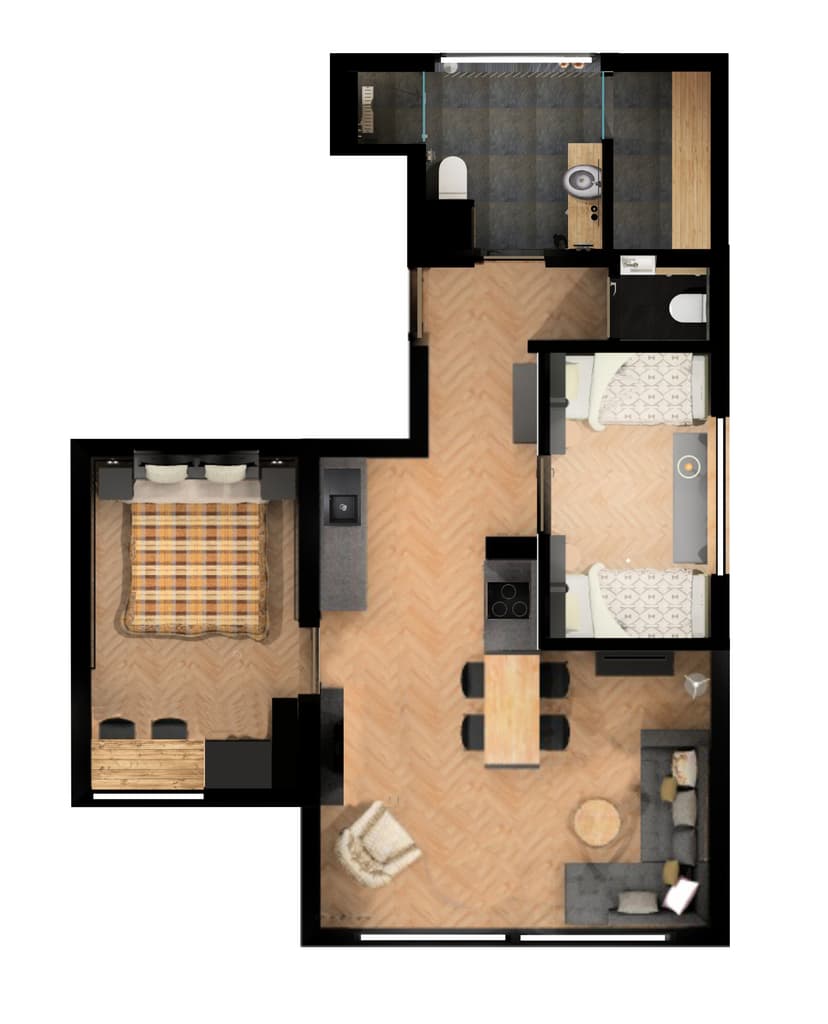

An incredibly lifelike, richly detailed, photorealistic top-down architectural photograph of a luxury apartment floorplan set in a cozy mountain escape retreat. The scene is illuminated by warm, diffused overhead lighting and soft ambient accents, creating a high-end, welcoming atmosphere. Captured with a sharp wide-angle architectural lens from a direct overhead angle, emphasizing rich wood grains, matte stone textures, and refined interior finishes. A seamless, warm-toned oak herringbone parquet floor unites the open-plan living room, master bedroom, and kids' bedroom in a consistent direction and tone. The living area features an inviting charcoal-gray L-shaped sectional sofa, a round wooden coffee table, a plush accent armchair, and a sleek dining set adjacent to a modern kitchenette with dark stone countertops. In the master bedroom, a plush bed is dressed in an amber plaid blanket, while the children's room hosts two twin beds with subtle geometric linens. Both the main bathroom and guest toilet showcase elegant, slightly lightened dark-gray stone floor tiles; the main bathroom incorporates a crisp white toilet, a dark gray natural stone vessel sink atop a timber vanity, and an integrated private dry sauna lined with warm, natural wood paneling.