Техночудеса
Сохранить структуру
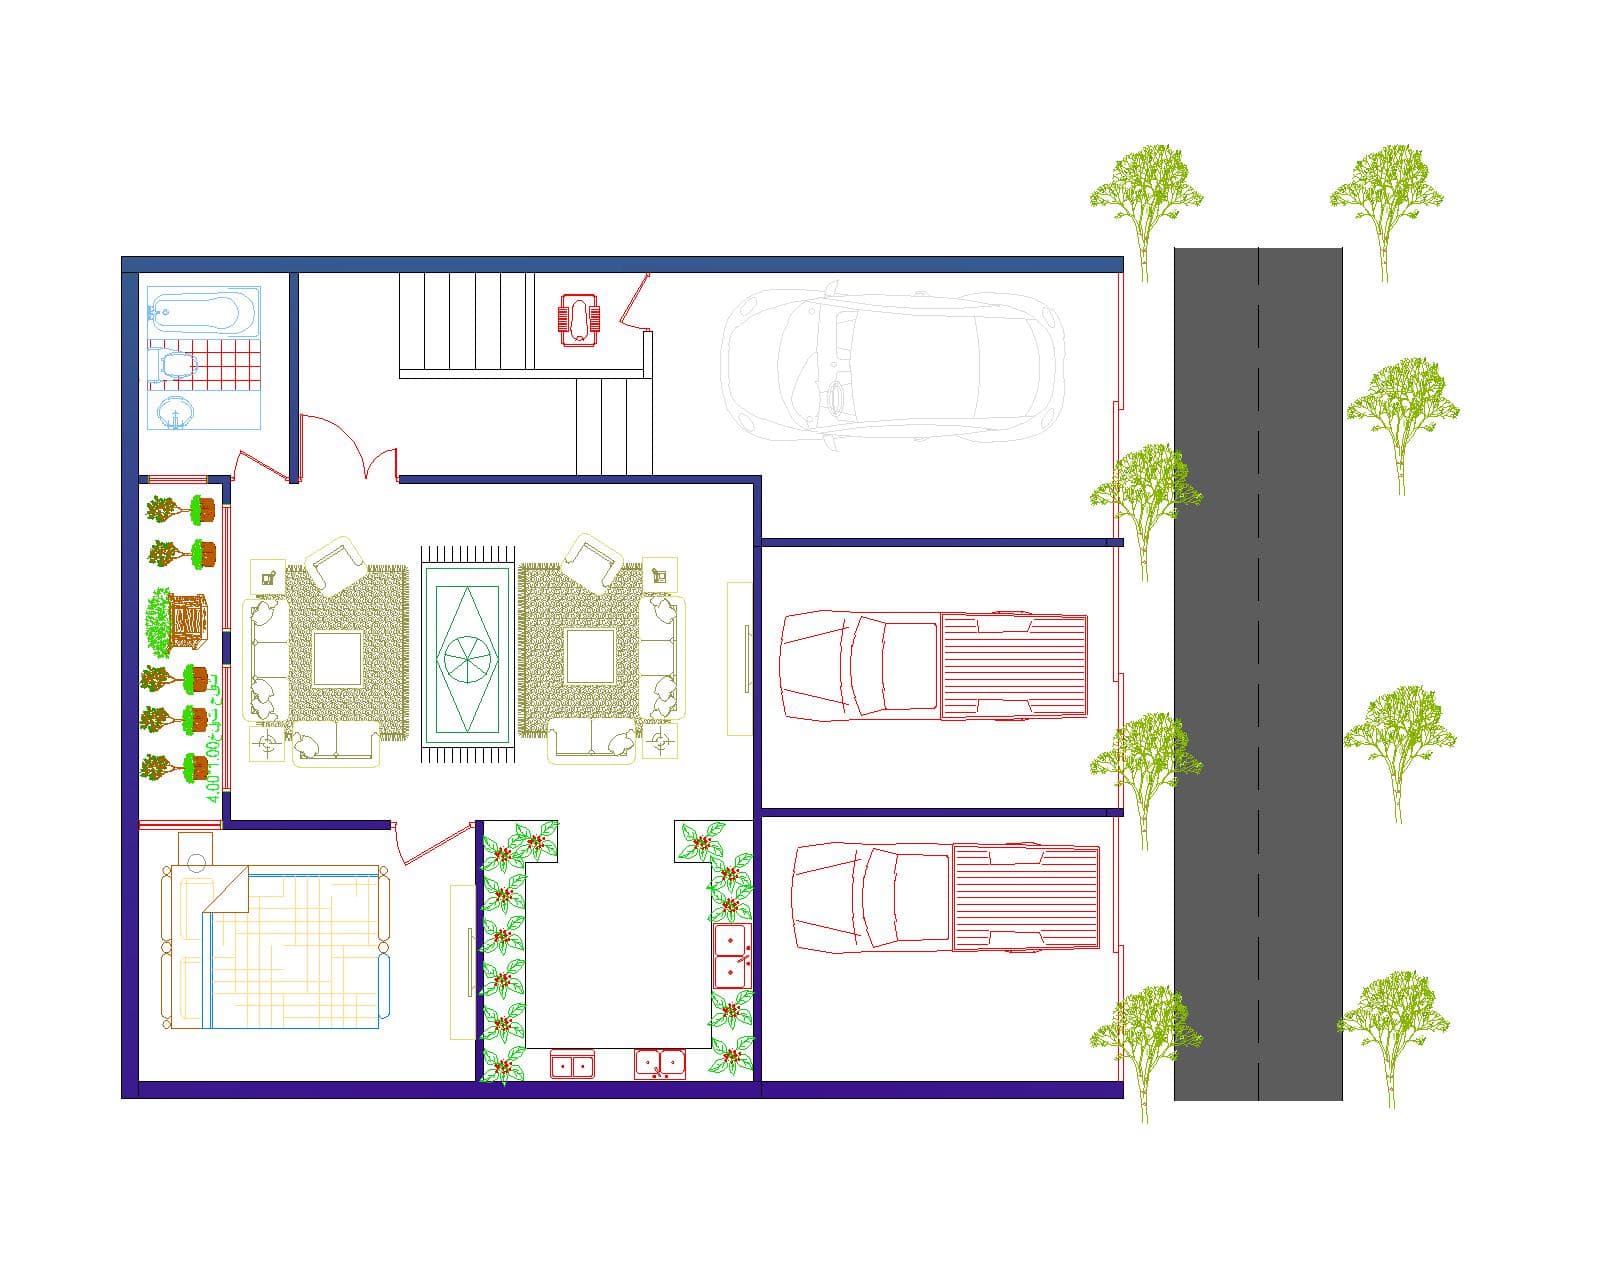
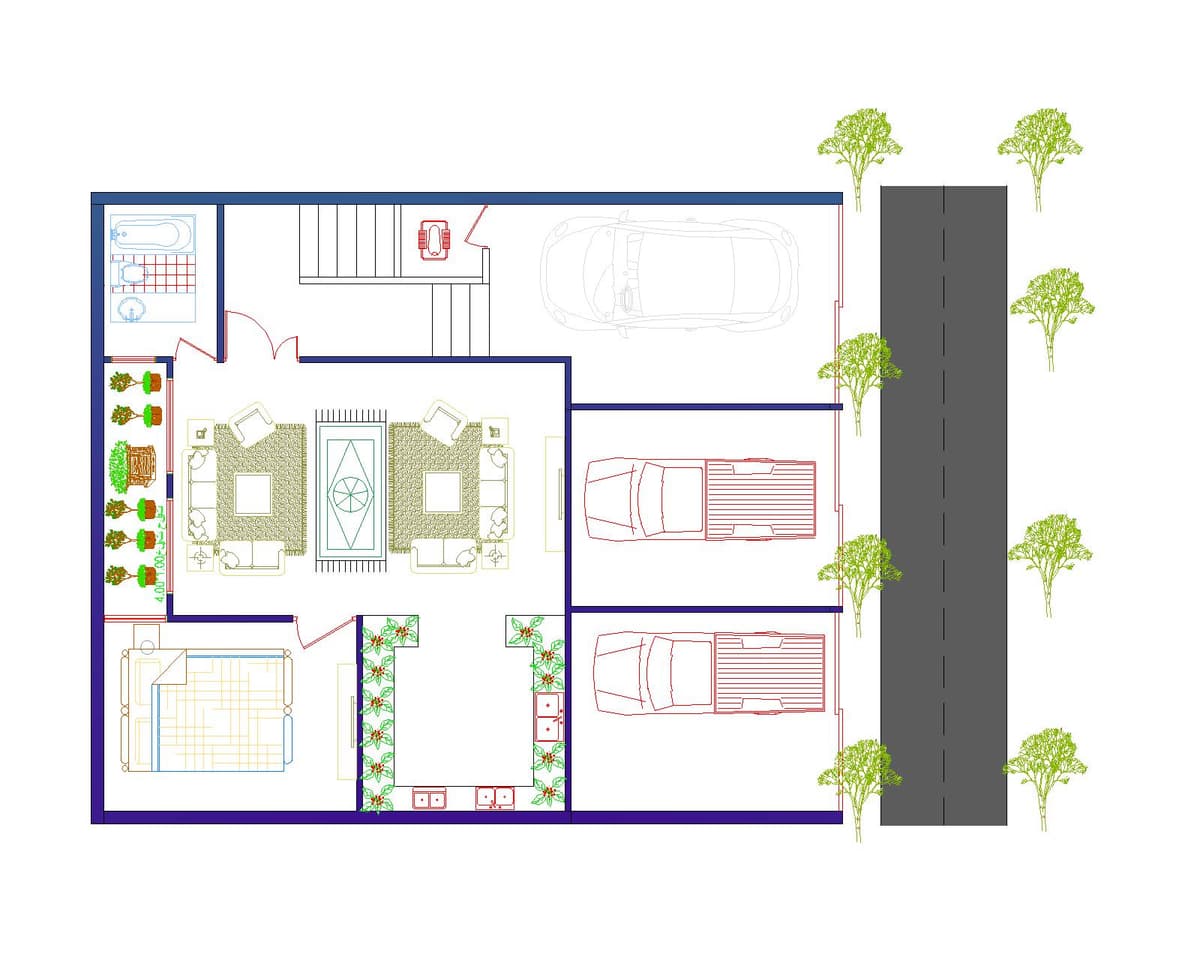

An orthographic, top-down 3D architectural cutaway photograph precisely matching the layout and perspective of the floor plan, presented as a highly detailed physical model. The solid exterior and interior partition walls are rendered as clean, three-dimensional structures, completely closed on the outer perimeter with clearly defined glass windows. Inside, the spaces are meticulously detailed: the central living room is warmly and beautifully illuminated by glowing ambient lamps, showcasing plush fabric sofas, a detailed patterned area rug over polished wooden flooring, and a glass coffee table. To the bottom-left, the bedroom is perfectly lit, revealing a neatly made bed with soft linens and wooden accents. Near the top, a beautifully designed staircase features three initial steps leading to a landing before continuing upwards, decorated with a red carpet runner. The kitchen and adjacent hallway are lined with lush green plants in integrated planters, softly lit to highlight their organic textures. At the top-right, a residential parking space holds a modern white car on a smooth concrete floor, situated above two commercial shop bays with neat roller doors. To the far right, a realistic asphalt road is bordered by vibrant green trees casting delicate, soft shadows. The overall image captures professional architectural model photography, complete with realistic material physics, subtle specular reflections on polished surfaces, fine fabric textures, soft ambient occlusion in the corners, and a warm, inviting color temperature.