Техночудеса
Сохранить структуру
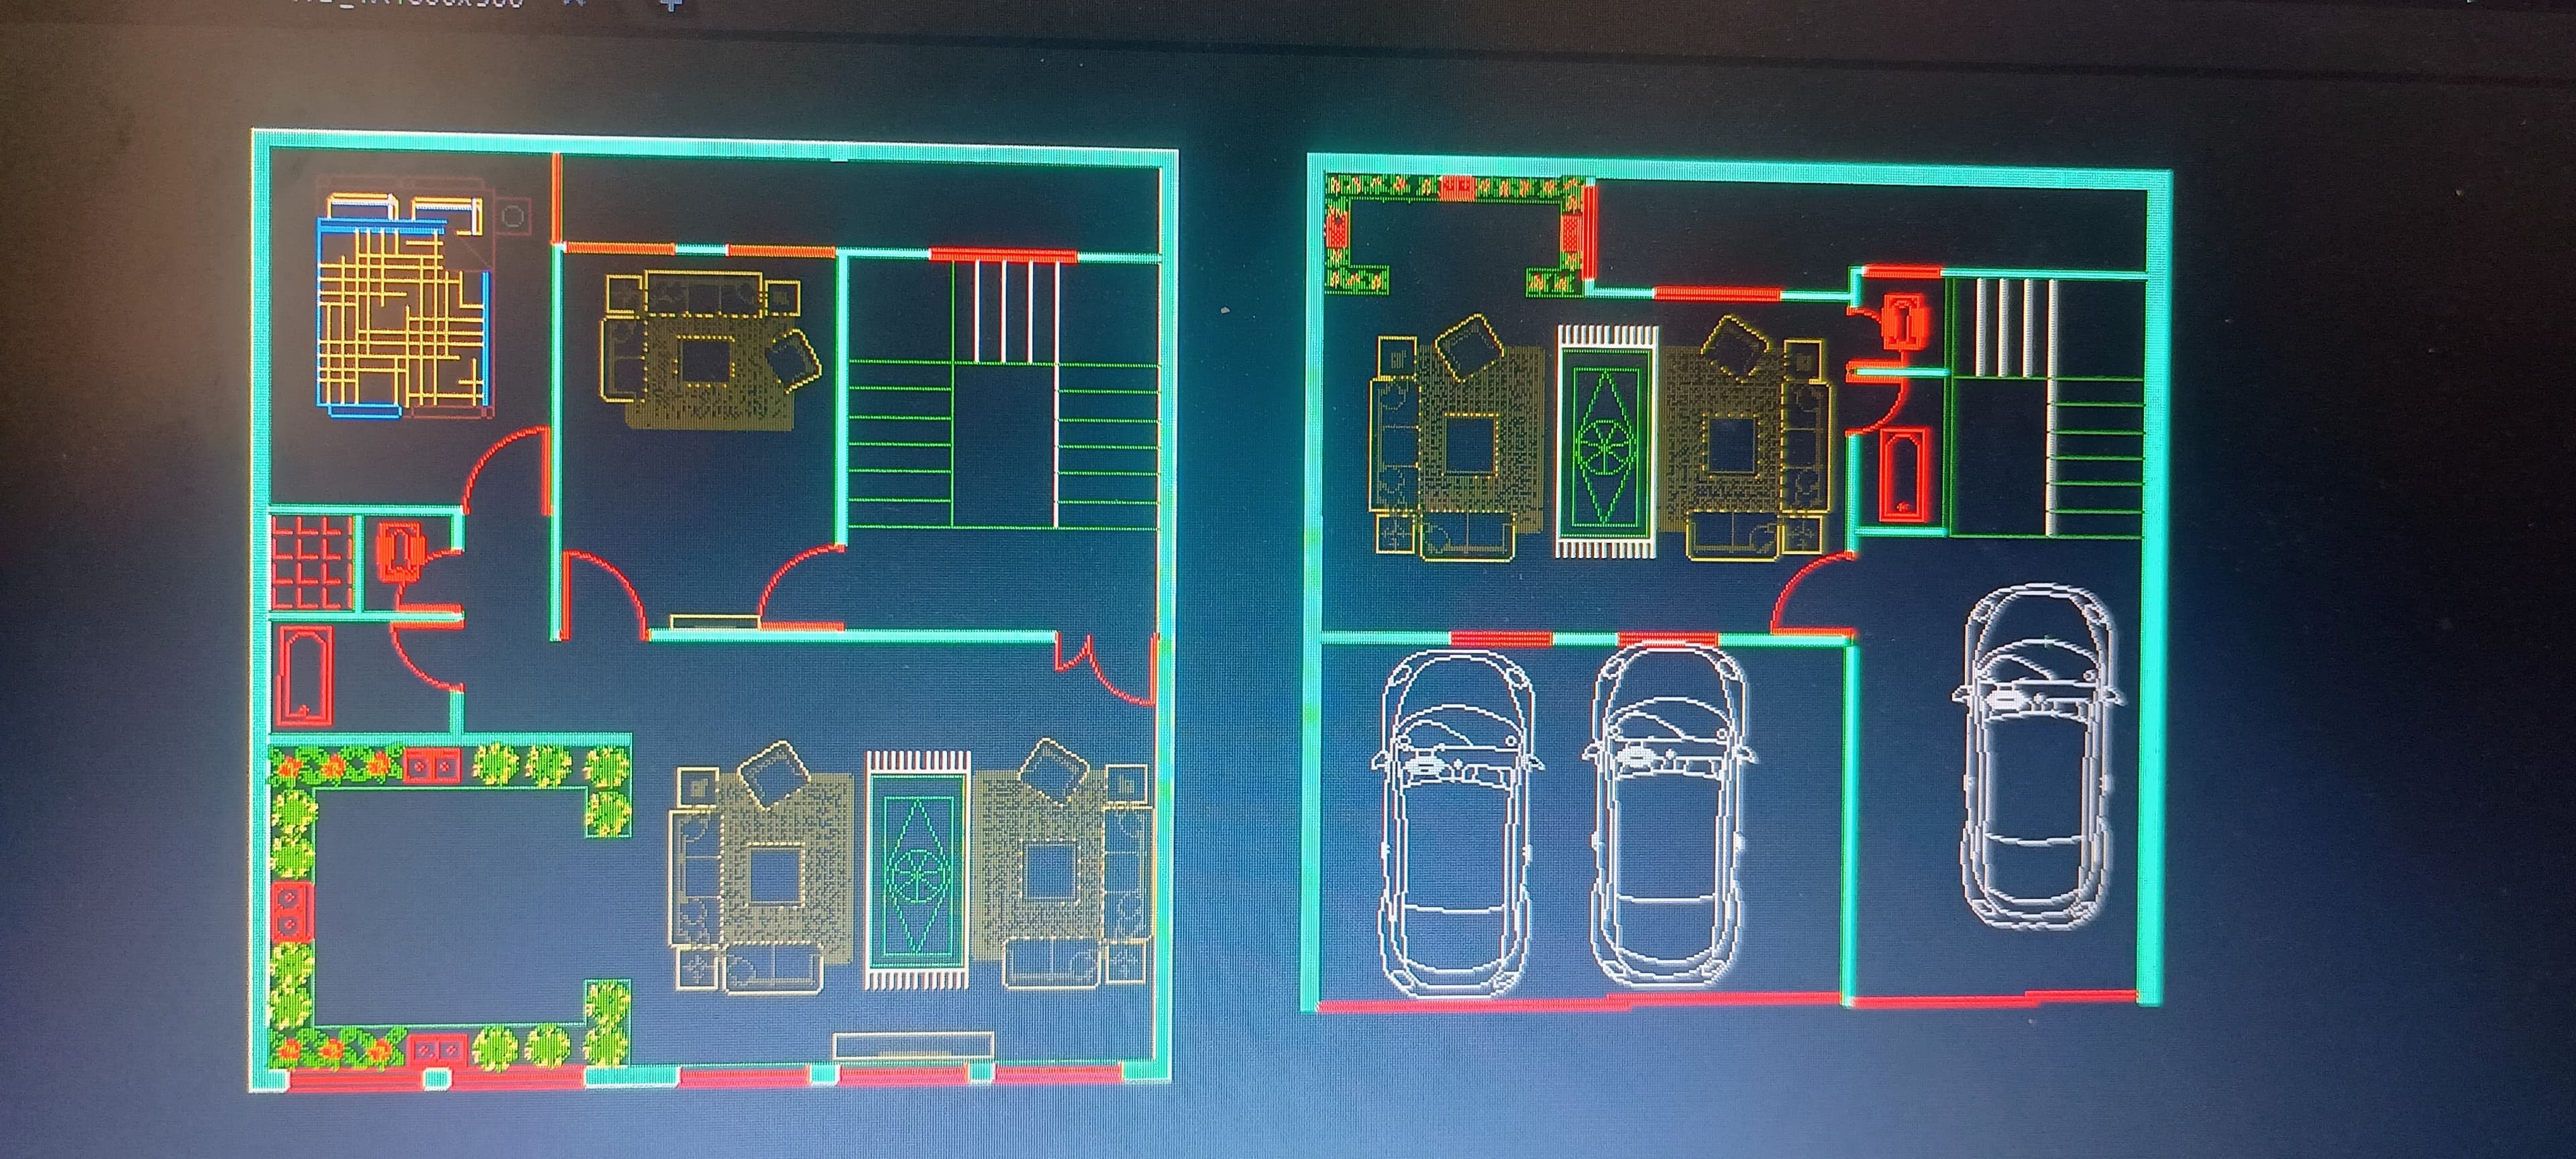
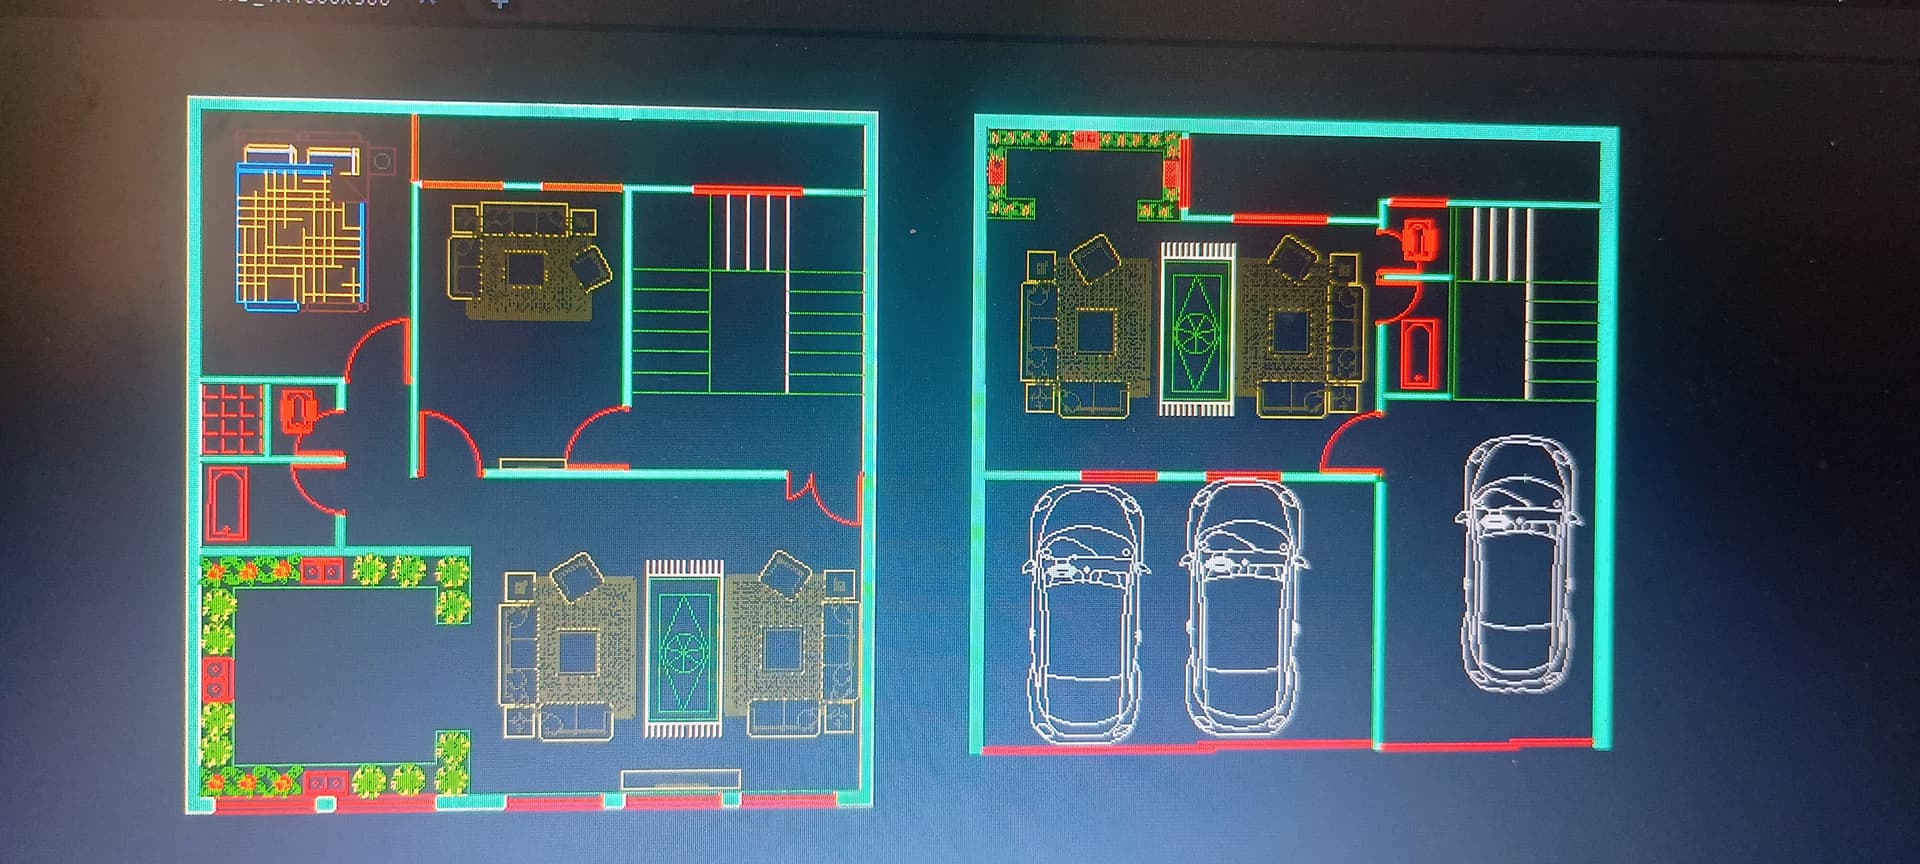

A beautiful, high-end 3D orthographic modern floor plan visualization, photographed from a direct top-down perspective that matches the layout of the original schematic. The walls are extruded upward with a clean, smooth white plaster finish. The floors feature a mix of warm light-oak wood planks in the living spaces, large-format grey slate tiles in the bathrooms, and polished concrete in the garage. The furniture is meticulously detailed, showcasing contemporary design with soft beige fabric sofas, minimalist coffee tables, and textured area rugs in the seating zones. The garden areas are lush with manicured green grass, detailed soil textures, and vibrant leafy plants in neat stone borders. In the garage, realistic modern luxury cars with sleek metallic finishes—one silver, one deep navy blue, and one charcoal—show faint reflections from soft overhead LED strip lighting on their glossy paint. Soft, natural daylight from a neutral sky diffuses across the entire plan, casting gentle, realistic shadows that give depth and dimension to the furniture, walls, and fixtures, creating a clean, professional architectural presentation with realistic material physics and tactile micro-textures.