Кладовая путешественника
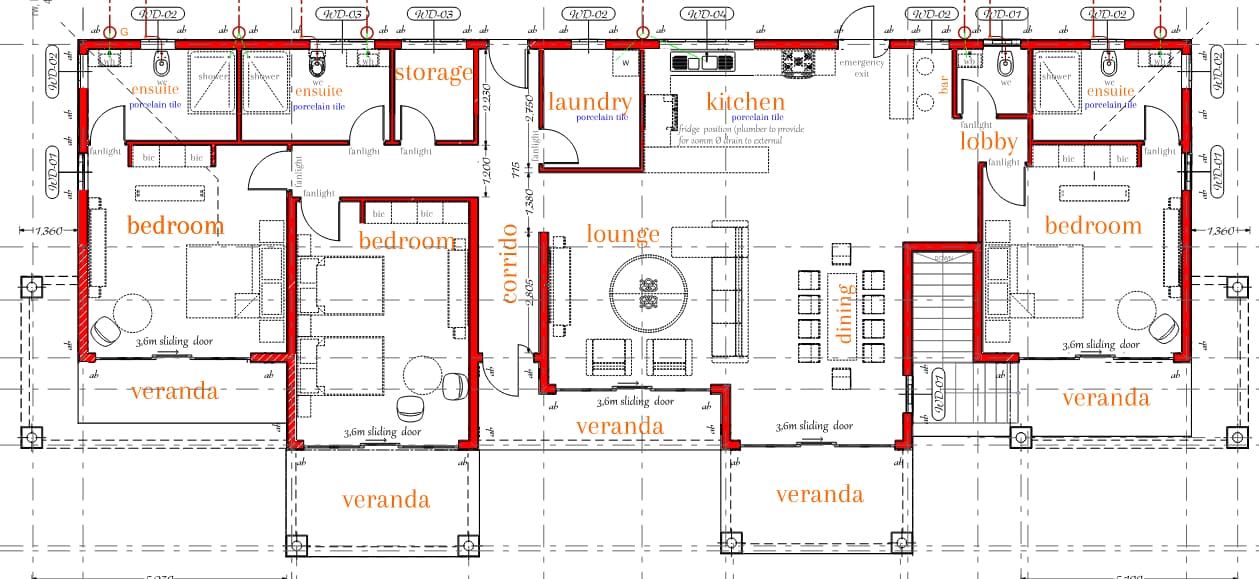
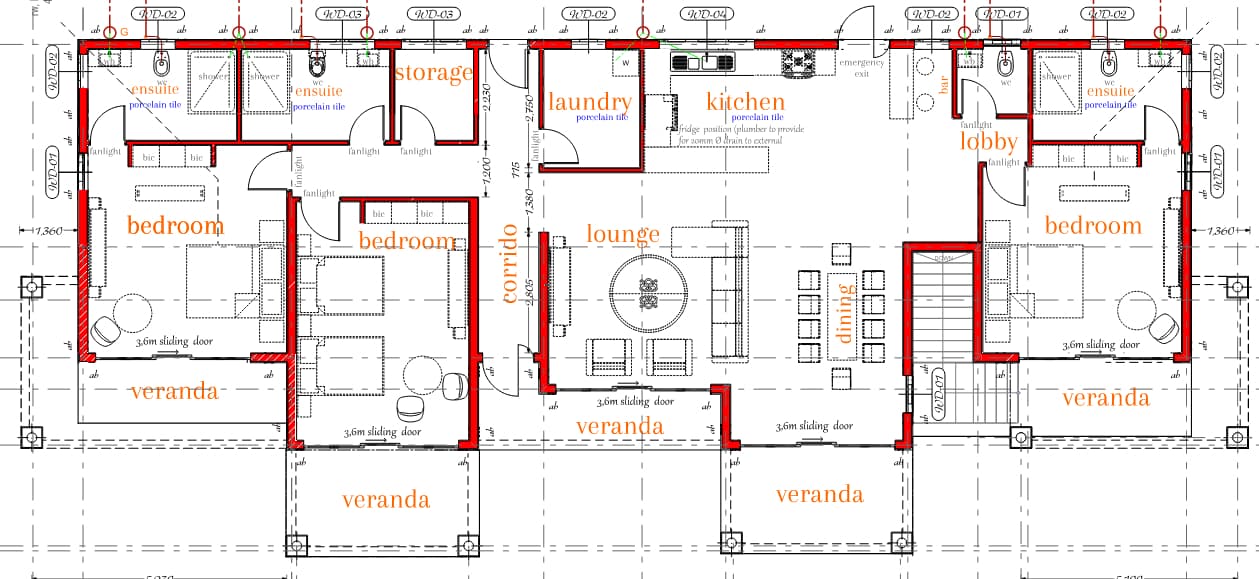

An incredibly lifelike, richly detailed, photorealistic overhead floorplan photo of an elegant, open-concept minimalist haven set in a spacious, high-end gallery exhibition space. The scene is illuminated by soft, natural light coming from virtual floor-to-ceiling windows and clean overhead gallery spotlights, creating a serene, calm, and uncluttered atmosphere. Captured with a professional medium-format camera and architectural lens, emphasizing the crisp boundaries, smooth concrete screed flooring, and refined textures of the living zones. This modern, streamlined home, evoking the curated luxury of an upscale hotel room or a worldly traveler's trove, features Zen-inspired furnishings throughout, beautifully decorated in a harmonious color palette of shades of white, cool gray, and subtle pastels. In the massive lounge and symmetrical bedrooms, sleek metal and wooden furniture pieces are arranged with functional sophistication, maintaining completely clutter-free surfaces highlighted by minimal decor, an artfully placed photography book lying open on a low wooden coffee table, and pieces of delicate abstract wall art adorning the pristine walls. Bright red-accented boundary lines clearly define the structured layout, while tiny pop-ups of lush green indoor plants breathe life into the immaculate porcelain-tiled en-suite bathrooms, the expansive outdoor veranda zones, and the dual kitchens. Every element, from the central corridor to the dining and laundry zones, aligns flawlessly to enhance the simple, elegant, and monochromatic design of this highly organized architectural masterpiece.