Минималистическое убежище
Сохранить структуру
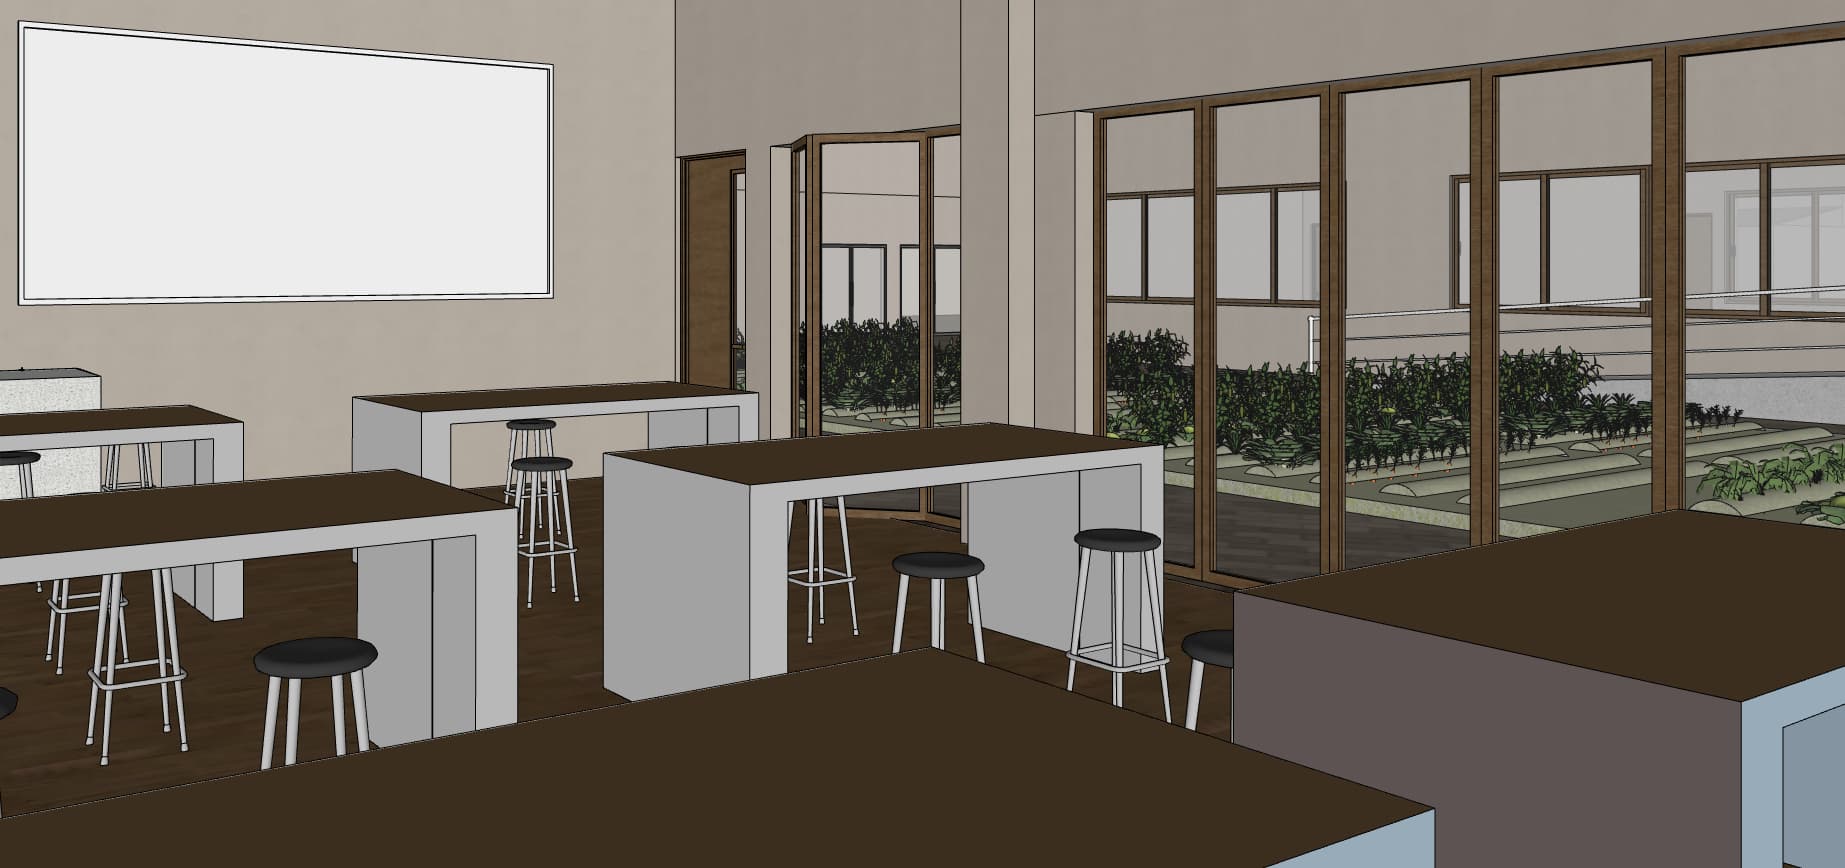
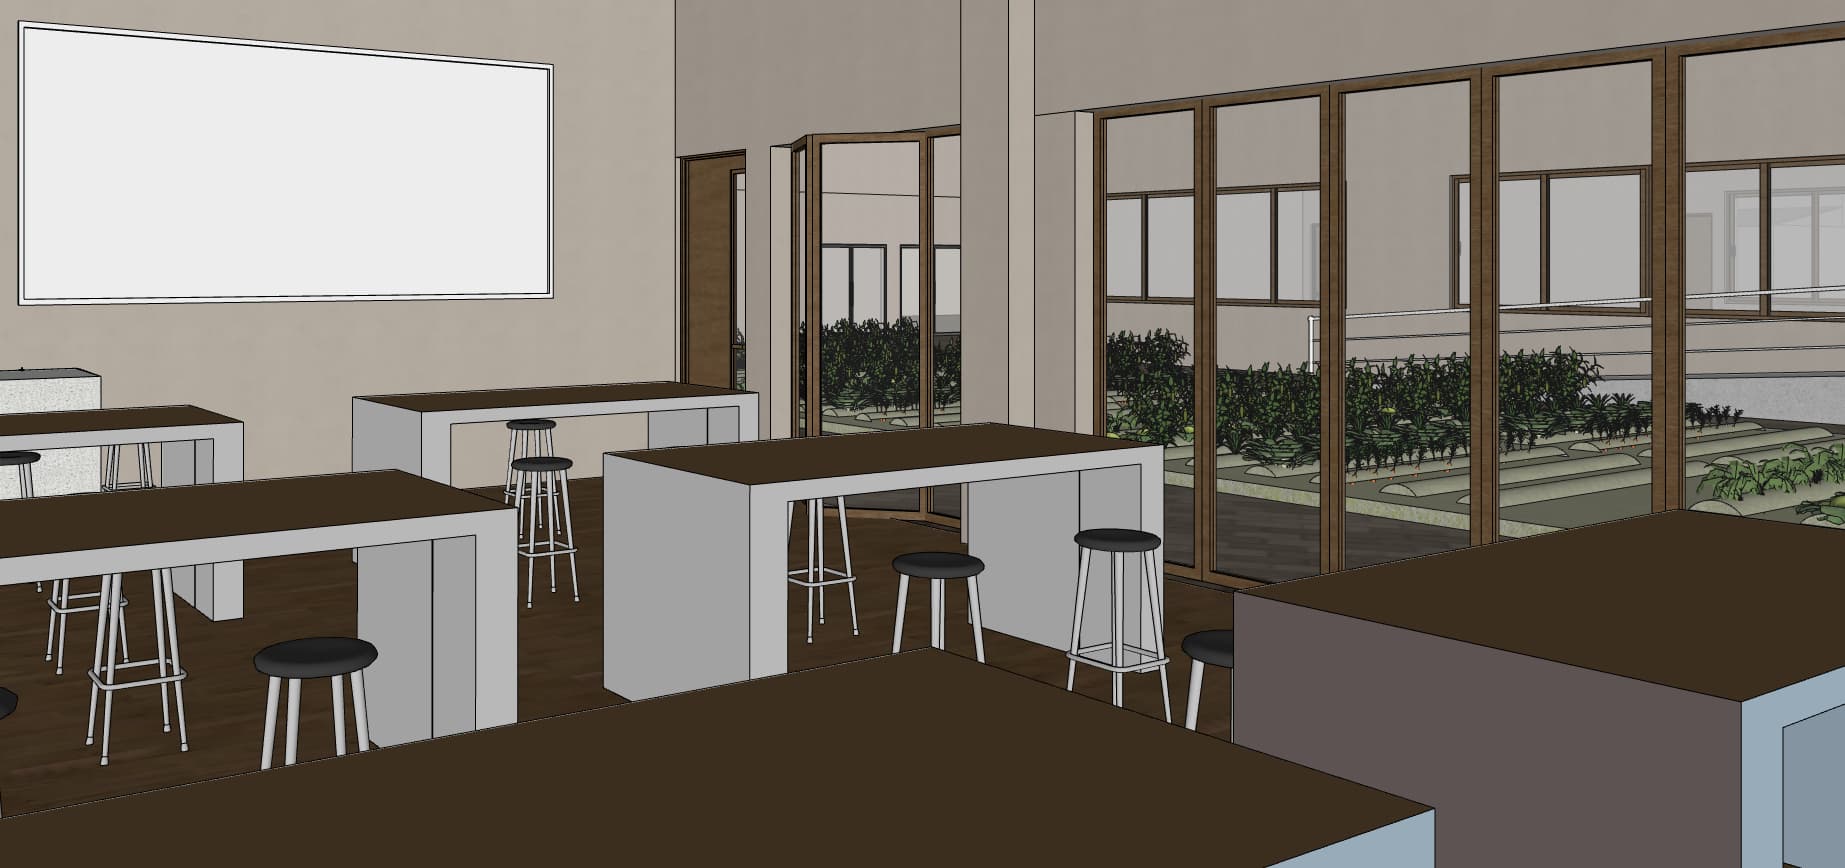

A professional wide-angle interior architectural photograph of a bright, spacious educational cultivation workshop, captured during a clear afternoon with abundant natural daylight. The structural layout, camera perspective, and composition are preserved exactly. Large floor-to-ceiling glass doors with natural oak wood-grained frames look out onto a vibrant outdoor vegetable garden with neat soil beds and lush leafy green crops. The interior features collaborative work tables with rich, dark-stained walnut wood tops showing subtle satin finishes, resting on solid pillars of matte white composite material. The accompanying bar stools feature slender white-coated metal legs and dark charcoal seating with realistic micro-textures and subtle wear. The flooring is made of long, dark hardwood planks that softly reflect the ambient light. The drywalls have a warm beige matte painted texture, holding a pristine white presentation screen with a thin aluminum border on the left wall. The space is filled with soft, diffused sunlight pouring through the large glazing, creating realistic, gentle shadows and a warm, inviting, and sustainable educational atmosphere with clean, highly detailed finishes.