Техночудеса
Сохранить структуру
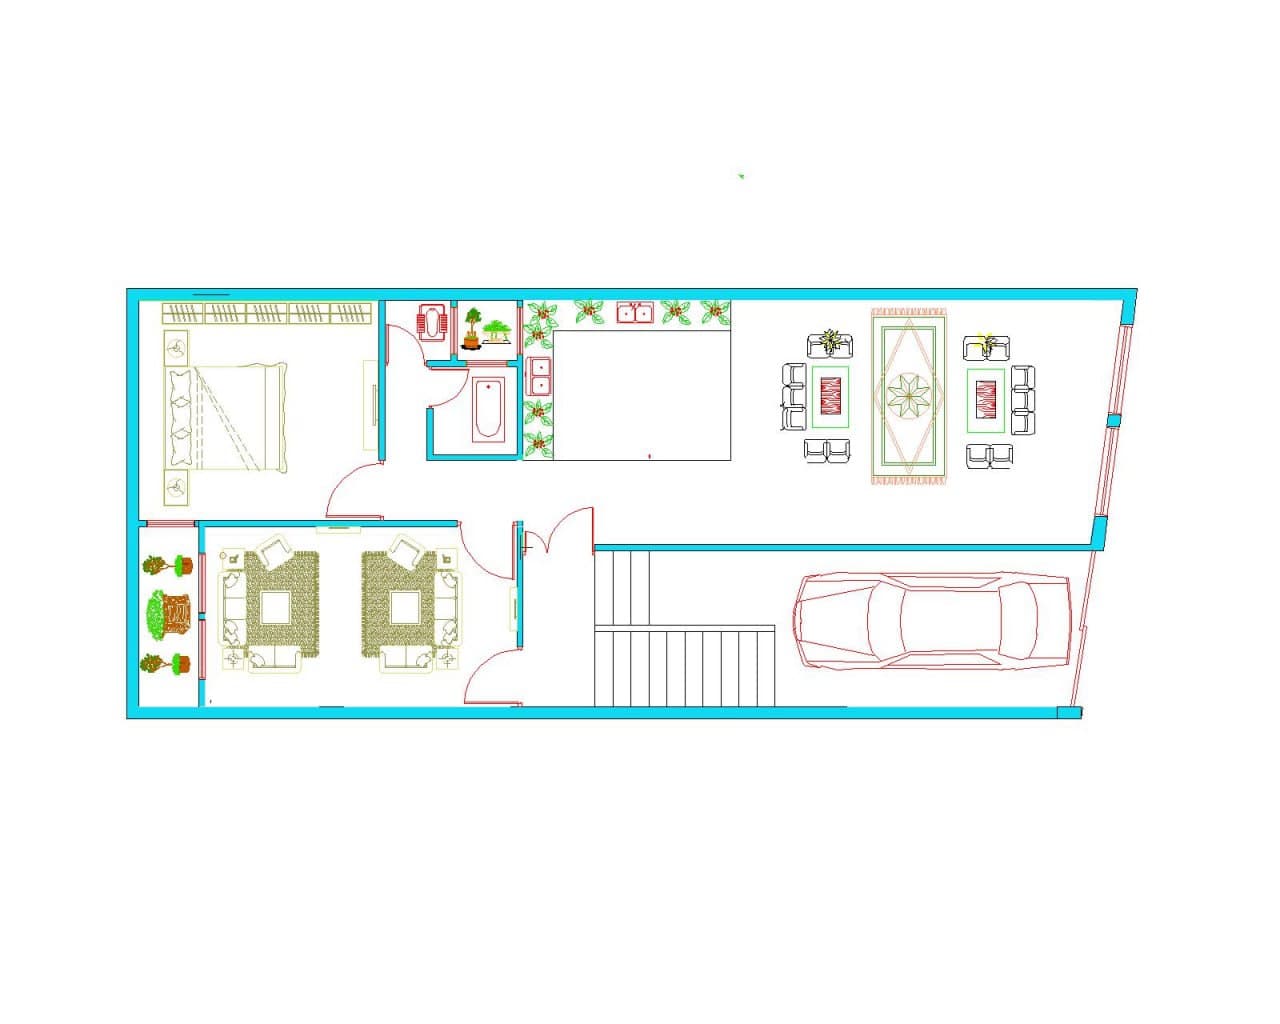
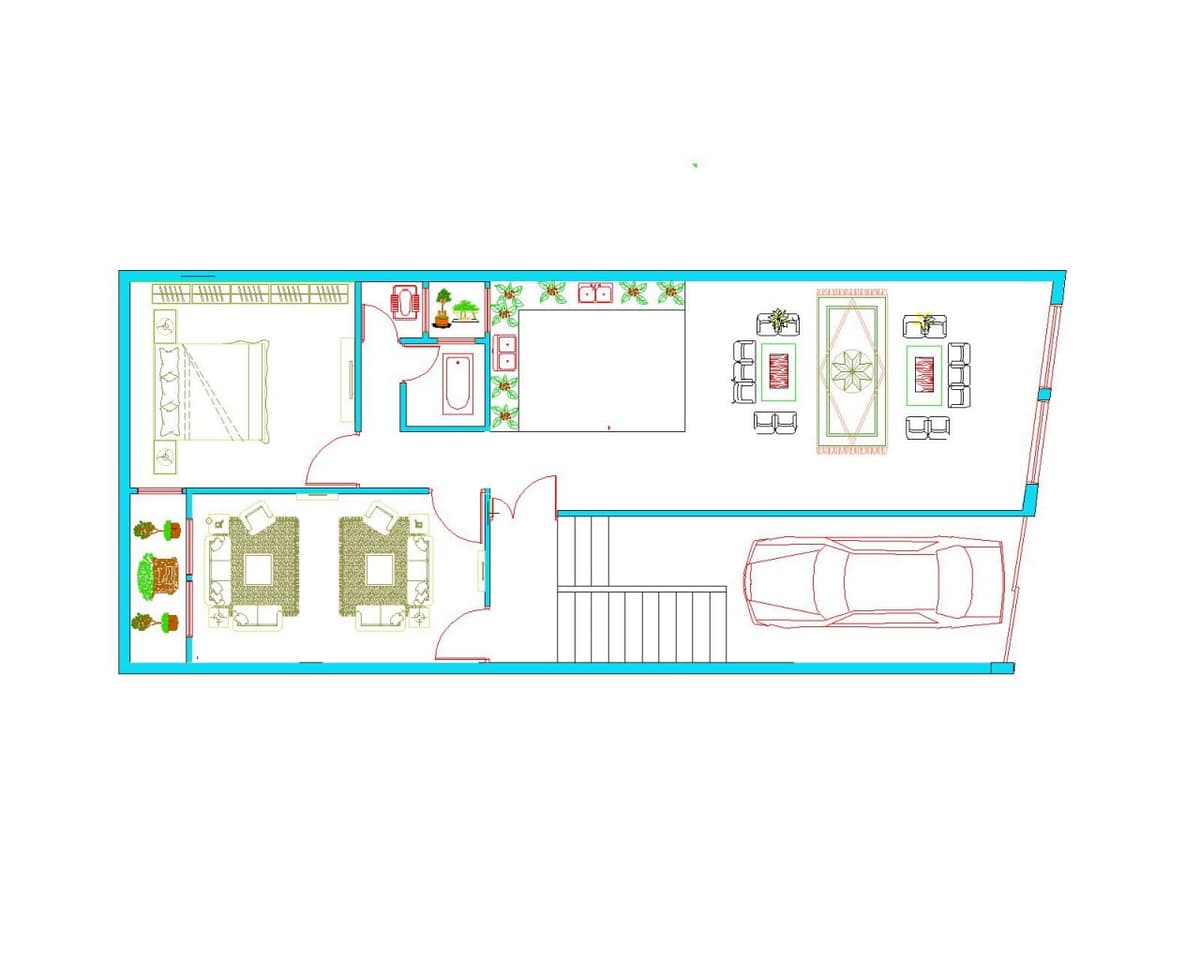

A high-end 3D architectural floor plan photographed from a clean, direct top-down orthographic perspective under the crisp, clear light of a midday autumn sun. The thick walls are rendered in a sleek, matte white plaster, casting realistic soft shadows that ground each room. The floor finishes transition realistically between rooms, featuring rich golden oak hardwood with organic grain patterns in the living areas and bedroom, polished white marble with delicate gray veins in the dining area, and a clean, light gray epoxy finish in the garage. In the bedroom, a bed with soft, slightly wrinkled cream-colored linens is complemented by neutral wood wardrobe units, while the living space features plush beige fabric sofas arranged around minimalist wooden coffee tables over textured wool area rugs. A modern sedan with a glossy metallic gray finish sits in the garage next to a meticulously crafted wooden staircase. Warm, angled midday autumn light filters through the virtual window openings, casting delicate reflections off the polished metal fixtures in the kitchen and bathroom, and highlighting the fine fabric weaves, lifelike indoor plant foliage, and realistic materials of this beautifully realized architectural model photograph.