Минималистическое убежище
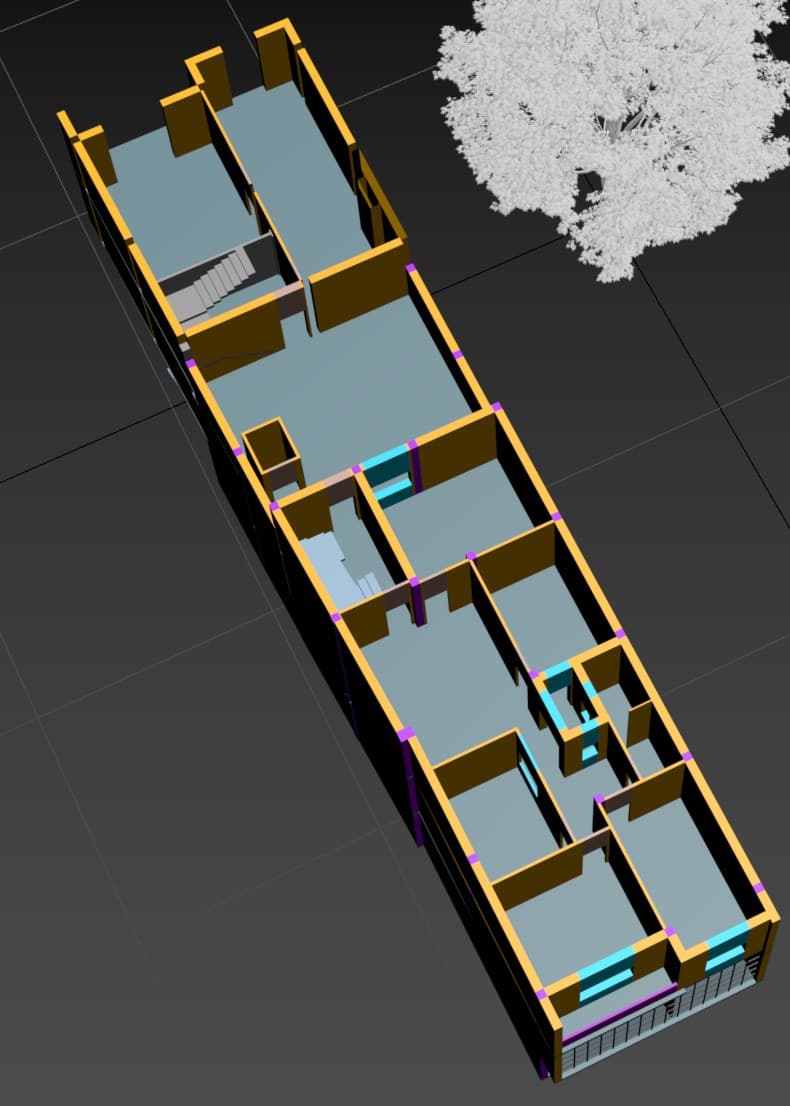
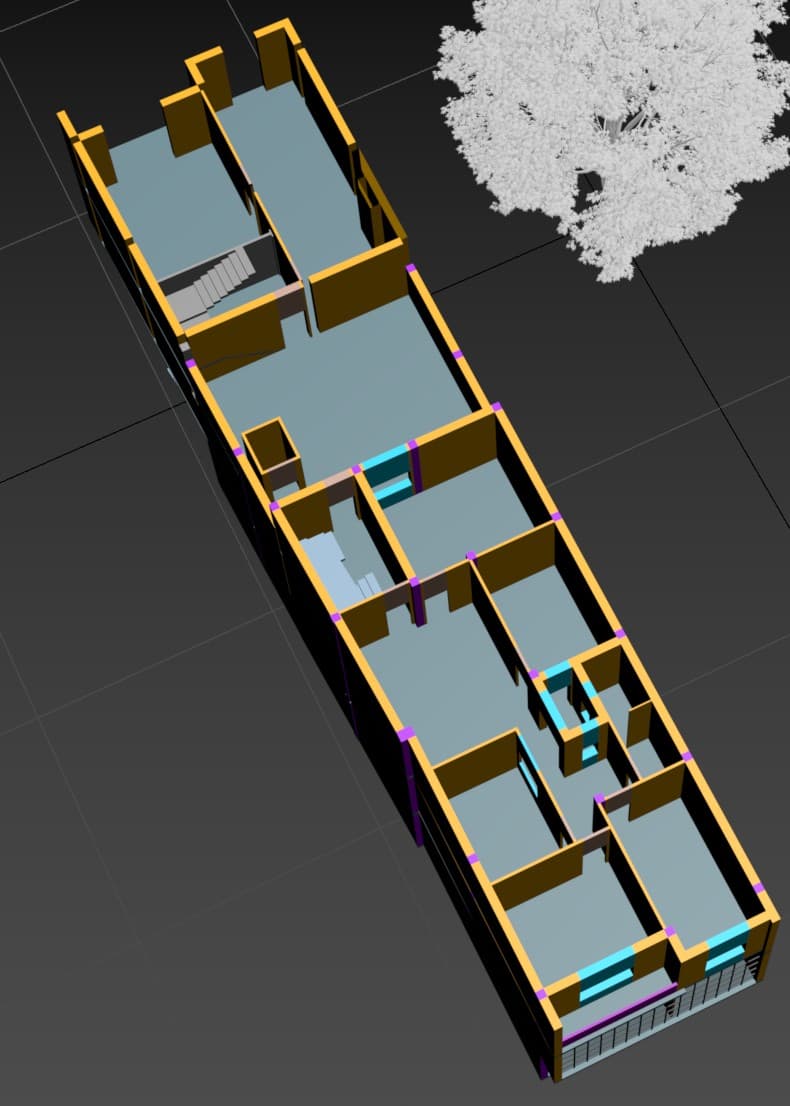

An incredibly lifelike, richly detailed, photorealistic 3/4 bird’s-eye perspective shot of a long, meticulously furnished luxury loft residence set in a converted industrial spring workshop. The scene is illuminated by bright, natural midday spring sunlight pouring through large windows alongside subtle, warm recessed interior LED lights, creating a cozy, elegant, and inviting atmosphere. Captured with a tilt-shift 24mm architectural lens, emphasizing a dynamic depth of field, realistic textures, and the smooth grain of warm, polished oak hardwood flooring throughout. This stunning real estate marketing visualization showcases the elongated layout room-by-room; starting from the entryway with its modern metal-paneled garage door, it opens into a minimalist living room furnished with a plush cream-colored sectional, a low-slung walnut coffee table, and elegant abstract art on the walls. Moving further in, cozy bedrooms feature luxury king-sized beds with crisp white linens, while the sleek, contemporary kitchen is outfitted with dark charcoal matte cabinetry, quartz countertops, and a dining area with a minimalist oak table. The bathrooms are rendered with clean marble tiling, glass-enclosed rain showers, and elegant matte black fixtures. At the rear, a modern staircase with floating wooden treads leads upwards, perfectly positioned next to a large window that frames a view of a majestic, fully leafed-out white oak tree standing in a serene outdoor courtyard garden, while soft shadows and global illumination bring warmth and impeccable realism to every corner of this high-end sanctuary.