Горное убежище
Сохранить структуру
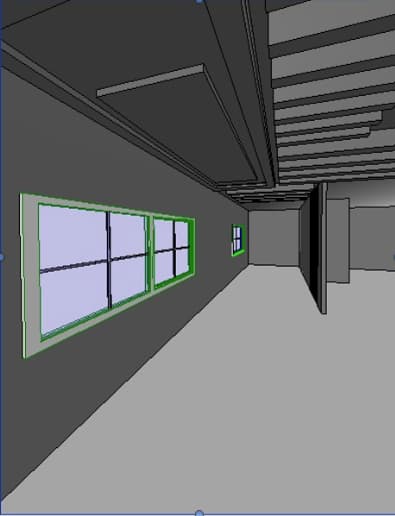
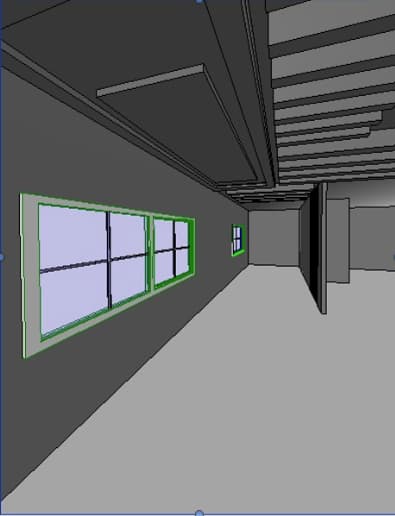

An architectural photograph of a cozy, modern living room, strictly preserving the perspective, layout, and structure of the scene. The left wall is finished in a smooth, matte off-white plaster, featuring a large double-hung window in the foreground with clean white wooden trim, and a smaller matching window further down the corridor. Integrated seamlessly into the wall space between these two windows is a minimalist fireplace with a stone surround, its hearth glowing with a warm, active flame. Beside this, filling the open floor space on the right, is a curated living room arrangement featuring a low-profile linen sofa in a warm cream tone, a textured wool area rug, and a low wooden coffee table resting on wide-plank natural oak flooring. Overhead, the ceiling structure is faithfully rendered, showing the smooth recessed panel on the left and the dark-stained, rustic wooden joists on the right. Soft, natural afternoon daylight streams through the window glass, casting gentle, elongated shadows across the floor, while the warm, flickering firelight fills the room with a cozy, inviting atmosphere. The shot is captured with a professional wide-angle lens, exhibiting sharp focus, natural color saturation, and realistic micro-textures on the plaster walls and wooden beams.