ReRoom

Офис

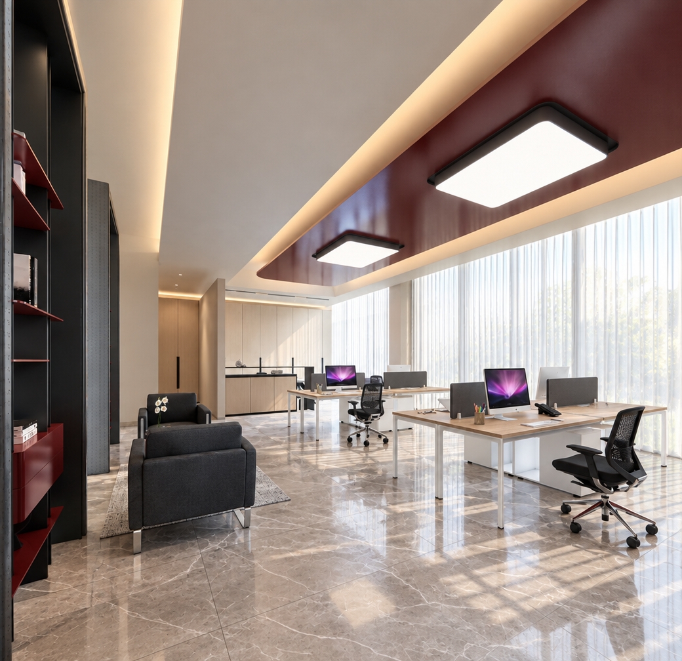
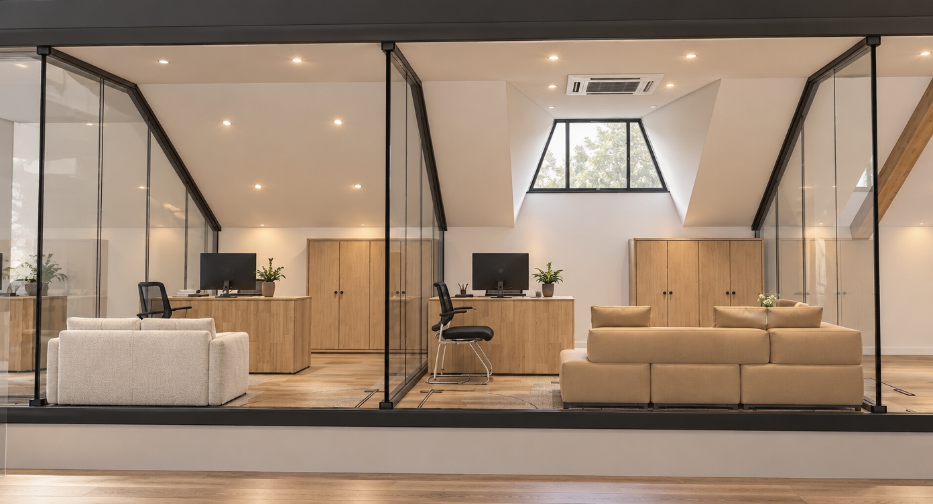
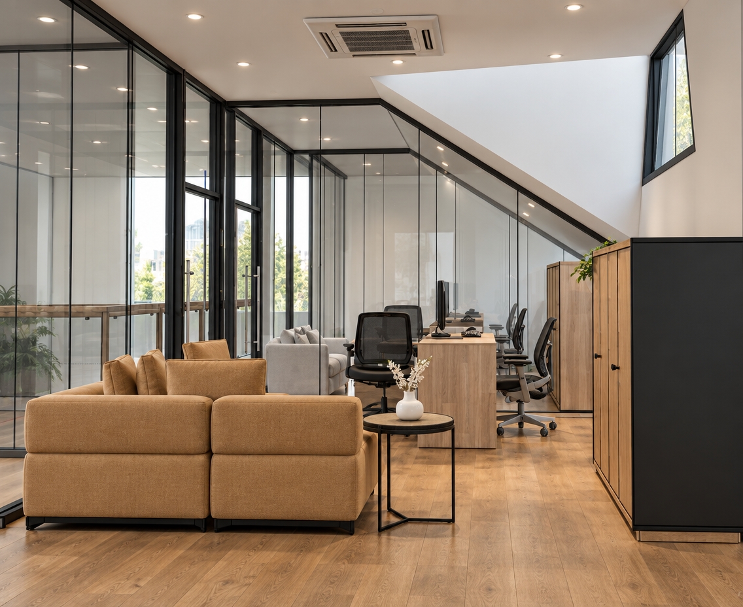
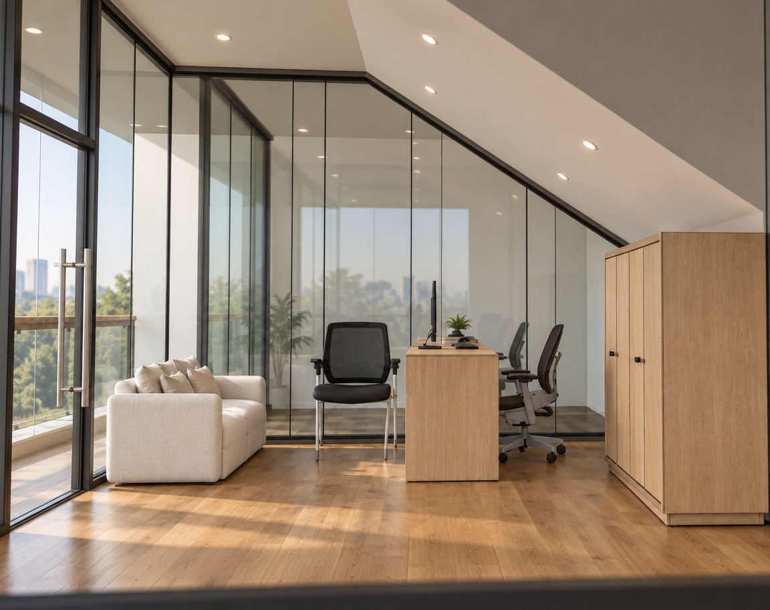
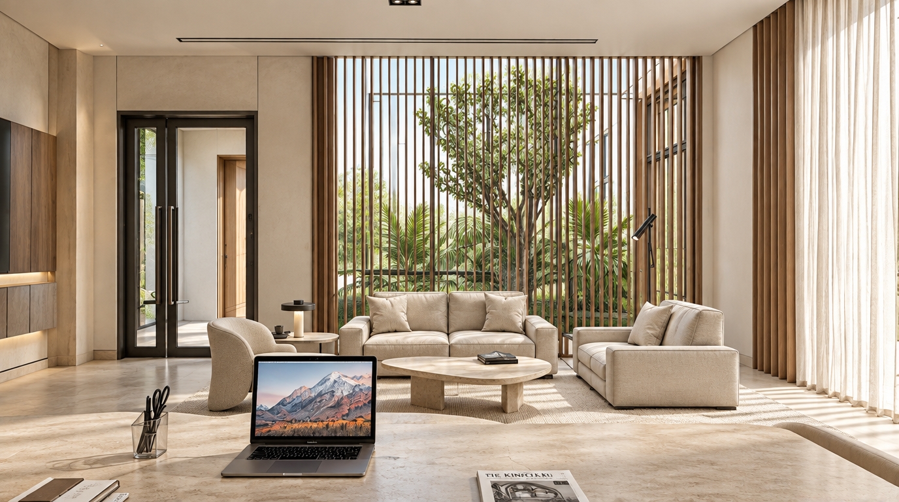
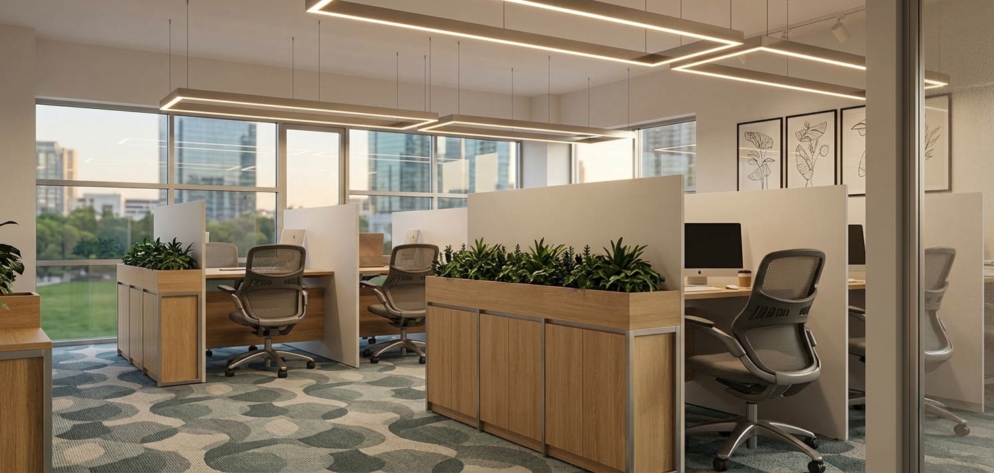
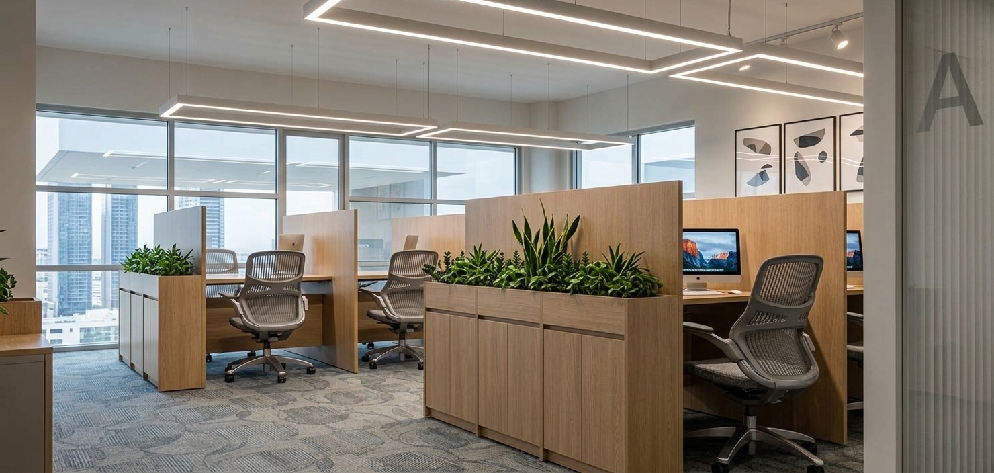
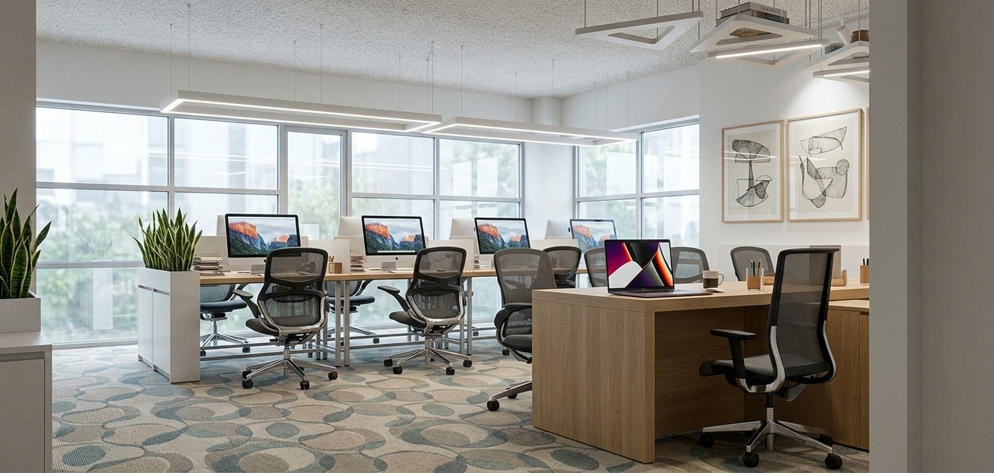
An incredibly lifelike, richly detailed, photorealistic wide-angle interior photograph of a reimagined minimalist Scandinavian sanctuary office space set in a tranquil, modern professional building. The scene is illuminated by soft, diffused midday natural light streaming through a newly expanded, floor-to-ceiling black-framed window, creating a bright, serene, and airy atmosphere. Captured with a 24mm f/2.8 prime lens, emphasizing the organic texture of blonde oak, the soft matte finishes of the monochrome surfaces, and the delicate veins of vibrant leafy houseplants, the design replaces the previous cluttered state with a balanced, highly organized composition. In place of the heavy overhead cabinets, sleek, floating wooden shelves hold a curated selection of minimalist decor, including an open photography book and tasteful nature-inspired wall art in soft, muted greens and charcoal. The workspaces are defined by clean-lined, wooden and metal desks paired with premium ergonomic task chairs clad in plush, textured light-gray fabric, anchored below by an organic wool area rug. The color palette is a sophisticated blend of chalky whites, warm grays, and soft sage greens, perfectly complemented by a tall fiddle-leaf fig in a matte ceramic pot in the corner. Through the large windows, a tranquil outdoor view of swaying green treetops harmonizes with the interior, transforming the once stagnant office into a balanced, peaceful, and highly productive hygge-inspired haven.
A studio photograph of the stylized girl figurine captured with crisp, professional detail against a seamless, solid white studio background. The character's unique proportions are rendered with highly detailed, realistic materials, featuring soft-touch matte skin and a lifelike, glassy blue iris with subtle depth in the open eye, contrasted by the soft, realistic lash and brow textures of the winking eye. Her brown hair is composed of fine, silky individual strands styled into neat twin ponytails tied with smooth, semi-glossy yellow bands. She wears a meticulously tailored navy blue wool-blend uniform jacket with real gold-plated metal buttons that glint softly under the lights, over a crisp white cotton collar and a tiny black tie. Her matching pleated navy blue skirt has a distinct textile weave, while her legs are clad in fine-knit, semi-opaque black tights that show realistic micro-stretching. Her feet are encased in sturdy black leather combat boots with a realistic matte grain, tiny silver-tone metal eyelets, tightly threaded laces, and a subtle rubberized texture on the soles. The scene is illuminated by a large, soft studio key light from the upper left, casting a gentle, diffuse shadow on the clean white floor beneath her feet, captured through a high-end portrait lens with a shallow depth of field, a touch of natural photographic grain, and faint chromatic aberration along the high-contrast silhouettes.
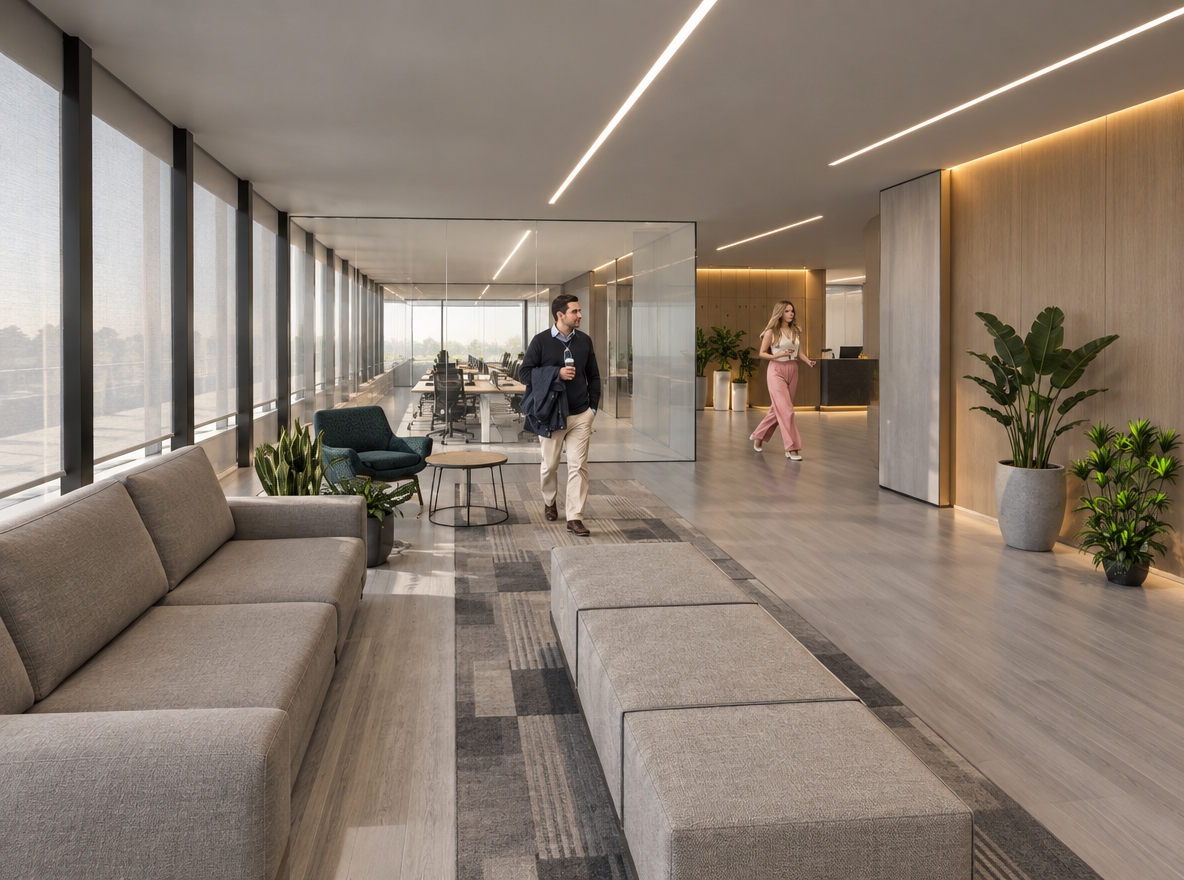
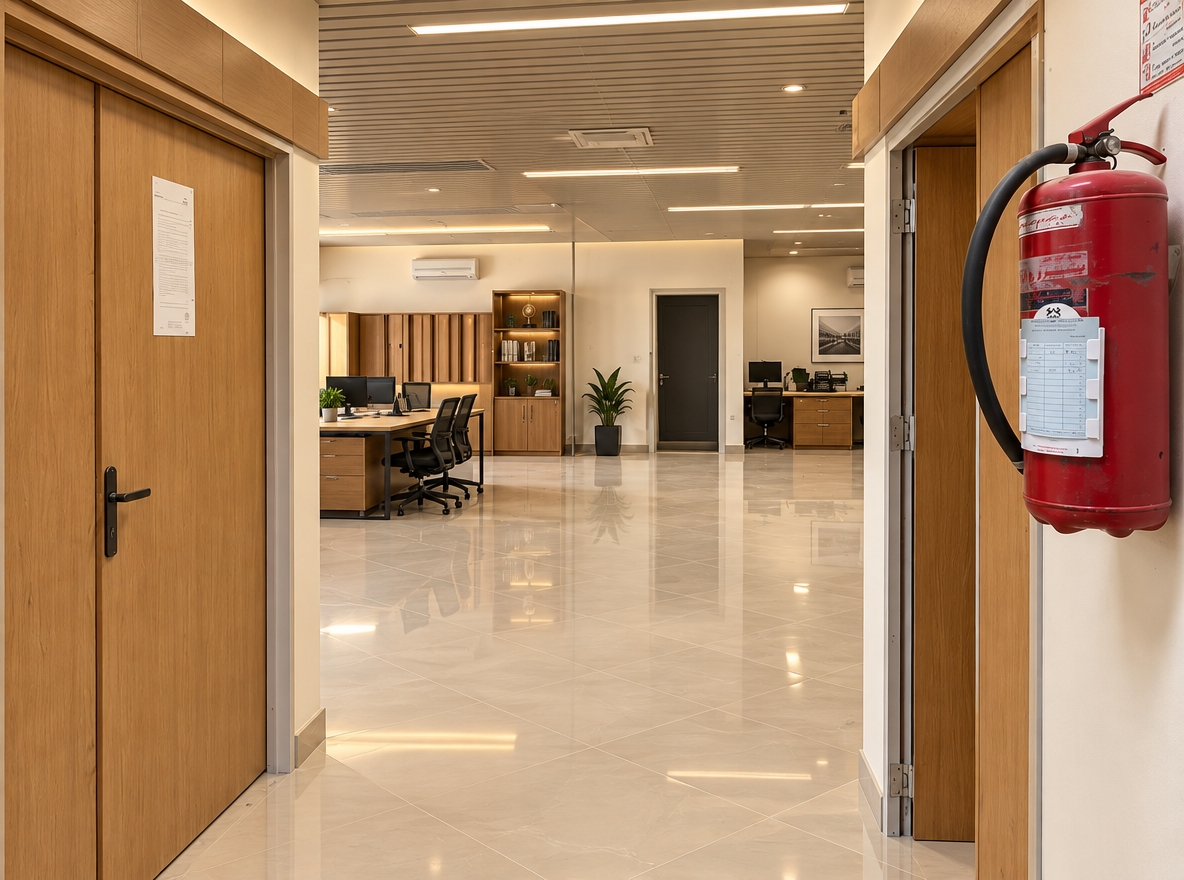
Professional architectural photograph of the corporate office interior using a tilt-shift wide-angle lens, maintaining the exact layout and perspective. Warm, balanced interior lighting of 3000K casts soft shadows, featuring realistic illuminated track lights, concealed linear ceiling LEDs, and gentle wall-washing on the stone and oak corridor walls. The materials are rendered with precise physical properties: smoked bronze fluted glass with subtle reflections, satin-brushed champagne metal trims, tactile wood grain, and matte microcement floors with faint natural texture. Planters feature lush, detailed foliage accented by warm concealed uplighting. Faint lens vignetting, subtle micro-imperfections on surfaces, and natural color grading elevate the realism to a high-end, genuine corporate interior photograph.
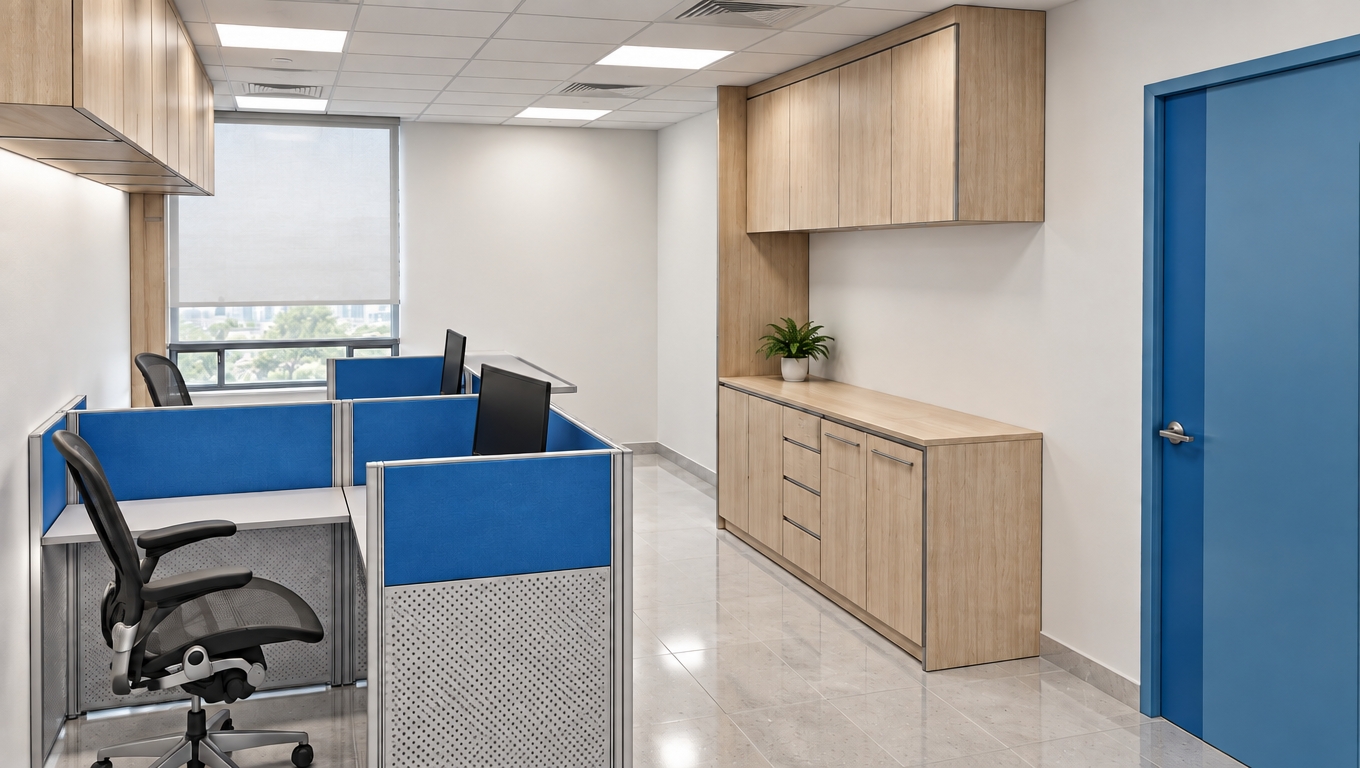
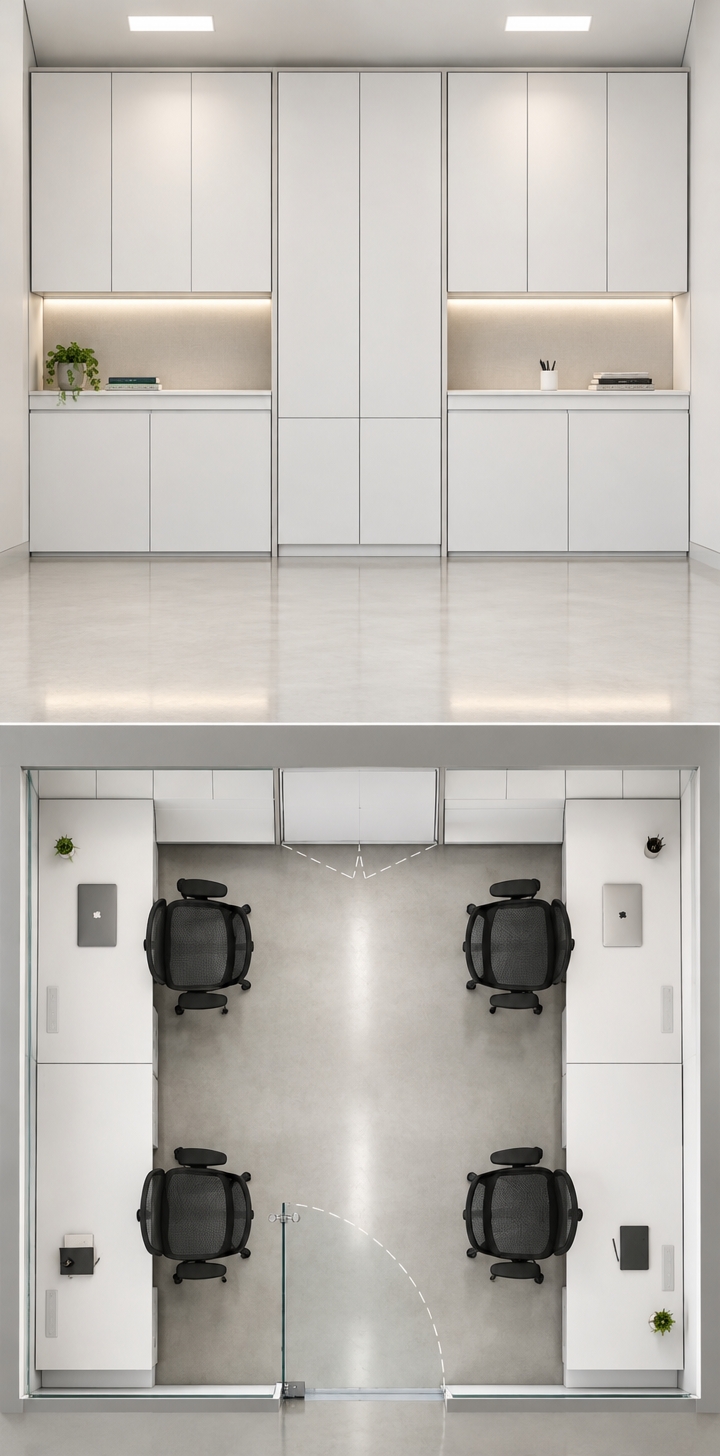
An incredibly lifelike, richly detailed, photorealistic interior photo of a reimagined minimalist haven office set in a compact creative workspace. The scene is illuminated by bright, diffused midday spring light streaming from an unseen skylight, creating a serene, highly focused, and zen-inspired atmosphere. Captured with a professional 35mm f/1.8 lens, emphasizing the clean lines, smooth matte textures, and absolute clutter-free surfaces of the elegant space. 

The narrow room has been transformed into a functional and streamlined masterpiece, exchanging the old cluttered walls with a sophisticated monochromatic palette of soft shades of white, warm gray, and a subtle pastel clay accent wall. In place of the old shelving, a single, elegant floating shelf made of light blonde oak displays a lone, beautifully bound photography book and a small, delicate potted indoor plant in a clean ceramic vessel. The opposite wall features a piece of minimalist abstract wall art in neutral tones, enhancing the sense of quiet luxury. A bespoke, sleek metal and wooden desk floats along the left side, hosting only a modern, ultra-slim computer monitor and a built-in wireless keyboard. On the floor, a seamless light gray micro-cement finish replaces the busy tiling, matching a simple, sculptural stool that easily tucks away, maximizing the visual harmony and human scale of this exquisitely organized design.
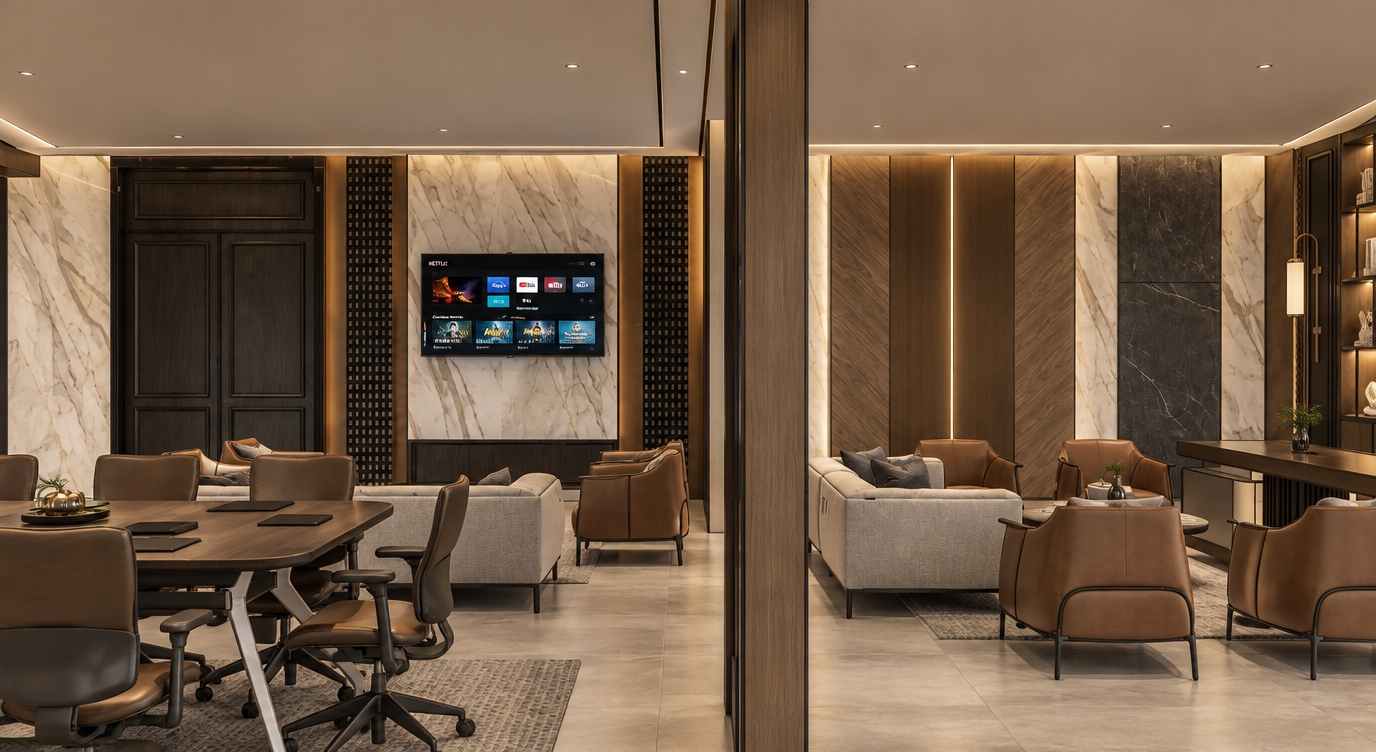
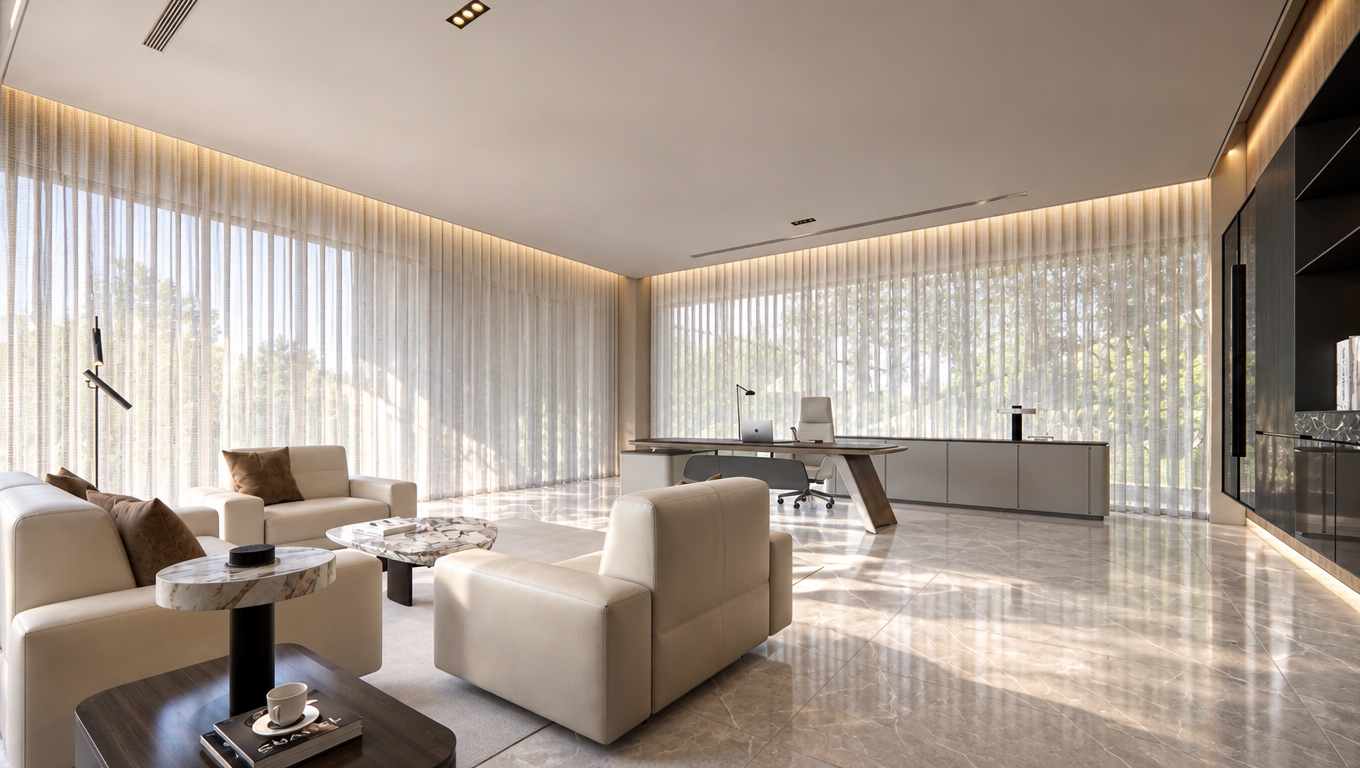
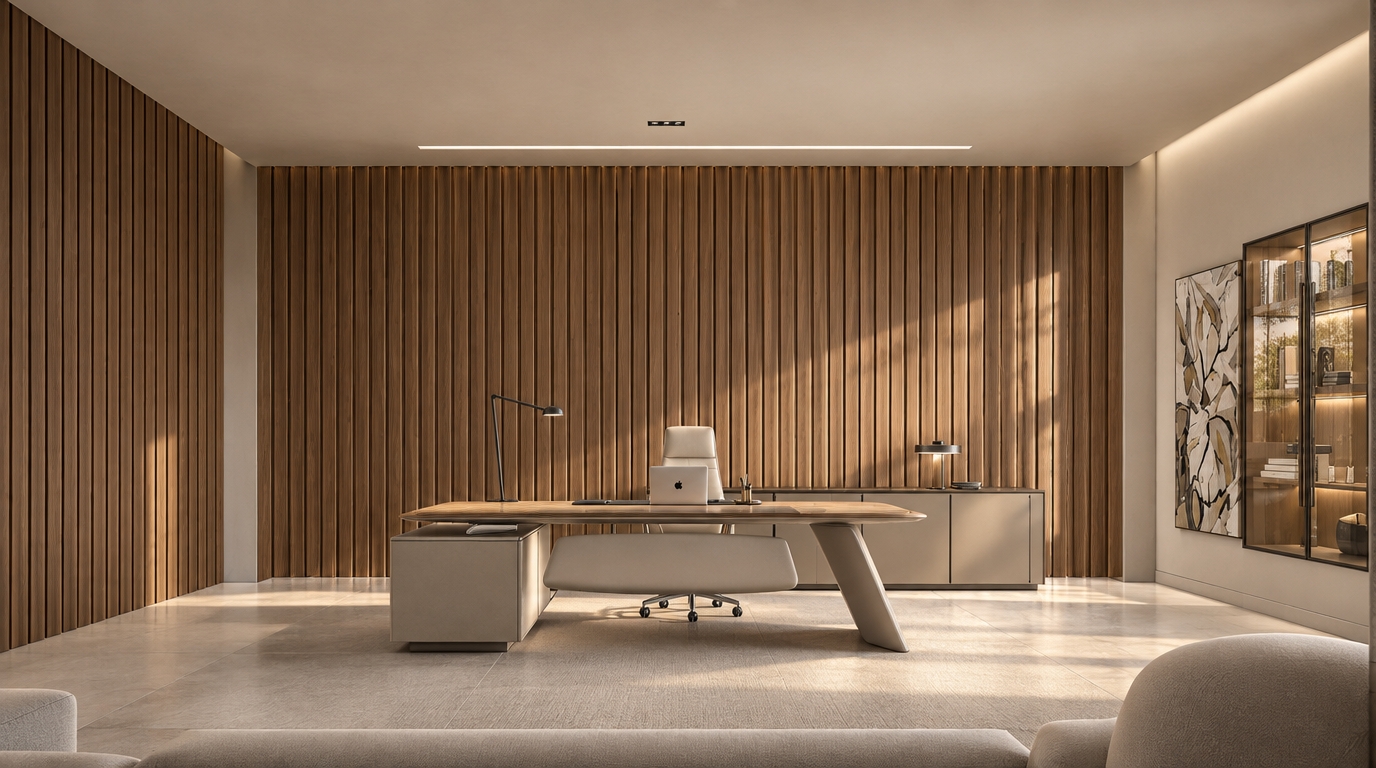
A professional architectural photograph of a modern executive office and lounge interior, maintaining the exact layout, geometry, and color palette of the scene. The space is illuminated by soft, diffused daylight filtering through the horizontal blinds on the large windows, casting gentle, horizontal light and shadow patterns across the room. Warm, inviting accent light glows from the spherical brass pendant lamps, the ceiling spotlights along the matte black tracks, and the desk lamp, creating realistic, soft-edged pools of illumination. The concrete-textured walls have a subtle, tactile finish, contrasting with the warm, satin-finished oak wood of the large shelving unit. The white upholstery of the sofa and the pattern on the armchair show realistic fabric weave and soft creases, while the tan executive chair features natural leather grain and light wear. The polished metal fixtures, glass windows, and glossy ceramic decorative pieces exhibit natural, soft reflections. Captured with a wide-angle tilt-shift lens for perfect vertical alignment, the photograph has a crisp focus, rich micro-contrast, and subtle natural imperfections like dust motes in the light play, faint ambient occlusion in the corners, and a realistic depth of field.
A professional architectural photograph of the modern office interior, maintaining the exact layout, geometry, and camera perspective of the original scene. Soft, diffuse daylight streams in from the expansive row of windows on the right, casting realistic ambient shadows across the floor and blending with the warm-white glow from the recessed ceiling light fixtures. The red pathway is rendered as high-quality, low-pile commercial carpet with crisp, painted white lines, while the surrounding area features dark gray carpet tiles showing a subtle fabric weave. The large pillar and ceiling features are finished in smooth, matte painted drywall with realistic micro-textures and gentle light roll-off. In the foreground, the yellow chair displays a modern matte plastic shell texture on steel legs, resting beside a round table with a light laminate top on an orange powder-coated metal pedestal. The office cubicles are upholstered in a textured, acoustic gray fabric, and the office chairs feature realistic black mesh backrests and plastic accents. The left glass partitions exhibit natural, crisp reflections of the interior space. The entire scene is captured with a high-end tilt-shift lens, characterized by crisp details, soft natural gradients, and extremely subtle lens vignetting that enhances its photorealistic depth.
An incredibly lifelike, richly detailed, photorealistic low-angle architectural photo of a state-of-the-art office skyscraper crown set in a bustling metropolitan business district. The scene is illuminated by bright, direct midday sunlight, creating a dynamic, crisp, and sophisticated atmosphere. Captured with a professional tilt-shift architectural lens, emphasizing the razor-sharp geometry of the zinc-gray metallic roof and the brilliant daylight glass effect of the floor-to-ceiling office windows.

The building's crown is defined by a colossal, sharply canted rectangular roof element clad in matte, brushed-metal composite panels with subtle panel joints. A massive central cutout in this slanted roof structure reveals a towering multi-story atrium underneath, framed by a pristine, grid-like curtain wall. The daylight glass effect animates the facade with brilliant, high-contrast reflections of the clear sky, while also offering glimpses of a high-end minimalist haven inside, where warm, integrated linear lighting softly glows from sleek, open-plan office levels. The intense midday sun casts bold, clean-edged shadow lines across the building's facade, underscoring the structural clarity and high-end, contemporary design of this landmark commercial tower.
An incredibly lifelike, richly detailed, photorealistic wide-angle interior shot of a prestigious retro-futuristic law office set in a high-rise downtown suite. The scene is illuminated by glowing architectural cove lights and a spectacular, low-hanging golden geometric chandelier complemented by warm brass wall sconces, creating a sophisticated, powerful, and cinematic atmosphere. Captured with a Hasselblad H6D-100c and a 24mm prime lens, emphasizing the rich grains of the walnut timber paneling, polished travertine floors, and the subtle sheen of hand-tufted leather.

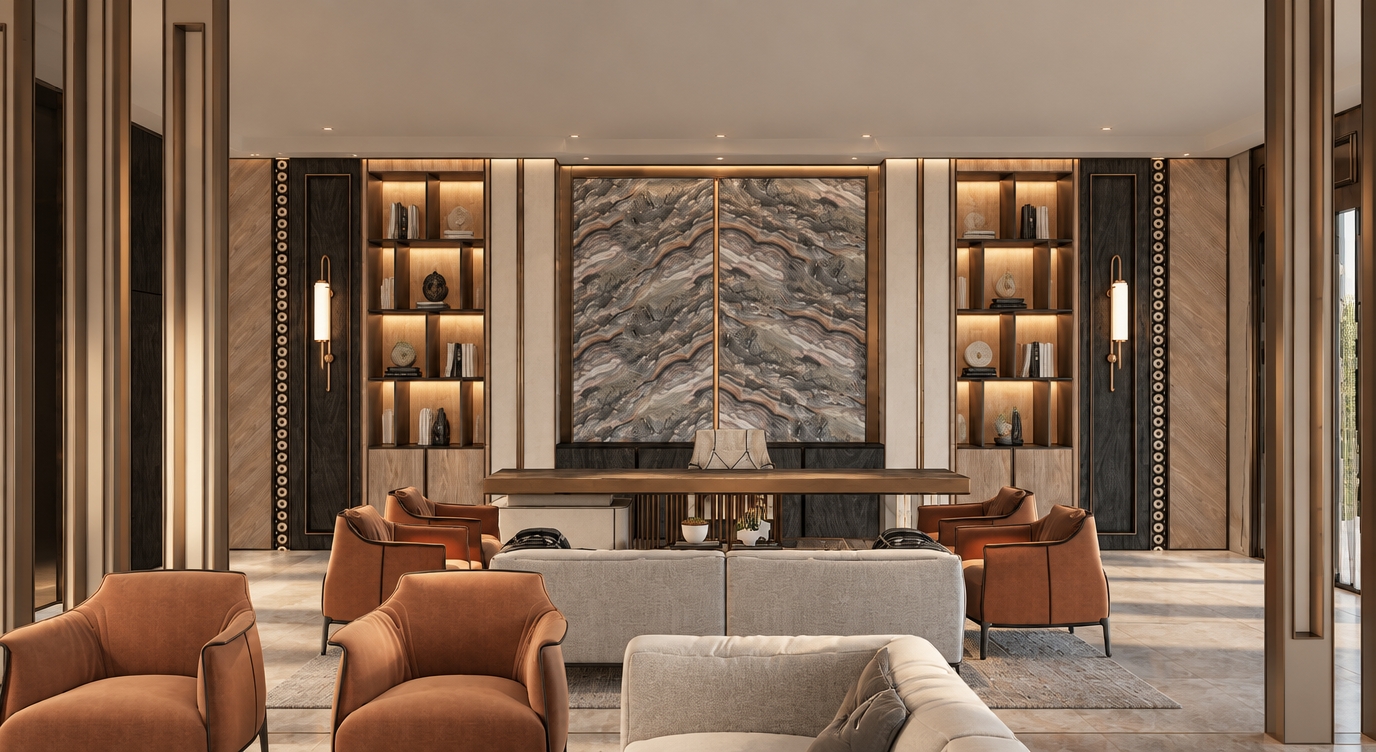
This reimagined, high-end legal office seamlessly fuses mid-century retro-futurism with classic, prestigious authority. The standard tiles have been replaced by seamless, cream-toned terrazzo floor slabs adorned with delicate brass line inlays. In the main reception area, the seating is elevated to luxury status, featuring deep burgundy top-grain leather sofas with beautifully executed classic button tufting, paired with low-profile matte black accent armchairs. A sleek, monolithic black-marble coffee table sits in the center, catching the ambient golden glow. Down the visual corridor, the inner executive desk is crafted from solid walnut with curved, aerodynamic retro lines, backed by a majestic leather director's chair. Elegant cream-colored bouclé guest chairs with slender brass legs frame the desk. On a dedicated marble plinth, a polished bronze Statue of Justice stands with clean, modern lines, acting as a dramatic focal point beneath the warm, diffuse light of the low-hanging chandelier. The walls are cloaked in alternating panels of fluted dark oak and book-matched white marble, while tall, heavy charcoal drapes frame a large window, suggesting an evening city skyline view that completes this exceptionally chic, upscale workspace.
An incredibly lifelike, richly detailed, photorealistic straight-on medium shot of a house-shaped wooden office pod set in a serene, modern office. The scene is illuminated by soft, diffused studio light reflected off the walls and a warm, integrated LED ceiling panel glowing from the left side of the pitched roof, creating a calm and focused atmosphere. Captured with a professional 50mm lens, emphasizing the fine grain of the curved plywood frame and the raw tactile texture of the concrete floor and background wall.

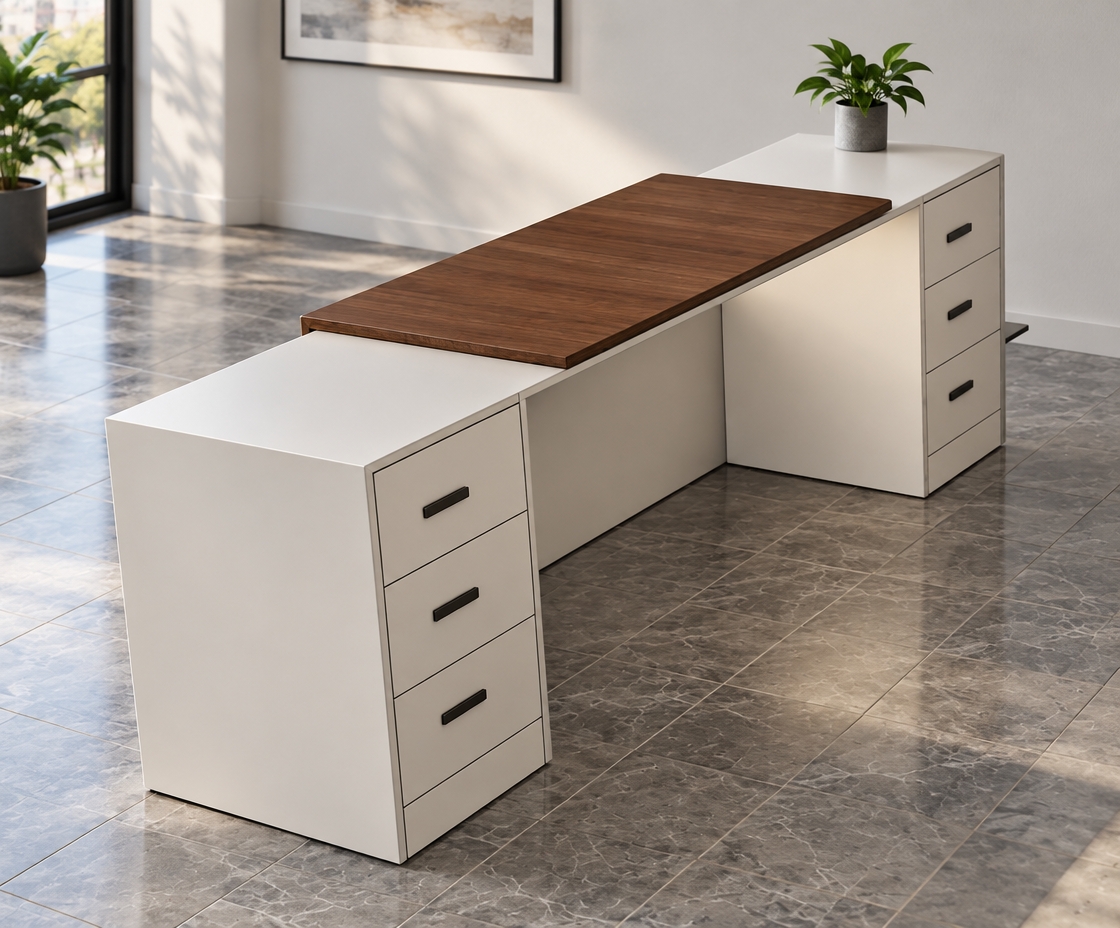
This minimalist haven features a single-person workspace enclosed in high-transparency acoustic glass. Inside, a plush, textured grey carpet lines the floor, entirely clean and free of clutter. A sleek, wall-mounted wooden shelf serves as a compact desk space on the left side, perfectly lit by the relocated ceiling light overhead. A modern stool with a rich brown leather seat and a dark steel base sits neatly inside, inviting quiet productivity within the open-plan office environment.
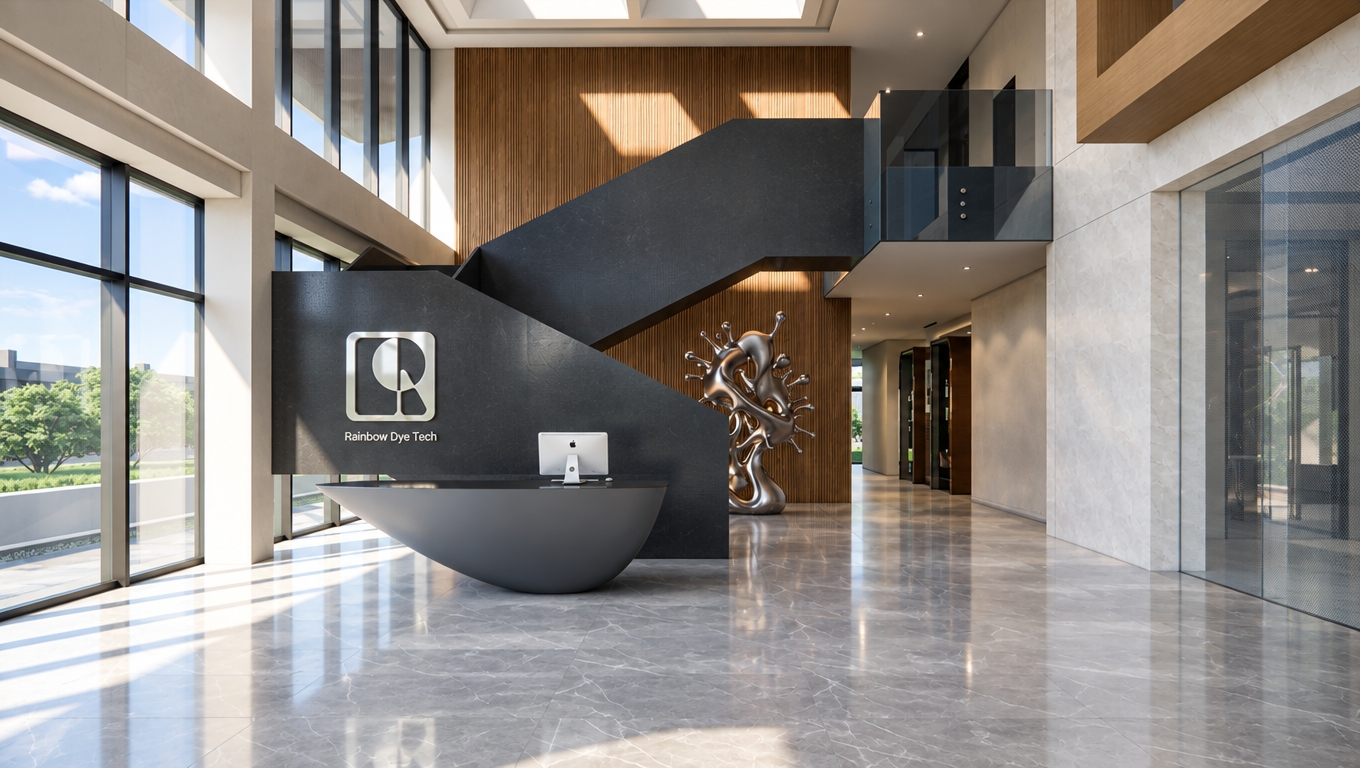
An incredibly lifelike, richly detailed, photorealistic eye-level interior photo of a sleek office reception area set in a spacious, industrial loft-style corporate headquarters. The scene is illuminated by soft, recessed LED spotlights and indirect warm strip lighting behind the vertical paneling, creating a warm, professional, yet moody atmosphere. Captured with a professional 24mm wide-angle lens, emphasizing the rich contrast between the sleek white surfaces, organic textures, and industrial elements. The main reception desk combines a sharp, matte-white geometric counter with a reclaimed local wood base. Behind it, a vertically slatted accent wall bearing the metallic, rusted sign "PUPUK ISKANDAR MUDA" is beautifully flanked by lush, organic vertical green walls. Underfoot, a dark, polished concrete flooring reflects the subtle light, complementing the raw, textured gray concrete-look plaster wall on the right which features a series of three framed monochrome photography prints. Overhead, subtle, dark exposed beams run across the industrial ceiling. On the left, a waiting bench with a vintage charcoal leather cushion sits on a minimalist metal frame, while a vintage photography book lies stylishly opened on a nearby accent table, with a large, industrial rust-finished wall clock peeking from the adjacent corridor.
An incredibly lifelike, richly detailed, photorealistic wide-angle interior photograph of a contemporary reception area set in a sophisticated modern office. The scene is illuminated by a combination of glowing, warm recessed LED downlights integrated into the wooden canopy and crisp, diffused ambient ceiling lights, creating a bright, welcoming, and professional atmosphere. Captured with a high-end architectural lens, the image emphasizes the rich textures of the polished white-and-gray Calacatta marble counter and tiled floor, contrasted beautifully by the organic, vertical lines of the warm honey-oak wooden slats. The front desk features a curved glass partition and a prominent black lettered "RECEPTION" sign set against a marble header panel. Two sleek, black-framed glass entry doors frame the reception booth against clean white walls, with a vibrant green potted plant on the right adding a fresh touch of life to this elegant, contemporary corporate lobby.
An incredibly lifelike, richly detailed, photorealistic wide-angle interior shot of a modern office reception area set in a sleek, minimalist corporate haven. The scene is illuminated by crisp, recessed square LED downlights and soft under-canopy ambient lighting, creating a sophisticated and welcoming atmosphere. Captured with a professional 24mm wide-angle lens, emphasizing the rich contrast between polished white marble textures, smooth honey-toned oak, and refined fluted wood detailing.

The focus of this elegant entrance is a custom, curved reception desk that seamlessly blends a warm, wood-grained countertop with vertical, dark-grooved paneling and a substantial, polished white marble block at its side. Beneath the marble ledge, a beautifully crafted geometric wood-carved accent panel adds artistic texture. Behind the counter sits an ergonomic royal blue task chair, contrasted against a tall wood bookshelf and striking vertical feature panels with graphic monochrome motifs. To the left, a bright, pristine hallway with highly reflective marble tiles and matching ceiling accents stretches past sleek wall panels, guiding the eye toward a modern, dark-framed frosted glass door. Realistic reflections and subtle, clean shadows cast from the ceiling-recessed LEDs elevate the space, highlighting its flawless finish and peaceful, productive energy.
An incredibly lifelike, richly detailed, photorealistic interior photo of a sophisticated office lobby set in a modern corporate building. The scene is illuminated by warm, ambient LED backlighting, slim track spotlights, and daylight filtering in through glass doors, creating an elegant and light-filled atmosphere. Captured with a professional 35mm lens, emphasizing the mirror-like polished stone floor and clean-lined modern architectural elements. The walls feature refined vertical wood panels, slim metal accents, and a soft-padded accent wall in shades of warm white, pearl, champagne, and soft gray. On the left, three organic-shaped sculptural lighting fixtures cast a warm glow next to abstract wall art and a dynamic, angular reception desk. In the waiting area, a businessman works on a laptop on the tailored upholstered sofa, facing a marble coffee table adorned with a photography book, while potted greenery adds a touch of life to this balanced, contemporary, and sophisticated space.
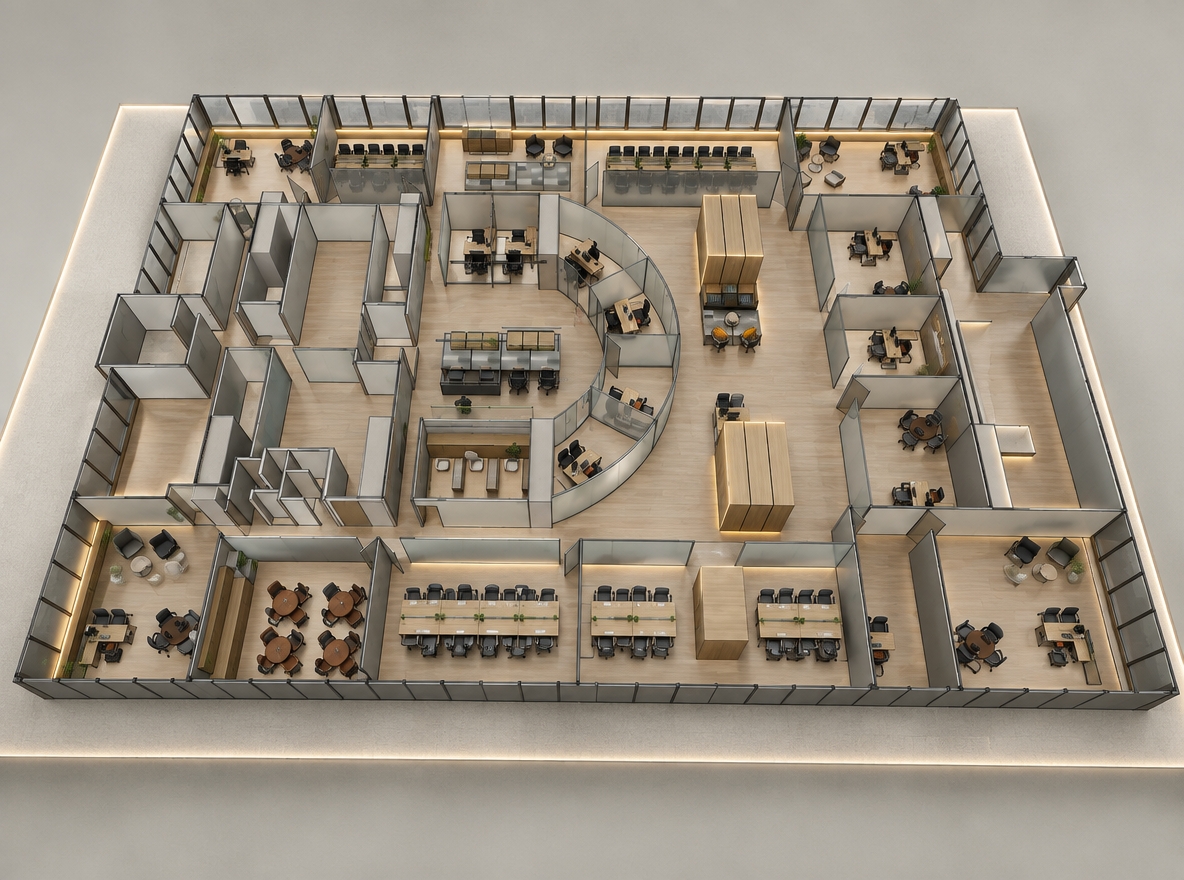
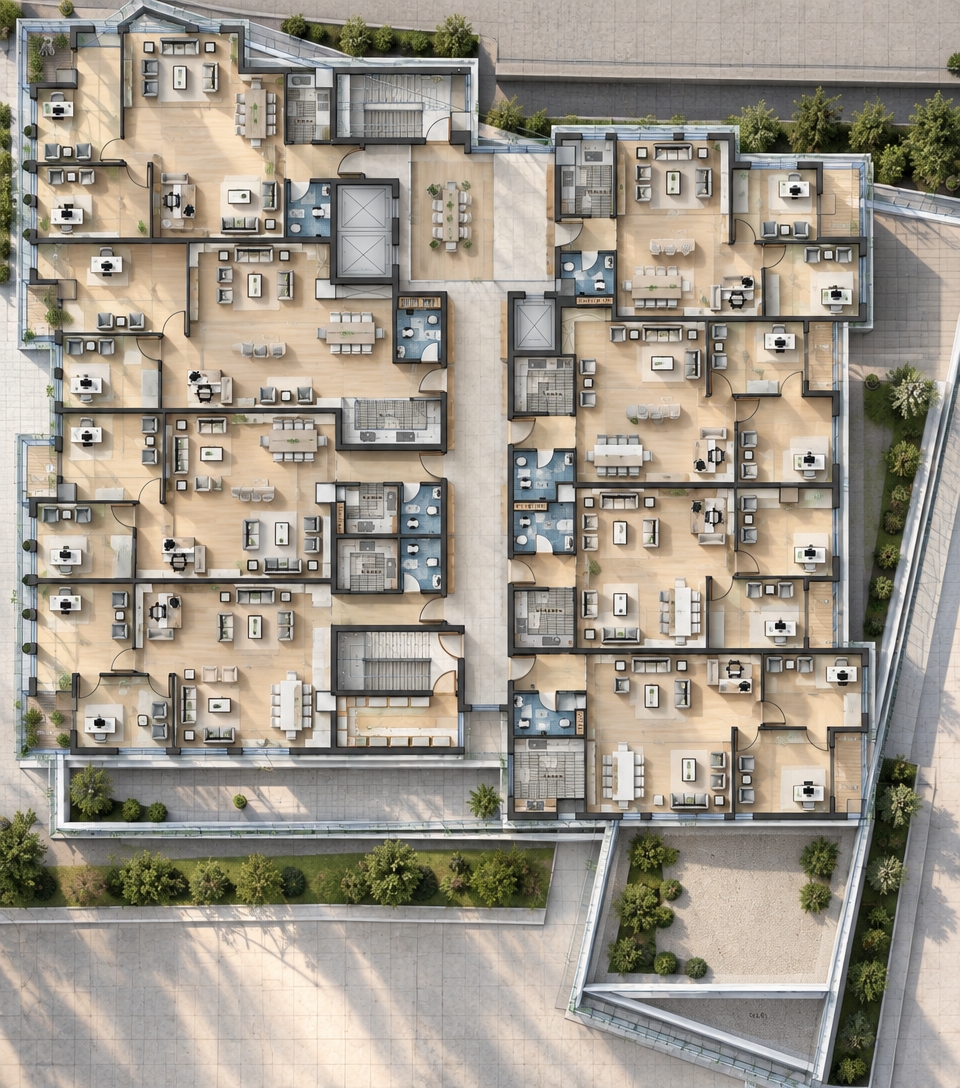
An incredibly lifelike, richly detailed, photorealistic overhead architectural photograph of a modern minimalist office haven set in a sleek, spacious commercial studio layout. The scene is illuminated by soft, diffused natural daylight flooding the open corridors and offices, creating a serene, highly-focused atmosphere. Captured with a medium-format camera and a perspective-control lens, emphasizing the clean lines, precise structural layout, and textured surfaces.

This elegant, uncluttered layout features streamlined individual office suites arranged along a central, polished-concrete hallway. Inside the workspaces, warm oak flooring contrasts elegantly with clean, soft-white walls. The rooms are masterfully arranged with Zen-inspired furnishings, showcasing sleek wooden desks paired with matte-black metal frame chairs. Every desk surface remains completely minimalist and functional, adorned only with a carefully curated photography book or a slim, modern laptop. Subtle abstract wall art in shades of white, gray, and delicate pastel tones graces the walls, enhancing the quiet, meditative environment. Touches of natural life break up the monochromatic scheme, with vibrant green indoor plants tucked into corners and a manicured verdant planter box framing the southern end of the corridor, rendering this modern workspace highly professional and peaceful.
An incredibly lifelike, richly detailed, photorealistic wide-angle interior photo of a lobby showcasing contemporary elegance set in a high-end corporate office. The scene is illuminated by layered, warm architectural lighting, including recessed spotlights, hidden LED strips, and a sculptural golden pendant light overhead, creating a sophisticated and welcoming atmosphere. Captured with a professional 35mm tilt-shift lens, emphasizing the rich wood grain textures, polished stone floors, and rhythmic shadows of the sculpted wall panels. 

The design embodies a refined, clean-lined, and balanced aesthetic, marrying shades of warm white, pearl, champagne, and soft gray. To the left, a receptionist stands behind an angular, custom-crafted reception desk made of polished stone, while the center features a cozy seating nook with a tailored upholstered gray sofa accented by subtle throw pillows. A 3D textured, geometric accent wall acts as an understated focal point, complemented by slim metal accents on the small coffee table holding espresso cups and a photography book. A lush fiddle-leaf fig plant in a minimalist planter completes the highly curated decor, adding an airy touch of nature to this polished, light-filled space as professionals move through the scene.
A professional studio photograph of a meticulously crafted architectural scale model, showcasing a detailed building layout in a clean, floating perspective against a neutral, seamless light gray studio background. The main interior hall features a pristine floor lined with square white ceramic tiles in a precise 40x40 size grid, with delicate, natural grout lines and a subtle, realistic semi-gloss sheen that softly diffuses light reflections. The exterior and interior walls are finished in a smooth, matte cream-colored plaster with faint, realistic surface micro-textures. The arched windows are framed in realistic dark charcoal metal with clear, double-glazed glass that shows subtle, soft reflections. The internal doors are rendered with a fine-grained, warm natural wood texture, and the staircase features satin-black metal railings. The lower walkways are paved with realistic, textured rectangular brick pavers. The entire scene is beautifully lit by soft, overhead diffused studio lighting, creating gentle ambient occlusion in the corners and realistic, soft-edged shadows that ground each wall and frame.
A beautifully shot, photorealistic photograph of this exact architectural floor plan model, ensuring that the entire structure, geometry, wall layout, and camera angle remain completely unchanged. The miniature scale model is captured on a smooth, clean, neutral grey surface in a studio setting under soft, diffused morning daylight. The interior walls feature a realistic, matte, light-beige painted plaster texture with subtle micro-imperfections. The floors are laid with light cream-colored ceramic tiles that exhibit a faint glossy finish and realistic thin grout lines, catching delicate, soft reflections from the windows. The doors are crafted from real dark wood with a visible satin-finish grain, and the arched windows are fitted with thin, black metal frames and real glass panes. The staircase reveals natural wood treads and a modern balustrade with fine details. Golden sunlight gently streams through the arched windows, casting soft-edged, long shadows and creating realistic ambient occlusion in the corners. The shot is captured with a high-end architectural lens, exhibiting tack-sharp clarity across the entire frame, a very mild, natural lens grain, and subtle chromatic aberration near the high-contrast edges to produce an authentic photographic quality.
A photorealistic studio photograph of this high-angle architectural scale model, preserving the exact layout, geometry, and composition of the original structure. The walls are finished in a finely textured, matte-painted off-white plaster, showcasing subtle physical imperfections and soft corner shadows. The spacious floor is laid with pale mint-green semi-gloss ceramic tiles featuring realistic, thin gray grout lines that catch soft, diffused reflections. The elegant staircase in the corner is crafted from satin-finished natural oak wood with a visible grain, accented by a dark, hand-welded wrought iron railing. The arched glass doors and windows are framed in dark bronze, with the glass panes casting realistic refractions and soft, warm light onto the interior surfaces. Warm, directional studio lighting mimicking natural afternoon sunlight streams in, casting soft, elongated shadows that add depth and realism. Captured with a professional camera using a sharp focus and a shallow depth of field, the image has a gentle fall-off at the edges with a hint of natural grain, creating the tactile appearance of a physical, beautifully handcrafted architectural maquette.
An incredibly lifelike, richly detailed, photorealistic wide-angle interior photo of a contemporary corporate reception lobby set in a modern high-rise office. The scene is illuminated by integrated recessed spotlights, a sleek black track light, and soft, indirect illumination glowing from an organic-shaped ceiling cutout, creating a warm, sophisticated, and balanced atmosphere. Captured with a professional 35mm architectural lens, emphasizing the clean-lined geometry and rich tactile textures of polished stone surfaces and tailored upholstered furniture.

This refined and elegant space is defined by a sophisticated color palette of warm white, pearl, champagne, and soft gray. The lobby features a striking, custom-faceted reception desk crafted from polished light-gray stone with delicate natural veining, positioned opposite a seating area that hosts an understated soft gray sofa and a plush ochre velvet armchair. A thick, white textured rug anchors the seating layout, complemented by a low-profile circular marble coffee table and a minimalist dark side table. Vertical wood paneling in a rich chocolate hue creates a stark, beautiful contrast on the main wall, framed by pearl-toned stone pillars integrated with slim rose-gold metallic accents. Sculptural ceiling details and a vibrant potted plant infuse an airy, contemporary energy into the space, while the company’s polished bronze signage, "ALMAGD," glistens elegantly against the marble wall, completing the high-end aesthetic of this curated corporate environment.
An incredibly lifelike, richly detailed, photorealistic wide-angle interior photo of a contemporary, elegant office reception lobby set in a sophisticated corporate headquarters. The scene is illuminated by warm, indirect LED cove lighting, recessed ceiling spotlights, and soft ambient glows, creating a refined, balanced, and highly welcoming atmosphere. Captured with a professional 35mm architectural lens, emphasizing the rich contrast of natural wood textures, polished stone surfaces, and metallic highlights, the space showcases an exquisite color palette of warm white, pearl, champagne, and soft gray. 

Centered against a large, dramatic feature wall of vertical, dark walnut wood panels framed with glowing backlights sits a tailored upholstered sofa in light gray, decorated with deep green and mustard cushions. To the right, an angular, faceted reception desk crafted from polished champagne-colored marble stands like a piece of curated sculpture, its polished facets reflecting beautifully in the pristine, high-gloss stone tiled floor. The adjacent wall features a bronze-finished dimensional logo that glints under the deliberate spotlighting, framed by slim metallic trim and reflective mirror inserts that elevate the room's upscale, sophisticated design. Above, the clean-lined ceiling features an organic, curved wooden architectural cutout and integrated slim track lighting, perfect for a high-end photography book detailing modern commercial architecture.
An incredibly lifelike, richly detailed, photorealistic interior photo of a grand corporate reception lobby set in a high-end office environment. The scene is illuminated by soft, recessed ceiling spotlights and seamless wellness-focused LED accent strips, creating a warm, sophisticated, and clean-lined atmosphere. Captured with a wide-angle architectural lens, emphasizing the rich textures of the polished stone surfaces and the balanced composition of contemporary elegance. Swathed in a refined palette of warm white, pearl, champagne, and soft gray, the space features a sculptural, geometric reception desk boasting integrated strip lighting. To the right, vertical wood-slat panels with backlighting cast a soft, rhythmic glow across the polished stone floor. The company name, "ALMAGD," stands out in elegant, slim metal accents on the back wall, contributing to an understated, airy, and sophisticated aesthetic suitable for a luxury architectural photography book.
An incredibly lifelike, richly detailed, photorealistic wide-angle interior photograph of a sophisticated corporate reception lobby set in a modern commercial office building. The scene is illuminated by soft, layered architectural lighting, combining recessed spotlights, linear ceiling track systems, and warm, integrated LED strip lights, creating a highly elegant and welcoming atmosphere. Captured with a professional medium-format camera and a wide-angle tilt-shift lens, emphasizing the flawless sheen of polished stone floors, the rich grain of vertical wood louver panels, and the fine champagne-gold metal accents of the corporate logo...

This clean-lined, light-filled space epitomizes contemporary elegance through a balanced palette of warm white, pearl, champagne, and soft gray. The focal point is a sculptural, geometrically faceted reception desk clad in polished stone, illuminated by integrated LED strips that trace its clean angles. Behind the desk, a polished marble wall panel displays a refined, brushed metal logo, bringing a sophisticated, understated branding element to the room. To the right, tall, vertical wood panels with embedded ribbon lighting cast a soft glow across the gridded tile floor, adding depth and structural rhythm. In the background, curated decor elements, including a sleek display stand showcasing small packages next to a clean photography book, enhance the airy and polished ambiance.
A photorealistic photograph of a formal government office interior, showcasing warm artificial lighting and cove lights designed to create a professional and inviting atmosphere. The camera angle is a direct, eye-level, symmetrical shot pointing straight at the wooden-paneled back wall, which is composed of vertical teak wood slats with a natural grain and a rich, satin finish. Positioned on the wall is a detailed, three-dimensional Government of Karnataka emblem in polished brass and enamel, catching the gentle glow of the warm cove lighting hidden along the top edge of the wall. Beneath the emblem, the dimensional metal letters reading "GOVERNMENT OF KARNATAKA" gleam with soft highlights. A sleek executive desk with a dark, polished wood top sits in the center, hosting a modern computer monitor with realistic soft reflections on its screen. In the foreground, two elegant office chairs with intricate textured mesh upholstery and polished chrome bases rest on a beautifully finished hardwood floor, where natural plank variations and semi-gloss reflections are visible. The entire scene is bathed in warm, soft-golden light from the overhead coves and ambient indoor fixtures, creating realistic, soft-edged shadows. Subtle imperfections, such as dust motes caught in the light beams, faint micro-smudges on the desk surface, and a very gentle camera vignette, enhance the lifelike quality of the photograph, captured through a high-end lens with a shallow depth of field.
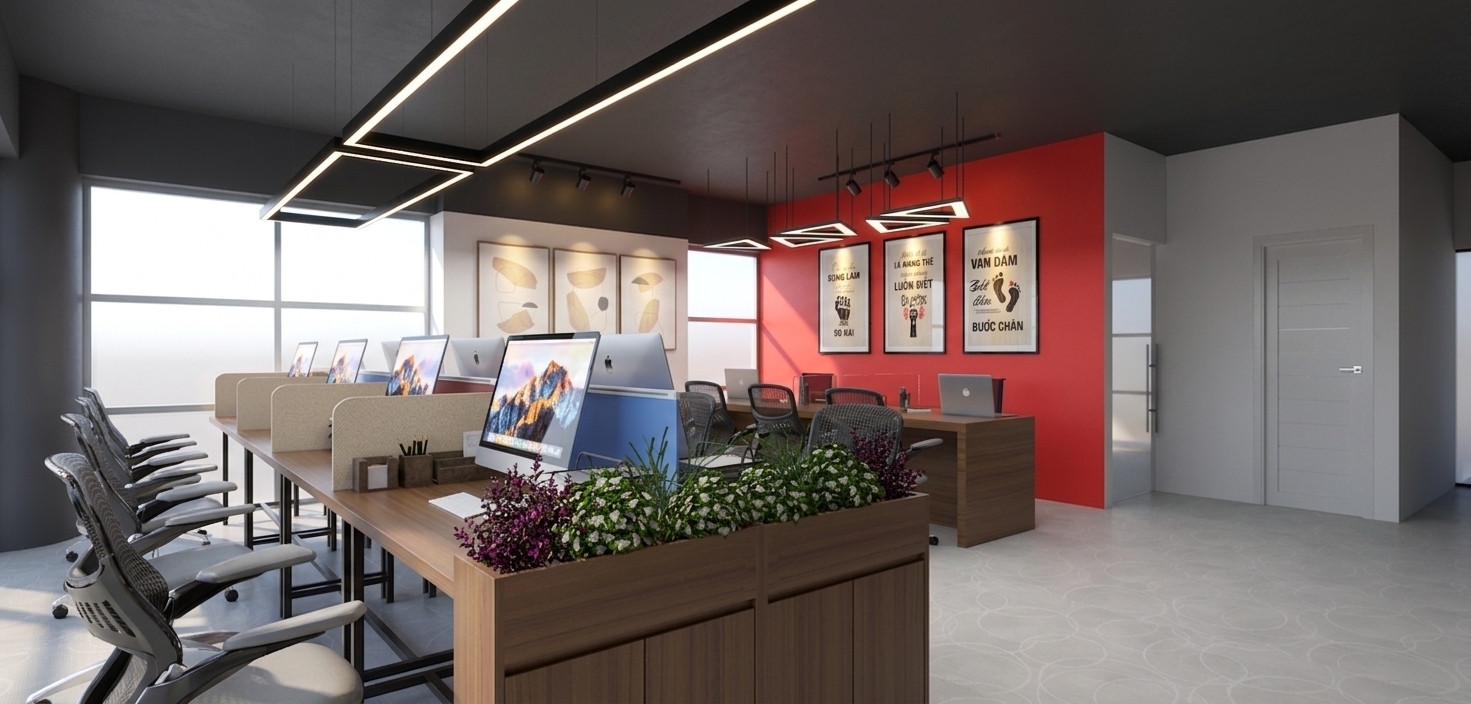
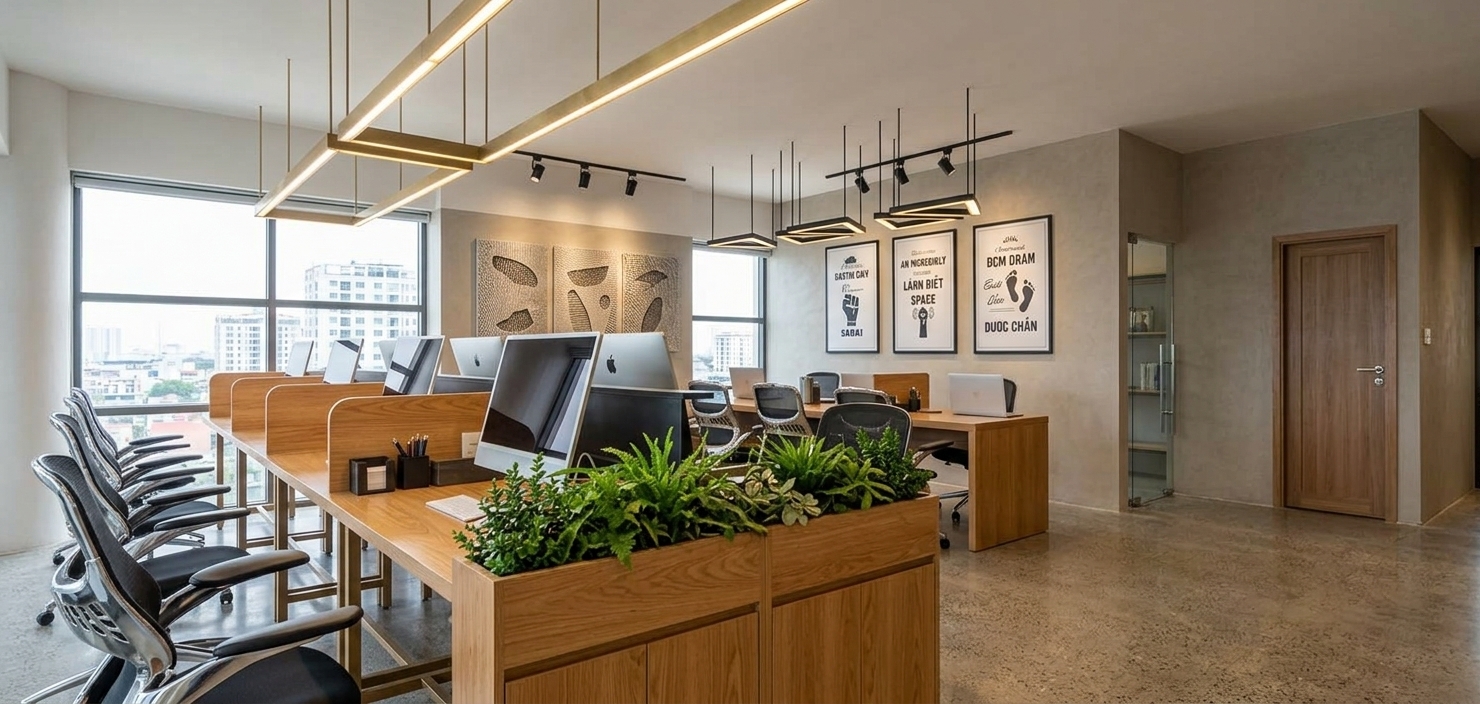
A high-angle architectural photograph of a modern open-plan office space on the second floor during golden hour, preserving the exact layout, camera perspective, and composition of the reference image. Warm, soft late-afternoon sunlight streams through the large, curved glass windows, casting long, dramatic shadows across the space and painting the scene in rich, golden-amber hues. The floor is made of polished concrete with a matte finish, displaying realistic micro-textures, faint scuffs, and soft reflections of the warm sky. The office desks feature realistic light oak wood-grain tops with a subtle satin finish, set on matte black metal frames. On the desks, computer monitors, keyboards, mice, and neat office stationeries are rendered with physical authenticity, featuring natural plastic and glass textures with subtle dust and fingerprints. The ergonomic office chairs have detailed black mesh backrests and plastic bases with soft highlights. Green potted plants in the corners and planter boxes have realistic, organic leaves catching the warm light. The dividing walls are finished in a smooth, matte white and light grey paint. The image has the natural depth, delicate lens bloom, and gentle grain of a professional full-frame camera shot, beautifully capturing a quiet, warm late-afternoon office environment.
A photorealistic architectural photograph of the modern open-plan office interior, captured during the warm golden hour with low-angle sunlight streaming in from the large wall of windows, casting long, soft-edged shadows across the room. The natural light bathes the entire scene in warm tones of amber and gold, which beautifully contrast with the cool, ambient blue shadow tones on the ceiling. Every structural element, desk layout, and chair placement remains precisely in place. The concrete floor exhibits a realistic matte sheen with subtle scuffs, fine micro-textures, and gentle reflections from the sunset. The wooden desks show detailed, natural oak grain finishes, adorned with realistic office accessories such as keyboards, sleek mice, paper documents, a ceramic mug, and glowing computer monitors with high-resolution user interfaces. The ergonomic office chairs feature a tactile grey mesh texture and matte composite frames. The concrete pillars have a raw, authentic texture with organic imperfections. The overhead black pendant lights hang from delicate, micro-detailed cables, while the large glass partition captures faint, realistic dust particles and warm window reflections, photographed with a clean wide-angle prime lens with natural depth of field, subtle atmospheric haze, and soft lens bloom.
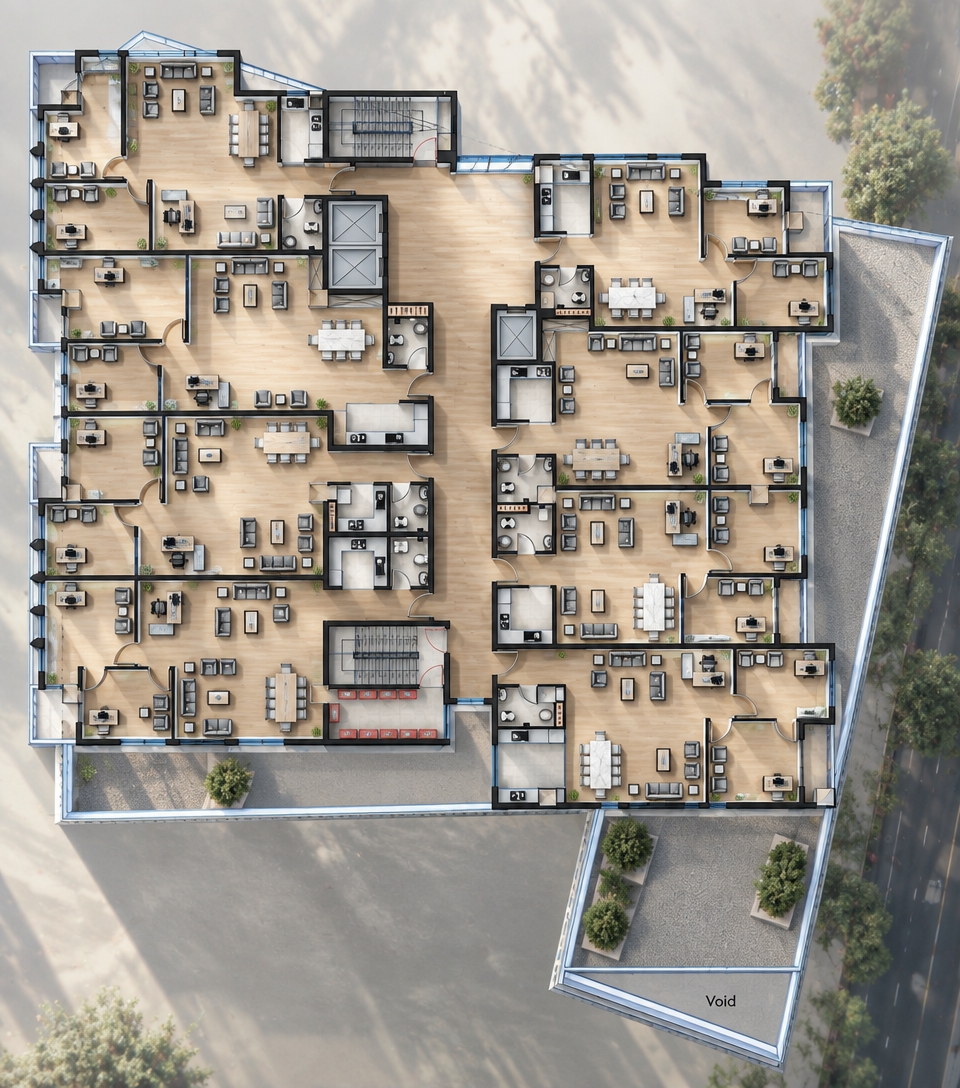
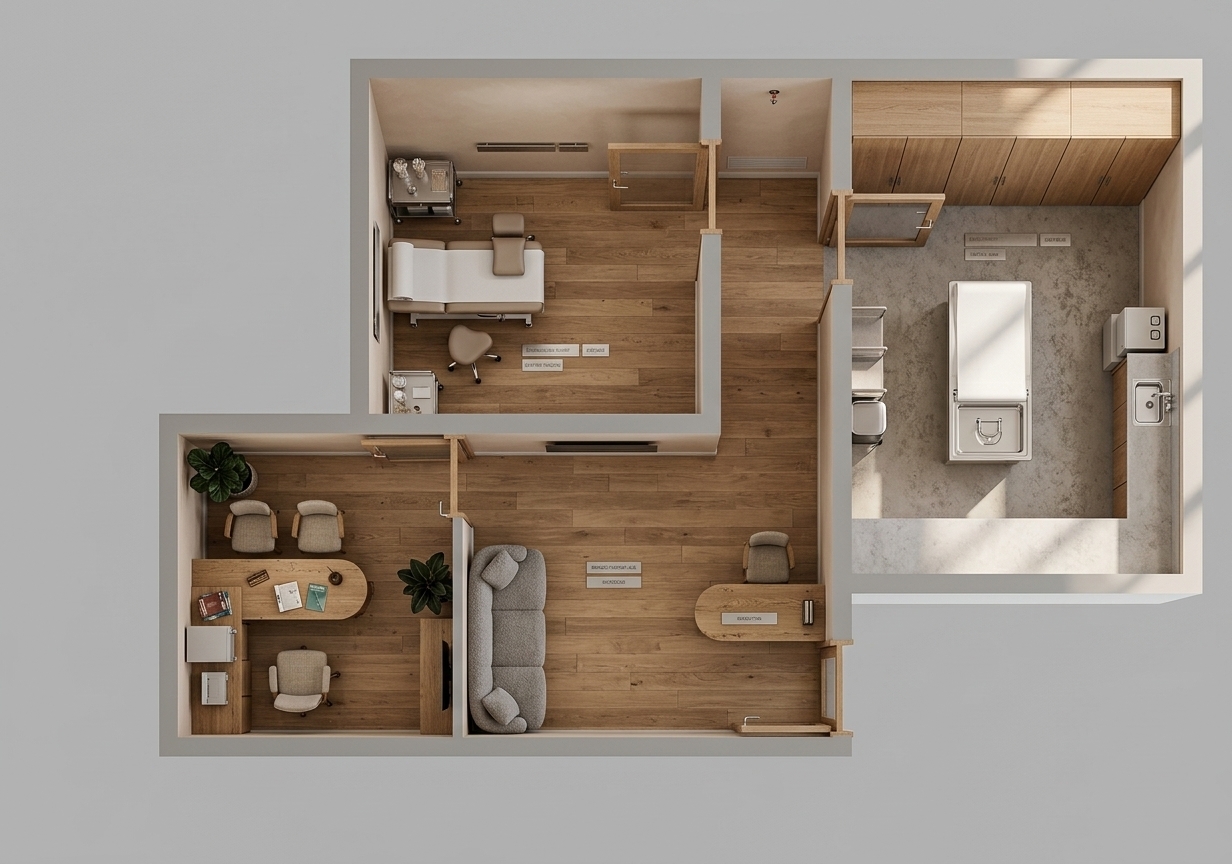
An incredibly lifelike, richly detailed, photorealistic orthogonal top-down 3D floor plan photo of a modern fusion business office set in a sleek architectural layout. The scene is illuminated by bright, clear afternoon sunlight streaming through the windows, creating a vibrant, professional, and spacious atmosphere with sharp, well-defined shadows cutting across the rooms. Captured with a sharp, high-resolution architectural lens from a perfectly elevated perpendicular view, emphasizing the distinct, tactile floor textures and clean geometries. Thick, solid black cut walls define the structured silhouette of the layout, highlighting interior white stucco walls that possess a realistic, subtle plaster rendering with minute signs of wear. The flooring elegantly transitions from a warm, beautifully veined Travertine marble in the lounge, meeting room, and desk areas, to a luxurious, polished white marble in the central bathroom. Within the left wing, a plush modern sofa sits opposite a sleek conference table surrounded by six chairs, adjacent to a compact kitchenette featuring a realistic metal sink. The central bathroom features a pristine porcelain toilet and a white marble vanity, while the main office block on the right showcases four ergonomic workstations with curved monitors, keyboards, and task chairs arranged back-to-back. Adding life to the workspace, three human figures are captured transit through the interior: two men talking near the desks and a woman stepping into the corridor. The overall image exhibits cinematic micro-contrast, soft outer vignetting, and a delicate touch of chromatic aberration on the high-contrast edges, presenting a flawless, ultra-realistic 4K architectural photograph.
An incredibly lifelike, richly detailed, photorealistic wide-angle interior photo of an executive boardroom set in a modern high-rise office during a bright summer midday. The scene is illuminated by a dynamic combination of intense natural sunlight streaming through cream-colored vertical blinds and a futuristic, recessed LED ceiling tray that casts a soft, cool glow, creating a sophisticated and energetic cyber eclectic fusion atmosphere. Captured with a Hasselblad H6D-100c with a 24mm lens, emphasizing the glossy, reflective finish of the expansive mahogany conference table, the deep texture of the crimson-red wall-to-wall carpeting, and the architectural depth of the dark wood vertical slat accent wall. Sleek, ergonomic mesh-back office chairs with chrome trim are meticulously arranged around the table, which features minimalist white leather blotters. A high-definition monitor displaying a vibrant coastline sits flush-mounted on the wood-paneled wall, flanked by an eclectic, horizontally-striped corner pillar that adds structural intrigue and completes this high-tech, professionally styled space.
An incredibly lifelike, richly detailed, photorealistic front-facing sectional view of a modern boutique office interior set in a clean, minimalist haven. The scene is illuminated by soft, natural ambient light pairing with warm, controlled task lighting, creating a serene and professional atmosphere. Captured with a high-end architectural lens, emphasizing the organic textures of raw wood grain, polished bronze metal, and smooth plaster...

On the left wall, textured natural oak wood cladding perfectly frames a recessed, large circular feature. Within this circle, the word "LOGO" is rendered in polished, three-dimensional bronze metal, pin-mounted to the dark grey wall. Directly below, a photorealistic Fiddle Leaf Fig plant with detailed leaf textures sits in a textured matte white ceramic pot beside a modern, brushed silver digital weigh scale. 

The back wall showcases a sophisticated transition from textured, thin vertical oak wood slats on the left to a warm, textured beige plaster finish on the right. Two floating matte black metal shelves hold vining houseplants with realistic trailing leaves. At the center, an oval-shaped, polished natural oak wood desk exhibits beautiful visible wood grain, accented by an open, subtly glowing aluminum laptop. Behind the desk sits a high-end white mesh ergonomic office chair, while two visitor chairs upholstered in textured, caramel-brown leather on thin bronze metal legs sit positioned in the foreground. 

Behind the workspace, a low cream-colored storage credenza with textured drawer fronts holds a detailed reed diffuser, a small decorative golden bird figurine, and a black desktop printer. On the far right dark grey wall, three small, square-framed minimalist art prints are stacked vertically next to an elegant, textured oak wood door. Hanging from the dark grey ceiling, a single clear glass globe pendant light with a warm, glowing Edison filament casts a soft pool of light onto the floor made of large, polished grey concrete tiles with subtle, realistic reflections.
An incredibly lifelike, richly detailed, photorealistic wide-angle interior photograph of an open-plan creative office transformed into a bohemian oasis. The scene is illuminated by brilliant, warm midday summer sun streaming through expansive floor-to-ceiling windows, casting soft shadows and creating a bright, free-spirited, and welcoming atmosphere. Captured with a professional 24mm tilt-shift lens, emphasizing the rich, organic textures and globally-inspired, eclectic details ideal for an architectural photography book. 

At the heart of the workspace stands a massive, weathered red-brick column displaying beautiful clay textures and earthy rust tones. The modern workstation clusters feature crisp matte-white desktops separated by deep teal fabric-wrapped privacy partitions, complemented by ergonomic office chairs upholstered in vibrant mustard and teal textiles. Underfoot, the light-oak hardwood floor is layered with patterned vintage Turkish runners and neutral Moroccan shag rugs. In the background, a stylish break bar features ciepły honey-toned oak cabinets, minimalist block shelves holding hanging vines, and high-backed woven rattan bar stools. To the right, a spectacular floor-to-ceiling vertical plant wall thrives under the natural light, interspersed with plumes of fluffy pampas grass. Handcrafted macrame hangings, rich textile tapestries, and a curated selection of vintage brass and ceramic decor complete this highly textured, plant-filled professional sanctuary.
An incredibly lifelike, richly detailed, photorealistic wide-angle interior photograph of a modern fusion corporate conference room set in a sleek, urban office. The scene is illuminated by the warm, golden glow of a late summer sunset streaming through large vertical-blinded windows, creating a dynamic and professional atmosphere. Captured with a high-end camera body and a 24mm tilt-shift lens, the image emphasizes the rich texture of the polished walnut conference table, the matte metallic frames of the black mesh ergonomic chairs, and the vibrant red carpeting below. An abstract art piece is displayed on the slatted dark wood accent wall, anchoring the room's sleek design. Balanced by bold geometric ceiling panels with recessed LED lighting and subtle touches of lush greenery near the windows, this space seamlessly merges clean, contemporary modularity with warm, sophisticated wooden and metallic finishes.
A professional architectural photograph of a modern corporate conference room, captured with a wide-angle lens on a high-resolution medium-format camera. The large, polished mahogany conference table occupies the center of the frame, showcasing a rich wood grain and a subtle satin sheen that reflects the warm, diffused LED light glowing from the recessed, curved soffit ceiling above. Surrounding the table are modern ergonomic mesh office chairs, their materials realistically rendered with fine fabric textures, matte plastic armrests, and metallic bases with subtle highlights on the castors. The floor is covered in a dense, low-pile red commercial-grade carpet, showing soft textile micro-textures and gentle, feathered shadows beneath the furniture. To the left, a feature wall of vertical dark wood slats frames a flush-mounted flat-screen television displaying a coastal landscape, complete with realistic faint reflections on the glass. On the right, soft natural daylight filters through white vertical window blinds, creating a bright, clean illumination that balances the warm ambient lighting of the room. The smooth off-white drywall and the horizontally paneled column show realistic surface imperfections, slight paint texture, and natural color gradients, rendering the entire scene with true-to-life depth, rich contrast, and exquisite photographic clarity.
An incredibly lifelike, richly detailed, photorealistic wide-angle interior photograph of a high-tech corporate conference room set in a sprawling neon-noir metropolis at night. The scene is illuminated by cold cyan and deep violet neon light leaking from the recessed ceiling and reflection-slicked windows, creating a moody, grit-meets-luxury cyberpunk atmosphere. Captured with a Hasselblad H6D-100c and a 24mm prime lens, emphasizing the sharp reflections on glass surfaces and tactile details of cybernetic office furniture. 

In the center of the sleek, dark obsidian-finished floor sits a long, minimalist conference table crafted from polished black glass and brushed charcoal steel. Surrounding the table are state-of-the-art ergonomic chairs wrapped in carbon-fiber frames, matte black mesh, and subtle neon-blue piping. On the main wall, where a simple display once hung, a vibrant holographic art installation pulses with cybernetic city data, casting soft light over vertically slatted dark metal panels. To the right, vertical black aluminum blinds part slightly to reveal a breathtaking, rain-slicked metropolitan skyline glowing with distant corporate skyscrapers and holographic advertisements. Tucked into the corners, minimalist metal planters hold exotic, hyper-green indoor plants that thrive under moody, high-tech grow lights, grounding this futuristic corporate sanctuary.
An incredibly lifelike, richly detailed, photorealistic wide-angle interior photograph of a coastal-themed home office and meeting salon set in a serene beachfront suite. The scene is illuminated by soft, natural daylight streaming through large sliding glass doors, creating an airy, sun-kissed, and relaxed atmosphere. Captured with a professional 24mm tilt-shift lens, emphasizing the fine grain of the wooden furniture legs, the textured sand-colored fabric of the dining chairs, and the smooth, matte finish of the microcement floor.

This inviting, open-plan space effortlessly blends nautical tranquility with professional elegance. At its center, a minimalist meeting table with a smooth, light gray tabletop rests on a sculptural base of vertical wooden slats, surrounded by comfortable, rounded armchairs upholstered in sandy neutrals. The far white wall is anchored by a compelling triptych of seascape wall art displaying deep shades of blue ocean waves, while a second triptych of botanical-inspired graphic prints brings warmth to the adjacent soft gray wall. To the left, a low-profile walnut media console with elegant fluted wood panels supports a neat, uncluttered surface adorned with a curated photography book, minimalist coastal decor, and a small potted plant near the entryway. The entire composition feels light, fresh, and deeply connected to the coast, presenting an organized and peaceful environment for both work and casual gatherings.
A crisp, high-resolution overhead vertical drone photograph of this modern, narrow architectural development, captured under the bright, intense light of a midday summer sun. The camera is positioned directly overhead in a perfect orthostatic bird's-eye view, maintaining the exact geometric layout, structure, and composition of the site plan. The building rooftops are rendered in detailed white and light gray concrete with realistic textures of gravel and subtle panels, while the roadways are paved in dark, textured asphalt with crisp white painted markings and tiny, realistically rendered cars parked in their designated stalls. Lush green landscaped areas, dense tropical palm trees, and manicured lawns are interspersed throughout the layout, casting short, sharp, high-contrast shadows directly beneath them to emphasize the bright noon lighting. In the center communal area, a rectangular pool glimmers with clean, reflective blue water under the sun. The entire image has the sharp clarity of a professional aerial camera, with natural details such as slight variations in foliage density, subtle tire scuffs on the roadways, and a very faint, realistic lens vignetting towards the borders of the frame.
A professional, wide-angle architectural photograph of a modern executive office interior captured at midday during summer, with bright, warm natural light flooding the space from high windows off-camera. The perspective and layout are preserved exactly, featuring a dark wood veneer executive desk on the left with a tan leather chair and two grey fabric visitor chairs on chrome frames. To the right, the lounge area consists of a teal fabric sofa and two matching armchairs arranged around a glass-topped coffee table on a soft, low-pile beige rug, complete with textured accent pillows. In the bottom right foreground, the corner of a light oak meeting table shows its natural grain and a built-in metal media tray. The floor tiles have a subtle light-green hue, displaying realistic grout lines and soft, glossy reflections of the bright summer daylight. The white walls and blue accent pillar have a clean, matte plaster finish, and the door in the background is a solid white satin. The entire scene is captured with a high-end camera, rendering rich material physics, realistic fabric weaves, distinct wood grains, and soft, natural contact shadows under the furniture, conveying a bright, airy, and professional midday atmosphere.
A photorealistic architectural photograph of a modern conference room, captured at midday during a bright summer day. The scene keeps the exact composition and perspective of the reference image, looking down the center of the U-shaped conference table. Warm, intense high-angled daylight floods the room, casting crisp, defined shadows beneath the tables and chairs. The tables are made of light oak wood veneer with a fine, natural grain texture, supported by black powder-coated metal legs. The office chairs feature realistic matte black frames and tightly woven mesh backs. In the background, the accent wall is composed of textured, grey architectural concrete panels with subtle pores and seams. A large, glossy television screen is mounted on this wall, showing faint reflections of the bright interior. Below it stands a minimalist credenza with a matte white top and wood grain cabinet doors. The floor is laid with large, light-colored ceramic tiles showing realistic grout lines and a subtle sheen. The side walls are finished in a neutral, clean off-white drywall with a fine eggshell texture. The image has the clarity of a professional photograph, featuring natural depth of field, subtle micro-textures on every surface, and a clean, neutral color temperature with a touch of warm summer sun glow.
An incredibly lifelike, richly detailed, photorealistic wide-angle interior photograph of a modern collaborative office workspace set in a minimalist haven. The scene is illuminated by warm, low-angled afternoon sunlight streaming in from the right window, creating a serene and productive atmosphere. Captured with a professional 35mm architectural lens, emphasizing the fine, acoustic texture of the newly installed dark grey carpet tiles, the natural grain of the long wooden breakfast counter, and the clean matte finish of the office equipment. The layout remains beautifully intact: a crisp multi-function printer stands adjacent to a frosted glass partitioning wall in the left foreground, while sleek white bar stools with light wood legs line the polished counter. In the background, a tall, open-grid wooden shelf adorned with green plants partitions the room, near where a professional stands observing the space. A large projection screen hangs on the far wall beneath a clean grid ceiling, with the deep, cool charcoal hues of the dark grey carpeted floor perfectly anchoring the office’s warm wood tones and pristine white finishes.
An incredibly lifelike, richly detailed, photorealistic wide-angle interior photo of a modern, multi-functional collaborative office space set in a minimalist corporate haven. The scene is illuminated by soft, recessed ceiling fixtures and the vibrant white glow from a ceiling-mounted projector, creating a calm and highly professional atmosphere. Captured with a professional 24mm architectural lens, the image emphasizes the clean lines of the design and the newly installed dark grey carpet tiles, which run seamlessly across the entire floor, adding acoustic warmth and sophisticated grounding to the room. Along the left, a long, light oak bar counter is paired with sleek white bar stools, anchored by a delicate potted green plant and illuminated by a slender, integrated wooden light bar. The collaborative central zone features a mix of white meeting tables, an inviting orange modular sofa, a dark green circular floor cushion, and a plush brown leather beanbag chair. In the background, a large projection screen displaying "NIKKEN SEKKEI THAILAND" sits adjacent to minimalist white displaying shelves filled with books and potted trailing plants, while floor-to-ceiling windows reveal a soft, hazy city view.
A photorealistic architectural photograph of the modern open-plan office space, keeping the exact layout, camera perspective, and furniture completely unchanged, but replacing the light wood flooring with premium, commercial-grade dark grey carpet tiles. The new dark grey carpet features a realistic, low-pile loop texture with subtle seams between the modular tiles, absorbing and softly diffusing the overhead light. The original furniture, including the white-and-wood counter on the left, white dining sets, mustard-yellow bench, brown leather-textured beanbag, and green fabric beanbag, remains exactly in place with enhanced materials showing realistic fabric wear, micro-textures, and natural highlights. The plants on the shelves and floor are rendered with organic details, showing varying shades of green, waxy leaf textures, and soil details. The overhead grid ceiling retains its acoustic tiles and glowing square LED panels, which cast realistic, soft-edged diffused shadows onto the new dark grey carpet. The entire scene is captured with the crisp clarity of a high-end digital SLR camera utilizing a professional wide-angle lens, featuring a natural balance between the cool-toned day light from the windows and the warm-white interior lighting, complete with sharp details, realistic depth of field, and a clean, authentic atmosphere.
An incredibly lifelike, richly detailed, photorealistic wide-angle interior shot of a sleek, contemporary reception lobby set in a high-end corporate office environment. The scene is illuminated by layered warm LED cove lighting, under-desk glow strips, and soft recessed spotlights, creating an inviting, sophisticated, and warm atmosphere. Captured with a professional 24mm architectural lens, emphasizing the luxurious play of polished stone textures, refined wood grains, and seamless, geometric volumes.

The layout features a multi-tiered reception desk that dominates the space, flanked by a secondary transaction counter on the left, separated by a substantial structural column. Embodying contemporary elegance, the material palette has been elevated to feature premium finishes. The main reception desk is clad in exquisite, book-matched polished Calacatta white marble, where delicate veins of warm gold and soft charcoal-grey gracefully sweep across the pristine surface. It is topped by a clean, crisp white solid-surface service counter. 

The structural column dividing the two service areas is finished in a rich, dark-charcoal oak veneer with a subtle, honed texture that provides a dramatic, contemporary contrast to the light stone. Just behind the central desk, the feature wall is wrapped in a seamless, vertically-veined ivory travertine limestone, highlighted by hidden warm LED strip lighting running vertically along its edges. All branding, logos, and signage have been completely removed from the travertine wall and bulkheads, allowing the pure materiality and clean lines of the architecture to speak for themselves.

Above the desk, a dynamic suspended ceiling bulkhead wrapped in matching linear-cut travertine projects forward, integrated with warm, flush-mounted LED spotlights. Hidden cove lighting lines the perimeter of this drywall ceiling, casting a soft, diffuse glow onto the surrounding neutral-toned matte walls. 

The entire composition sits on a polished, large-format light grey stone tile floor, which beautifully catches and mirrors the warm ambient lighting. On the far left, a minimalist matte-black ceramic planter hosting a vibrant green leafy houseplant rests on the counter behind a clean, frameless glass partition, adding a refreshing touch of nature to this pristine, upscale office interior.
An incredibly lifelike, richly detailed, photorealistic wide-angle interior photo of a futuristic, digital-Zen office lobby set in a high-tech corporate headquarters. The scene is illuminated by soft, recessed white ceiling lights and sharp, glowing cyan and violet neon accents, creating a tranquil yet innovative atmosphere. Captured with a premium medium-format camera and a wide-angle lens, emphasizing the ultra-smooth surfaces, pristine textures, and reflections on the polished floor.

The spacious lobby features a seamless, highly polished tile floor that perfectly reflects the vivid neon lines cutting across the sleek, matte-gray and white paneled walls. In the center, a minimalist reception counter of molded white solid-durability material stands clean and uncluttered. Behind the desk, three vertical screen panels serve as digital landscape wall art, projecting looping, high-definition imagery of mist-shrouded, tranquil mountain forests in cool grays. A stylish couple sits at the counter on streamlined, brushed-chrome bar stools, engaging in a relaxed conversation with the receptionist. To the right, near a futuristic glass-framed entryway, another person quietly waits on a sleek glass-and-steel bench next to a minimalist, manicured indoor plant in a geometric planter, completing the balanced, cyber-Zen aesthetic of this ultra-modern, uncluttered space.
An incredibly lifelike, richly detailed, photorealistic wide-angle interior shot of a sophisticated cafe lounge set in a minimalist office haven. The scene is illuminated by warm recessed spotlights and sleek, slender pendant fixtures hanging from the ceiling, creating a serene and modern atmosphere. Captured with a 24mm wide-angle lens, emphasizing the clean perspective lines, polished surfaces, and the elegant textures of the wood and tile. Large-format, muted terracotta-toned floor tiles draw the eye deep into the room toward a streamlined, elegant reception bar crafted from warm wood and sleek metal. At the bar, a couple sits on fashionable, high-backed stools, with the woman in a subtle pastel pink dress and the man in a soft yellow-green shirt enjoying a quiet conversation, served by a professional at the counter. The surrounding walls feature a mix of soft white finishes and sleek wood paneling, accented by minimalist abstract wall art and a glimpse of lush indoor plants in the corners. The space is uncluttered and functional, with a photography book resting on a side table, capturing a perfect balance of contemporary elegance and Zen-inspired tranquility.
An architectural photograph captures the entrance of the Paiton Energy and POMI building at dusk, where the dimensional logo lettering on the blue canopy is now softly illuminated from behind with a bright, clean white LED backlit glow, creating a realistic halo effect on the matte blue sign panel. The scene is bathed in the warm, low-angle light of a dramatic orange and pink sunset, which is vividly reflected across the large glass panels of the facade, complete with natural minor glass imperfections and faint dust. Recessed warm downlights under the canopy cast gentle pools of light onto the polished cream marble steps, which show subtle, realistic texture and faint veining. The white tiled exterior walls exhibit natural tile-to-tile alignment variations and subtle weathering, while the metallic surfaces of the handrails and decorative columns show soft, diffuse reflections. This shot, taken with a 35mm lens, features subtle natural camera grain, a trace of vignetting at the corners, and sharp depth of field that keeps every architectural detail and the surrounding green foliage crisply defined.
An incredibly lifelike, richly detailed, photorealistic interior photo of the modern circulation core of a high-end commercial complex, designed as a minimalist office haven. The scene is illuminated by crisp daylight filtering from an unseen glass skylight above, supplemented by sophisticated, warm recessed LED white lighting, creating a serene, airy, and professional atmosphere. Captured with a 24mm wide-angle architectural lens, emphasizing the seamless glass balustrades, polished terrazzo floors, and the striking deep blue glass panels of the escalator. 

This multi-level open atrium showcases pristine white structural pillars that rise vertically to frame sleek, open-plan walkways and glass-walled executive suites framed in thin, matte-black steel. The clean design is anchored in the foreground by a state-of-the-art escalator with polished chrome trims and transparent cobalt-blue glass side panels that guide the eye upward. Soft, realistic reflections bounce off the high-gloss, light grey micro-cement flooring and the crystal-clear tempered glass railings, establishing a sense of uncluttered luxury, absolute geometric purity, and modern spatial harmony.
An incredibly lifelike, richly detailed, photorealistic eye-level interior photo of a contemporary, elegant office reception hallway and staircase set in a refined corporate environment. The scene is illuminated by clean, recessed linear ceiling lights and soft, warm LED strips running under the floating steps, creating an airy, light-filled, and sophisticated atmosphere. Captured with a professional medium-format camera and a wide-angle lens, emphasizing the exquisitely polished stone surfaces, particularly the stunning book-matched marble accent wall veined in shades of soft gray and lavender. The balanced composition is styled like an architectural photography book, showcasing a harmonious color palette of warm white, pearl, champagne, and muted gray, complemented by clean-lined oak doors, slim metal hardware, and glass architectural partitions that enhance the understated luxury of the office’s design.
An incredibly lifelike, richly detailed, photorealistic top-down architectural photograph of a modern office space designed as a minimalist haven set in a serene and functional professional environment. The scene is illuminated by soft, diffused daylight flowing across the entire layout, creating a calm, zen-like, and highly productive atmosphere. Captured with a professional medium-format aerial camera, emphasizing the exquisite textures of polished gray concrete floor tiles, rich dark oak wooden planks in the meeting and breakout zones, and the matte, sleek finishes of the streamlined white desks. 

This beautifully organized workspace features a large, sophisticated conference room at the top, bordered by private wooden workspace alcoves and a structured training area. The open-plan middle section is filled with perfectly spaced white workstations, seamlessly separated by delicate planters filled with lush, vibrant green indoor plants. At the base, a cozy reception and lounge area beckons with an elegant L-shaped white sofa resting on a textured, light-colored rug, perfectly embodying a sophisticated, clutter-free design aesthetic rendered in a peaceful palette of whites, grays, and warm, natural wood tones.
A professional architectural photograph of a modern corporate conference room, capturing the exact structure and layout of the scene with rich, tactile realism. The large central conference table is crafted from polished cherry wood, its surface catching soft, diffuse reflections from the recessed ceiling spotlights and displaying a detailed, natural wood grain with subtle micro-scratches. Grouped around the table are high-end ergonomic mesh office chairs with matte black frames and brushed aluminum bases that rest on a deep maroon-red carpet, which features a subtle, realistic fabric texture and gentle pile variation. The accent wall on the left features warm vertical wood-slat panels framing a clean, matte black flat-screen television with faint, natural room reflections. To the right, soft daylight filters through semi-closed vertical blinds, creating a gentle gradient of light that blends with the warm tone of the interior spotlights. The framed artwork on the right wall is protected by glass, reflecting some of the room's soft ambient light. The scene is shot with a professional wide-angle lens, maintaining sharp focus throughout, with realistic light bloom around the fixtures, natural corner vignetting, and soft, physically accurate contact shadows that anchor the furniture to the floor.
A professional architectural photograph of a modern corporate boardroom, preserving the exact layout, geometry, and composition of the scene. The center of the room features a massive conference table made of polished cherry wood with a vibrant, natural grain that gleams under the warm light of recessed ceiling spotlights. Sleek, ergonomic office chairs with detailed black mesh backs, dark matte plastic frames, and polished chrome bases are neatly arranged around the table, their metallic surfaces catching subtle glints of light. The floor is a rich, textured red commercial carpet with fine, realistic fibers and soft shadows. On the left wall, vertical wood slats in a warm mahogany finish flank a mounted flat-screen television with a dark, semi-reflective glass screen displaying soft ambient highlights. In the background, daylight softly filters through a series of vertical blinds, casting long, gentle shadows, while an inset column features alternating bands of finished wood and matte plaster. To the right, a framed graphic poster with a glass face hangs on the smooth, off-white wall, showing a realistic faint glare. The scene is captured through a high-end tilt-shift lens to maintain perfect vertical lines, with crisp details, natural depth of field, subtle ambient occlusion in the corners, and a realistic photographic texture with delicate film grain.
An incredibly lifelike, richly detailed, photorealistic wide-angle interior perspective shot of a sleek, mid-century modern co-working office space set in a beautifully restored urban commercial building. The scene is illuminated by bright, natural midday sun pouring through the flanking windows, creating a highly productive, calm, and sophisticated atmosphere. Captured with a professional architectural camera equipped with a 24mm tilt-shift lens, emphasizing the rich, organic grain of teak and walnut wood, the matte finish of the dark slate floor tiles, and the clean, linear design elements. 

In this uncluttered and functional layout, a long, elegant communal desk built from solid walnut with tapered legs dominates the center, supporting slim laptops and an open, glossy photography book. Surrounding the desk are iconic, comfortable ergonomic office chairs upholstered in textured off-white leather with polished chrome accents. The lower walls feature clean white horizontal shiplap wainscoting, capped by a vibrant, retro mustard-yellow linear trim that visually binds the room. Above, the white plaster walls are decorated with minimal abstract wall art utilizing a palette of warm earth tones, burnt oranges, and muted blues. In the background, a timeless teak and black metal shelving unit serves as a room divider, neatly displaying curated design literature and vibrant indoor plants like leafy pothos and snake plants which breathe life into this timeless, retro-modern space.
An incredibly lifelike, richly detailed, photorealistic wide-angle interior shot of a mid-century modern office conference room set in a bright corporate workspace. The scene is illuminated by bright, clear midday spring sunlight streaming through deep-set flanking windows, casting soft, architectural shadows and creating a vibrant, airy, and productive atmosphere. Captured with a professional medium-format camera and a 24mm wide-angle lens, the shot emphasizes the rich textures of the natural walnut-grain conference table, the polished chrome frame details, and the premium white leather of the sleek swivel office chairs. 

In the center of the room, the long wood-topped table, supported by geometric royal blue metal legs, holds open matte-black laptops. The surrounding walls are detailed with textured horizontal white-painted wooden wainscoting on the lower half, topped by a continuous, bold mustard-yellow accent band that contrasts beautifully against the smooth off-white upper walls. Underfoot, large-format matte charcoal-grey slate tiles run down the length of the room. In the background, a minimalist black metal and oak shelving unit partitions the room, decorated with small potted plants and books, while a dark double door anchors the far end. Through the deep-set windows, soft glimpses of sun-dappled spring greenery enhance the connection between this beautifully scaled modern interior and the outdoors.
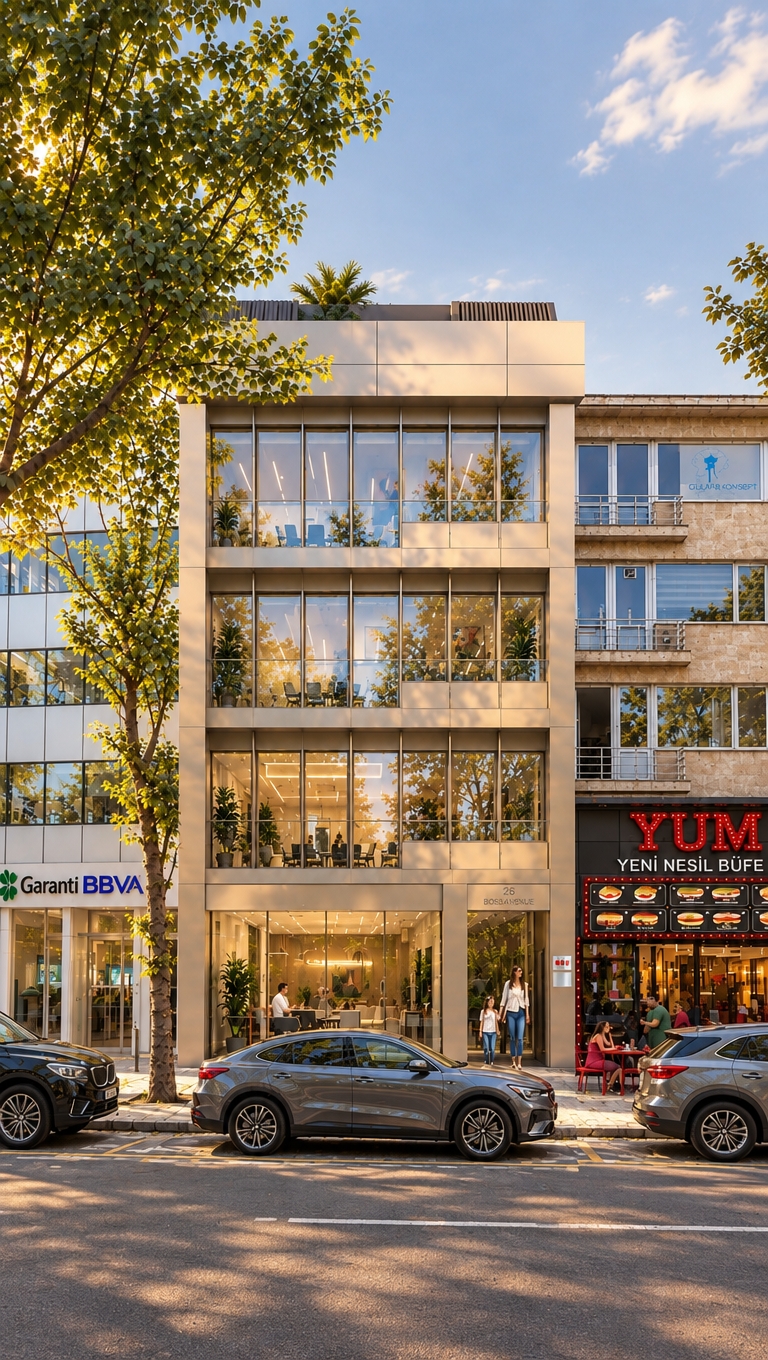
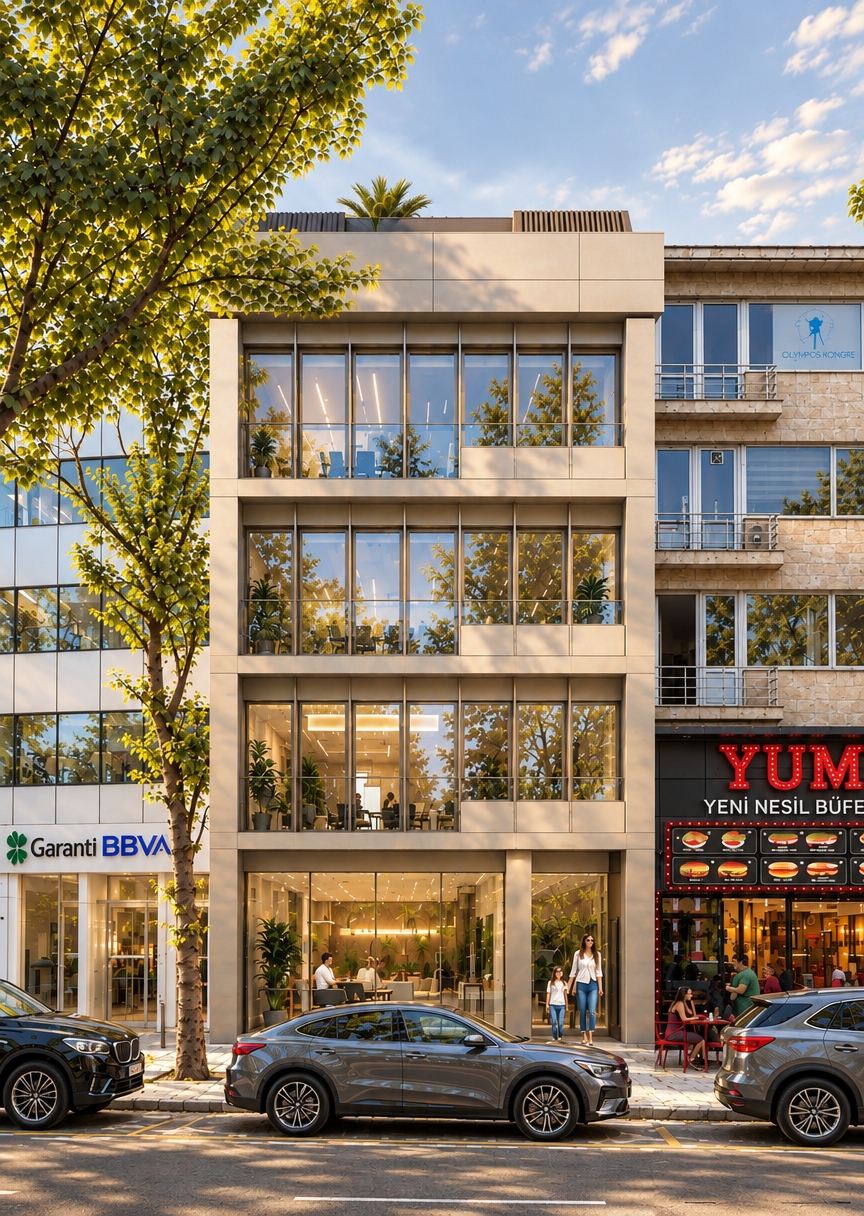
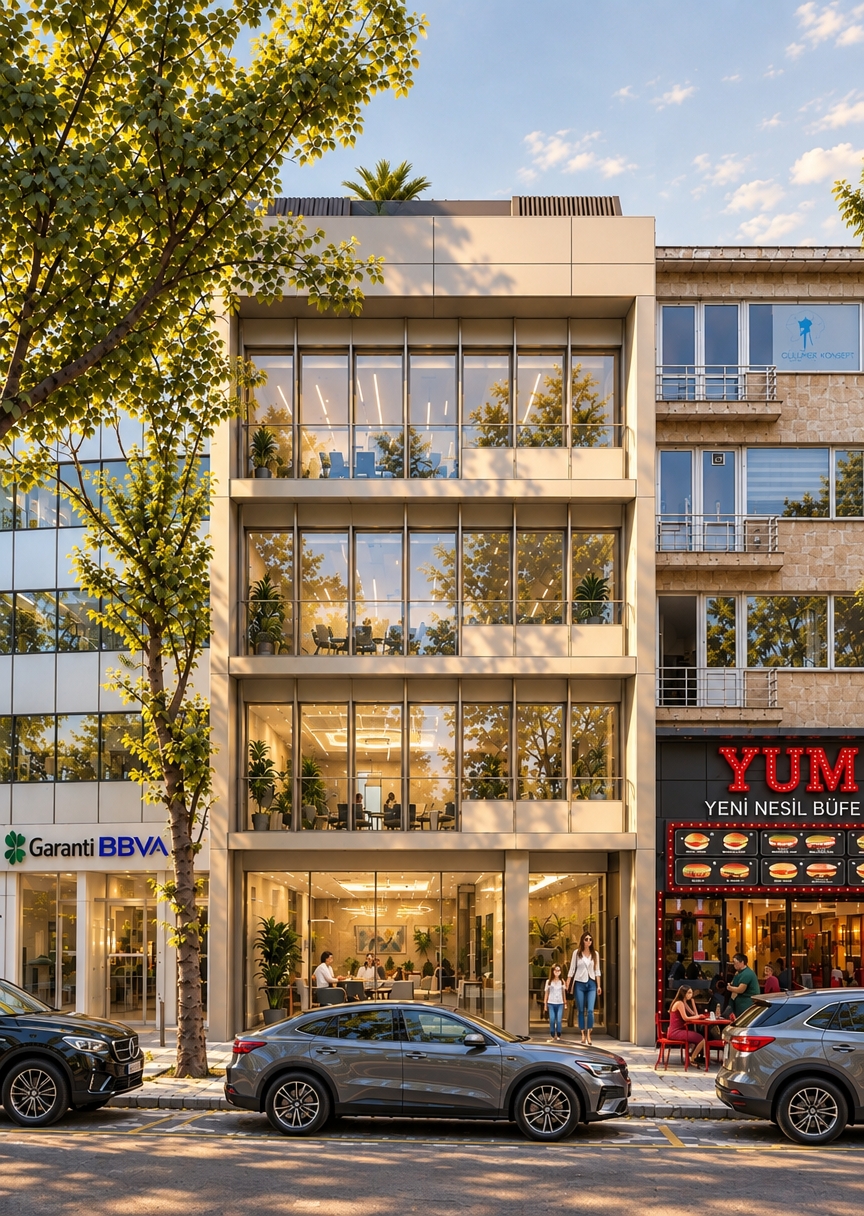
An incredibly lifelike, richly detailed, photorealistic low-angle architectural photo of a sleek contemporary office and residential building facade set in a sophisticated urban environment. The scene is illuminated by the warm, golden light of a late afternoon sun casting long, soft shadows, creating an inviting and highly professional atmosphere. Captured with a 24mm tilt-shift lens, emphasizing the matte texture of the premium light-gray concrete panels, the crisp black anodized aluminum window frames, and the pristine, reflective glass panes. The facade design exhibits contemporary elegance, featuring a deeply recessed entrance with polished, flush-mounted metallic red lettering reading "ÖZKARAGÖZ APARTMANI" alongside the bold building number "26" and a brushed-metal intercom system. On the ground floor, large glazed window panels reveal a minimalist, brightly lit office interior, while the upper floors display a highly structured, rhythmic pattern of protruding window bays that catch the sky's reflection, resulting in a composition that perfectly balances modern minimalist geometry with urban sophistication.
An incredibly lifelike, richly detailed, photorealistic wide-angle interior shot of a retro-futuristic creative office set in a spacious, high-ceilinged corporate lobby. The scene is illuminated by a blend of warm, understated pastel ambient light and vibrant neon pink and cyan strip lighting concealed along the architectural crevices, creating a nostalgic, space-age, and boldly innovative atmosphere. Captured with a Hasselblad H6D-100c and a 24mm wide lens, emphasizing the glossy, mirror-like reflections on the polished white marble floor and the stylized metallic surfaces. 

Framed by massive, clean white structural pillars, the central desk area is reimagined with sleek, aerodynamic mid-century modern furniture, featuring streamlined control-panel style desks finished in brushed silver and pastel teal, accompanied by iconic, curved fiberglass chairs with vibrant orange cushions. The tall back wall is adorned with a striking gallery of framed vintage sci-fi posters with bold, stylized typography and illustrations of celestial elements. Reaching up to the exposed high ceiling, minimalist conduits glow with neon accents, while oversized metallic planters holding lush, fan-leaved indoor palms bridge the gap between organic warmth and futuristic design, giving the space a distinct, cinematic, mid-century-meets-outer-space aesthetic.
An incredibly lifelike, richly detailed, photorealistic wide-angle interior photo of a cyber eclectic fusion office set in a sleek, high-tech urban terminal. The scene is illuminated by a moody interplay of dark contrasts and vibrant neon accents in electric blues, deep purples, and radioactive greens, creating a mysterious, high-energy tech-inspired atmosphere. Captured with a professional 24mm architectural lens, emphasizing the shimmering shifting surfaces of holographic wall art, raw exposed industrial pipes, and the sharp lines of LED-accented elements, this redesigned space balances gritty urban grunge with premium futuristic design. 

In this reimagined layout, the plain back wall is transformed into a dramatic accent installation featuring dynamic holographic wall art that shifts colors as visitors move through the space. Below, a sleek, dark metal reception desk integrated with glowing linear LED strips replaces the old furniture. On its matte-black, mixed-media surface rests a thick, open art photography book alongside minimalist digital interfaces. The guest seating consists of futuristic, ergonomic metal chairs featuring dark, tech-weave fabrics that match the room's high-contrast palette. Lush indoor plants, like neon pothos and dark-leafed ferns, are placed in metallic, geometric planters to add an organic layer to the cybernetic environment, while the polished floor tiles mirror the vibrant neon glows from above, making the entire office feel boundlessly deep and interactive.
An incredibly lifelike, richly detailed, photorealistic wide-angle interior shot of a transformed chic modern fusion office space set in a high-rise urban environment. The scene is illuminated by a mix of bright, natural daylight streaming from large side windows and cool-toned gallery track lighting, creating a sleek, dynamic, and professional atmosphere. Captured with a professional 24mm tilt-shift lens, emphasizing the high-gloss polished marble floors, clean architectural symmetries, and rich material textures.

This sophisticated open-concept workspace elegantly melds industrial edge with contemporary minimalism. Framed by commanding, square white structural columns, the main accent wall boasts large, multi-paneled abstract wall art featuring bold splashes of charcoal, stark white, and vibrant mustard yellow. In place of the temporary setup, a sleek modular executive desk crafted from a fusion of dark walnut wood and matte black metal commands the space. Ergonomic, low-profile black leather chairs on polished chrome bases surround the desk with geometric precision. The once-exposed ceiling has been refined into a clean, industrial-inspired design painted a deep matte black, hosting linear LED profiles. Adding life to the monochrome palette, tall, lush green fiddle-leaf figs in minimalist black ceramic planters stand neatly by the columns, completing a scene fit for a premium architectural design publication.
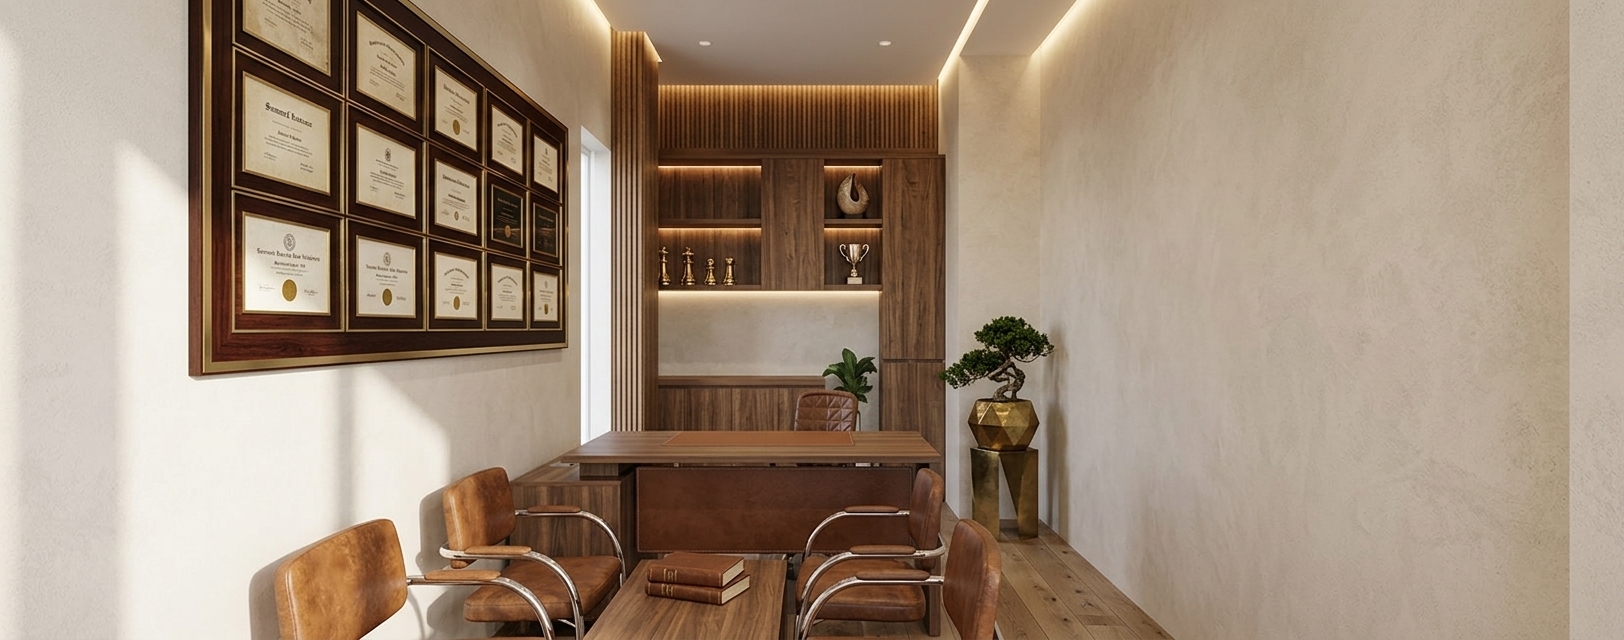
An incredibly lifelike, richly detailed, photorealistic interior photo of a modern fusion executive office set in a sleek, urban open-concept workspace. The scene is illuminated by crisp recessed spotlighting and soft, ambient daylight from an unseen source, creating a vibrant yet sophisticated atmosphere. Captured with a high-end 35mm architectural lens, emphasizing the intricate relief textures of the fluted oak wood panels and the flawless, smooth surfaces of the cabinets. In the center, a striking wooden sliding wall panels system features dynamic, angular geometric slatted designs, flanked by custom modular shelving. These tall oak bookshelves are thoughtfully styled with photography books, abstract black-and-white sculptures, metallic accents, and minimal yet impactful decor, while the bottom clean-lined white lacquered credenzas ground the composition. The floor is lined with deep-toned premium wood planks, harmonizing the shades of black, white, and warm oak, subtly complemented by a glimpse of lush greenery that adds a touch of natural vitality to this contemporary design masterclass.
An incredibly lifelike, richly detailed, photorealistic eye-level interior shot of a bespoke contemporary executive office set in a modern residence. The scene is illuminated by soft, natural morning light balanced by integrated, warm architectural LED strips, creating an understated, sophisticated, and light-filled atmosphere. Captured with a 35mm tilt-shift lens, emphasizing the fine grain of natural oak, the sheen of polished stone, and the clean geometric lines of custom millwork, this image radiates contemporary elegance.

At the focal point of this refined space stands a pair of custom, floor-to-ceiling sliding wooden partition doors crafted from premium warm oak, boasting a geometric relief with integrated fluted, vertical slatted details. This statement partition is flanked symmetrically by built-in shelving units in a matching warm timber grain, supported by minimalist handle-less base cabinets finished in a soft pearl and champagne-white lacquer. The open shelves are thoughtfully styled with curated decor, including thick architectural and photography books, delicate white ceramic vessels, and slim bronze and brass sculptural accents. The floor is laid with large-format, polished stone tiles in a soft gray that subtly reflect the light, while a glimpse of high-end, tailored upholstered furniture in a neutral sand-toned bouclé fabric anchors the edge of the room. Understated abstract wall art in shades of warm white and champagne hangs gracefully nearby, cementing a balanced, clean-lined, and polished designer aesthetic.
A professional interior photograph of an office room during a bright, sunny summer midday, captured with a wide-angle lens that preserves the exact composition and perspective of the scene. Intense, direct sunlight streams through the two back windows, casting sharp, defined shadows from the furniture across the light green tiled floor, which features a realistic semi-gloss sheen, subtle grout lines, and soft reflections. The conference table and individual desks are rendered in light oak wood with a detailed organic grain and a semi-matte finish, catching soft highlights on their edges. The black office chairs feature detailed mesh texture, matte plastic frames, and subtle dust on the caster bases. The walls are divided into white textured plaster on top and light wood wainscoting on the bottom, showing realistic panel seams. The high-contrast midday light creates bright sun patches on the floor, while realistic ambient bounce light softly illuminates the shaded areas under the desks. Faint camera characteristics such as subtle chromatic aberration at the borders, natural lens bloom from the bright windows, and a touch of fine film grain enhance the authentic photographic quality.
A professional architectural photograph of an office interior captured at midday during summer, preserving the exact layout, camera angle, and composition of the scene. Bright, intense natural sunlight streams through the far windows, casting sharp, defined summer shadows across the floor and illuminating the space with a warm, brilliant glow balanced by a cool blue ambient sky fill. The large wooden conference table in the foreground features a realistic, low-sheen satin finish with natural, visible wood grain. The black office chairs are rendered with high fidelity, showing the micro-texture of the woven mesh backrests, matte plastic frames, and metallic wheel bases. The office cubicles have clean, matte white laminate panels with brushed aluminum trims that catch soft reflections. The floor tiles are rendered as polished, semi-gloss ceramic with subtle grout lines and faint, realistic scuff marks. The high windows feature clear glass with delicate reflections of the interior and a bright, overexposed summer landscape outside. A professional wide-angle lens captures the entire room with a deep field of view, crisp details throughout, and a subtle, natural lens bloom around the bright windows, giving the final image an authentic, high-dynamic-range photographic quality.
An incredibly lifelike, richly detailed, photorealistic interior photo of a sleek corporate presentation space set in a modern office at 2nd Dock Road in the V&A Waterfront, Cape Town. The scene is illuminated by brilliant, warm midday summer sun streaming through expansive floor-to-ceiling windows, complemented by bright, switched-on overhead track lights that create a calm, focused digital zen atmosphere. Captured with a high-end 24mm wide-angle architectural lens, emphasizing the precise material finishes, clean geometric lines, and professional ergonomics.

An active presentation is underway, with a diverse group of professionals seated in stylish Navy blue Senator chairs featuring subtle grey armrests and integrated laptop swing-out attachments, while a charismatic speaker addresses them from behind a minimalist white podium on the left beneath a clean white soffit. The main presentation wall is clad in a light oak wood grain, featuring a white marker board texture surface where a large, flat-screen television is mounted to the right. Above, sandy-beige acoustic baffles run parallel across the ceiling, casting soft shadows, while the floor remains textured with its original geometric carpet patterns transitioning to warm parquet underfoot nearby. To the right, a white bagged plaster brick wall adds tactile depth, beautifully executing a balance between natural warmth and high-tech minimalist design.
A professional wide-angle architectural photograph of a modern corporate conference room, precisely maintaining the composition, geometry, and placement of all elements from the original scene. The large central conference table is crafted from rich, dark-stained walnut with a satin finish that catch soft, realistic reflections from the ceiling lights. Surrounding the table are modern ergonomic office chairs with detailed dark mesh backrests, textured fabric seats, and metallic bases with subtle highlights. The floor is a low-pile carpet in a deep crimson red, showing a realistic textile weave. Soft, diffused daylight enters through the vertical blinds in the background, blending naturally with the warm, ambient light cast by the recessed spotlights and the circular cove lighting feature in the white plaster ceiling. The left wall features vertical dark wood paneling that houses a sleek black screen, while the column is detailed with alternating wood and off-white bands. Capturing the scene as a genuine photograph, the image features sharp focus, natural color grading, fine textures on the walls and fabrics, and subtle lens characteristics like soft corner vignetting and realistic highlights.
This architectural photograph captures a modern, minimalist office interior with pristine, lifelike realism, conveying a quiet sense of activity through the subtle, ghostly motion blur of a passing figure in the background foyer. Soft, natural daylight diffuses through the windows, casting gentle shadows and highlighting the fine textures of the space. The concrete floor shows organic variations in tone, microscopic scuffs, and a realistic matte finish. On the left, the desks feature a matte black satin surface with faint, natural dust highlights, paired with modular office chairs wrapped in a highly tactile, tightly woven gray fabric. The linear pendant lights glow with a soft, warm light, complemented by the redesigned matte black cylindrical pendant fixtures hanging over the upholstered bench seating on the right, which cast a warm, inviting pool of light onto the small circular table below. The white plaster walls have a subtle paint-roller micro-texture that catches the light softly, and the entire image has the depth, gentle digital grain, and authentic lens characteristics of an executive office captured on a professional medium-format camera with a high-end prime lens.
An incredibly lifelike, richly detailed, photorealistic floorplan photo of a contemporary elegant office suite layout set in a modern corporate headquarters. The scene is illuminated by clean, overhead daylight-balanced LED architectural downlights, creating a pristine, sophisticated, and professional atmosphere. Captured with an ultra-wide angle orthographic camera perspective, emphasizing the luxurious finishes, including polished light-grey porcelain floor tiles stretching across the central corridor and custom warm walnut-veneered wall paneling with elegant vertical groove details. The executive suites are furnished with dark timber L-shaped desks and premium black leather ergonomic roller chairs, while the collaborative workstations feature minimalist white composite desks with sleek charcoal-mesh seating divided by half-height sound-absorbing panels. The kitchen and private rest areas showcase upscale matte surfaces, and the entire layout is bound by textured dark-grey concrete columns and glass-paneled doors with black aluminum frames that add to the space's refined, high-end modern aesthetic.
An incredibly lifelike, richly detailed, photorealistic wide-angle interior architectural shot of a sophisticated contemporary office corridor set in a high-end corporate corporate headquarters. The scene is illuminated by soft, recessed warm LED linear ceiling lights and ambient cove lighting that gently highlights the surfaces, creating a serene, professional, and prestigious atmosphere. Captured with a high-end medium-format camera and a wide-angle lens, the photo emphasizes the rich, organic texture of fluted walnut wall panels, the pristine sheen of polished light gray terrazzo floor tiles, and the clean transparency of floor-to-ceiling glass partitions. Looking down the expansive hallway, the layout transitions beautifully into various workspaces: on one side, executive private suites are visible behind sleek, slim-framed black aluminum and double-glazed walls, revealing minimalist oak desks, plush ergonomic chairs, and soft auxiliary lighting; on the opposite side, a grand, state-of-the-art conference room opens up, anchoring the space with a large, custom-carved elliptical wooden meeting table sitting atop a thick, neutral-toned acoustic carpet. Concealed flush doors with matching wood-grain veneers maintain clean, uninterrupted lines along the corridor walls, while carefully placed minimalist brass accents and lush indoor fiddle-leaf fig plants in matte ceramic planters add organic warmth and refined human scale to this highly polished, modern design.
An incredibly lifelike, richly detailed, photorealistic top-down architectural floorplan photograph of a state-of-the-art office layout set in a contemporary corporate building. The scene is illuminated by simulated clean overhead LED recess strips and soft daylight streaming from exterior windows, creating a bright, sophisticated, and productive atmosphere. Captured with a high-resolution architectural 24mm tilt-shift lens, emphasizing premium textures such as polished travertine ceramic corridor tiles, warm, grooved walnut timber MDF wall paneling, and plush charcoal grey office carpets inside the executive suites. The layout showcases contemporary elegance with bespoke, minimalist workstation furniture featuring sleek white quartz desktops, ergonomic matte-black mesh office chairs, and modern aluminum-framed glass partition doors. Executive offices on the top wing feature deep lavender and beige acoustic wall panels that add a touch of refined color, while the spacious open-plan offices are arranged with impeccable symmetry, detailing subtle interior elements like a neatly appointed kitchenette, marble-topped vanities in the restrooms, and a high-tech corner server room, all organized within an efficient, flow-optimized floorplan containing clean lines that epitomizes modern professionalism.
An incredibly lifelike, richly detailed, photorealistic wide-angle interior photograph of a sleek, contemporary corporate office corridor set in a modern, high-rise commercial building. The scene is illuminated by soft, diffused recessed LED ceiling strips and warm daylight filtering through glass partitions, creating a bright, highly professional, and sophisticated atmosphere. Captured with a high-end 24mm architectural tilt-shift lens, emphasizing the crisp geometric lines, immaculate floor surfaces, and premium material finishes, the perspective leads the eye down a grand, symmetrical hallway. Polished, large-format matte porcelain floor tiles run seamlessly into the distance, mirroring the subtle grid lines of the plan. On one side, clear glass partition walls framed in slim, anodized black aluminum reveal elegant executive suites styled in warm lavender and muted taupe palettes, furnished with minimalist L-shaped white veneer desks, sleek ergonomic task chairs, and high-end grooved veneered MDF accent panels on the structural columns. To the other side, collaborative open-plan workstations with pristine white desktops and subtle acoustic dividers extend in perfect alignment, while the far end of the corridor resolves in a set of elegant double glass doors, illustrating a masterfully realized balance of contemporary elegance, luxurious functionality, and architectural precision.
An incredibly lifelike, richly detailed, photorealistic wide-angle interior shot of a sophisticated contemporary office space, visualized from the main central corridor of a modern corporate building. The scene is illuminated by sleek, recessed LED linear ceiling lights paired with soft, warm natural light streaming from perimeter windows, creating a bright, professional, and inviting atmosphere. Captured with a Hasselblad H6D-100c, 24mm lens, emphasizing the rich wood grain of grooved MDF panels, the polished sheen of large-format porcelain floor tiles, and the clean reflections on seamless glass partitions. Looking down the expansive central corridor, the layout unfolds with structured elegance; to the sides, charcoal-toned aluminum-framed glass doors lead into private assistant director offices, styled with understated luxury, ergonomic task chairs, and feature walls in a muted lavender hue. Opposite these, the open-plan collaborative areas are divided by clean 900mm gypsum dwarf walls finished in smooth white plaster, topped with elegant 600mm-high clear glass panels that balance privacy with acoustic comfort. Warm, 1200mm-high grooved veneered MDF wall paneling lines the hallways, adding a tactile element of hospitality, while polished grey floor tiles stretch continuously across the entire space, visually connecting the executive offices, the cozy kitchenette, and the designated mother's room into a cohesive, high-end corporate environment.
An incredibly lifelike, richly detailed, photorealistic bird's-eye architectural view of a professionally designed modern office floor plan set in a sophisticated, upscale commercial building. The scene is illuminated by crisp, overhead cool-toned LED lighting and warm accent glows from integrated wall fixtures, creating a highly organized, professional, and contemporary atmosphere. Captured with a high-definition medium-format camera and a prime tilt-shift lens, the image emphasizes the rich textures of polished light-grey porcelain hallway tiles, textured dusty-rose carpeting in the grand conference room, and light oak floorboards in the open workspaces. On the upper corridor, luxurious executive suites are defined by pale lavender marble-aggregate flooring, sleek white minimalist desks, and micro-textured charcoal grey ergonomic chairs. To the lower right, a large boardroom houses an elegant, seamless oval walnut conference table, framed by grooved veneered MDF wall panels that add organic warmth. The central open-plan offices feature clean white partition walls, while the restrooms on the far right display pristine, light-blue ceramic wall tiling and stainless steel fixtures. Floating slightly above the physical surfaces are razor-sharp, ultra-thin red alignment lines and precise black labeling text, blending technical architectural precision with high-end interior finishes.
An incredibly lifelike, richly detailed, photorealistic high-angle presentation photograph of a premium contemporary office floor layout set in a sophisticated corporate building. The scene is illuminated by bright, diffused white LED daylight-balanced ceiling panels paired with warm, subtle under-cabinet ambient glows, creating a clean, welcoming, and professional atmosphere. Captured with a professional medium-format camera and a 35mm perspective-control lens, emphasizing the fine textures of the sleek, large-format matte gray floor tiles, rich walnut wood-veneered wall paneling, and the smooth, matte-finished white and soft beige modular desks. The expansive interior layout unfolds seamlessly along a central corridor, showcasing private executive offices adorned with plush, muted-lavender carpet tiles and elegant L-shaped desks on one side, directly opposite open-plan collaborative workstations filled with ergonomic high-back chairs. Delicate aluminum-framed glass doors glint under the light, while the specialized zones—including a cozy, warm-toned mother’s room, a tidy tiled modern kitchenette, and a clean-lined server room—are perfectly rendered with exceptional depth, realistic shadows, and impeccable architectural precision.
An incredibly lifelike, richly detailed, photorealistic wide-angle interior photo of a modern executive office set in a serene desert retreat. The scene is illuminated by warm, filtered natural sunlight streaming through horizontal blinds, creating a tranquil, sun-drenched atmosphere. Captured with a professional 35mm lens, emphasizing the tactile plaster textures, rich wooden grains, and soft terracotta tones, the minimalist, Southwestern-inspired space balances refined architecture with rustic, earthy materials. A large executive desk combines a sleek white base with warm terracotta drawer units and a solid, rustic wooden top, accompanied by a comfortable black leather ergonomic chair. Against a textured, sandy-beige adobe wall, a bespoke wooden display cabinet features built-in marble-backed shelves curated with desert-inspired decor, photography books, sculptural vases, and desert landscape wall art. In the foreground, a cozy lounge area consists of a textured cream swivel chair, a dark-clothed sofa, and a white marble coffee table displaying a unique glass decanter, glasses, and minimalist geometric accents. Beyond the large windows, hints of dry desert greenery, cacti, and succulents peek through, grounding this peaceful, high-end sanctuary in its arid environment.
An incredibly lifelike, richly detailed, photorealistic wide-angle interior photo of a sophisticated executive office set in a spacious industrial loft. The scene is illuminated by soft, natural light filtering through dark horizontal window blinds, complemented by sleek overhead accent lights and warm, integrated shelf illumination, creating a focused and moody atmosphere. Captured with a professional 24mm architectural lens, emphasizing the rich, tactile contrast between raw concrete walls, polished marble, and matte metallic finishes. 

In the center sits a grand executive desk featuring a warm natural wood surface, structured white paneling, and an elegant rust-toned side cabinet. A high-back black leather chair stands ready behind it, positioned before an impressive floor-to-ceiling bookcase backed with luxurious white-veined marble. To the left, a cozy seating area is defined by a contemporary light gray fabric swivel armchair and the soft corner of a charcoal vintage leather sofa in the foreground. Between them, a low-profile marble coffee table holds an exquisite crystal decanter set and an open photography book, balancing the raw, rugged urban shell with refined, comfortable hospitality.
An incredibly lifelike, richly detailed, photorealistic interior shot of a minimalist boutique office set in a contemporary urban workspace. The scene is illuminated by natural afternoon light filtering through large windows and the warm, soft glow of sleek black hanging pendant lights, creating a calm and focused atmosphere. Captured with a professional 24mm tilt-shift lens to preserve precise architectural lines, the view emphasizes the matte charcoal desk surfaces, polished concrete flooring, and crisp white finishes. In the foreground, minimalist communal workstations feature ultra-thin, modern desktop computers with keyboards neatly arranged before stylish, low-back grey fabric task chairs, beneath linear, warm-toned hanging strip lights that float elegantly overhead. A central, pristine white partition wall divides this productive zone from an inviting corner bench lounge in the background, where an L-shaped banquette with sand-beige upholstery and dark charcoal seating pads surrounds a slender black pedestal table. To the left, a black-framed window beautifully frames a tall, architectural green cactus basking in external light, while delicate vertical linen curtains in the rear softly filter the afternoon sun, completing this serene, high-end minimalist haven.
An incredibly lifelike, richly detailed, photorealistic wide-angle interior photo of a professional boardroom meeting set in a high-end, minimalist office haven. The scene is illuminated by crisp, natural midday light filtering through a lower side window, balanced by a warm, architectural LED grid on the ceiling, creating a serene, focused, and sophisticated atmosphere. Captured with a 24mm tilt-shift lens, emphasizing the rich textures of the oak wood table, the matte Concrete plaster walls, and the polished brass framing of the glass partition.

This streamlined, modern office space operates as an elegant, uncluttered sanctuary for collaboration. At the center, a long, wooden conference table with a dark gray runner hosts several professionals, featuring clutter-free surfaces with sleek metallic laptops and coffee cups. The high-back executive chairs are upholstered in supple black leather, contrasting beautifully with the light, neutral palette dominated by shades of white, gray, and subtle pastels. On the right, a partition of fluted glass panels set within a warm brass grid softly diffuses the adjacent workspace. The ceiling is a showcase of functional Zen-inspired design, featuring an intricate grid of gold-finished framing and embedded linear LED light strips casting a soft, even glow. Against the far wall, a presenter stands beside a clean, white digital display showcasing key metrics, set against a gray wall featuring subtle, geometric abstract line art that enhances the room’s elegant, minimalist decor.
An incredibly lifelike, richly detailed, photorealistic wide-angle interior shot of a minimalist haven office set in a high-end corporate suite. The scene is illuminated by bright midday summer sunlight filtering soft, warm tones through tan roll-down blinds, creating a serene, modern, and highly focused atmosphere. Captured with a professional 24mm tilt-shift lens, emphasizing the raw plaster wall textures, the geometric overhead metal grids, and the smooth tactile surfaces of the furniture, the composition frames a clean, functional workspace. Centered in the room is a streamlined wooden executive desk in a soft natural oak finish, holding only a sleek laptop, a photography book, and neat papers on its clutter-free surface. Ergonomic, elegant black office chairs flank the desk, where two professional figures sit in conversation. The back wall features a muted, elegant floral abstract wall art design in shades of gray and subtle pastels, paired with vertical fluted timber panels and a striking overhead geometric ceiling detailed with brass and silver slats. To the right, a partition made of a golden metallic frame and ribbed glass panels adds a layer of sophisticated architectural depth, grounding this Zen-inspired, monochromatic interior design.
An incredibly lifelike, richly detailed, photorealistic wide-angle interior photo of a modern conference room set in a serene office designed with a digital zen philosophy. The scene is illuminated by a sophisticated system of recessed warm LED downlights and a slim, minimalist linear light fixture integrated into a clean, flat-white plaster ceiling, creating a calm, focused, and professional atmosphere. Captured with a professional 18mm architectural lens, emphasizing the smooth, natural wood grain of the expansive oak table, the matte finish of the ergonomic grey chairs, and the soft, textured charcoal carpet. 

Overhead, the newly added seamless white ceiling encloses the space elegantly, grounding the room's proportions. The mid-century modern aesthetic is elevated by a stunning multi-panel ink-wash art piece depicting misty mountain ranges on the left wall, while the far wall features a state-of-the-art flat-screen display mounted above a low-profile white storage console adorned with small books and plants. The overall composition balances high-end corporate functionality with a peaceful, meditative design language.
An incredibly lifelike, richly detailed, photorealistic wide-angle interior shot of a modern, "digital zen" style open-plan office space set in a contemporary corporate building. The scene is illuminated by minimalist recessed linear LED light strips and soft spotlights integrated into a newly added, clean, seamless matte-white ceiling, creating a balanced, calm, and focused atmosphere. Captured with a professional 18mm wide-angle lens, emphasizing the clean lines, smooth surfaces of the timber-look desks, and the subtle texture of the speckled gray flooring. Along the main wall, a long shared desk holds a series of sleek silver all-in-one desktop computers paired with ergonomic white mesh office chairs. Above them, massive, vibrant digital display screens glow with warm, festive ambient imagery, acting as both functional monitors and artistic backdrops. To the right, modern semi-private cubicle workstations with teal-accented glass screens are beautifully arranged, reflecting the soft ceiling glow. The clutter-free design, balanced overhead illumination, and organized shelving units on the left come together to evoke a tranquil yet high-tech workplace ideal for focused productivity.
An incredibly lifelike, richly detailed, photorealistic interior photo of a modern fusion office reception area set in a sleek professional suite. The scene is illuminated by bright, diffused midday summer sunlight filtering through off-screen windows, creating a crisp, airy, and sophisticated atmosphere that preserves the clean, high-contrast palette of cool greys and warm wood tones. Captured with a professional 24mm wide-angle lens, emphasizing the fine, natural grain of the walnut-veneer reception desk, the polished white solid-surface countertop, and the pristine reflections on the glass doors. To the left, a traditional Japanese woodblock print of a samurai adds a touch of artistic modern fusion to the minimalist off-white wall. Through the slim, silver-framed glass partitions, a private office is visible, complete with a high-back ergonomic black leather chair, rich wood-clad walls, and vibrant accent artwork. On the right, a contemporary, low-profile sofa clad in soft off-white fabric with slim dark legs invites clients to rest, perfectly bridging the open-concept layout with comfortable functionality.
An incredibly lifelike, richly detailed, photorealistic wide-angle interior photo of a retro-futurism office lobby set in a creative tech studio. The scene is illuminated by a mixture of warm architectural cove lighting and vibrant teal neon glows, creating a nostalgic, space-age, and innovative atmosphere. Captured with a 24mm tilt-shift lens, emphasizing the streamlined geometries, metallic accents, and smooth matte surfaces of the curving walls. The focal point features a series of flowing curves: on the left, a glass-enshrouded nook houses a stylized indoor plant, while a bespoke console with rounded edges boasts a canopy lined in a speckled metallic terrazzo finish. In the center, a sleek automated sliding door of vibrant, glowing cyan glass provides a bold pop of color, flanked by sculptural minimalist alcoves. On the right, clean-lined, curved partitions are decorated with stylized accessories, vintage sci-fi poster wall art, and photography books, completing a retro-futuristic workspace that masterfully balances mid-century charm with sci-fi optimism.
An incredibly lifelike, richly detailed, photorealistic wide-angle interior shot of a futuristic office reception area set in a high-tech urban cyber-city. The scene is illuminated by a mixture of bright midday daylight filtering in from above and pulsating neon LED light strips in purple, cyan, and deep violet, creating a vibrant, high-energy cyber-eclectic atmosphere. Captured with a professional 24mm camera lens, emphasizing the contrasting textures of industrial brushed metal, semi-gloss weathered concrete walls, and polished glass surfaces. On the left, a custom, curved display counter features dark metallic laminate and built-in LED underlighting, beautifully showcasing an open photography book of urban landscapes on its surface. Adjacent to it, a sleek glass display enclosure glows with soft green light, nurturing a stylized indoor plant installation. In the center-background, a massive holographic wall art panel dominates the space, pulsing with deep blues and brilliant turquoise, casting fluid reflections across the dark, sleek concrete floor. The surrounding curved architectural partitions are finished in a raw, grunged concrete texture, seamlessly blending high-tech cyber aesthetics with an industrial-chic workspace design.
An incredibly lifelike, richly detailed, photorealistic wide-angle interior shot of a executive boardroom set in a retro-futuristic office. The scene is illuminated by the soft, indirect glow of a massive recessed circular ceiling cove and muted daylight filtering through vertical blinds, creating a moody, sophisticated mid-century atmosphere. Captured with a professional 24mm tilt-shift lens, emphasizing the rich, linear textures of the warm walnut wood paneling and the clean geometry of the space, the perspective highlights a long, polished mahogany conference table inset with square dark bronze media hatches. Surrounding the table are sleek, ergonomic executive chairs with matte-grey mesh backs, dark frames, and chrome wheel bases. To the left, a striking feature wall composed of vertical timber slats frames a smooth, central wood panel mounting a flush-designed flat-screen monitor, while a structural pillar in the corner showcases a rhythmic pattern of alternating wood and metallic bands. The entire room is grounded by a plush, deep terracotta-red carpet, and on the right, floor-to-ceiling beige vertical louvers diffuse a bright window view, casting soft, elongated shadows that enhance the cinematic depth of this highly polished, professional space.
An incredibly lifelike, richly detailed, photorealistic high-angle wide shot of an innovative high-tech production and smart office facility set in a minimalist, state-of-the-art industrial hall. The scene is illuminated by cool, crisp white overhead lighting and vibrant neon blue strip lights running along the streamlined assembly lines, creating a tranquil, futuristic, and highly productive atmosphere. Captured with a professional 24mm tilt-shift lens, emphasizing the flawless texture of the polished gray epoxy floor, the pristine matte finish of the dark gray and white paneled walls, and the sleek aluminum frames of the workstations. This digital zen-inspired workspace features perfectly organized production modules, clutter-free glass and metal work-surfaces, and a glossy red robotic arm operating seamlessly alongside staff dressed in matching professional attire. Neatly arranged storage racks holding sleek tan upholstery items mimic high-end product displays, while bright yellow safety striping adds graphic division to the immaculate floor plan. The entire composition feels like a page from a premium architectural photography book, combining cyberpunk-inspired technology with an uncluttered, innovative layout where functional engineering meets quiet, minimalist sophistication.
An incredibly lifelike, richly detailed, photorealistic wide-angle interior shot of a contemporary temporary building site office. The scene is illuminated by a series of soft, recessed LED ceiling spotlights and clean linear light strips, creating a bright, professional, and highly polished atmosphere. Captured with a high-end 24mm architectural lens, emphasizing the fine textures of the polished flooring, smooth walls, and refined furniture grains.

The entire space is executed in a style of contemporary elegance:

*   **Flooring:** The floor is finished in large-format, polished porcelain tiles in a subtle light grey tone, their glossy surfaces reflecting the soft light from the ceiling and casting clean, diffused reflections of the furniture.
*   **Walls:** Pristine, smooth matte white walls run along both sides, reflecting the light to make the linear space feel airy and spacious. 
*   **Doors (Left):** On the left wall, the dated doors are replaced with elegant, premium-grade flush doors made of light oak wood veneer, featuring a beautiful natural grain pattern. They are set within slim, dark bronze architectural frames and finished with modern, minimalist satin-nickel lever handles.
*   **Waiting Area (Right):** The bulky sofas have been transformed into sophisticated office waiting chairs. These sleek, minimalist chairs feature a slim matte-black steel frame paired with comfortable, tailored cushions upholstered in a refined charcoal-grey woven fabric, offering high-end executive style. 
*   **Workstation (Background):** At the far end of the room sits a contemporary, minimalist desk with a clean-lined steel frame and a dark ash-wood top. Atop the desk sits a sleek, ultra-thin desktop screen. An elegant black ergonomic mesh office chair is positioned neatly behind the desk, completing a workspace that feels both functional and sophisticated.

The rendering features impeccable depth of field, with sharp details extending from the elegant waiting chairs in the foreground to the refined office desk in the background, beautifully conveying a sense of order, cleanliness, and modern luxury within this temporary site space.
An incredibly lifelike, richly detailed, photorealistic interior photo of a spacious open-concept office set in a contemporary digital zen environment during midsummer. The scene is illuminated by bright, clear midday sunlight filtering through distant windows, creating a vibrant yet calm and highly focused atmosphere. Captured with a professional wide-angle lens, emphasizing the smooth grain of the dark walnut floorboards and the matte texture of the bold terracotta-orange accent wall on the right. This vibrant feature wall anchors the composition, showcasing modern white-paneled doors and a large, flush-mounted digital screen positioned over a minimalist, light oak credenza with dark slate cabinet doors and curated tabletop elements. To the left, clean-lined, matte-black work desks equipped with dual-screen computer setups and ergonomic black task chairs stand neatly arranged beneath understated monochrome art panels. In the immediate foreground, the warm wooden frame and dark leather cushion of an accent chair introduce a touch of residential comfort, leading the eye down the expansive room toward glass-partitioned collaboration spaces bathed in soft, natural light.
An incredibly lifelike, richly detailed, photorealistic wide-angle interior photo of a sophisticated office lounge embodying contemporary elegance, set in a professional building during a bright summer midday. The scene is illuminated by gentle natural light filtering through low, horizontal windows with champagne-colored roller shades, complemented by a sculptural, rectangular recessed LED ceiling fixture and spotlight cones that wash the walls, creating an airy, refined, and balanced atmosphere. Captured with a professional medium-format camera and a wide-angle lens, the image emphasizes the rich textures of the tailored leather upholstered sofa and armchair, the polished travertine stone surface of the central coffee table, and the smooth, soft gray concrete-finished walls. Two figures sit comfortably in the lounge, with one casually reading a photography book, introducing a quiet poise to the space. The understated decor is highly curated, featuring a clean grid of framed monochrome photography art on the wall, slim metal accents, and lush green potted plants in elegant minimalist stands, all resting atop large, dark polished stone floor tiles softened by a plush, pearl-hued area rug.
An incredibly lifelike, richly detailed, photorealistic wide-angle interior shot of a sleek modern fusion executive office set in a contemporary urban high-rise. The scene is illuminated by bright, diffused midday summer sunlight filtering through horizontal wooden blinds, creating a focused, sophisticated, and calm atmosphere. Captured with a high-end medium format camera and a 24mm tilt-shift lens, emphasizing the rich grain of the walnut wood wall panels, the smooth surfaces of the minimalist furniture, and the subtle metallic reflections of the polished steel desk frame. At the heart of the office is a modern executive work desk with a dark wood top holding a slim silver computer monitor, flanked by two guest chairs upholstered in warm tan leather. Positioned behind the desk is a luxurious ergonomic high-back black leather chair set against a custom modular wall unit; this minimalist yet impactful feature details a central recessed white niche displaying a vibrant abstract painting in eye-catching shades of orange, yellow, and blue, alongside a sculptural deep navy ceramic vase. This central recess is flanked by a geometric glass-doored display cabinet on the left and a rich walnut-paneled feature wall on the right, adorned with a vertical pair of framed prints showing lush leafy Monstera greenery. The clean lines, bold geometric volumes, and the careful interplay of natural wood, matte black finishes, and vibrant artistic accents create a perfectly proportioned, professional workspace of high aesthetic appeal.
An incredibly lifelike, richly detailed, photorealistic wide-angle interior photograph of a modern fusion executive office set in a sleek urban penthouse during a bright summer midday. The scene is illuminated by crisp, directional daylight filtering through horizontal window blinds, casting clean, linear shadows across the floor and walls to create a focused, dynamic, and clean atmosphere. Captured with a professional 24mm tilt-shift lens, emphasizing the rich grain of warm wood paneling, the smooth metallic frame of the desk, and the vibrant colors of the abstract artwork. In the center, a contemporary desk with a minimalist computer monitor is accompanied by a sleek, black leather ergonomic office chair and two elegant tan-colored guest chairs in the foreground. The back wall features a bold, geometric architecture with a large recessed alcove containing the vibrant abstract art piece, balanced by a sophisticated photography book resting on the side cabinet and a dynamic blue glass vase. To the right, two minimalist frames displaying lush greenery hang against the rich wooden cladding, adding an organic touch to the monochromatic shades of black, white, and wood. On the left, a tall, glass-fronted modular cabinet stands elegantly, showing off its clean, industrial-inspired lines and smooth surfaces that embody a highly sophisticated and impactful modern office design.
An incredibly lifelike, richly detailed, photorealistic interior photo of a professional office styled as a minimalist haven, set in a calm, modern corporate suite during a bright summer midday. The scene is illuminated by natural, geometric beams of afternoon sunlight filtering through horizontal wooden blinds, creating a serene and highly focused atmosphere. Captured with a professional 35mm lens, emphasizing the warm timber textures, smooth metallic accents, and the uncluttered geometry of the room. Under a clean, monochromatic gray ceiling, the workspace features a streamlined wooden desk with a polished steel frame, hosting only a sleek, silver computer monitor to maintain a clutter-free surface. Two streamlined visitor chairs upholstered in warm camel leather face a deep-charcoal executive chair. The back wall is a masterclass in functional elegance, dominated by warm walnut-paneled built-ins that frame a crisp white niche; here, a vivid abstract wall painting commands attention, balanced by a solitary dark blue ceramic vase on the credenza below, while two small framed prints of tropical monstera leaves add organic green accents to the wooden paneling on the right. To the far left, a clean glass-front cabinet neatly showcases a select few items, including a thick photography book, perfectly capturing the Zen-inspired, modern elegance of this beautifully organized workspace.
An incredibly lifelike, richly detailed, photorealistic wide-angle interior photo of a sleek digital zen storage suite set in a minimalist corporate office during a refreshing spring morning. The scene is illuminated by a mixture of bright, natural daylight filtering from adjacent windows and soft neon-blue accent lighting integrated into the ceiling, creating a tranquil yet futuristic high-tech atmosphere. Captured with a professional 50mm lens on a medium-format camera, emphasizing the pristine reflections on the glass partitions, the smooth texture of the gray concrete floors, and the vibrant transparency of the water jugs. Inside a clean-lined, floor-to-ceiling glass enclosure with minimalist black hardware, two industrial-chic white metal racks house rows of translucent blue water canisters, casting soft, layered shadows. Behind them, a floor-to-ceiling wooden cabinet unit crafted from warm maple adds an organic touch to the palette of cool grays, whites, and subtle neon highlights. The sprawling, clutter-free corridor features futuristic detailing, glimpses of digital landscape wall art on distant panels, and sleek metal office furniture in the adjoining workspaces, altogether crafting a streamlined, innovative environment inspired by cyberpunk and Zen philosophy, complete with a touch of minimalist indoor greenery.
A sharp, wide-angle photograph of a modern classroom captured on a bright, sunny summer midday. Intense, warm sunshine streams through the large multi-pane windows on the right, casting distinct, defined shadows across the smooth, light-grey linoleum floor and creating bright, soft highlights on the matte white laminate tabletops. The overhead linear ceiling lights are illuminated, blending their clean white light with the warm, natural daylight. The composition exactly preserves the original layout, with rows of white desks and wooden-backed chairs structured with grey metal frames. On the left, the tall cabinets feature a mix of vibrant satin-finish yellow panels and charcoal-grey frames, with glass insert doors exhibiting subtle reflections of the room. The back wall is decorated with real potted indoor plants, including climbing ivy and lush tropical greenery, arranged neatly on a yellow grid panel. The walls are finished in a smooth, soft pink paint with realistic micro-textures visible under the bright light. Everyday details such as the soft, slightly wrinkled fabric texture of the light-blue covers over the monitors by the windows, a ceiling-mounted white projector, and the organic wood grain on the plywood chair backrests enhance the authenticity of the space, captured with a professional lens showing subtle atmospheric bloom, light dust motes in the sunbeams, and a natural, gentle depth of field.
A professional interior photograph of the modern classroom during a bright summer midday, captured with a wide-angle lens. Intense, warm natural daylight streams through the large windows on the right, casting soft, realistic shadows across the light-grey linoleum floor and illuminating the entire space. The desks feature clean, matte white laminate tops and light-grey steel frames, paired with wooden chairs displaying a natural grain and satin finish. On the left, the cabinets are rendered with matte yellow surfaces, rich wood-textured panels, and dark charcoal frames. The back wall is painted a matte dark grey accented by soft pink painted circles, showcasing a tiered wooden structure filled with lush green, leafy potted plants in terracotta pots. Along the right wall, the sewing machines are covered in crinkled light-blue fabric covers atop small wooden side desks, set against yellow window frames and soft pink roller blinds. The ceiling holds recessed linear LED fixtures, with the dominant light source being the warm, bright midday sun from outside, creating a vibrant, true-to-life atmosphere with subtle lens bloom, natural material textures, and realistic depth of field.
A professional photograph of a bright, spacious modern study hall captured during a warm summer midday, preserving the room's precise perspective, structure, and symmetrical layout. Intense high-angle summer sunlight streams through the large window panes on the right, casting sharp, bright patches and soft-edged shadows across the smooth, light cream floor and the textured wood-grained desks. The desks and chairs feature a realistic light oak veneer with fine, tangible wood grain textures. On the left, the tall storage cabinets show contrasting dark walnut and light oak wood paneling, with soft, realistic reflections glitering off their glass panels under matching potted plants with lush green leaves. Along the back wall, vertical wooden panels are adorned with climbing ivy, and hanging Edison bulbs glow with a warm, golden amber light. The windows on the right feature light beige roller blinds, and the equipment on the side tables is covered in soft, light-blue protective fabric showing subtle creases and cloth textures. The linear light strips on the white ceiling emit a clean neutral white illumination, blending naturally with the bright daylight. Captured with a high-resolution camera and a wide-angle lens, the photograph exhibits natural imperfections such as faint dust motes in the sunbeams, a subtle lens bloom near the windows, and realistic depth of field that keeps the entire space crisply detailed.
A professional architectural photograph of a modern showroom interior on a bright midday in spring, captured with a 24mm tilt-shift lens to ensure perfectly straight vertical lines. Warm, soft spring daylight diffuses through the space, creating gentle gradients on the light grey matte-painted walls and casting soft, realistic shadows on the smooth, micro-cement floor. The ceiling features clean, white and grey gypsum panels with integrated LED strip lights emitting a crisp neutral glow. To the left, a walnut wood veneer wall panel displays a subtle natural grain. The counters and central freestanding stand are finished in matte charcoal-grey laminate with a soft tactile texture, showing faint, natural surface variations. The display cabinets on the right have satin-black powder-coated aluminum frames and clear tempered glass doors that catch crisp, realistic reflections from the interior lighting. The overall image has a sharp, clean focus throughout, with delicate lens dust, organic micro-textures on the surfaces, and natural light falloff that gives the space a sense of physical realism.