ReRoom

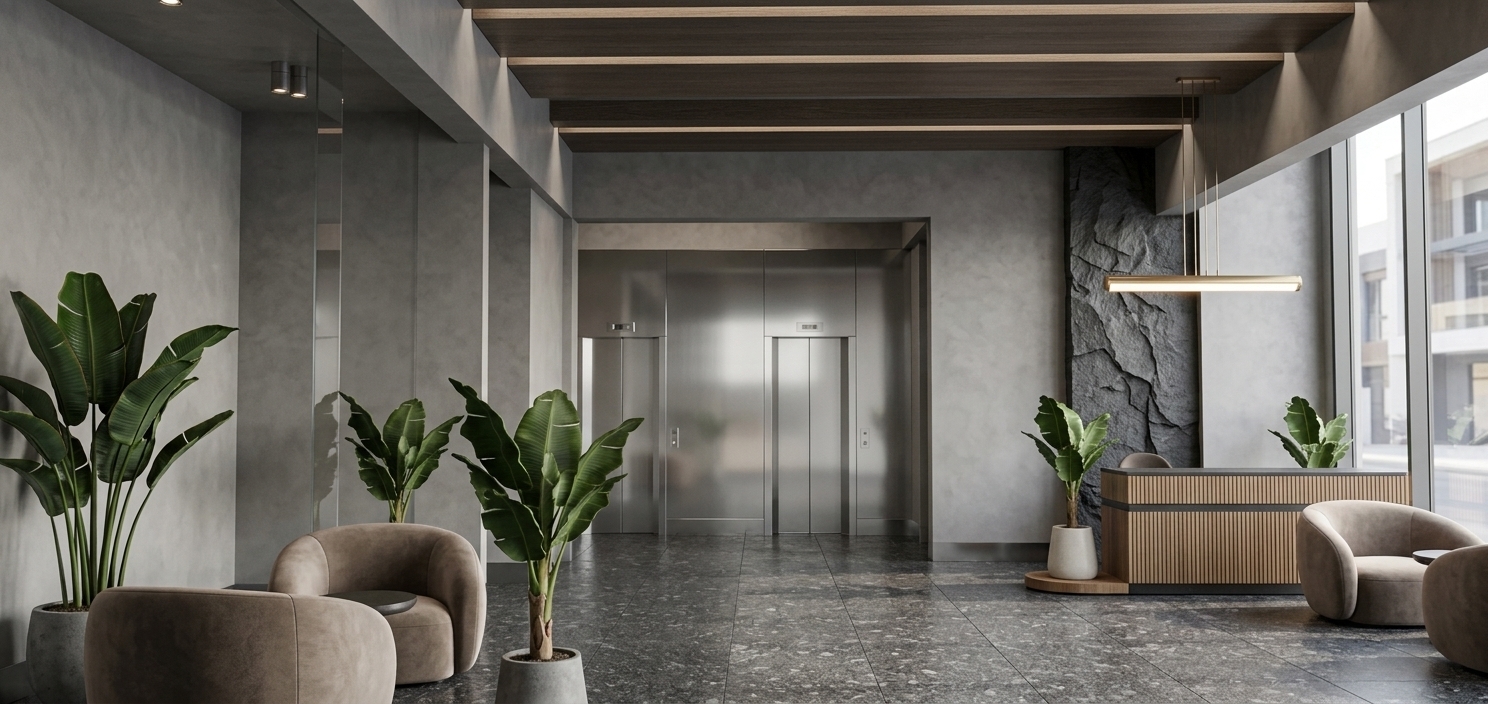
Холл гостиницы

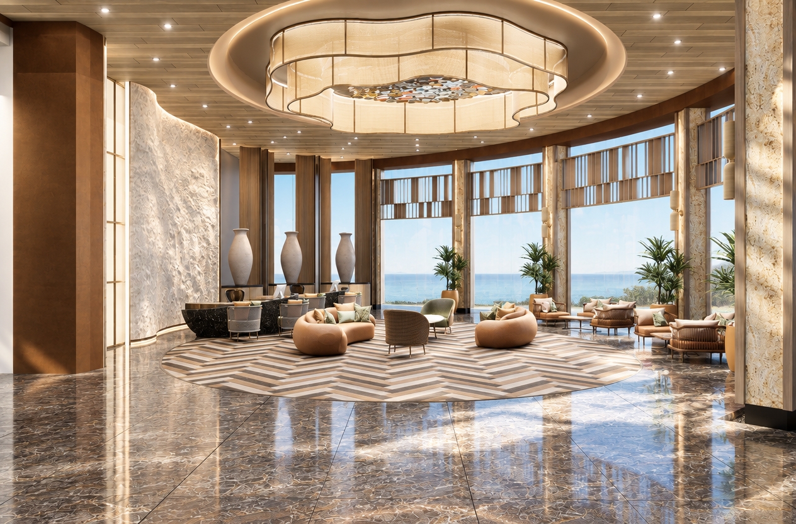
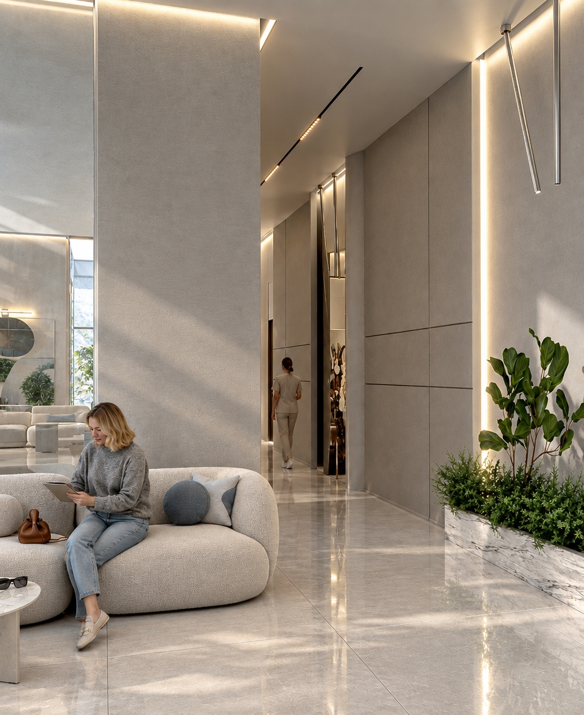
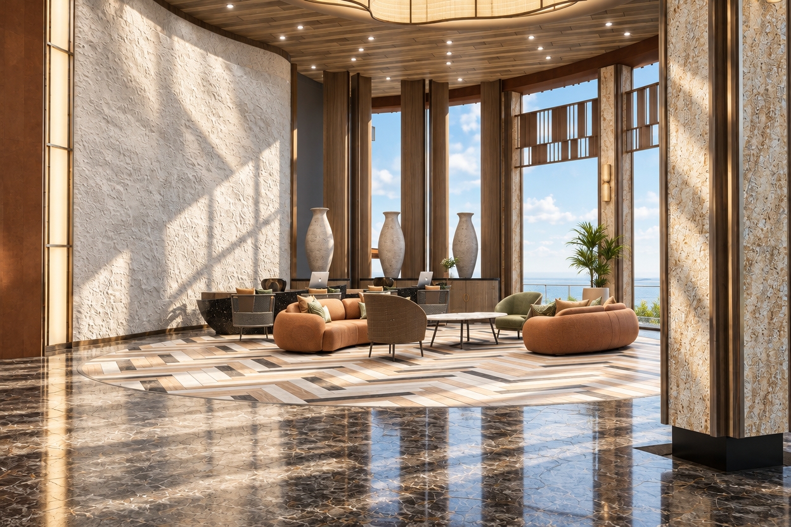
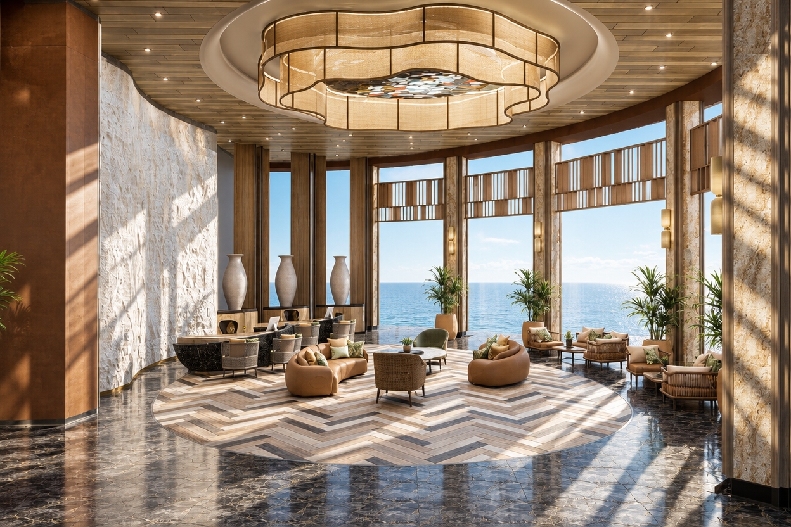
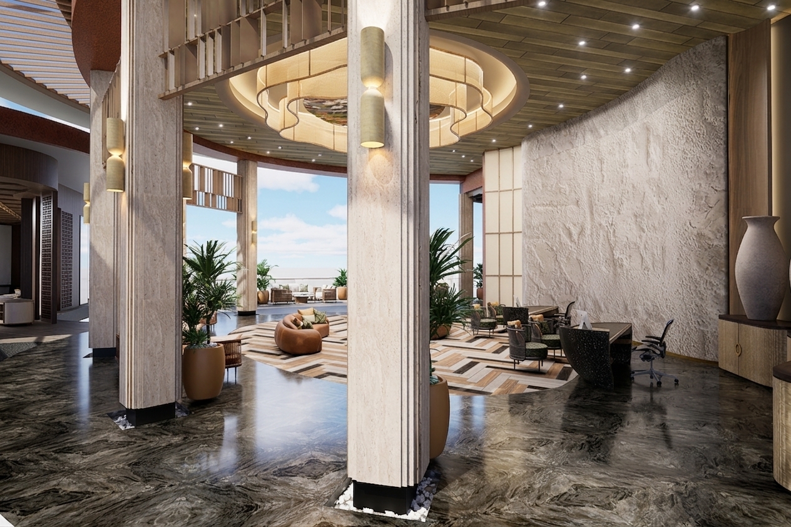
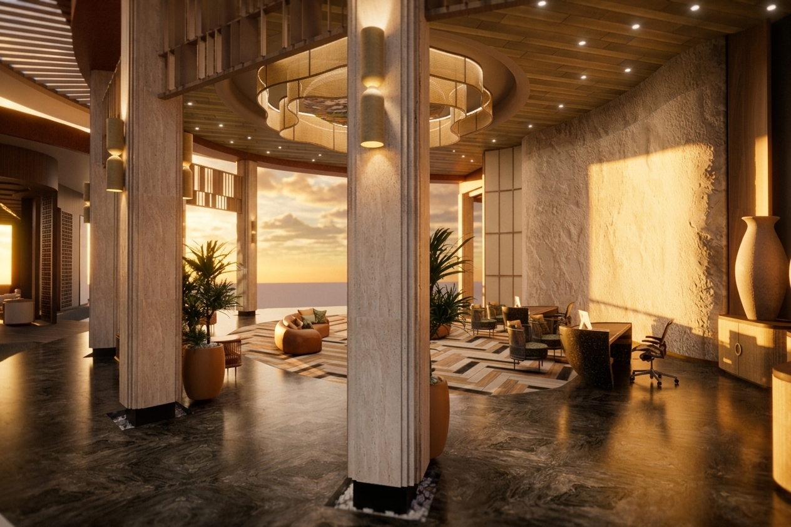
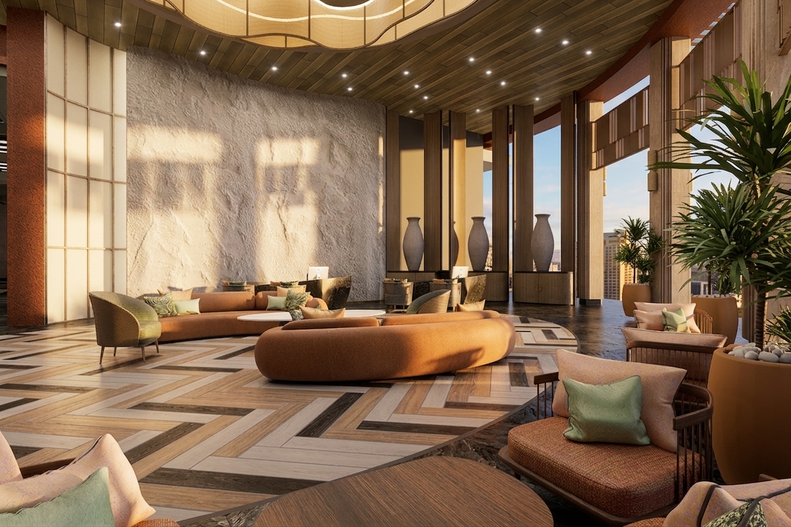
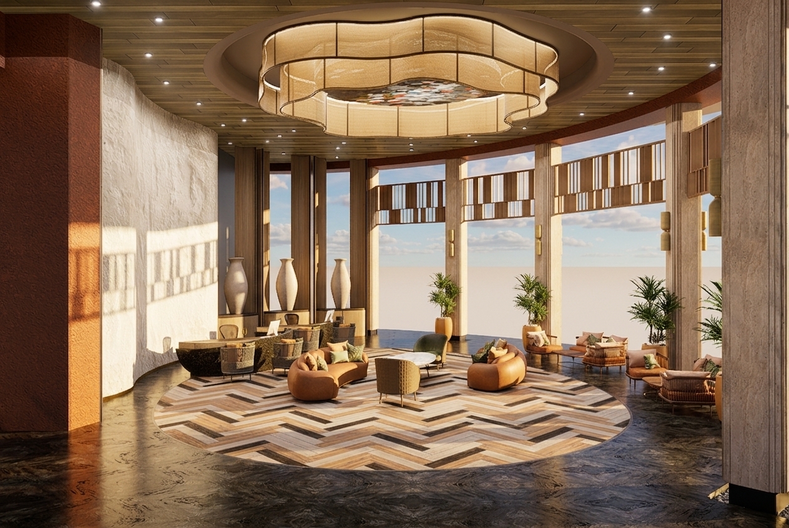
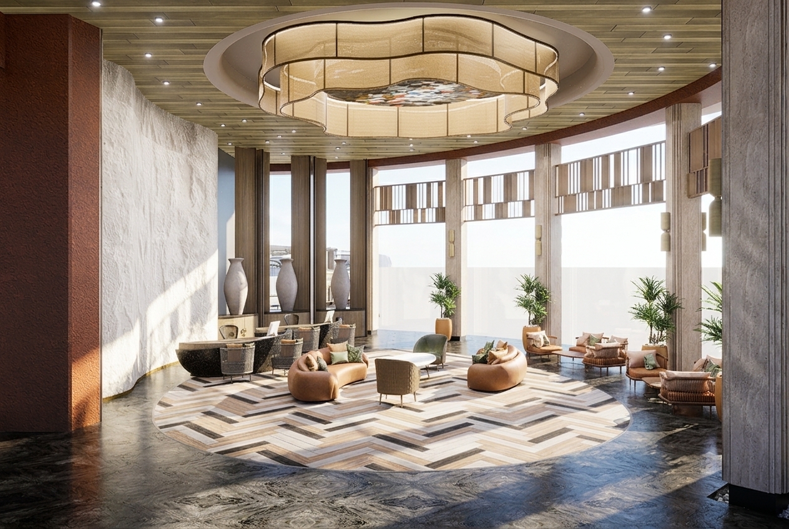
An incredibly lifelike, richly detailed, photorealistic wide-angle interior shot of a grand hotel lobby set in a luxury contemporary resort. The scene is illuminated by soft, diffused daylight and subtle recessed sculptural lighting, creating an airy, sophisticated, and serene atmosphere. Captured with a professional 24mm tilt-shift camera, emphasizing the incredible scale, clean-lined geometry, and balanced, organic textures of the architecture... 
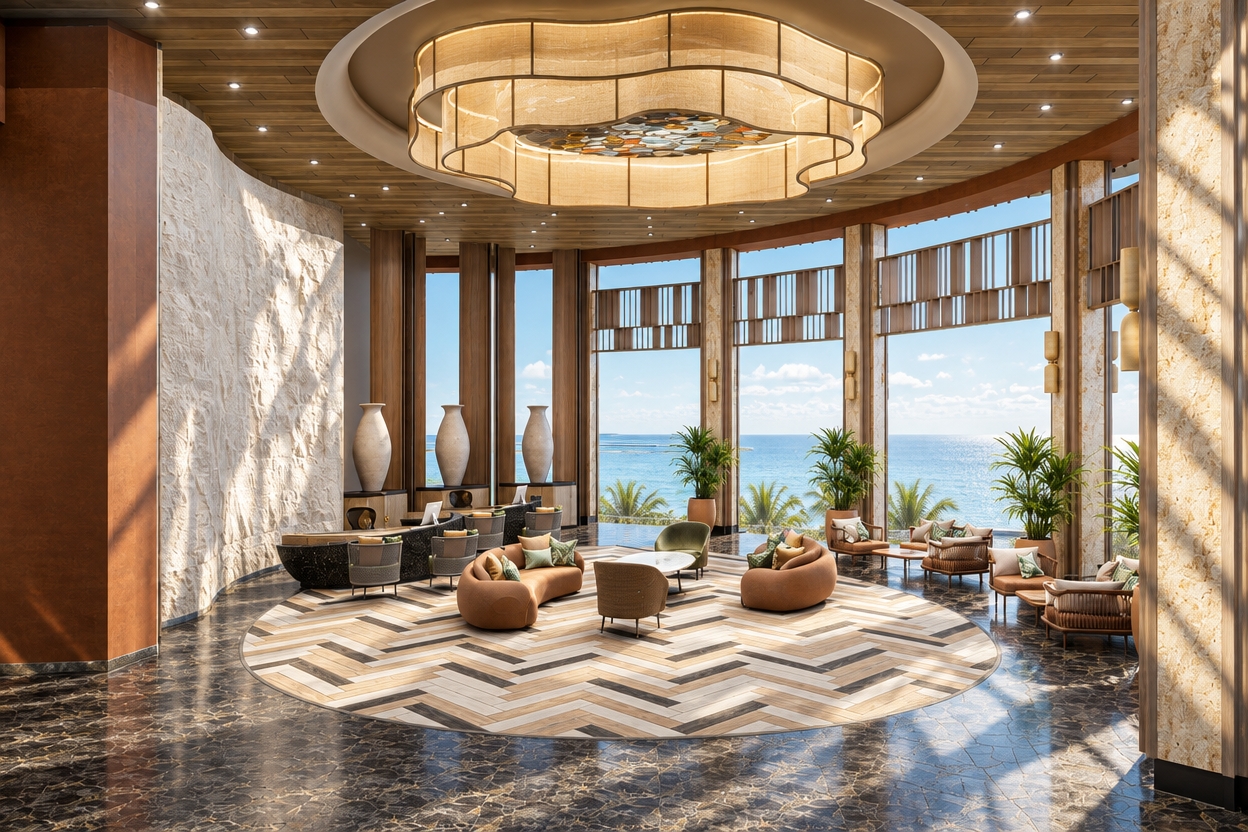
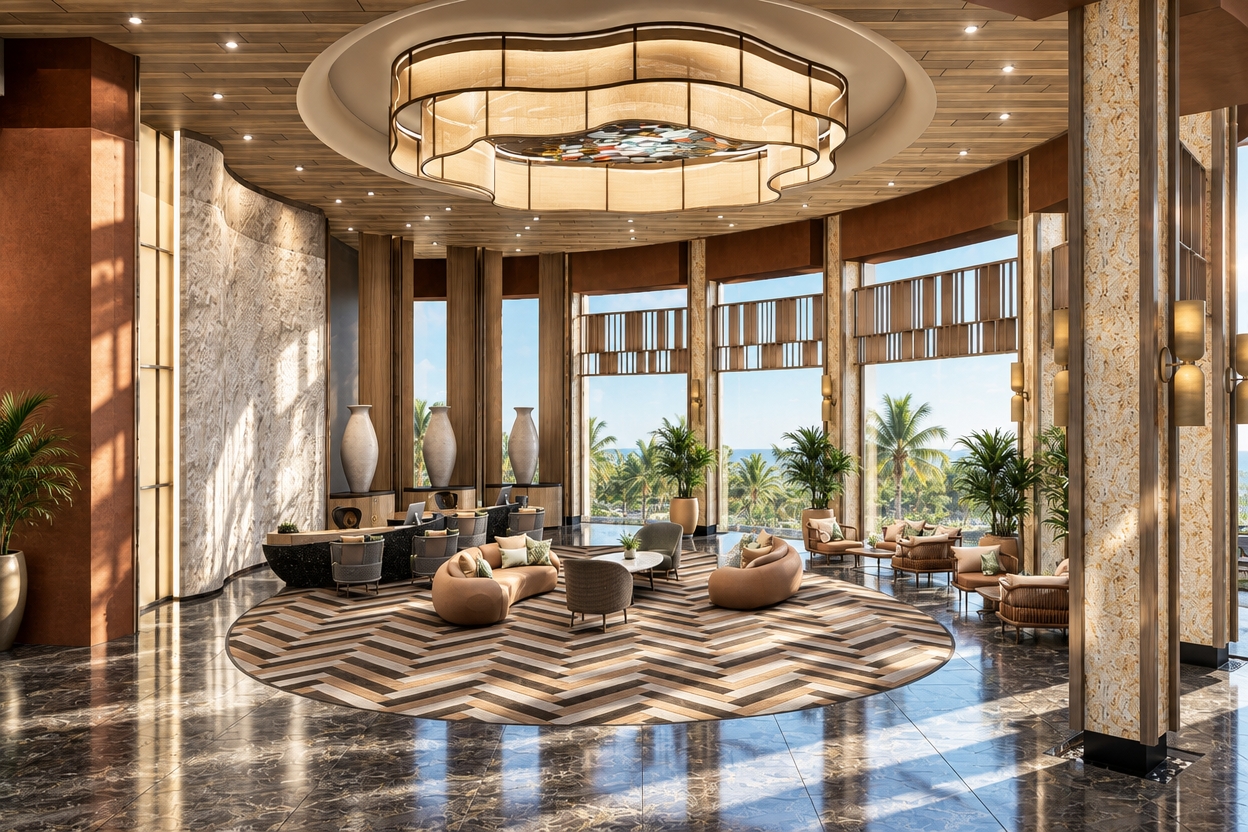
This refined, light-filled space is characterized by an understated contemporary elegance. Monumental columns clad in premium polished travertine with soft horizontal banding rise majestically toward a clean, curving ceiling finished in a smooth, warm white plaster. The expansive floors are made of highly polished pearl and soft gray stone, casting delicate, mirror-like reflections that enhance the room's airy depth. Curving built-in bench seating, finished in a warm champagne hue, lines the minimalist perimeter, decorated with tailored upholstered cushions and a curated photography book resting nearby. Sleek, slim metal accents trim the modern geometric water features and integrated planters, which house structural ornamental grasses and minimalist greenery. Elegant, abstract wall art subtly graces the distant curved walls, adding a curated, sophisticated touch to this balanced architectural sanctuary.
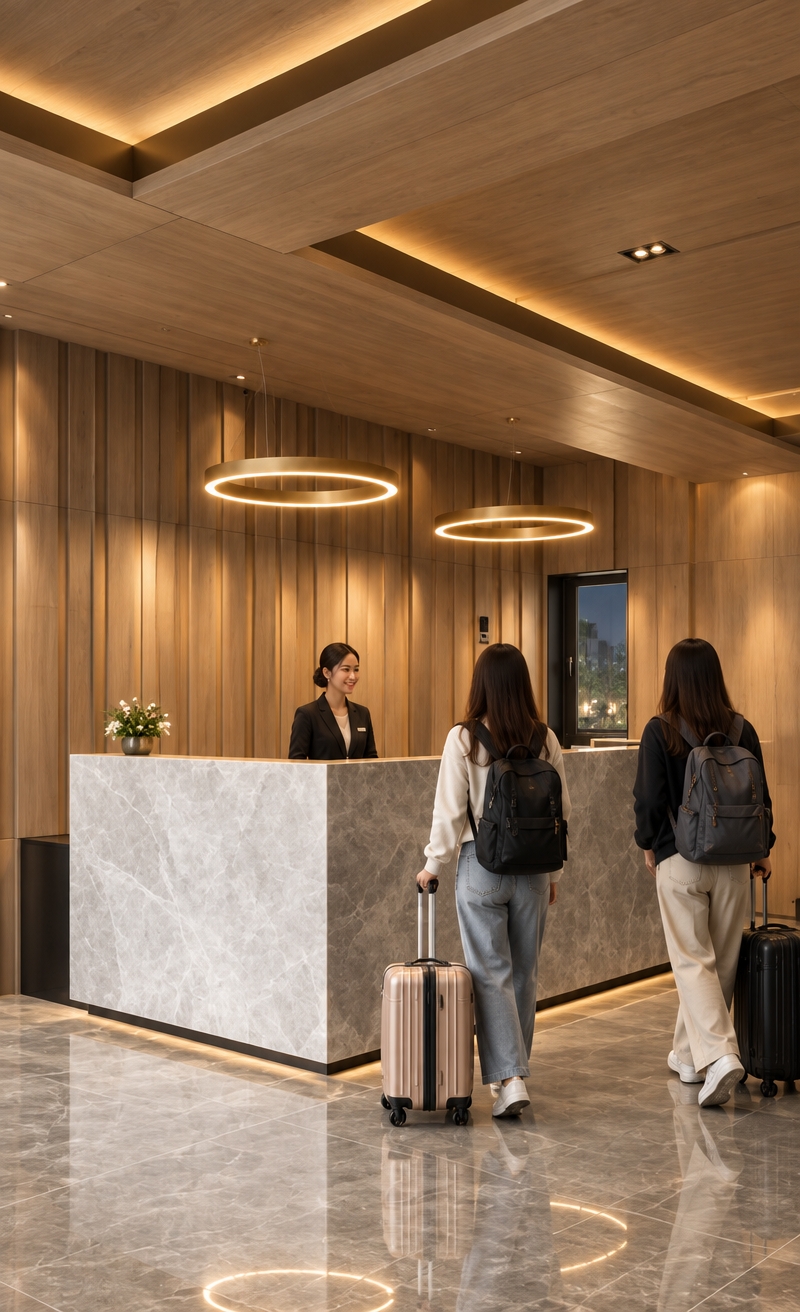
A photograph of a modern, upscale reception lobby, captured with a professional wide-angle lens at eye level to showcase the architectural symmetry. In the center, the prominent curved desk is crafted from finely detailed, vertically slatted blonde wood with natural grain textures and a soft satin finish. Behind the counter, a professional receptionist in a pastel pink blazer stands naturally under the warm ambient light. The floor is composed of highly polished dark marble with delicate gold and grey veining that softly reflects the interior lights. To the left and right, large geometric screen installations feature light oak timber frames overlaid on softly glowing, diffused white light panels, creating a gentle backlighting effect. The flanking walls are covered in textured grey linen wallpaper, showing subtle fabric micro-textures. Suspended from the dark ceiling, elegant brushed-gold circular lighting fixtures hang gracefully, displaying soft metallic sheens and realistic specular reflections. The overall atmosphere is warm and sophisticated, rendered with precise, layered architectural lighting, delicate contact shadows, realistic depth of field, and a clean, high-end photographic finish.
An incredibly lifelike, richly detailed, photorealistic interior photo of a grand hotel lobby set in a luxurious Mediterranean retreat. The scene is illuminated by warm, golden ambient spotlights that capture the lingering warmth of a sun-drenched day, creating a relaxed, rustic, and inviting atmosphere. Captured with a 35mm architectural lens, emphasizing the incredibly textured stone surfaces, monumental columns, and earthy color palette. 

In this serene coastal sanctuary, towering travertine stone pillars soar toward a high ceiling, framing an expansive lounge area. The space features large arched windows and matching recessed wall alcoves adorned with ornate, Mediterranean-inspired tapestry wall art boasting rich shades of terracotta, deep reds, and warm neutrals. Below, an organic, winding modular sofa in a textured, off-white rustic fabric wraps fluidly around the bases of the slender stone columns, offering a casual and comfortable seating arrangement. Earthy cylindrical side tables holding stone vases and curated photography books are nestled along the curving cushions, enhancing the lounge's warm, inviting, and aged Mediterranean aesthetic.
An incredibly lifelike, richly detailed, photorealistic low-angle architectural photo of a modern boutique hotel facade set in a crisp, snow-dusted urban winter environment at night. The scene is illuminated by warm, golden light spilling through the expansive glass windows of the ground-floor facade and subtle uplighting on the exterior columns, creating a cozy and luxurious refuge from the dark, cold night. Captured with a professional 24mm tilt-shift lens, emphasizing the sharp lines of the six-story concrete structure and the reflective wet ground below. Looking through the large windows into the lobby, a sophisticated, industrial loft-like space is revealed; raw exposed iron beams and overhead ductwork trace the high ceilings over polished concrete floors. The interior is curated with warehouse-inspired furnishings in shades of charcoal black, slate gray, and warm rust, showcasing a plush vintage leather sofa, reclaimed wood and steel tables, and a prominent, large metal wall clock. Outside, a light layer of winter frost coats the sidewalk planters, and classic black streetlamps cast soft pools of light next to the building's inviting, stepped entrance.
An incredibly lifelike, richly detailed, photorealistic wide-angle interior photograph of a luxurious hotel lobby reception and lounge area set in a serene Mediterranean coastal retreat. The scene is illuminated by warm, late-afternoon golden-hour sunlight filtering through large arched windows, creating a relaxed, sun-drenched, and inviting atmosphere. Captured with a professional medium-format camera and a 24mm tilt-shift lens, emphasizing the raw, organic plaster walls, the delicate grain of the rustic wooden ceiling, and the soft, organic draping of sheer fabric overhead.

This earthy sanctuary beautifully blends casual elegance with aged rustic charm, perfect for a high-end travel photography book. To the left, a long reception desk with a heavily textured, hand-sculpted stone facade sits beside a lush, potted olive tree, backed by an arched alcove adorned with a vibrant mosaic of traditional Mediterranean tiles in deep blues, greens, and warm terracotta. Delicate, gauzy cream fabric drapes gracefully across the traditional wooden beam-and-reed ceiling, swaying gently in an imagined breeze. To the right, the casual lounging area features low-profile, cream-colored modular sofas and woven wicker armchairs gathered around organic-shaped rustic wooden coffee tables decorated with artisanal pottery. Elegant, black wrought-iron arched doors and windows frame views of the sunlit coast beyond, casting dramatic, soft shadows across the smooth, warm neutral microcement floor.
An incredibly lifelike, richly detailed, photorealistic eye-level architectural interior shot of the lively reception lobby of the Universitas Prasetiya Mulya office, set on the 3rd floor of a high-end corporate building in South Jakarta. The scene is illuminated by bright, natural midday spring sunlight diffusing through large windows, seamlessly integrating with warm overhead spotlights to create a vibrant, welcoming, and productive contemporary elegance atmosphere. Captured with a professional 35mm wide-angle lens, emphasizing the rich grain of the light herringbone oak flooring, the smooth matte cobalt blue painted surfaces, and the warm textures of the curved reception desk.

Designed with a modern minimalist aesthetic blended with subtle semi-industrial elements, the welcoming space is optimized for professional comfort and collaboration. At the center is a beautifully crafted curved reception counter showcasing light vertical-grained oak wood topped by a bold blue fascia. Behind the desk, an arched wooden panel wall serves as a prominent corporate identity feature, proudly displaying the illuminated white retro-styled typography of "prasetiya mulya". The lobby is bustling with activity: two professional front desk staff are visible, one warmly explaining educational brochures to a couple, while another attentively answers a telephone call. To the right, two students walk past the reception desk. Through the sleek glass partition wall behind the reception area, a busy glass-walled board room is visible, where several staff members are actively engaged in a meeting. On the far left, a casual lounge zone equipped with deep-blue and mustard-yellow modular ottomans offers a relaxed space where a male employee sits comfortably browsing on an iPad. Cozy cubicle workstations stretches behind the lounge, housing focused staff members under stream-lined LED ceiling lights. Above, a striking black branching stick chandelier with glowing white tips hangs from a sculpted blue ceiling bulkhead, putting the finishing touch on this sophisticated, highly productive university environment.
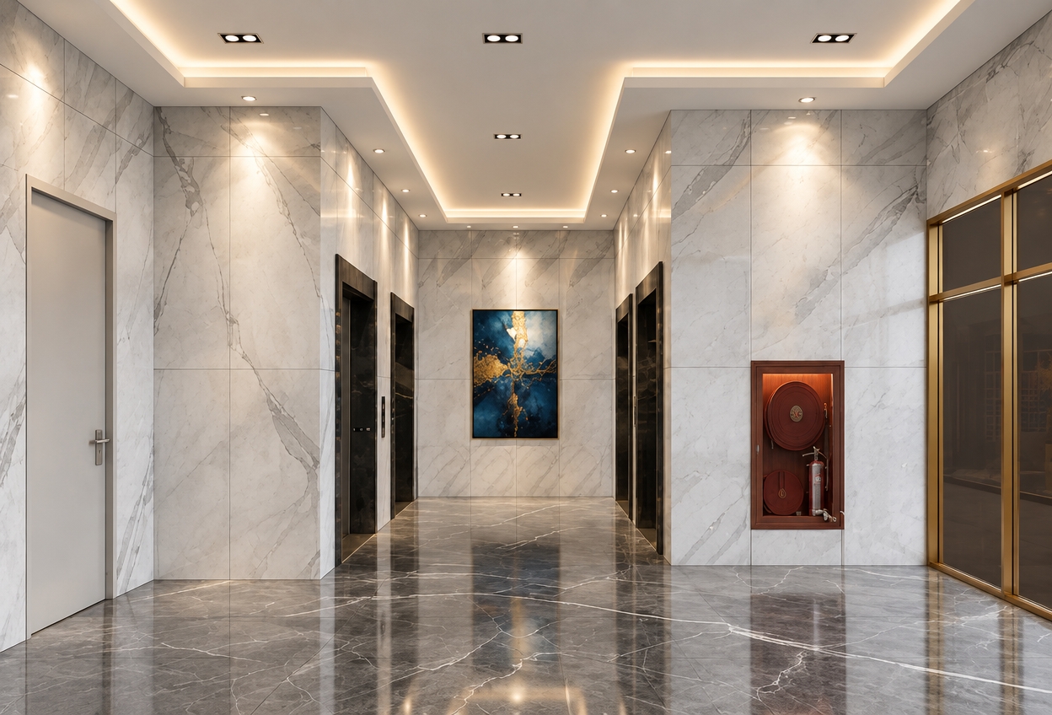
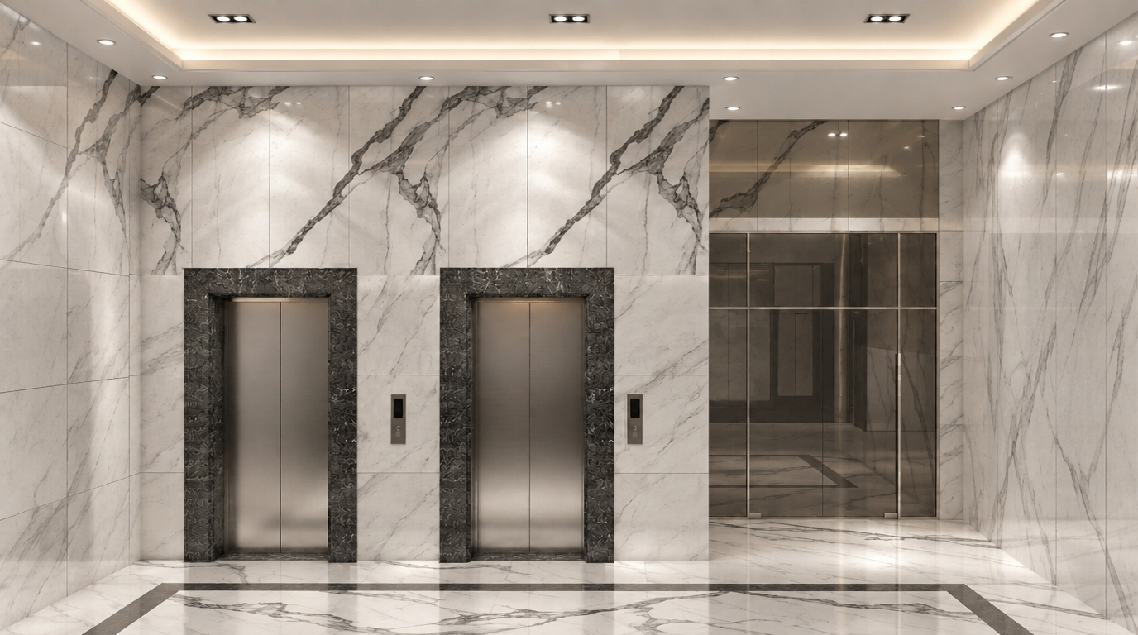
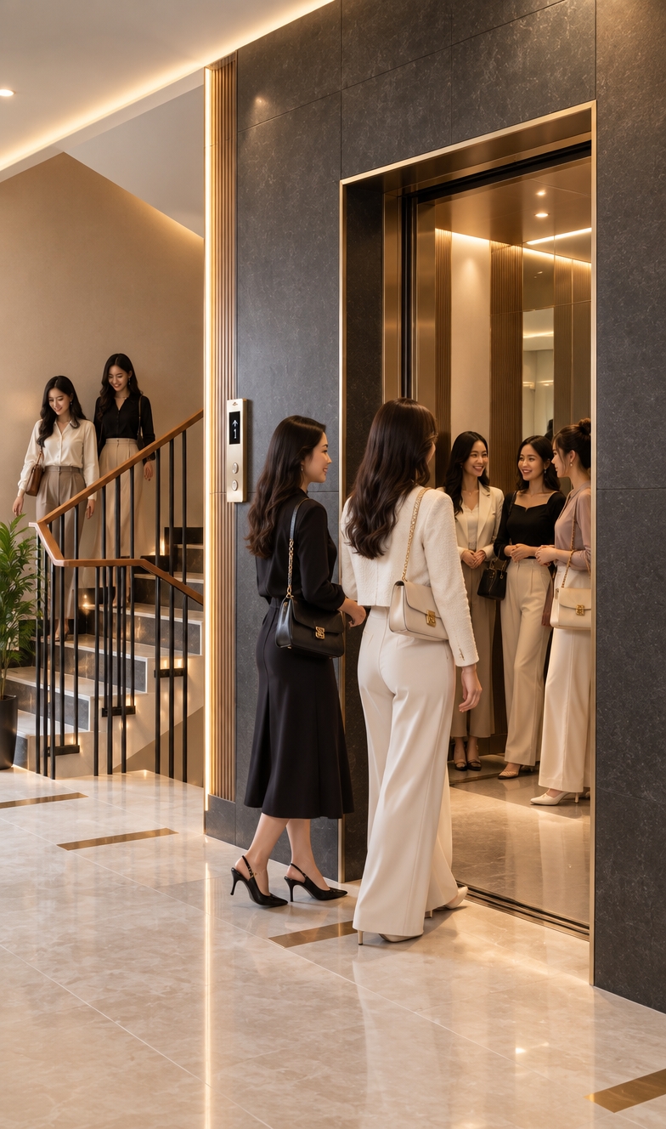
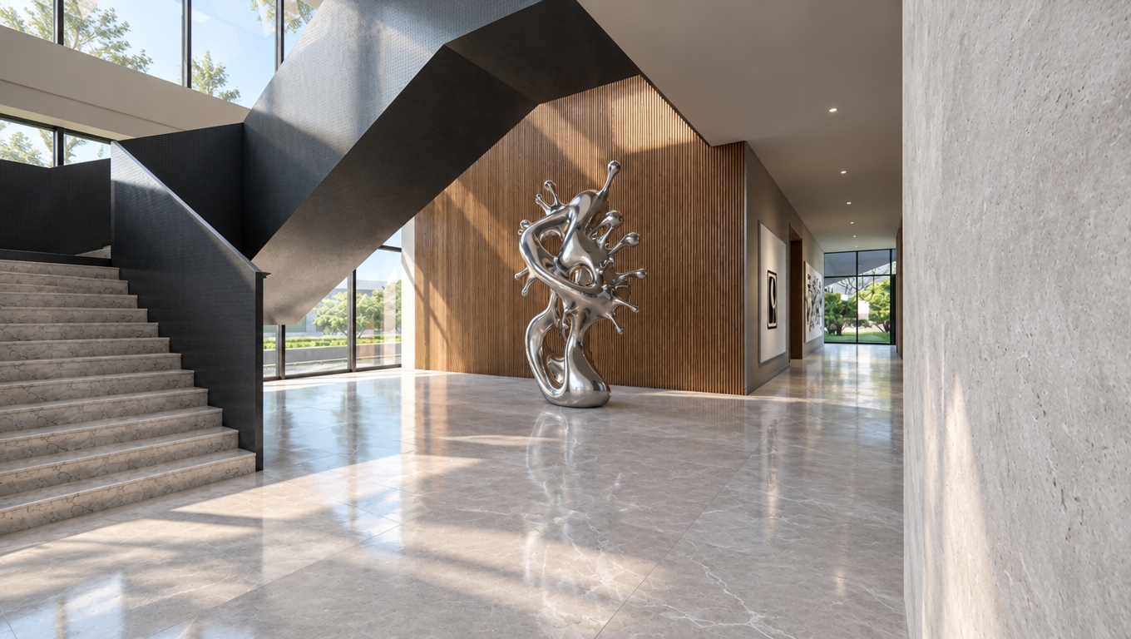
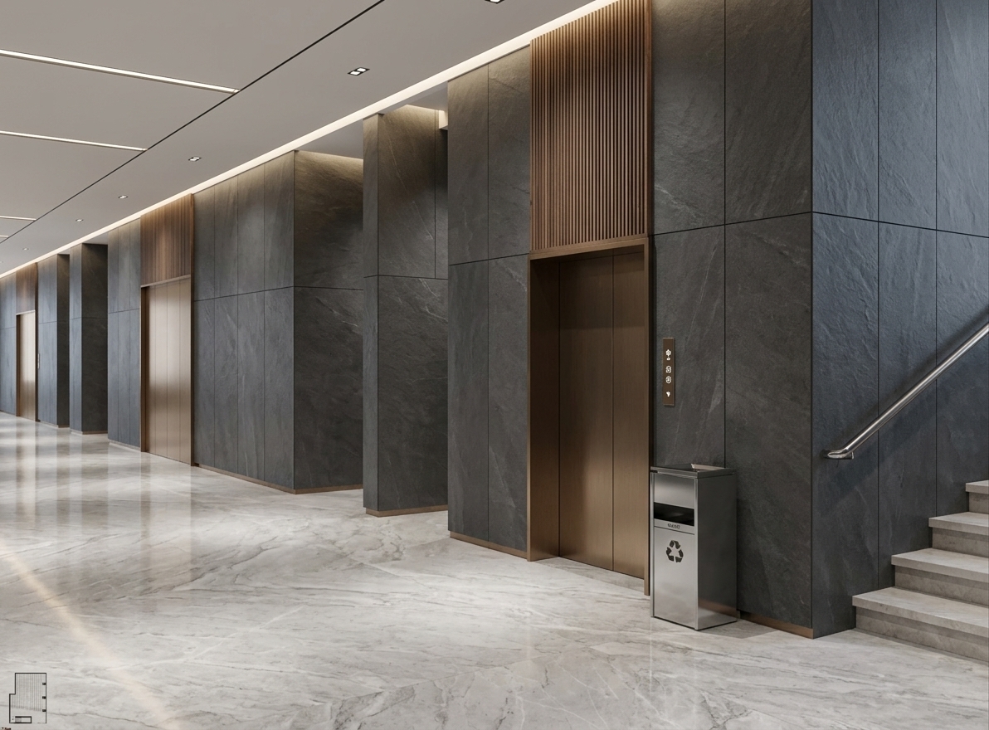
A professional architectural photograph of the interior lobby, captured with a wide-angle tilt-shift lens to maintain perfect vertical lines and composition. The central elevator shaft is clad in large, polished grey-beige marble panels with intricate warm veins, reflecting the soft, warm ambient light of the space with a subtle glossy finish. The elevator doors and frame are made of dark brushed steel, showing a delicate linear texture and soft specular highlights. To the left, the staircase features wooden treads with a matte natural grain, contrasted by clean white risers and a minimalist wooden handrail mounted on the smooth, matte-finished grey plaster wall. The floor is composed of large, dark grey polished concrete tiles with fine joints, showing realistic, faint reflections from the overhead recessed lighting. The overall illumination is soft and diffuse, creating natural shadows in the corners and highlighting the rich textures of the stone, wood, and metal, while subtle, realistic imperfections like microscopic dust on surfaces, gentle light fall-off, and a hint of film grain enhance the photograph's authenticity.
An incredibly lifelike, richly detailed, photorealistic high-angle dollhouse view of a minimalist haven hotel suite set in a modern, luxury boutique hotel environment. The scene is illuminated by soft, diffused daylight streaming through high windows, creating a serene and utterly peaceful atmosphere. Captured with a 24mm tilt-shift architectural lens, emphasizing the crisp geometric lines, matte surfaces, and perfectly balanced spatial layout. This streamlined modern interior represents a functional and elegant sanctuary, defined by a monochromatic palette of optic whites, deep grays, and subtle pastel undertones. Uncluttered and simple, the floor plan showcases sleek metal and wooden furniture, including two zen-inspired minimalist platform beds, a clean-lined lounge sofa, and refined partition elements. Every surface is kept pristine and clutter-free, accented only by a curated photography book, understated abstract wall art, and sparse indoor plants that bring a touch of vibrant life to this beautifully realized, quiet retreat.
An incredibly lifelike, richly detailed, photorealistic high-angle interior photo of a serene hotel lobby lounge set in a minimalist modern haven. The scene is illuminated by soft, diffused natural daylight streaming through large sliding glass doors, creating a calm, Zen-inspired atmosphere. Captured with a professional medium-format camera and a wide-angle lens, emphasizing the matte textures of the light gray paved floors and the clean, linear geometries of the architecture. The space features streamlined, functional armchairs with olive-beige upholstery and sleek chrome-metal frames, paired with simple cylindrical white stone side tables. Evoking an uncluttered, elegant luxury, the minimalist decor includes a coffee-table style photography book resting on a side table, abstract wall art in subtle pastels on the far walls, and a delicate indoor plant that lends a touch of organic life. The adjoining bedroom suite is visible with crisp white linens and sleek black bedside lamps, completing this elegant, simple, and monochromatic retreat.
An incredibly lifelike, richly detailed, photorealistic wide-angle architectural photo of a retro-futuristic boutique hotel lobby pavilion set in a lush, manicured desert oasis under a twilight sky. The scene is illuminated by a dramatic blend of golden dusk light and vibrant neon accents glowing from within, creating a nostalgic yet ultra-modern space-age atmosphere. Captured with a medium-format Hasselblad camera, emphasizing the contrast between smooth pastel-peach plaster walls and a streamlined brushed-aluminum roof, the building’s geometric, low-slung form features an overhanging metallic canopy supported by teal-painted structural steel. Through the tall, narrow vertical window openings and wide doorways, a stylized interior is revealed, showcasing mid-century modular furniture, polished terrazzo flooring, large-leafed indoor plants, and framed vintage sci-fi poster wall art. Crisp reflections on the polished concrete platform and the bold, space-age silhouettes elevate this composition into a striking, publication-ready vision of mid-century optimism.
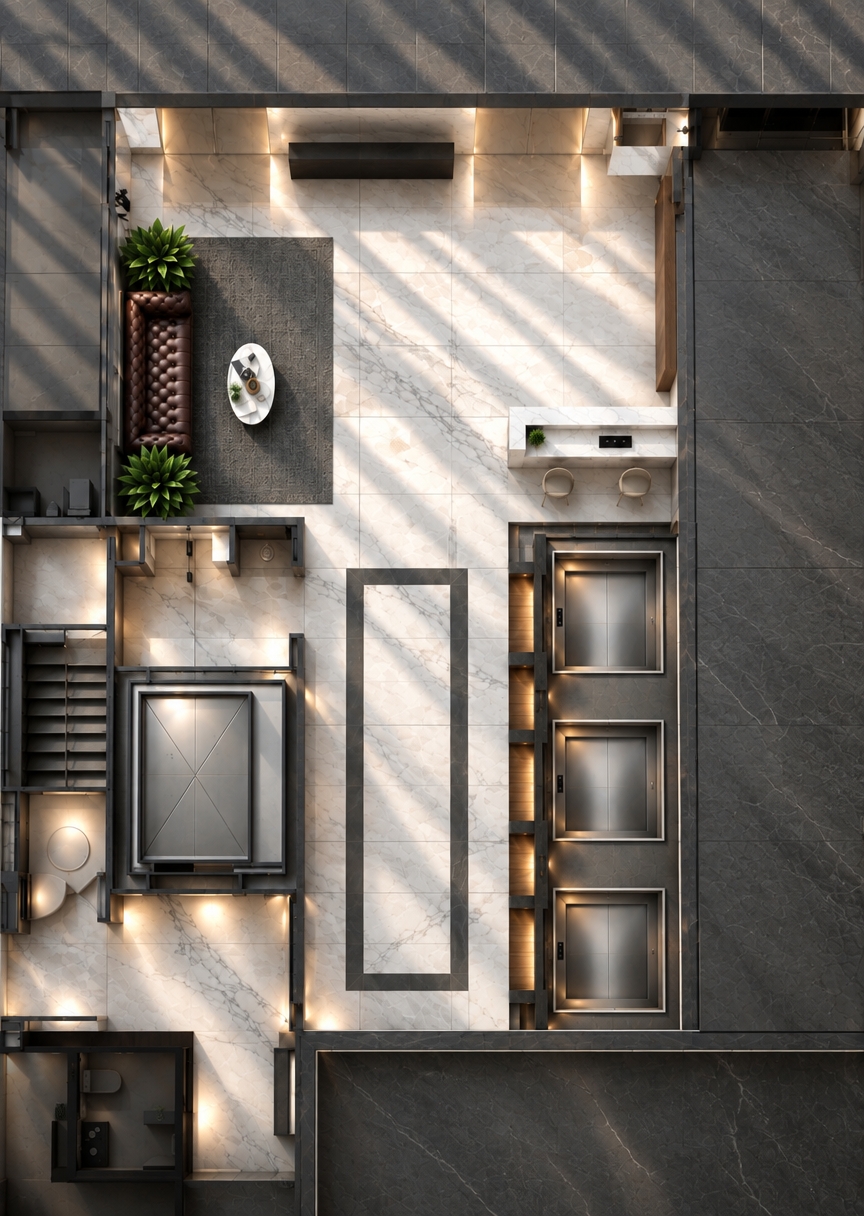
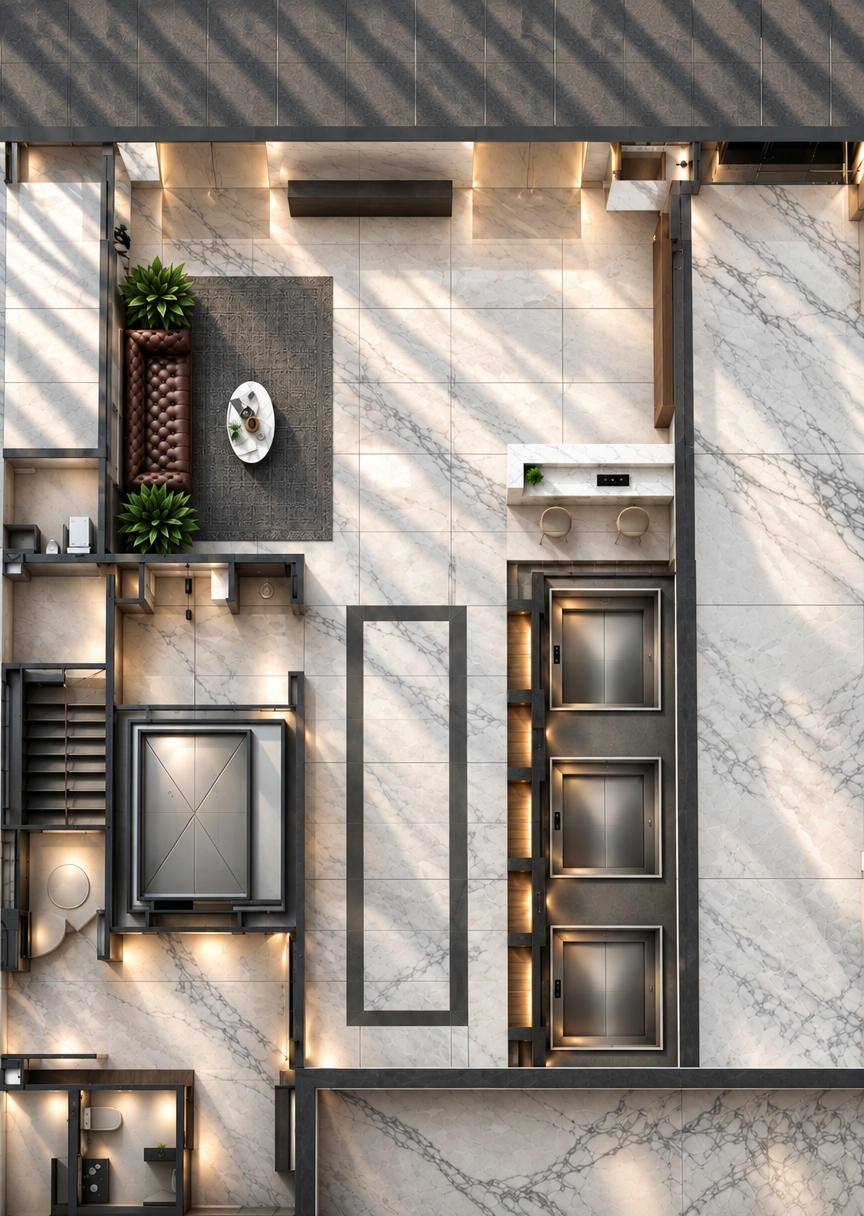
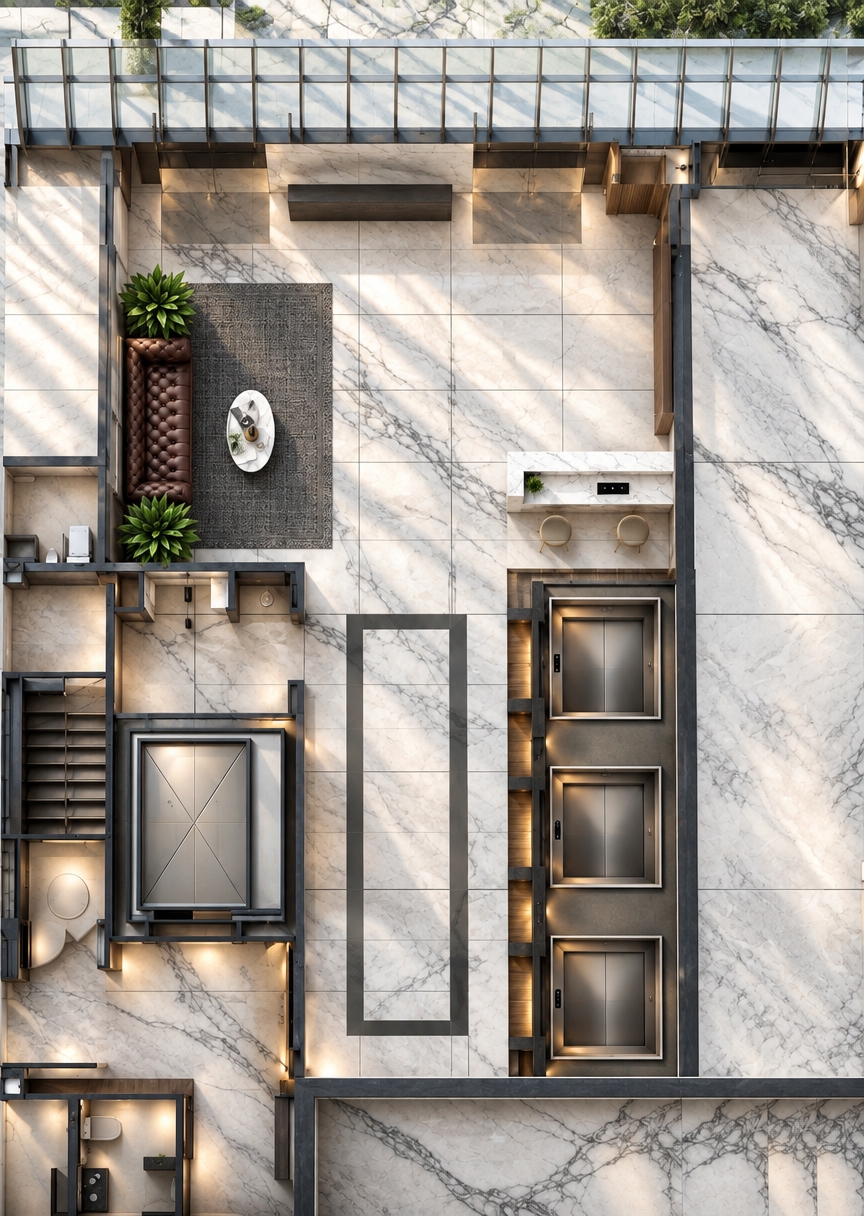
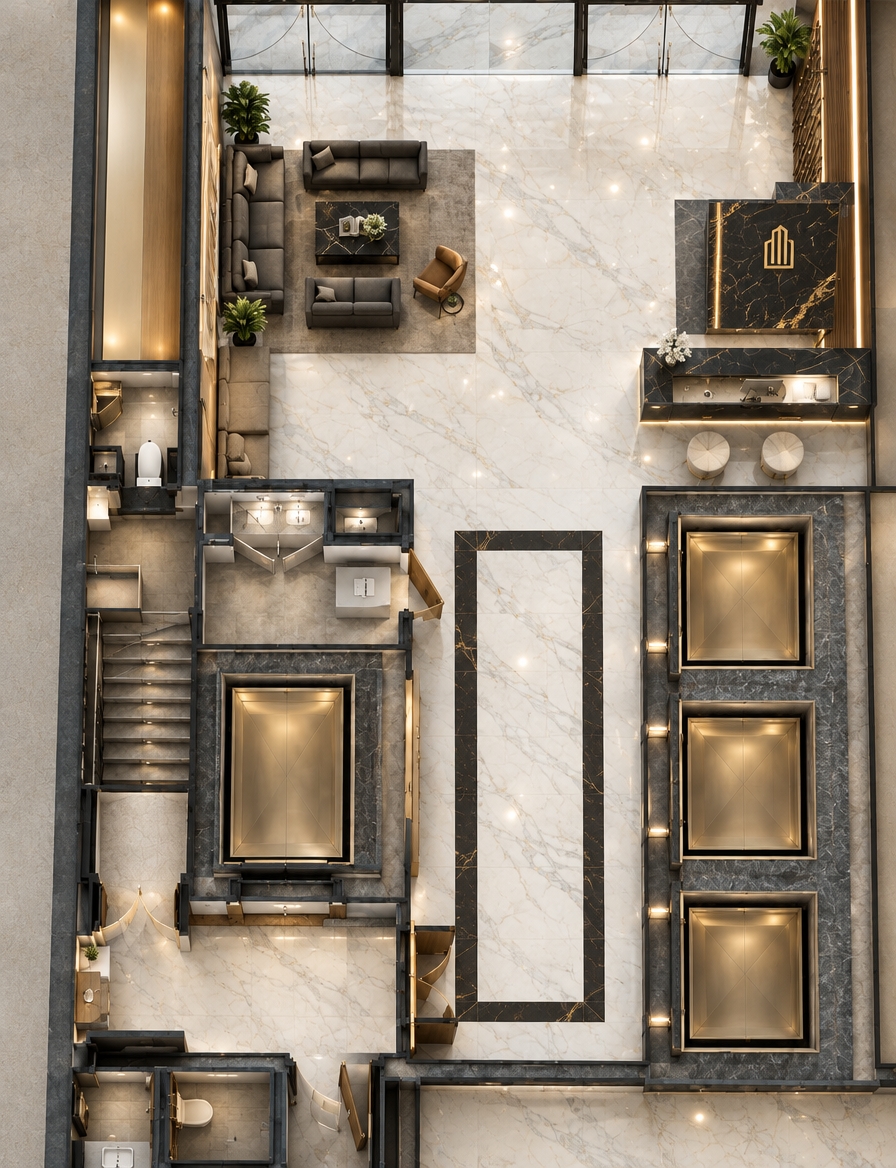
An incredibly lifelike, richly detailed, photorealistic aerial axonometric view of a luxurious hotel ground floor layout set in a chic urban district. The scene is illuminated by glowing, integrated warm LED cove lighting and soft, diffused daylight pouring through expansive glass facades, creating a sophisticated and welcoming atmosphere. Captured with a professional tilt-shift lens, emphasizing the seamless integration of polished white Calacatta marble flooring, rich walnut wood paneling, and clean matte-black architectural borders. 

A curved, granite-paved entry plaza leads through towering automatic glass doors into a grand, open-concept lobby where the modern fusion aesthetic comes to life. At the heart of the entrance, a sculptural reception desk of fluted marble and brushed gold commands attention. The left wing stretches into a spacious, sunlit gallery lounge zone characterized by plush, low-profile seating in deep emerald and charcoal accents, while the right wing features an elegant sculptural steel-and-wood staircase alongside highly detailed washroom vestibules and private meeting suites. Sleek linear lighting tracks recessed into the ceiling trace the clean, T-shaped geometry of the layout, highlighting premium materiality and a flawless, high-end hospitality design.
An incredibly lifelike, richly detailed, photorealistic medium eye-level interior photo of a welcoming reception desk set in a casual, sun-drenched Mediterranean retreat hotel lobby. The scene is illuminated by warm, natural coastal sunlight filtering through nearby openings, creating a relaxed, earthy, and inviting atmosphere. Captured with a professional 35mm camera, emphasizing the tactile plaster walls, rich wooden grains, and coarse organic textures, the composition highlights a prominent reception counter meticulously crafted from rustic, dark-grooved wood, its angular design grounded by clusters of raw, terracotta-toned natural stones spilling across the polished floor. Three slender, pale wood pillars stretch vertically, framing the workspace where minimalist laptops and cognac-leather chairs await. The curved surrounding walls feature an aged, textured plaster finish in warm neutrals, accented by a central vertical strip of rustic stone brickwork and flanked by dramatic arched wrought-iron window frames that elevate the historic architectural feel. Hints of Mediterranean-inspired decor, indoor plants, and a palette of warm earth tones, soft terracotta, and coastal blues come together to create a space that feels deeply authentic, casual, and elegant, perfect for a high-end travel photography book.
An incredibly lifelike, richly detailed, photorealistic wide-angle interior photo of a premium cram school reception lobby, styled with the contemporary elegance of a boutique hotel. The scene is illuminated by a combination of warm, recessed ceiling downlights and a minimalist white track-lighting system that projects soft, directional light onto the surfaces, creating a bright, welcoming, and highly professional atmosphere. Captured with a 24mm wide-angle lens, emphasizing the refined material textures and clean geometric lines, the composition centers on an angular reception desk clad in a warm, light-grained oak wood veneer, beautifully contrasted by a polished white marble countertop featuring subtle, delicate gray veining. Behind this stylish desk sits a high-back ergonomic black office chair set against a softly textured, light-gray plaster accent wall, which features clean, three-dimensional white signage reading "LOGO補習班" that casts subtle, realistic shadows. A seamless, flush-mount door with a polished chrome handle integrates flawlessly into the background wall, while the spacious floor is lined with large-format, matte-finished light cream porcelain tiles, further accentuating the expansive feel and pristine, modern aesthetic of this sophisticated educational space.
An incredibly lifelike, richly detailed, photorealistic wide-angle interior shot of a bustling, cozy hotel lobby lounge set in a rustic-modern mountain escape during a snowy winter evening. The scene is illuminated by warm, golden ambient light pouring from elegant mini-lamps, glowing wall sconces, and the distant, flickering hearth of a brick fireplace, creating an inviting, winter-fairytale atmosphere. Captured with a professional full-frame camera and a 24mm f/2.8 lens, emphasizing the rich, grain-filled textures of the dark-wood timber ceilings, the plush velvets of the vibrant mustard-yellow and forest-green armchairs, and the smooth, matte slate-tile flooring. Throughout the spacious lounge, realistic guests dressed in elegant winter coats, knit scarves, and stylish apres-ski attire mingle and laugh, clinking glasses and relaxing after a day on the slopes. In the background, further patrons converse around cozy wooden tables near the bar, while soft reflections on the tall glass windows offer a subtle glimpse of a chilly, snow-covered alpine landscape outside, completing this ultimate mountain sanctuary.
An incredibly lifelike, richly detailed, photorealistic interior shot of a contemporary hotel lobby lounge set in a rugged mountain escape. The scene is illuminated by a warm, localized glow from a row of wall-mounted gooseneck lamps and soft ambient uplighting, creating an inviting, cozy, and cabin-inspired atmosphere. Captured with a professional high-resolution camera and a 35mm lens, emphasizing the rich, linear textures of the dark wooden slatted ceiling and the tactile, natural grain of the sturdy wooden high-top tables. This comfortable alpine retreat features a color palette of deep browns, neutral grays, and warm mustard accents, anchored by a large, dramatic black cowhide rug sitting atop large-format stone floor tiles. Behind the orderly rows of wooden barstools and tables, a continuous wall of sheer, translucent off-white drapes softens the architectural lines, while small potted indoor plants introduce fresh pops of green. In the background, nestled under a lower ceiling, plush yellow lounge chairs create an intimate secondary seating area, while ethereal, semi-transparent figures of guests evoke a relaxed social ambiance perfect for a luxury lodge photography book.
An architectural photograph of a modern office reception and lounge area, shot with a professional 24mm tilt-shift lens to capture perfect perspective and vertical lines. The foreground features a curved reception desk crafted from dark natural wood with a warm grain, featuring a botanical leaf pattern on its front-facing side, accompanied by two office chairs with light grey textured boucle fabric. The expansive flooring is made of light, matte-finished oak wood planks, leading toward a central waiting area with two symmetrical, organically curved sofas upholstered in light grey cotton fabric with a soft, visible weave. Tall, leafy green plants sit in planters behind the sofas. The partition wall on the right is clad in vertical, sage-green glazed ceramic tiles with subtle dimensional relief and realistic grout lines. In the center, small circular ottomans are topped with light grey cotton and supported by Mediterranean blue bases. The elevated mini-bar in the background is finished with a darker wood floor, featuring Mediterranean blue cabinetry, a rich white and grey marble backsplash with hints of blue, and tall bar stools with polished brass-gold frames and blue upholstery. On the left, a large floor-to-ceiling glass-paneled wall is held by matte grey steel spider-mount fixtures, letting in strong, warm natural sunlight that casts soft shadows across the space, revealing a wooden-planked outdoor ramp. The overall ambiance is bright and airy, complete with realistic lens behavior, soft light scattering, and subtle, natural material reflections.
An incredibly lifelike, richly detailed, photorealistic wide-angle interior photograph of a hotel lobby lounge designed as a Mediterranean retreat set in a serene coastal sanctuary. The scene is illuminated by the warm, amber glow of low-hanging woven pendant lamps contrasted by a soft, diffused twilight filtering from the side, creating a relaxed, inviting, and earthily elegant atmosphere. Captured with a professional architectural camera with a 24mm lens, emphasizing the intricate ceramic mosaic tile arches, rough-textured plaster walls, and the tactile boucle texture of the low-slung modular sofa, this scene embodies the aesthetic of a high-end photography book. The space beautifully blends rustic warmth with casual coastal luxury, showcasing towering marble columns with rich gold and beige veining that stretch toward a high ceiling. An undulating, cloud-like modular sofa in a heavily textured warm neutral fabric winds gracefully around the pillars, accompanied by small, dark cylindrical side tables topped with delicate green indoor plants. Behind the communal seating, monumental arched alcoves inlaid with ornate Mediterranean tile motifs in shades of terracotta, deep blue, and warm gray act as captivating, built-in wall art. Staggered clusters of oversized, rustic woven-fiber pendant lights cast a cozy, amber radiance across the space, highlighting the tactile finishes and grounding the lounge over a seamless, dark polished concrete floor.
An incredibly lifelike, richly detailed, photorealistic wide-angle interior photo of a luxurious hotel lobby set in a coastal Mediterranean retreat. The scene is illuminated by a soft, diffused golden-hour glow filtering in from a large arched entrance, creating a relaxed, warm, and inviting atmosphere. Captured with a high-end architectural camera and a 35mm lens, emphasizing the rich textures of the rough-hewn plaster walls, the deep grain of rustic wooden columns, and the tactile woven fabric of the low-slung, neutral-toned modular sofas. These organic, tufted seating arrangements wind gracefully across the seamless concrete floor, accented by dark, textured side tables topped with minimalist green plants. Nestled within the wall are grand arched alcoves lined with intricate decorative tiles in shades of deep blue, terracotta, and warm ochre, evoking classic Mediterranean artistry. Overhead, clusters of matte, bell-shaped clay pendant lights hang like sculptural installations, completing this exquisitely designed, earthy, and serene sanctuary.
An incredibly lifelike, richly detailed, photorealistic wide-angle interior photo of a luxurious hotel lobby lounge set in a serene Mediterranean retreat. The scene is illuminated by soft, diffuse afternoon light casting long, gentle shadows, creating a relaxed, earthy, and sun-drenched atmosphere. Captured with a 35mm lens, emphasizing the heavily textured plaster walls, aged wood, and plush fabrics, the composition feels pulled directly from a high-end editorial photography book. Arching beautifully along the rear wall, large alcoves are lined with intricate, Mediterranean-inspired tiles patterned in dusty blues, warm terracotta, and neutral creams. Below these, a sprawling, low-profile modular sofa in a soft, nubby linen fabric curves casually across the polished, dark concrete floor, divided by raw, rustic wooden pillars with a rich, dark grain. Sleek, dark cylindrical side tables are topped with delicate, green indoor plants that add a touch of organic warmth. Overhead, clusters of matte, bone-white ceramic pendant lights hang in organic, sculptural shapes, casting a gentle downlight that accentuates the relaxed coastal elegance and timeless, rustic soul of the sanctuary.
An incredibly lifelike, richly detailed, photorealistic medium-wide exterior architectural photo of a high-tech boutique hotel streetfront set in a gritty, futuristic urban cityscape during a sultry summer night. The scene is illuminated by moody neon noir glows, casting deep, dramatic shadows and reflecting sharp neon accents off the sleek structures, creating a dark, cybernetic, and hyper-modern atmosphere. Captured with a 35mm f/1.4 prime lens, emphasizing the matte gray concrete exterior, the gleaming metallic finishes, and the vibrant interior details visible through the glass facade, the seven-story hotel stands tall in shades of black and deep gray. Inside the glowing ground-floor hotel lobby, cyberpunk decor merges with minimalist surfaces, showcasing sleek metal and glass furniture alongside lush indoor plants. A captivating piece of holographic wall art projects shimmering digital patterns, reminiscent of a spread from a high-end photography book, completing this moody, industrial-meets-high-tech architectural masterpiece.
An incredibly lifelike, richly detailed, photorealistic wide-angle interior photograph of a grand, spacious family living room in a luxurious home in Probolinggo, East Java. The scene is illuminated by bright midday spring sunlight pouring through a massive wall of floor-to-ceiling glass, creating an open, airy, and inviting atmosphere filled with contemporary elegance akin to a luxury hotel lobby. Captured with a professional 24mm architectural lens, the shot emphasizes the rich textures of the high, vaulted dark-polished timber ceiling, warm wood-paneled walls, and plush grey fabric sofas arranged in a remarkably open and breezy layout. Within this expansive space, a multigenerational family—including grandparents, parents, and an uncle—rests comfortably on the sofas, while children play happily in the center of the patterned rug. From this cozy vantage point, they enjoy a truly magnificent and majestic view of the outdoors: a beautifully landscaped garden featuring a cascading mini waterfall, surrounded by vibrant blossoms and lush, shady trees that provide a peaceful sanctuary for local birds.
An incredibly lifelike, richly detailed, photorealistic wide-angle interior photo of a hotel lobby set in a modern minimalist haven. The scene is illuminated by the bright, ambient glow of a summer midday, with soft natural light filtering in from side glass doors and warm spotlights casting elegant pools of light along the back wall, creating a serene and inviting atmosphere. Captured with a professional 24mm tilt-shift lens, emphasizing the rich tactile grain of dark-stained wood, the plush texture of woven fabrics, and the smooth, seamless finish of a sand-hued microcement floor. Symmetrically arranged along the clean, light-gray plaster walls are traditional wooden daybeds with spindle-back frames, topped with comfortable ivory linen mattresses and vibrant, patterned tribal pillows in shades of turquoise, terracotta, and deep blue. Beside them, small, intricately carved octagonal wooden accent tables enhance the rustic-meets-contemporary aesthetic. In the background, a smooth, curved dark-timber reception desk acts as a grounding anchor before a striking feature wall of vertical, closely-spaced terracotta-red wooden slats, beautifully highlighted by a row of ceiling-mounted black track spotlights pointing downward to create deep, textural shadow play that completes this balanced and tranquil retreat.
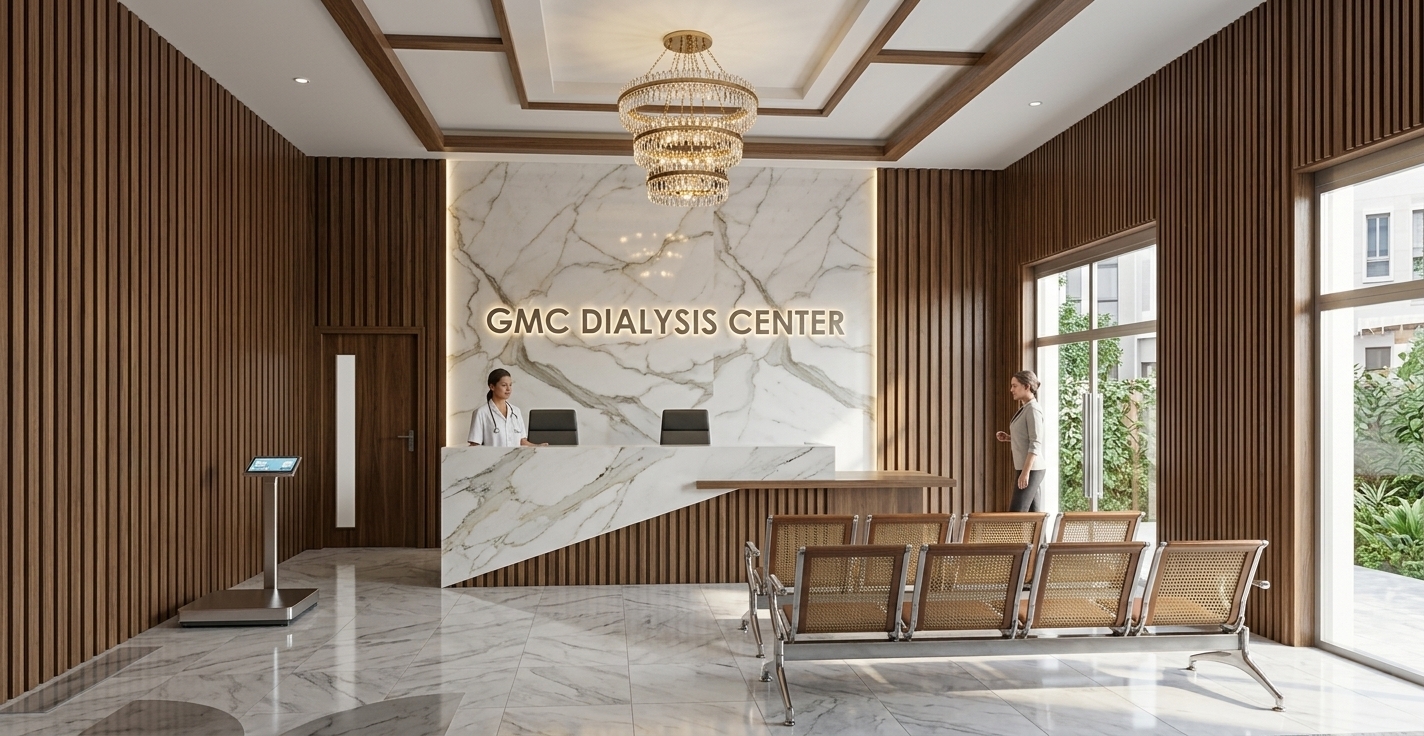
An incredibly lifelike, richly detailed, photorealistic wide-angle interior photograph of a modern shared medical clinic's waiting room (ruang tunggu praktek dokter bersama) designed with a luxurious, modern fusion hotel lobby aesthetic. The scene is illuminated by soft, natural daylight filtering through the large windows, complemented by warm recessed ceiling spotlights that create a calm, clean, and welcoming atmosphere. Captured with a professional architectural 24mm lens, emphasizing the rich textures of polished white Calacatta marble panels, vertical timber slats, brushed gold accents, and warm-toned wood paneled doors. To the left, a sleek dark oak reception desk features a delicate potted plant on a small floating shelf, while a cozy row of minimalist black waiting chairs sits at the far end of the corridor. On the right, expansive black-framed glass partitions permit views into neighboring spaces, casting soft reflections across the seamless, matte-finished gray tiled floor.
An incredibly lifelike, richly detailed, photorealistic interior photo of a modern fusion joint medical clinic waiting room set in a sophisticated, hotel lobby-style wellness center. The scene is illuminated by warm, diffused ambient light and soft recessed spotlights, creating a calm, reassuring, and premium atmosphere. Captured with a professional 24mm lens, emphasizing the polished marble surfaces, warm wood grains, and clean metallic structures... 

In the foreground, a sleek, curved minimalist reception desk in a matte white finish anchors the space. Behind it, a striking feature wall composed of bookmatched white Calacatta marble slabs with elegant grey veining is flanked by dark, vertical wood-slatted columns, lending a boutique hotel feel. The hallway features warm timber-paneled doors accented by vibrant orange signage, separated by elegant wooden slats on beige walls. A large, black metal-framed glass partition offers a clear view into a cheerful, inviting children's play room complete with whimsical toys. The floor is laid with large, matte grey slate-like tiles that catch soft reflections, completing this high-end, comforting layout.
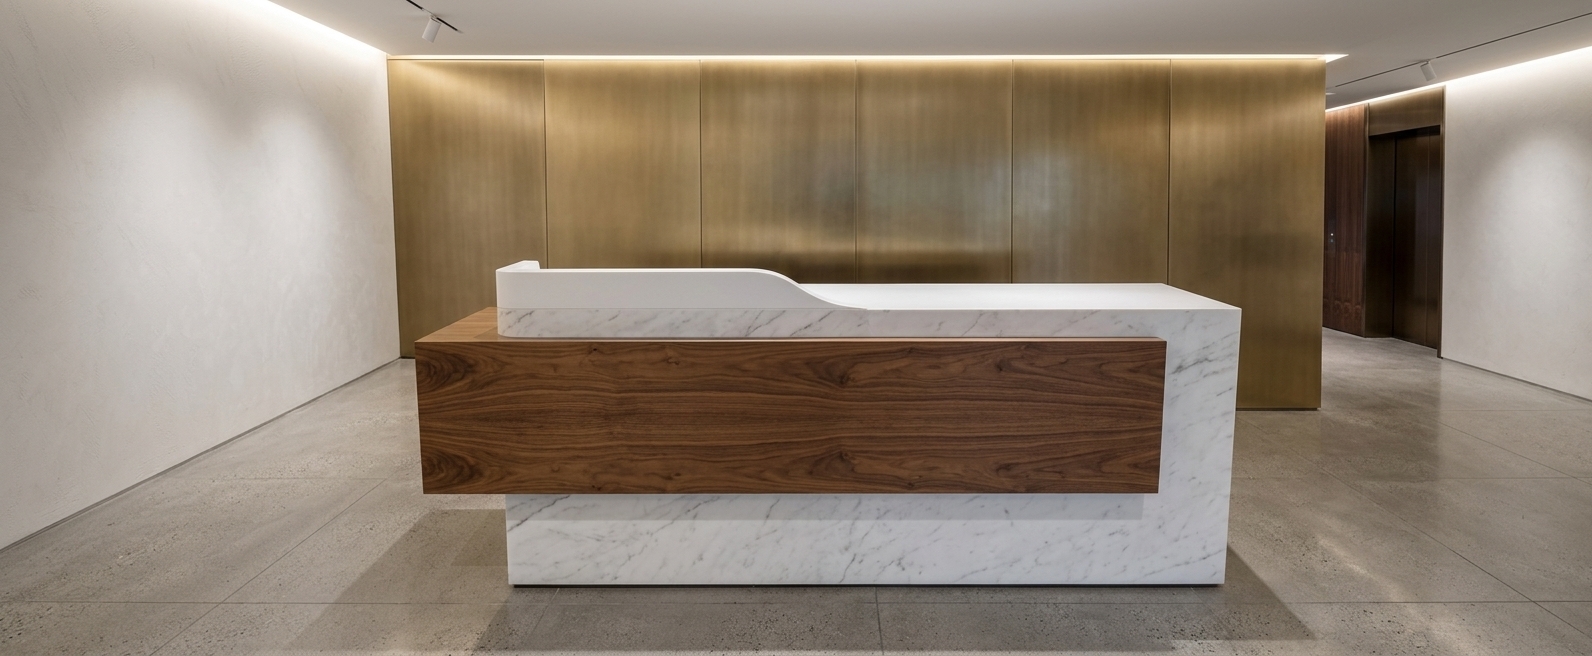
A professional interior photograph of a modern doctor's office waiting room reception area, captured with a sharp wide-angle architectural lens. The reception desk features a seamless, matte-finish white solid-surface countertop with soft rounded edges, supported by a textured base of vertical dark walnut fluted wood panels. The back wall is divided between a luxurious polished white marble slab with prominent grey veining on the left, and matching dark-stained wood slatted panels on the right. Warm overhead track lighting and recessed ceiling spotlights cast soft, directional pools of light down the fluted wood and marble surfaces, creating subtle shadows and highlights. The floor is made of large-format matte grey porcelain tiles stretching into the foreground with fine, realistic grout lines and soft satin reflections. On the left and right foreground, solid wood doors show natural grain and organic micro-textures. The atmosphere is clean, calm, and professional, balanced by natural daylight filtering in from the secondary glass door on the right, resulting in realistic exposure with organic depth and no digital harshness.
An incredibly lifelike, richly detailed, photorealistic wide-angle interior perspective shot of a grand, contemporary hotel lobby presentation hall set in a luxury hospitality environment. The scene is illuminated by a combination of recessed geometric tray lights and warm, indirect LED cove lighting, creating a sophisticated and refined atmosphere. Captured with an 18mm architectural lens, emphasizing the rich textures of the multi-toned patterned carpet, polished stone paneling, and clean-lined wood finishes, the space embodies contemporary elegance. 

The balanced, light-filled interior is designed in a harmonic palette of warm white, pearl, champagne, and soft gray. Polished stone surfaces, slim metal accent vertical trims, and elegant wood-clad columns frame a central presentation stage centered around a vibrant, high-definition digital screen showcasing a colorful night cityscape. Symmetrical green potted trees soften the edges of the room next to understated branding panels, while the sculptural, clean-lined ceiling trays create a soft, airy glow that reflects beautifully off the rich textures. Every detail, from the heavy-timber main doorway to the sophisticated, textured grid-pattern walls, delivers an atmosphere of polished grandeur.
An incredibly lifelike, richly detailed, photorealistic wide-angle interior photo of a multi-functional hotel lobby and seminar hall set in a contemporary luxury development. The scene is illuminated by recessed warm LED cove light fixtures in geometric ceiling trays, creating a light-filled, sophisticated, and polished atmosphere. Captured with a high-end architectural lens, emphasizing the clean-lined wooden ceiling accents, fine vertical textures of the branding wall, and the balanced perspective. The color palette boasts elegant shades of warm white, pearl, champagne, and soft gray across the acoustic paneling and carpet floors, accented by slim metal trims and polished stone surfaces. A massive high-definition digital screen displays vibrant cityscapes as modern digital wall art, lending a refined, airy elegance that perfectly highlights the curated decor and understated modern grandeur of the space.
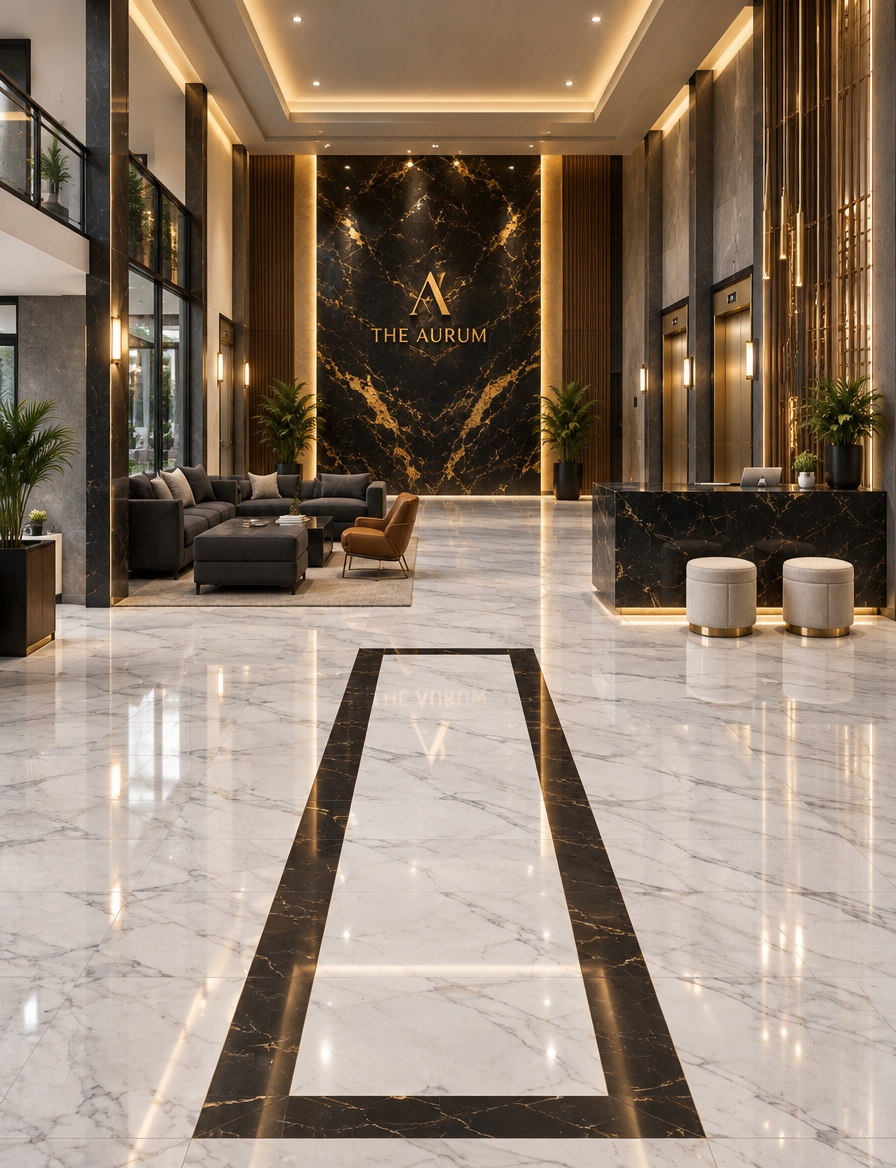
An incredibly lifelike, richly detailed, photorealistic wide-angle interior photo of a grand hotel lobby showcasing contemporary elegance, set in a sophisticated modern retreat. The scene is illuminated by glowing recessed warm-white ceiling panels and polished cove lighting, creating an airy, light-filled, and sophisticated atmosphere. Captured with a high-end professional camera, emphasizing the intricate textures of the patterned gray and champagne-yellow carpet and the refined architectural lines. The balanced palette of warm white, pearl, champagne, and soft gray colors flows elegantly across the space. To the left, a low, clean-styled wood-plank platform sits below a massive digital screen acting as dynamic abstract wall art. The far wall features elegant, vertical wood-slatted partitioning with a prominent circular company emblem, bordered by slim metal accents and polished stone surfaces. Sculptural wooden beams traverse the ceiling, completing this polished, understated interior that is worthy of a curated luxury design photography book.
An incredibly lifelike, richly detailed, photorealistic wide-angle interior photograph of an elegant hotel ballroom and pre-function lobby space set in a luxury contemporary hotel. The scene is illuminated by glowing recessed champagne-colored LED cove lighting and the brilliant ambient radiance of a central high-definition digital display, creating a warm, sophisticated, and balanced atmosphere. Captured with a professional 24mm tilt-shift architectural lens, emphasizing the intricate geometric fiber textures of the custom-woven gray and gold patterned carpet, the polished stone wall panels, and the refined vertical wood fluting details. 

Embodying a theme of contemporary elegance, the expansive space features a clean-lined, airy, and balanced layout. The walls boast a curated blend of pearl-white plaster, soft gray stone panels, and sleek timber portals. Symmetrical, sculptural green trees in minimalist stone planters flank a low-profile wooden stage, where a monumental digital art wall projects a vibrant, stylized cityscape. The ceiling's coffered architecture diffuses warm, understated light throughout, while slim metallic accents and polished surfaces enrich the understated luxury of this light-filled venue, ready for a high-profile reception.
An incredibly lifelike, richly detailed, photorealistic wide-angle interior photograph of a reimagined hotel lobby set in a luxurious, modern retreat during a warm summer midday. The scene is illuminated by bright, natural midday light filtering through double-height windows, creating an airy, sophisticated, and serene atmosphere. Captured with a professional medium format camera equipped with a 24mm tilt-shift lens, emphasizing the pristine reflections on the polished stone floor, the elegant weave of tailored linen fabrics, and the brushed champagne-gold metal accents of the architectural details.

This refined composition epitomizes contemporary elegance, transforming the grand multi-level space into an oasis of understated luxury suited for a high-end photography book. The design embraces a light-filled palette of warm white, pearl, champagne, and soft gray. In place of traditional features, the lobby boasts large-scale abstract wall art with clean, geometric lines and minimalist gold screens that frame the sculptural floating staircase. A curved reception desk, crafted from fluted pearl quartzite and topped with polished stone, anchors the foreground next to natural potted greenery. In the background lounge, tailored upholstered sofas and low-profile lounge chairs are balance-arranged over premium silk carpets, while slim champagne-metallic accents trim the custom display cases. Sunlight streams across the seamless, polished marble flooring, reflecting off curated ceramic decor and minimalist sculptural lighting fixtures to create a harmonious, airy, and deeply peaceful modern retreat.
An incredibly lifelike, richly detailed, photorealistic wide-angle interior shot of a chic waiting lounge set in a modern bohemian oasis hotel lobby at midday. The scene is illuminated by warm, diffused natural daylight balanced by soft, directional spotlights, creating a serene, inviting, and sophisticated atmosphere. Captured with a 35mm architectural wide-angle lens, emphasizing the tactile richness of natural timbers, plush fabrics, and crisp geometric lines, the view showcases a dramatic feature wall lined with vertical oak slats. Above, the ceiling is finished in a clean, non-reflective matt black, housing matching matt black track pendants that cast subtle pools of warm light downward. A pair of elegant armchairs upholstered in deep plum-colored fabric with warm wooden frames flank a minimalist timber-top side table. On the left, a warm ochre-painted drywall partition features a black-framed glass partition door treated with a sophisticated frosted privacy film, partially diffusing the view of a high-end, light-filled meeting room inside. The light, sand-toned flooring captures clean, soft-edged shadows, completing this perfectly balanced hospitality space.
An incredibly lifelike, richly detailed, photorealistic wide-angle interior photograph of a minimalist hotel lobby and reception lounge set in a chic, contemporary boutique hotel. The scene is illuminated by bright midday light filtering through metallic window blinds, complemented by glowing hanging minimalist pendant bulbs and warm recessed ceiling spot lights, creating a serene and uncluttered atmosphere. Captured with a professional 24mm architectural lens, emphasizing the fine ridges of the white fluted TV accent wall, the rich matte texture of the navy-blue feature wall, and the glossy glass surface of the reception desk. In the foreground, a receptionist works behind a sleek black counter featuring a vibrant monitor screen, while the background lounge area reveals an inviting L-shaped black sectional sofa adorned with colorful accent cushions in terracotta and soft sky blue. A healthy potted indoor plant brings a touch of organic life to the corner, while the clean, clutter-free tiled floor and streamlined layout evoke a sense of modern elegance and functional simplicity, perfect for a high-end architectural photography book.
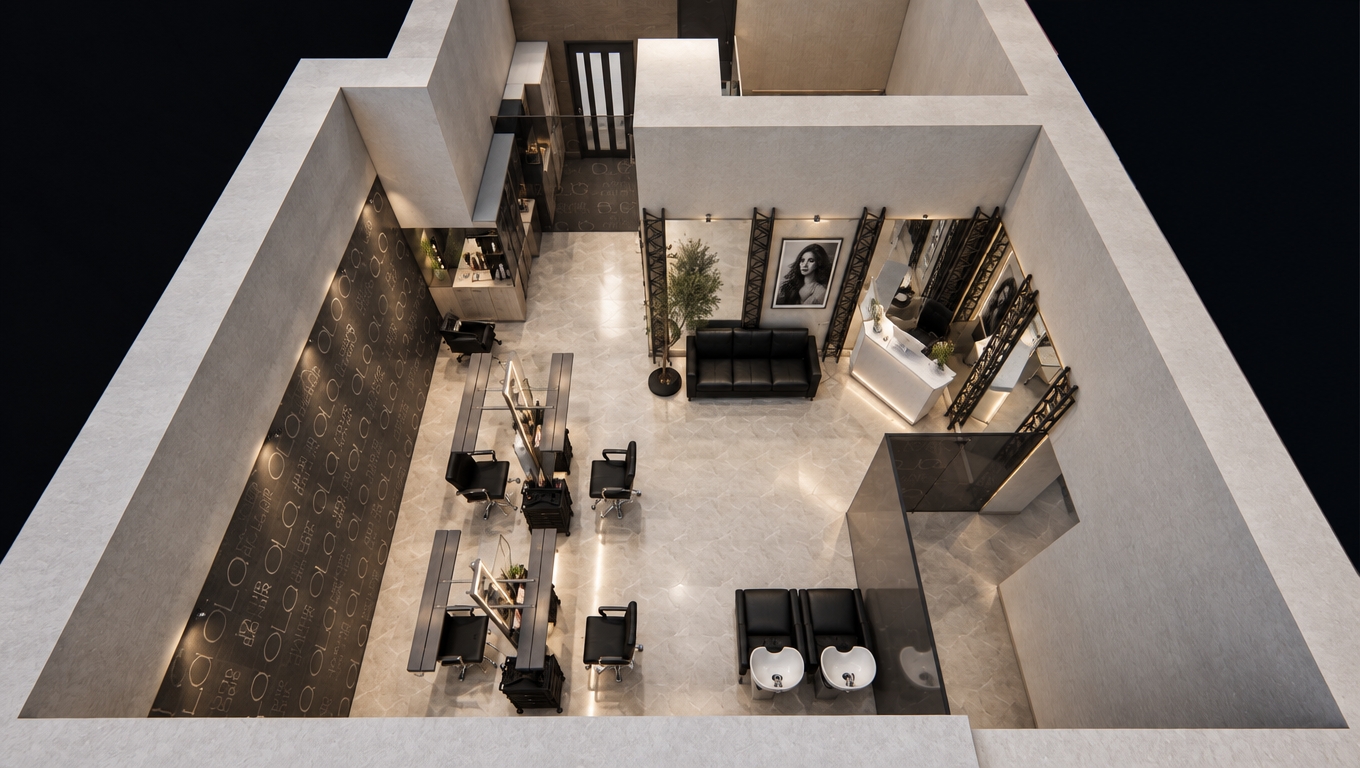
An incredibly lifelike, richly detailed, photorealistic interior photo of a minimalist salon lobby set in a luxury boutique hotel. The scene is illuminated by bright midday natural light filtered through window blinds and warm, soft ambient cove lighting, creating a serene, peaceful, and uncluttered atmosphere. Captured with a professional wide-angle lens, emphasizing the crisp geometric lines, polished surfaces, and smooth textures of the contemporary materials.

To the left, a comfortable black sofa serves as a welcoming seating area, accessorized with minimalist pillows in pops of terracotta and sky blue. The sleek, dark-lacquered reception counter stands as a streamlined centerpiece, reflecting the warm glow of four hanging globe bulb pendants. Behind the desk, a deep blue feature wall crisply displays the "Hairs Culture" branding, flanked by accent walls lined in a subtle, pastel-toned botanical wallpaper. To the right, a modern fluted wooden wall panel houses a flush-mounted flat-screen TV, adjacent to heavy frosted glass doors framed in black steel. The large-format, neutral-toned floor tiles stretch across the open, functional space, contributing to the tranquil, high-end aesthetic of this modern haven.
An incredibly lifelike, richly detailed, photorealistic wide-angle interior shot of a bohemian oasis boutique hotel lobby set in a sun-drenched, rustic coastal retreat. The scene is illuminated by warm, filtered afternoon sunlight streaming through high-set transom windows, creating a cozy, free-spirited, and welcoming atmosphere. Captured with a Hasselblad H6D-100c and a 24mm lens, emphasizing the rich textures of woven materials, layered textiles, and lush botanical elements, this reimagined entryway transforms the narrow corridor into a vibrant, globally-inspired passage. The plain walls are replaced by a tactile plaster finish in soft earthy neutrals, adorned with a large, intricately woven vintage textile tapestry displaying deep teal and warm rust geometric details. Along the left wall, a handcrafted rattan console table is styled with vintage-collected brass trinkets, a stack of thick photography books, and an artisan ceramic vase budding with fluffy plumes of dried pampas grass. On the opposite side, the plain closet doors are swapped for rich, warm mustard-stained wood panels adorned with hand-carved details, framed by cascading potted pothos and monstera plants that breathe life into the space. Beneath, the floor transitions into layered, authentic Moroccan and kilim rugs in deep teal and rust hues, introducing a luxurious underfoot texture. At the far end of the hall, a majestic, arched antique wooden door replaces the simple white panel, completed by a handcrafted macramé pendant light hanging from the ceiling that casts intricate, dappled shadows across the entire warm, eclectic sanctuary.
An incredibly lifelike, richly detailed, photorealistic wide-angle interior photo of a sleek L-shaped sleek wooden and metal reception desk set in a minimalist haven hotel lobby. The scene is illuminated by soft, diffused daylight streaming from large windows, creating a serene, uncluttered, and highly functional atmosphere. Captured with a 35mm f/2.8 lens, emphasizing the matte textures of the light gray lacquer cabinets, the pristine white quartz countertops, and the subtle wood grain of the privacy screens. This zen-inspired space keeps surfaces completely clutter-free, featuring only slim black computer monitors, a carefully placed photography book, and clean geometric geometries. In the soft-focused background, shades of white, gray, and subtle pastels frame the lobby, accented by minimalist abstract wall art and a delicate indoor plant that breathes life into this modern, elegant, and monochromatic design.
An incredibly lifelike, richly detailed, photorealistic wide-angle interior photo of a sleek, modern fusion bar set in an upscale hotel lobby. The scene is illuminated by warm, ambient light glowing from a series of elegant gold-topped, textured glass pendant lamps and soft, indirect LED strip lighting embedded in the ceiling, creating an intimate, moody, and sophisticated atmosphere. Captured with a professional 24mm lens, emphasizing the rich textures of the dry-stack stone accent wall, the deep wood grain of the bar stools, and the glassy, high-gloss reflection of the polished black granite countertop, the frame captures the essence of contemporary, urban design. This open-concept space seamlessly combines industrial-inspired elements with bold, geometric lines, showcasing a long, stone-fronted bar counter lined with minimalist, high-backed wooden bar stools with black leather padding. In the background, modular, glass-fronted walnut cabinets display a curated, vibrant collection of liquor bottles, reflecting the warm light. This clean-lined aesthetic is complemented by the smooth surfaces of the tiled floor with bold black geometric borders, while the broader open area suggests minimal yet impactful decor nearby, including a polished coffee table adorned with an archival photography book, abstract wall art displaying shades of black, white, and vibrant ochre accents, and the organic touch of lush greenery softening the sleek architectural lines.
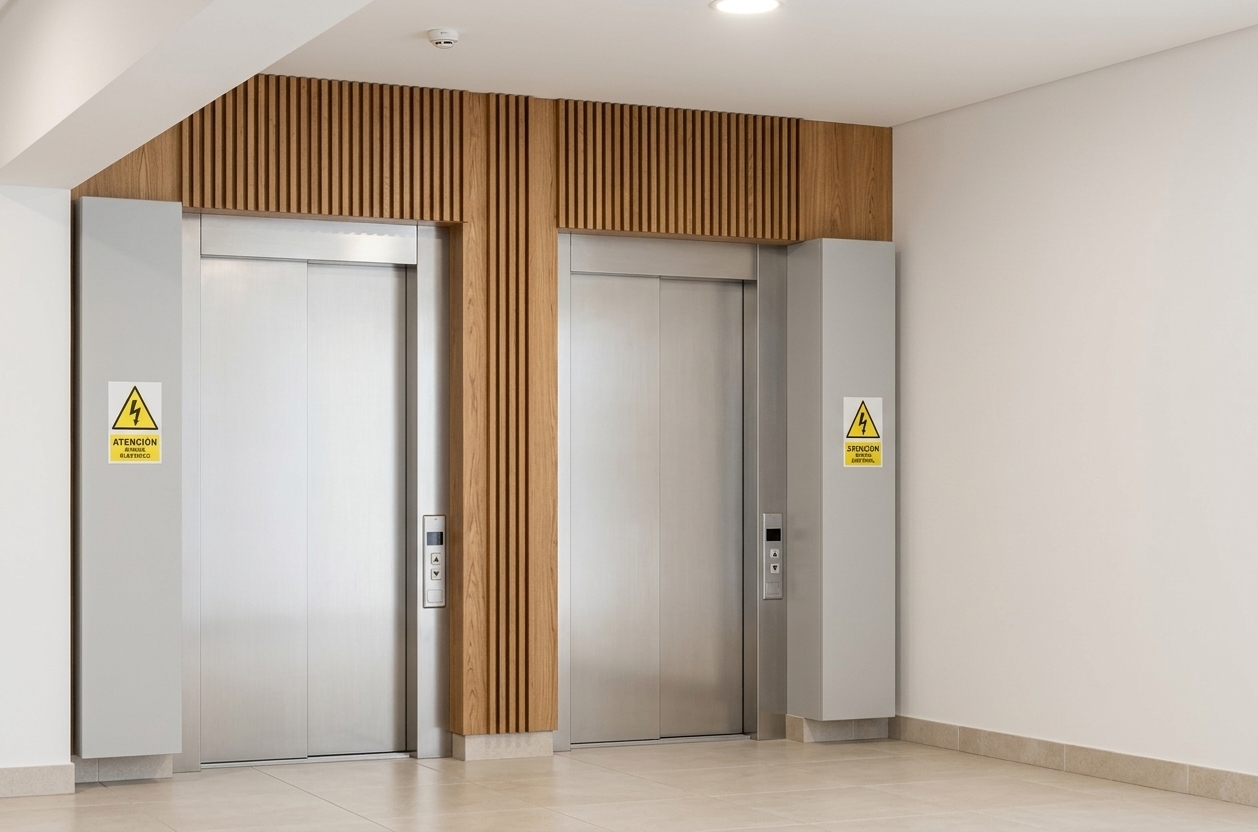
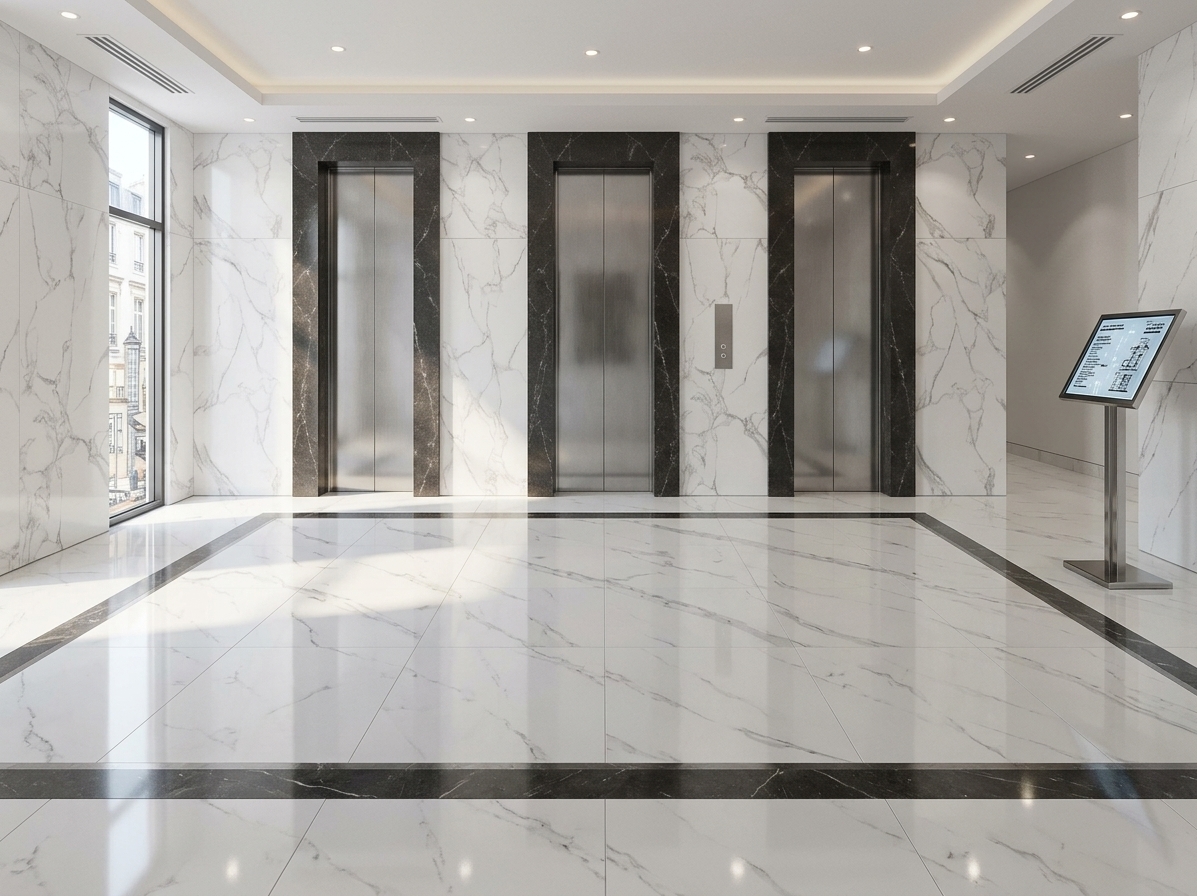
An incredibly lifelike, richly detailed, photorealistic wide-angle interior photo of a minimalist hotel lobby elevator foyer set in a tranquil Scandinavian sanctuary. The scene is illuminated by pale, diffused morning light filtering through an expansive, floor-to-ceiling black-framed window and the clean, ambient glow of recessed square ceiling light panels, creating a serene, bright, and airy atmosphere. Captured with a professional 24mm architectural lens, emphasizing the clean lines and understated luxury of the space, the image showcases the soft, brushed-satin finish of the double elevator doors on the right, which capture subtle, soft-focus reflections of the interior. The expansive floor is clad in large, matte-finish stoneware tiles in a sandy-gray tone, carrying the gaze effortlessly toward a recessed minimalist staircase that leads to upper levels. Through the large window on the left, organic silhouettes of damp outdoor gardens and soft green foliage create a living nature-inspired backdrop, seamlessly marrying the minimalist indoor sanctuary with the external environment to evoke a peaceful, hygge-inspired sense of modern, organic luxury.
An incredibly lifelike, richly detailed, photorealistic wide-angle architectural shot of a contemporary boutique hotel lobby and entrance facade set in a vibrant coastal resort environment. The scene is illuminated by bright, late-morning sunlight and a refreshing coastal breeze, creating an airy, light, fresh, beachy, and relaxed atmosphere. Captured with a professional 24mm tilt-shift lens on a full-frame camera, emphasizing the crisp textures of the sea-salt white stucco, weathered sandy-neutral concrete walls, and deep ocean-blue tinted glass windows of the building’s striking geometric volume. Through the expansive glass facade of the lobby, a beautifully styled interior is visible, showcasing an open-plan lounge adorned with elegant wicker and wooden furniture, uncluttered surfaces, tasteful coastal decor, a curated photography book on a driftwood coffee table, and soft seascape wall art on the backing wall. Lush potted palms and coastal plants flank the modern main entrance, where casual, sun-kissed visitors stroll along Oliver-colored pavers, perfectly blending the sophisticated architecture with an open, inviting, and casual seaside lifestyle.
An incredibly lifelike, richly detailed, photorealistic wide-angle interior shot of an elegant, entrance stair and lift lobby set in a contemporary hotel lobby. The scene is illuminated by soft, abundant midday natural light flowing from an adjacent window, augmented by warm architectural uplighting that creates a serene and airy atmosphere. Captured with a Hasselblad H6D-100c with a 24mm wide-angle lens, emphasizing the glossy sheen of the polished beige marble floor with delicate brown veining, the deep luster of the dark marble plinth, and the rich grain of the surrounding dark walnut paneling. In the center of the stone staircase, which features illuminated treads and a seamless glass balustrade, a spectacular minimalist cascading glass chandelier hangs down the stairs' core, catching and scattering the light against the deeply textured, cream-colored plaster walls. A manicured Japanese bonsai tree serves as a serene organic focal point in a recessed, uplit planter bed beneath the stairs. To the right, the upgraded elevator design is highlighted by an elegant, fully glass-enclosed cabin illuminated with integrated, warm vertical LED strip lighting, framed beautifully within rich wood-veneer paneling. Beside the elevator, a dark-stained wood door with geometric, diagonally-grooved detailing complements the clean, contemporary lines of the space, creating a perfectly balanced composition of material luxury and architectural refinement.
An incredibly lifelike, richly detailed, photorealistic wide-angle interior photograph of a luxury hotel lounge and waiting area set in a contemporary five-star hospitality lobby during a bright spring midday. The scene is illuminated by a sophisticated layer of warm 3000K ambient light, integrated LED strips, and soft natural light filtering through expansive floor-to-ceiling windows, creating a highly elegant, welcoming, and executive atmosphere. Captured with a professional 24mm tilt-shift lens, emphasizing the rich grain of natural oak flooring, the supple texture of caramel-brown leather, and the dramatic play of light across fluted architectural surfaces, the image perfectly preserves the original layout of the design. The custom-built U-shaped seating arrangement is finished in premium oil-rubbed walnut wood cladding and upholstered in luxurious cognac-brown leather with refined double-stitching details and plush, soft padding. Underfoot, the premium natural oak wooden flooring features incredibly realistic grain textures and soft, satin-finished reflections that mirror the warm glow of the interior, while the prominent vertical slatted columns are enhanced with concealed warm LED strip lights recessed deeply between the wooden slats, projecting elegant vertical lines of light from the floor to the dark charcoal-toned ceiling. In the middle ground, the original wood partition screens and architectural framework are illuminated with subtle warm LED accents, adding dramatic layers of depth. The central coffee table is tastefully styled with elegant glass vases holding fresh spring floral arrangements, curated coffee-table books, and bronze sculptural accessories, balanced by lush indoor tropical plants positioned strategically nearby. Suspended overhead, minimalist contemporary black metal ring chandeliers with smoky glass globes complement the recessed downlights and hidden cove lights to frame the space. To the right, the grand marble feature wall is enriched with deep charcoal and white veining, highlighted by indirect wash lighting and luxury metallic brass accents. With flawless global illumination and ray-traced reflections, this final visualization captures the epitome of modern fusion hospitality design with magazine-worthy precision.
An incredibly lifelike, richly detailed, photorealistic wide-angle interior photograph of an ultra-luxury hotel lounge and premium waiting area set in a contemporary five-star hospitality lobby during a bright spring midday. The scene is illuminated by a sophisticated curation of 3000K warm ambient lighting, including recessed ceiling downlights, hidden cove lighting, and brilliant vertical LED strips concealed within the architecture, creating a welcoming and highly sophisticated atmosphere. Captured with a professional 24mm architectural lens, emphasizing the rich grain of the natural oak flooring, the glossy elegance of the dark marble feature wall, and the supple texture of the cognac leather seating, the space maintains its exact original architectural configuration with absolute fidelity. The custom-built U-shaped bench arrangement is clad in premium, deep-toned walnut wood and upholstered with plush, caramel-brown leather cushions displaying impeccably refined stitching. On the left, the prominent vertical slatted columns glow with elegant, floor-to-ceiling light lines emanating from integrated warm-toned LED strips nestled between the timber slats, casting soft, linear shadows across the polished oak floor, while the adjacent decorative wooden partition screens are highlighted by delicate, built-in framing lights. To the right, the polished dark marble feature wall is dramatically enhanced by indirect wash lighting, showcasing its intricate natural veining alongside subtle gold metallic details and luxury wall art. Under the modern tiered ring chandeliers with their smoky glass globe pendants, the sleek, low-profile central coffee table is elegantly styled with a crystal vase holding fresh, vibrant spring floral arrangements, premium design books, and minimalist sculptural accessories, all complemented by lush indoor tropical plants positioned strategically to bring a refreshing touch of nature into this masterpiece of hospitality design.
An incredibly lifelike, richly detailed, photorealistic wide-angle interior shot of a luxury hotel restaurant and executive dining lounge set in a contemporary five-star hotel lobby during a bright spring midday. The scene is illuminated by a sophisticated network of warm 3000K ambient lighting, including recessed downlights, hidden ceiling cove LEDs, and dramatic matte black ring chandeliers, creating an intimate, sophisticated, and welcoming fine-dining atmosphere. Captured with a professional wide-angle lens, the image emphasizes the exquisite interplay of premium textures, featuring natural oak wooden flooring with rich grain patterns that cast realistic reflections across the open space. The prominent architectural columns are masterfully wrapped in vertical walnut wood slats embedded with concealed warm LED strip lights, capped with elegant brass trims and soft uplighting at their bases. In the background, a striking feature wall elevates the lounge, showcasing a large, ultra-slim Smart TV mounted flush against a gray marble slab, framed by illuminated walnut display niches, metallic-detailed wall art, and lush tropical indoor plants. Elegant dining zones are seamlessly configured throughout the room, showcasing luxurious dining chairs upholstered in premium dark leather with rounded ergonomic backs and brushed gold frames set around polished black marble tables. Adjacent to this, the premium bar area features sleek, high-end bar stools with leather seats and brushed brass footrests, completing this lavish, magazine-quality hospitality visualization.
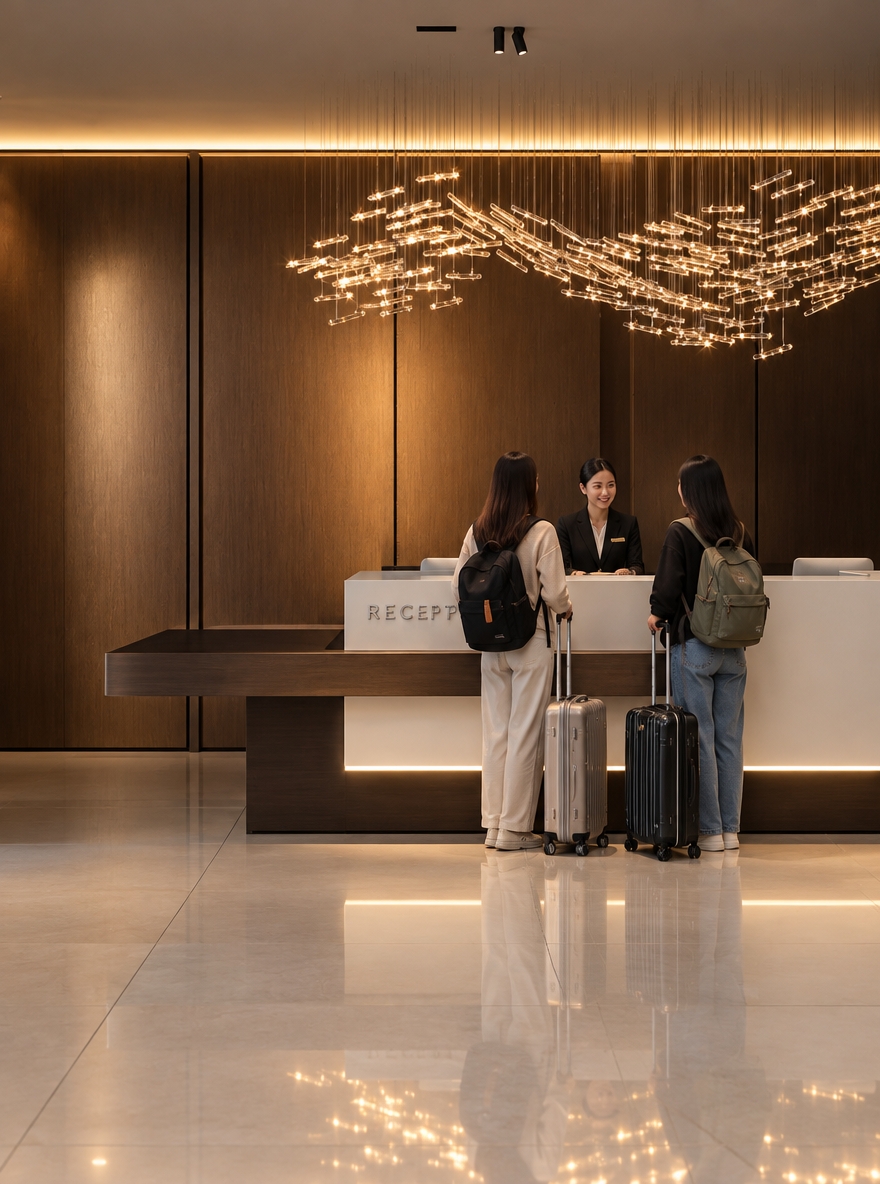
An incredibly lifelike, richly detailed, photorealistic wide-angle interior photograph of a mid-century modern hotel lobby's reception area. The scene is illuminated by soft, recessed LED spotlighting and warm, diffused ambient light, creating a sophisticated and timeless atmosphere. Captured with a 35mm architectural lens, emphasizing the rich, organic textures of the teak and walnut wood and the clean, linear geometry of the space. The front-of-house features a sleek, clutter-free white concrete reception desk capped with a robust band of premium walnut, bearing the crisp lettering "RECEPTION" on its facade. Behind the desk, a textured white travertine-marbled wall stands next to a solid, earth-toned mustard accent panel, highlighting an elegant matte black sign face with the Al Rabita Hotel branding rendered in metallic gold-brass, topped with intricate Traditional geometric carvings. Flanking this central desk area, the surrounding partitions are finished in a muted, sophisticated royal blue, creating a striking contrast with the warm copper-orange and soft blue hues of abstract modern art prints displayed nearby. Stylish, comfortable lounge spaces are visible in the background, featuring low-profile retro armchairs upholstered in luxurious oatmeal-colored fabric with exposed walnut frames, while the floor is covered in a deep, plush indigo carpet. The entire design is accented by vibrant indoor plants, including a tall, leafy fiddle-leaf fig in a ceramic pot, giving this functional, sleek, and uncluttered space an iconic, mid-century aesthetic worthy of a high-end photography book.
An incredibly lifelike, richly detailed, photorealistic wide-angle interior photograph of a custom-designed luxury hotel lounge set in a contemporary five-star hotel lobby during a bright midday in spring. The scene is illuminated by layers of warm 3000K hospitality lighting, featuring concealed LED strip lights recessed between vertical wood slats, recessed downlights, and glowing suspended ring chandeliers, creating a warm, sophisticated, and incredibly inviting atmosphere. Captured with a professional architectural camera equipped with a high-end wide-angle lens, emphasizing the rich grain of premium natural oak flooring, the sleek polished texture of black marble, and the tactile rhythm of walnut-slatted columns. The central focus is a custom-built, L-shaped lounge seating arrangement featuring premium leather upholstery in warm beige and taupe tones with cozy padded backrests, surrounding a contemporary coffee table with a polished dark stone top. To the left, robust architectural columns are clad in vertical walnut wood slats, casting dramatic vertical shadows, while to the right, a massive feature wall is clad in premium black marble with subtle veining, introducing organic texture and rich contrast to the space. Overhead, the layered gypsum ceiling showcases modern suspended ring chandeliers with delicate glass spheres, completing this high-end architectural masterpiece that seamlessly merges rich materials, warm ambient glowing reflections, and spacious, open visual connectivity to the surrounding hotel lobby.
An incredibly lifelike, richly detailed, photorealistic wide-angle interior photo of a double-volume luxury hotel reception lobby set in a modern boutique resort during a clear spring midday. The scene is illuminated by a luxurious mix of diffused natural light and warm, sophisticated 3000K architectural lighting—including integrated cove LEDs and elegant pendant rings—creating a serene, welcoming five-star atmosphere. Captured with a professional full-frame camera and a wide-angle lens, emphasizing the rich grain of the premium walnut wood, the delicate reflections on the sleek dark flooring, and the crisp geometries of the architectural elements, this space is a masterpiece of modern fusion hospitality design. At the heart of the reception area stands a striking, curved reception desk finished in premium walnut wood veneer with polished white glass-surface accents, backed by an illuminated hotel logo set against a wood-paneled feature wall with concealed warm LED strip lighting. To the right, a textured dark stone cladding wall adds organic depth to the space, complemented by a minimalist decorative pot containing lush spring blooms. Positioned prominently in the center is a massive column elegantly wrapped in vertical wooden slats with recessed LED strips that glow softly in the gaps. In the background, a structural staircase with polished wood steps and elegant metal and glass balustrades rises between monumental white structural pillars, adding depth and architectural grandeur to this exquisitely designed, ultra-realistic hospitality masterwork.
An incredibly lifelike, richly detailed, photorealistic wide-angle interior photograph of a minimalist museum reception lobby set in a modern cultural pavilion. The scene is illuminated by clean, diffused midday light streaming from an off-camera source, creating a serene, sophisticated, and welcoming atmosphere. Captured with a professional architectural camera and a 35mm lens, emphasizing the tactile richness of the natural materials, the composition centers on a sleek, two-module reception desk. The towering block on the left is made of smooth, polished Carrara marble featuring realistic, delicate grey veining, while the lower, elongated module with rounded edges is wrapped in a meticulously detailed, warm-toned oak wooden lambrín. This fluted wood texture connects seamlessly with the monumental floor-to-ceiling wooden slat accent wall behind it, casting soft, rhythmic micro-shadows along its vertical grooves. Resting atop the lower desk's refined white marble counter are three minimalist, matte white ceramic vases of varying organic shapes and heights. Setting a solid foundation for the scene is the highly detailed porcelain tile flooring from Daltile’s Stratto line in a light grey hue, arranged in a precise 60x60 cm grid with realistic, subtle stone-like textures and faint grout lines. To the far left, a pristine, smooth white wall coordinates with the floor's cool tones, highlighting the pure geometric lines and calm materiality of this minimalist haven.
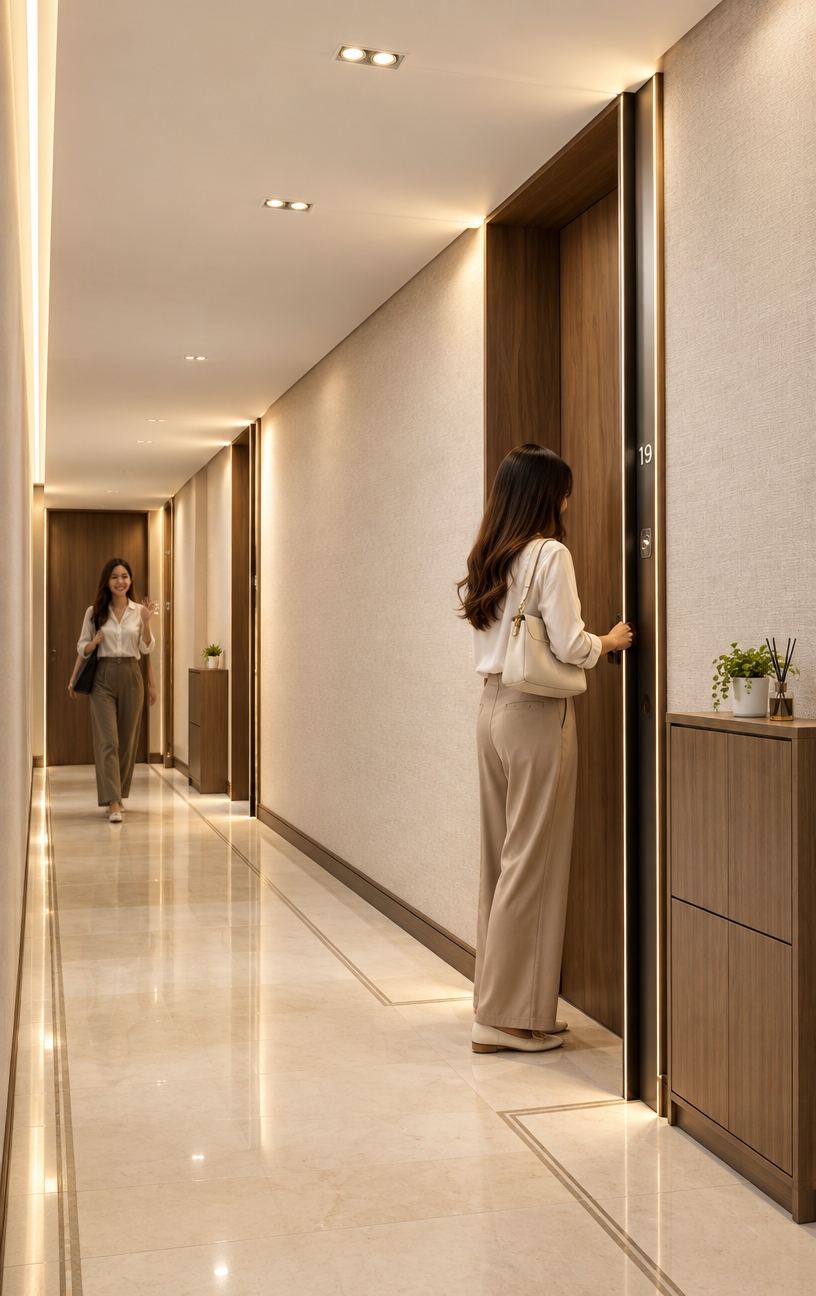
An incredibly lifelike, richly detailed, photorealistic wide-angle interior photo of a reimagined hotel lobby corridor transformed into a minimalist haven, set in a luxurious, serene boutique hotel. The scene is illuminated by soft, diffused natural daylight filtering from unseen high windows and warm, recessed linear ceiling lights, creating a deeply tranquil and welcoming atmosphere. Captured with a Hasselblad H6D-100c and a 24mm wide-angle lens, emphasizing the delicate, tactile grain of the pale oak wall panels, the velvety matte texture of the cream-toned lime-washed walls, and the subtle reflections on the sleek light-gray terrazzo flooring. This elegant space boasts clutter-free surfaces and zen-inspired design principles, organized around a streamlined layout. On the left wall, a series of large, sophisticated abstract wall art pieces featuring subtle pastels and charcoal gray brushstrokes hang in perfect symmetry above a sleek, floating black metal and light oak console. The console is sparsely adorned with a single curated photography book and a minimalist ceramic bowl, reinforcing the functional, uncluttered ethos. Flush wooden doors on the right feature inset back-lit brass room numbers, beautifully integrated into the seamless wood paneling. At the end of the corridor, near a minimalist wooden door, a sculptural Japanese indoor plant in a raw concrete planter adds a touch of organic life, grounding the interior's refined, monochromatic palette of white, gray, and subtle pastel tones, reinforcing a modern, meditative connection to nature.
An incredibly lifelike, richly detailed, photorealistic interior eye-level perspective shot of a modern fusion hotel passageway offset from a stylish urban lobby set in an upscale boutique cosmopolitan hotel. The scene is illuminated by recessed linear LED ceiling lights and warm wall-grazing fixtures, creating a sophisticated and atmospheric mood. Captured with a professional 24mm architectural lens, emphasizing screen-perfect parallel vanishing lines, polished surface reflections, and contrasting textures. The sleek, long-perspective corridor features a polished, deep plum-toned resin floor running the length of the hall. On the right, the wall of dark charcoal-colored wood-veneered panels hosts a series of flush doors, highlighted by the nearest doorway proudly displaying illuminated, three-dimensional copper-brushed metallic numbers '101' beside a sleek metallic handle. The left wall is a clean, smooth-plastered concrete partition, accented by vibrant, minimalist abstract wall art that introduces a pop of striking modern color. At the far end, a stylish glass and black metal door serves as a geometric focal point, with glimpses of lush potted greenery peeking from a nearby alcove to add a touch of dynamic, organic warmth to the industrial-inspired aesthetic.
An incredibly lifelike, richly detailed, photorealistic wide-angle interior photograph of a reimagined hotel lobby set in a sleek, dynamic urban boutique hotel. The scene is illuminated by a mixture of concealed recessed spotlights and soft linear LED backlighting, creating a warm, sophisticated, and dramatic atmosphere. Captured with a professional 35mm f/2.8 lens, emphasizing the rich contrast of matte black elements, polished white marble, and warm natural walnut wood, this image looks like a feature page from a premium interior design photography book. The iconic hotel lobby reception area is redefined by an open-concept layout, boasting a monolithic white Calacatta marble desk with bold brushed-brass geometric trim that seemingly floats over a high-gloss beige porcelain tile floor accented by sharp, dark metallic inlays. Behind the desk, a striking modular partition wall seamlessly blends vertical ribbed walnut timber with polished, gold-veined white marble panels, contrasted beautifully by surrounding walls painted in a deep matte charcoal-black. A large piece of vibrant, monochromatic abstract wall art with energetic splashes of amber yellow commands attention down the hallway. Minimalist, highly functional decor—including a sleek, architectural brass desk lamp, contemporary leather seating, and smooth metallic finishes—complements the space, while clusters of lush, structural greenery in textured concrete planters soften the crisp, industrial-inspired lines of this bold, state-of-the-art hospitality interior.
An incredibly lifelike, richly detailed, photorealistic wide-angle interior perspective shot of a minimalist hotel lobby reception area set in a serene, modern hotel environment. The scene is illuminated by soft, recessed architectural spotlights and a clean wash of ambient light, creating a calm, highly organized, and serene atmosphere. Captured with a Hasselblad H6D-100c and a 24mm wide-angle lens, emphasizing the smooth matte finishes of the plaster walls, the clean-cut typography of the desk, and the understated elegance of the interior layout. This lobby is designed as a minimalist haven, featuring an uncluttered, functional, and streamlined layout. In the foreground, a long, custom reception desk made of sleek white composite stone with a crisp, dark gray countertop commands attention, displaying the word "RECEPTION" in a bold, minimalist black sans-serif typeface on its front panel. Behind the desk, four simple, low-profile gray ergonomic chairs sit neatly against a soaring dual-toned feature wall split between a soft cream-colored plaster panel on the left and a warm, golden-ochre accent wall on the right. A sleek photography book rests elegantly on the pristine, clutter-free desk surface, while the deep slate-blue side walls to the right are punctuated by flush-mounted, modern dark gray doors with slim metal hardware. The floor is finished in a polished, subtle pastel-mauve micro-cement that reflects the soft ambient light, guiding the eye down an open corridor on the left to a glimpse of a zen-inspired lounge area with a plush white sectional sofa against calm, light-blue walls. Minimalist decor, clean lines, abstract wall art, and a lush indoor potted plant peeking from the far corridor combine to showcase a beautifully balanced, monochromatic, and elegant corporate interior.
An incredibly lifelike, richly detailed, photorealistic high-angle interior shot of a sophisticated guest kitchenette set in a serene, modern winter hotel lobby. The scene is illuminated by the warm, low-angled amber light of a winter sunset streaming through large windows, creating a tranquil, cozy, and inviting atmosphere. Captured with a professional medium format camera and a 24mm wide-angle lens, emphasizing the flawless matte finish of the white shaker-style cabinetry, the subtle brushed sheen of the integrated stainless steel appliances, and the natural grain of the wooden accents. The U-shaped layout features streamlined white cabinetry complemented by a seamless, cool gray quartz countertop that houses a sleek flush-mounted black induction cooktop and a modern matte black under-mount sink. On the right, a premium double-door stainless steel refrigerator and built-in double studio oven stand flush against the wall, capped by a rich, light oak open shelving unit. This wooden shelving serves as a focal point for minimal decor, displaying a collection of elegant photography books, simple ceramic ware, and a delicate potted indoor plant. The surrounding floor of the minimalist haven is a polished, light gray concrete reflecting soft, pastel pink tones from the dusk sky, while an adjacent wall features a large, understated piece of abstract wall art in shades of white, gray, and subtle pastel colors that reinforces the uncluttered, Zen-inspired elegance of the lobby space.
An incredibly lifelike, richly detailed, photorealistic wide-angle interior photo of a bohemian-style hotel lobby reception area set in a free-spirited boutique retreat. The scene is illuminated by the soft, warm glow of a minimalist brass linear pendant light suspended above the desk, supplemented by hidden LED cove lighting that casts a cozy, inviting atmosphere. Captured with a 24mm f/4 lens, emphasizing the tactile wood grains, layered textile textures, and vibrant bohemian color palette. The central reception desk is crafted from light-toned, earthy neutral oak wood with a glowing, recessed white marble base, holding a curated photography book and handcrafted ceramic vases. On the back wall, a recessed wooden alcove showcases a vibrant framed print, framed by lush trailing houseplants. The floor features a heavily textured carpet-like base layered with artisanal rugs in warm shades of rust, mustard, and deep teal. To the right, the timber-paneled partition wall is reimagined as an eclectic gallery, displaying a sepia-toned art print of historic architecture alongside patterned tapestry wall art. Tall vases of fluffy pampas grass stand in the corners, blending seamlessly with organic, vintage-collected decor to establish a highly detailed, globally-inspired oasis.
A realistic interior photograph of this modern architectural atrium at night, captured with sophisticated artificial lighting that creates a warm and inviting atmosphere. Soft, warm light spills from recessed spotlights hidden within the wooden grid ceiling and upper beams, casting delicate shadows through the leaves of the central indoor tree onto the walls. The white walls feature a subtle, matte plaster texture that diffuses the ambient glow, while the wooden elements, such as the tall open screens on the right, the ceiling lattice, and the cubic furniture blocks, exhibit detailed, natural grain with a soft satin finish. A balanced play of key lights and accent lights illuminates the minimalist layout, revealing realistic micro-textures on the carpeted floor sections and the smooth surfaces of the seating. The image is taken with a professional wide-angle lens, maintaining a precise depth of field with sharp focus throughout, characterized by clean reflections, natural shadow gradients, and a very light, organic digital grain typical of a twilight interior shot.
A professional architectural photograph of this expansive pavilion interior at dusk, beautifully illuminated by warm artificial lighting. The intricate wooden grid ceiling is fitted with recessed, warm-toned LED spotlights that cast pools of soft light onto the smooth, polished concrete floor below, creating diffuse, realistic reflections. The central marble service counter and the timber staircases are highlighted by precise downlighting, accentuating the natural grain of the wood and the subtle veining of the stone. Outside the floor-to-ceiling glass doors, a deep indigo twilight sky frames the courtyard, where outdoor columns are subtly uplighter with warm landscape lighting. The image captures authentic physical textures, from the satin finish of the wooden screen partitions to the micro-scratches on the glass, shot with a wide-angle architectural lens that maintains perfect vertical alignment, rich color depth, and a faint, natural photographic grain.
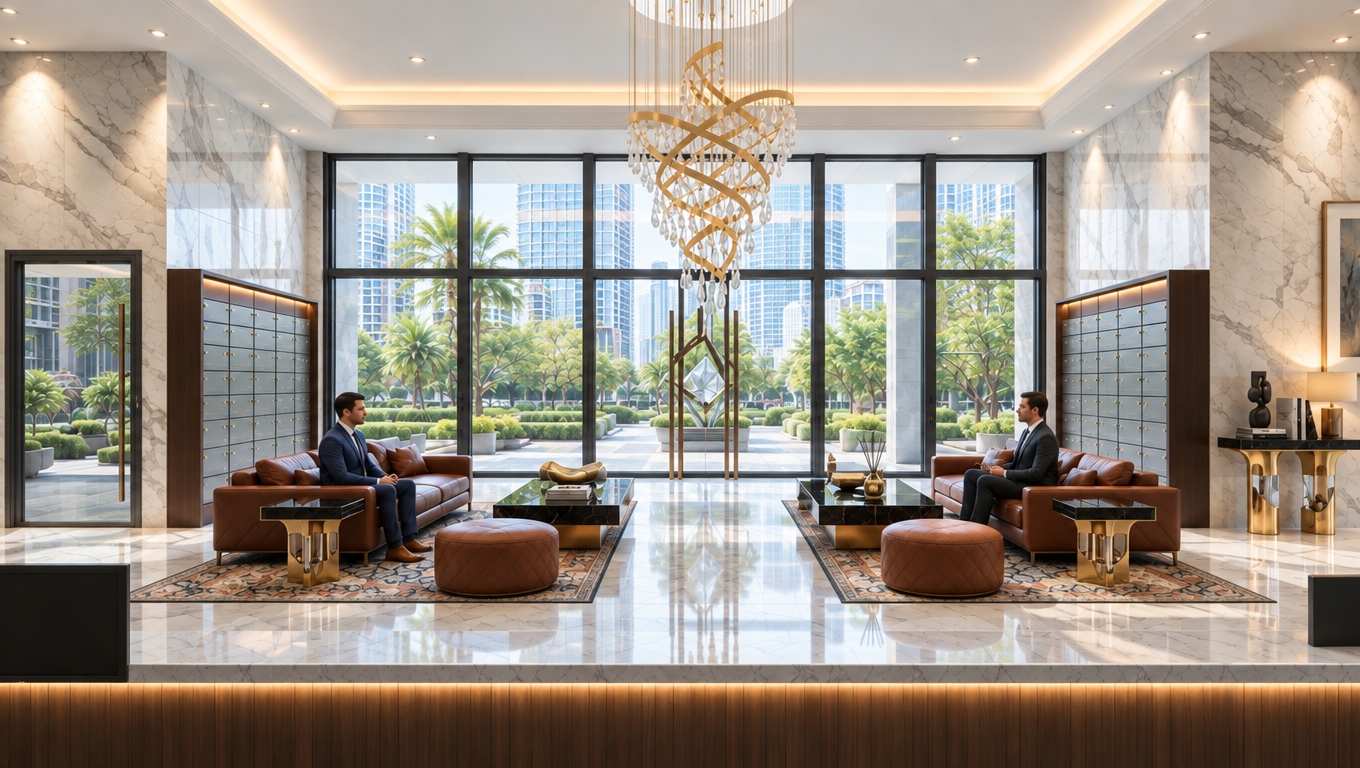
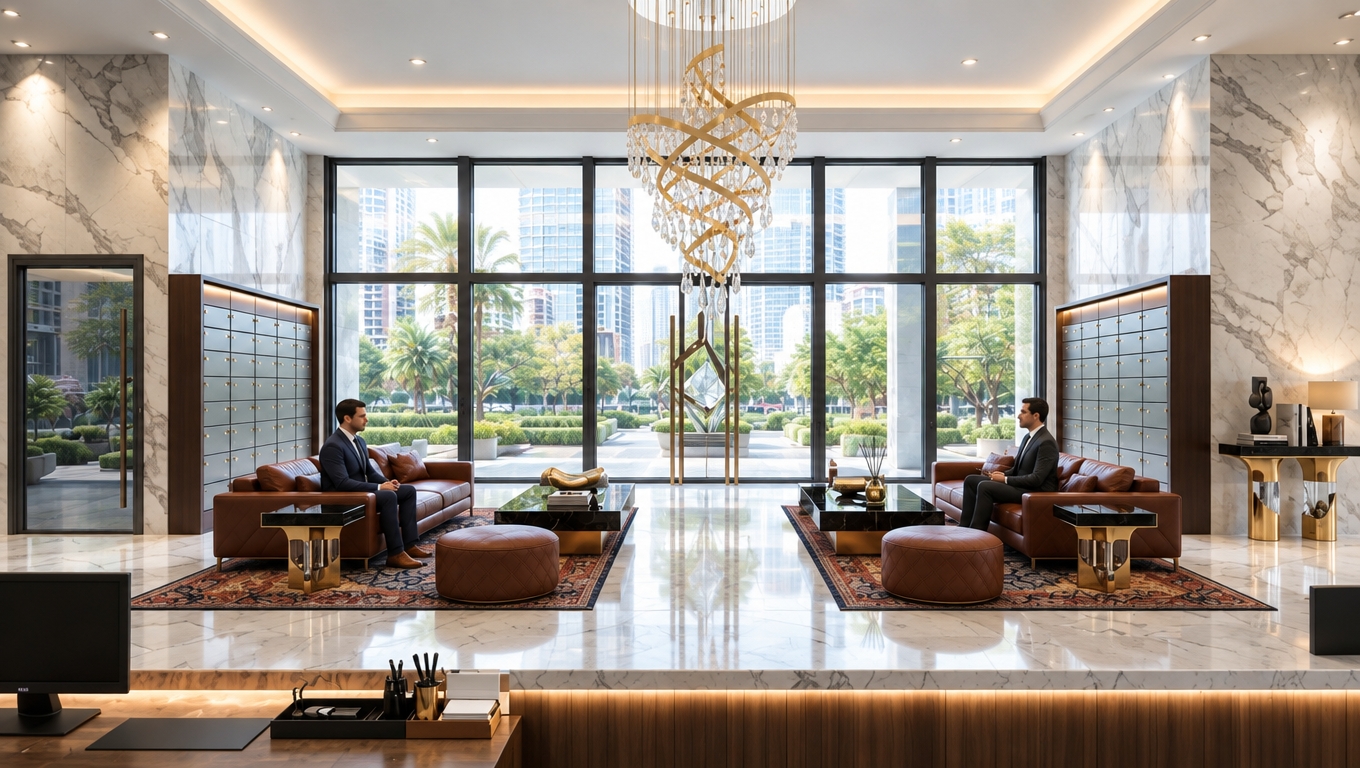
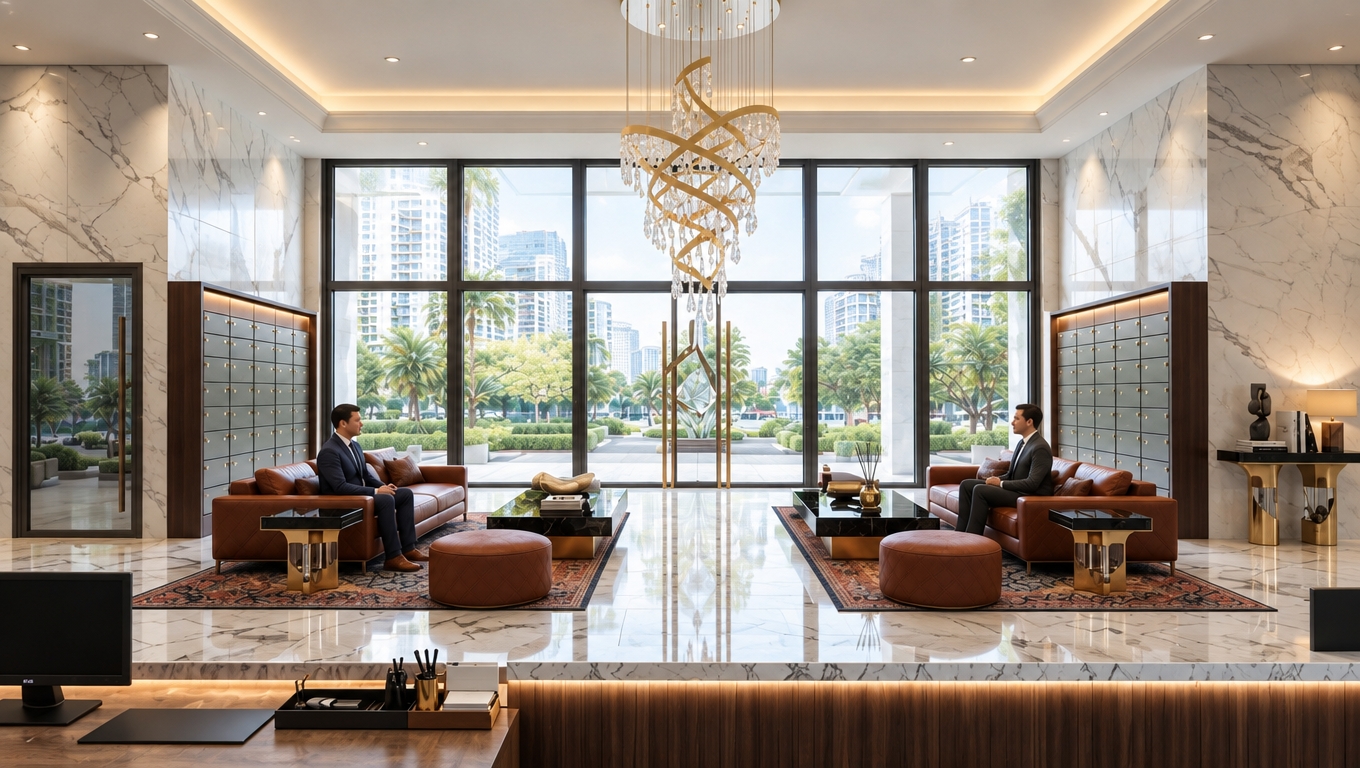
An incredibly lifelike, richly detailed, photorealistic wide-angle interior photograph of an upscale hotel lobby lounge set in a vibrant urban environment. The scene is illuminated by the warm, atmospheric glow of a grand, intricate warm-toned chandelier and back-lit presentation arches, creating an inviting, sophisticated, and dynamic atmosphere. Captured with a high-end architectural camera and a 24mm tilt-shift lens, emphasizing the rich grain of dark-stained wooden elements, the polished sheen of marble tabletops, and the crisp reflections off tinted glass partition doors, the open-concept design epitomizes modern fusion by blending clean, contemporary architecture with bold classical elements. On the left, a plush lounge area is arranged with modular-style cream armchairs and patterned sofas adjacent to a large, abstract piece of framed wall art. Polished slab marble coffee tables with gilded, metallic frames rest on a large, geometrically bordered area rug, contrasting beautifully with the smooth stone tile flooring. Across the expansive space, a sleek bar clad in dark wood stands against a rustic stone accent wall, accented by back-lit arched shelving niches that display curated bottles like works of art. To the right, high-gloss, black-framed tinted glass partitions extend floor-to-ceiling, mirroring the warm wood tones and opulent lighting, which adds architectural depth and an industrial-inspired edge to the layout. The minimal yet impactful decor, highlighted by subtle glints of metallic trim, rich wood finishes, and clean lines, reflects the sophisticated aesthetics of a high-end photography book showcasing elite urban hotel design.
An incredibly lifelike, richly detailed, photorealistic wide-angle interior photograph of a luxurious, contemporary-elegant office and hotel lobby set in a modern high-end commercial building. The scene is illuminated by soft, warm afternoon sunlight filtering through expansive floor-to-ceiling glass windows, complemented by golden cove lighting and subtle brass accents, creating a serene, upscale, and inviting atmosphere. Captured with a professional 24mm tilt-shift architectural lens, emphasizing the glistening finish of polished Calacatta marble flooring, the organic grain of fluted walnut wall panels, and the soft sheen of brushed champagne-gold finishes, the space completely reimagines the original layout. The white tiled floor is replaced with large-format Calacatta marble tiles featuring delicate gold veining that beautifully reflects the light. The structural column in the center is transformed into an architectural feature, columns wrapped in warm, fluted walnut wood paneling with integrated vertical brass trim. A custom-designed reception desk crafted from honed ivory travertine and brushed brass anchors the entry corridor, while a stylish lounge zone showcases low-profile, curvilinear bouclé armchairs in cream and a sleek charcoal-grey velvet sofa arranged around a nesting set of Nero Marquina marble coffee tables. The ceiling is elevated into a clean, multi-layered design with recessed warm LED strips casting a soft, ambient glow. The perimeter windows are upgraded to ultra-thin black metal frames, offering an unobstructed, picturesque view of a manicured, tropical courtyard garden outside, seamlessly blending rich outdoor greenery with the sophisticated, balanced, and perfectly proportioned interior.
An incredibly lifelike, richly detailed, photorealistic wide-angle interior shot of a futuristic hotel lobby reception alcove set in a vibrant, cyber-eclectic boutique hotel during a warm summer sunset. The scene is illuminated by a dramatic combination of warm, low-angle golden hour light filtering in from the street and the intense, high-energy glow of local neon blues, purples, and greens, creating a mysterious, high-tech, and vibrant atmosphere. Captured with a professional 24mm f/2.8 lens on a full-frame camera, emphasizing the highly reflective gloss of the white tiled floor, the gritty texture of the dark concrete block side walls, and the sleek finish of the LED-accented furniture. The composition replicates the stepped entrance of the original space, leading up to a compact reception desk that has been reimagined as a brushed-metal console with integrated glowing LED trim, displaying dynamic holographic wall art and cyberpunk-inspired digital branding hovering just behind it. The interior walls feature a rich, layered mix of polished wood panels, gold-trimmed divides, and dark metallic surfaces, while a sleek, dark wood door sits to the far right next to a bright red fire extinguisher that pops against the dark, textured columns. Vibrant, leafy indoor ferns are tucked into the corners, thriving under the artificial neon glow, while the glossy tiled floor acts as a canvas, reflecting the complex, colorful lighting scheme and the grid-patterned ceiling above to evoke the raw, polished aesthetic of a high-end architectural photography book.
An incredibly lifelike, richly detailed, photorealistic straight-on interior photo of a sleek, contemporary reception area set in a minimalist hotel lobby. The scene is illuminated by crisp, cool white architectural lighting integrated seamlessly into the recessed ceiling coves and under-cabinet ledges, creating a professional, serene, and welcoming atmosphere. Captured with a high-end professional camera, emphasizing the contrasting textures of polished natural white marble with delicate grey veins, rich vertical oak wood slats on the reception desk, and warm, walnut-veneered wall paneling. The focal reception desk features a continuous white solid-surface frame that wraps around light-colored vertical wood slats, interrupted in the center by a clean white block showcasing the "Hadramout Nusantara" logo and subtle, stylized travel icons. Behind the counter, a dramatic feature wall presents a diagonal division between a premium marble slab and custom, open wooden shelving, topped with another illuminated corporate display board. The minimalist haven is defined by sharp, clean geometries, from the multi-step recessed ceiling with integrated downlights to the understated gray-green floor tiles, creating a balanced, high-end hospitality environment with impeccable depth and material execution.
An incredibly lifelike, richly detailed, photorealistic wide-angle shot of a custom feature wall set in a tranquil hotel lobby designed as a minimalist haven. The scene is illuminated by soft, ambient gallery light and accented by warm, hidden LED strip lights tucked behind the timber wall cladding that cast a soft, inviting glow directly onto the lush vertical gardens, creating a serene and sophisticated atmosphere. Captured with a professional 24mm tilt-shift lens, emphasizing the organic texture of the dense green foliage and the subtle, fine-grained vertical pattern of the light oak wood paneling. The symmetrical composition features two minimalist flush-frame doors equipped with sleek, horizontal matte-black handles, perfectly framing the central biophilic installation. At the heart of the wood revestment, the bold "CRILAMYT" logo is cleanly displayed with its distinctive blue accent, while the surrounding pristine white walls and seamless ceiling emphasize the clean lines and natural elegance of this architectural focal point.
An incredibly lifelike, richly detailed, photorealistic interior photo of an elegant, custom wooden shelving unit set in a tranquil Japanese Zen hotel lobby. The scene is illuminated by soft, warm morning light filtering through delicate nearby shoji screen partitions, creating a deeply calm, harmonious, and wabi-sabi atmosphere. Captured with a professional mirrorless camera and a 50mm lens at a wide aperture, emphasizing the organic, tactile grain of the light-toned natural cedar shelves and the meticulous textures of the decor, the shelving unit stands as a minimalist masterpiece against a neutral, warm-gray clay plaster wall. Resting on the spacious, clutter-free shelves are carefully curated, premium photography books layed flat, accompanied by simple, matte black ceramic tea vessels and a delicate bonsai juniper in a distressed stoneware pot. To the side of this elegant display, a striking, large-scale Japanese calligraphy artwork hangs on the wall, its bold black ink lines contrasting beautifully with the warm, neutral palette. The smooth, dark stone-tile floor subtly reflects the ambient light, leading the eye toward low-slung dark oak furniture and a large, stylized indoor maple plant that breathes living green color into this perfectly balanced, uncluttered sanctuary.
An incredibly lifelike, richly detailed, photorealistic high-angle architectural photograph of a luxury hotel lobby and minimalist haven set in a modern, high-end wellness retreat. The scene is illuminated by soft, natural daylight filtering through floor-to-ceiling windows alongside recessed warm LED lighting, creating a serene, calm, and highly organized atmosphere. Captured with a Hasselblad H6D-100c and a 24mm wide-angle lens, emphasizing the geometric precision, smooth matte surfaces, and clean floorplan layout, this top-down perspective showcases a series of impeccably designed, uncluttered rooms and functional zones. The color palette is dominated by calming shades of white, cool gray, and subtle pastel pinks and blues that define the boundaries of each streamlined space. Sleek metal and dark-toned wooden furniture, including reception desks and waiting area seating, are arranged with Zen-inspired precision, maintaining completely clutter-free surfaces. In the main lounge areas, minimal decor elements like a single open photography book on a low-profile coffee table, delicate abstract wall art, and thriving indoor plants in clean ceramic pots offer subtle touches of life and warmth. Every corridor, private alcove, and open-plan seating section is rendered with crisp depth of field and perfect spatial alignment, emphasizing a sophisticated, elegant, and deeply peaceful environment designed for ultimate comfort and functionality.
An incredibly lifelike, richly detailed, photorealistic medium-wide shot of a private VIP lounge nook set in a glamorous Art Deco hotel lobby. The scene is illuminated by the warm, amber glow of a clustered gilded bubble-glass chandelier, creating an intimate, moody, and extravagant atmosphere. Captured with a Hasselblad H6D-100c and a 35mm lens, emphasizing the rich textures of the heavy burgundy velvet drapes, the intricate crimson-and-black patterned carpet, and the tactile, embossed cream upholstery of the symmetrical seating. Framed elegantly by a smooth, neutral-toned arched entryway, the composition centers on a dark, polished wood pedestal table adorned with fine crystal stemware and a wine decanter. Surrounding the table are chic lounge couches and high-back chairs finished in a luxurious, off-white textured fabric featuring a subtle geometric finish. In the background, deep jewel-toned drapes drop gracefully from a blacked-out ceiling, partitioning this secluded enclave, while to the far right, sleek high-top bar chairs and hints of lush indoor foliage complete the opulently curated, lacquered, and gilded aesthetic of this high-end space.
An incredibly lifelike, richly detailed, photorealistic interior photo of a luxurious hotel lobby set in a modern boutique hotel. The scene is illuminated by bright, diffused midday spring daylight streaming from adjacent windows, creating a serene, airy, and sophisticated atmosphere. Captured with a professional 24mm architectural tilt-shift lens, emphasizing the stunning textures of the deep emerald-green matched marble cladding and the polished bookmatched white-and-grey marble of the central double doors. The opulent stone is accented by gleaming, satin-finished brass trims that trace the elegant curves of the grand arches and doorway portals. To the sides, smooth, curved dark wood paneling adds organizational warmth, while the floor—composed of large-format, high-gloss beige porcelain tiles—expertly reflects the soft daylight and the clean silhouettes of the surrounding architecture. A sculptural recessed ceiling features a multi-tiered plaster design with a central dome decorated in a delicate radial pattern, casting a gentle, ambient glow. To the right, a refined black metal and fluted glass entrance door sits opposite an elegant gold planter housing a pristine, manicured green tree, cementing this space as a harmonious, high-end minimalist haven where luxury and geometric purity effortlessly coexist.
An incredibly lifelike, richly detailed, photorealistic wide-angle interior shot of a modern, high-end reception lobby set in a contemporary luxury office with a sophisticated, minimalist Nigerian aesthetic. The scene is illuminated by soft, warm ambient lighting emanating from concealed LED strips behind dramatic vertical-slatted, curved oak-paneled walls, complemented by elegant matte-black cylinder pendants and subtle track spotlights, creating an atmospheric, welcoming, and highly professional mood. Captured with a professional 24mm tilt-shift architectural lens, the image emphasizes the sharp perspective and rich textures, from the smooth, geometric facets of the light-beige reception desk to the polished marble floor and the lush, deep-green fronds of potted interior palms. Behind the sleek desk, two Black female receptionists in elegant, professionally tailored corporate attire stand side-by-side, their warm, welcoming smiles and radiant, natural skin tones enhancing the premium office aesthetic, while plush bouclé upholstered lounge chairs in the foreground complete this serene, luxury hotel lobby-inspired sanctuary.
A professional, high-end architectural photograph of an upscale office reception lobby, captured from a straight-on, eye-level perspective that perfectly preserves the composition and structure of the scene. The space is bathed in a warm, luxurious atmosphere with illuminated champagne-colored light sources; the minimalist modern pendant light is turned on, casting a gentle golden wash over the polished cream marble feature wall, while the elegant brass wall sconces emit a soft, warm radiance onto the fine grain of the surrounding veneered wood wall panels. The dark wood slatted ceiling catches subtle, atmospheric shadows, and the reception desk below features realistic, finely textured vertical wood slats under a smooth, subtly reflective countertop. Two cozy plum-colored velvet armchairs flanking a low circular coffee table showcase a soft, tactile fabric texture, balanced by a large, rustic textured stone urn on the right holding real, organic red berry branches. The dark stone floor features soft, diffused reflections, capturing a realistic interplay of shadows, warm light spills, and natural micro-textures that give the entire space an authentic, beautifully photographed quality.
An incredibly lifelike, richly detailed, photorealistic wide-angle interior eye-level shot of a welcoming hotel lobby set in the historic heart of Jerusalem, blending ancient stone architectural elements with elegant French country charm. The scene is illuminated by a combination of warm, direct golden light from hanging fixtures and soft, diffused sunlight streaming through large side windows, creating a serene, luxurious, and historically evocative atmosphere. Captured with a professional 24mm tilt-shift lens, emphasizing the rugged texture of natural Jerusalem stone, the organic vibrant greenery, and the rich textile fabrics on the walls. 

The floor is lined with large, weathered Jerusalem stone slabs that show the beautiful, rustic texture of ancient paving. In the center, a spectacular reception desk is backed by a towering feature wall made of rough, natural split-face stone, bearing the word "JERUSALEM" in elegant, brushed gold lettering that gleams under a warm, hidden spotlight from above. This natural rock facade is echoed in the organic, curving stone front of the reception desk, which is balanced by warm, vertical wood fluting. Overarching the reception area is a magnificent, intimate vaulted ceiling crafted from small, ancient-style stones, softly glowing with concealed up-lighting. Flanking this central desk are two monumental columns wrapped in a thick, lush cloak of climbing green leaves, which appear to grow directly out of massive terracotta clay planters. To the left, sleek wooden recessed shelving showcases delicate Jerusalem-themed miniatures and artifacts, cordoned off by elegant red-rope exhibition stanchions with brass posts; next to it, a handsome double door made of dark brown wood is crowned by a matching arched timber transom. To the right, a peaceful loungelike relaxation area is filled with comfortable, organic-shaped beige armchairs, wicker accents, and lush potted indoor trees. Through the tall, clean-lined windows, a beautifully rendered, sunlit vista of Old Jerusalem's iconic stone domes and historic rooftops stretches under a clear blue sky. Overhead, an array of delicate, matte-black pendant lights cast focused pools of warm light, perfectly illuminating the double-toned fabric wall panels divided by minimalist black metal profiles, completing a high-end spatial experience of ultimate calm, history, and organic beauty.
An incredibly lifelike, richly detailed, photorealistic wide-angle architectural exterior shot of a stunning modern-day church set in a beautifully landscaped suburban development during a vibrant summer morning. The scene is illuminated by the warm, golden glow of a low sunrise, casting long, soft shadows across the property and creating an inviting and peaceful atmosphere. Captured with a professional 24mm tilt-shift lens, emphasizing the crisp finishes of the bold crimson, cream-yellow, and clean white stucco walls, contrasted against a dark, matte-finished pitched roof that preserves its original distinct parapet design. A smooth, freshly paved asphalt access road curves gracefully in front of the building, where a couple of sleek, modern cars are parked in designated bays. Lush, colorful gardens bursting with summer flowers, such as vibrant petunias and lavender, line the manicured green lawns and border the stone-paved entrance walkway. A few elegantly dressed churchgoers are captured in mid-conversation near the entrance steps, adding a warm, human-scale presence. The grand front entrance features towering cream-colored columns framing wide grey stone steps that lead up to a double-height entrance hall, visible through sophisticated tinted glass panels that echo the stylish, airy look of a mid-century modern luxury hotel lobby. The dark, vertical slit windows pierce the deep red facade, catching dramatic morning reflections, while the contrasting white trim elements catch the bright morning light, elevating this modern church into an architectorially striking and attractive spiritual sanctuary.
An incredibly lifelike, richly detailed, photorealistic wide-angle architectural photo of a modern day church designed as a sanctuary desert retreat, set in an expansive arid landscape during a warm summer. The scene is illuminated by the low-angled golden light of a spectacular sunrise, creating a peaceful and spiritual atmosphere. Captured with a 24mm tilt-shift lens, emphasizing the contrasts between the vibrant crimson exterior walls, the deep black hipped roof, and the clean white tiered parapets which remain meticulously untouched in their crisp, original molding style. A smooth asphalt access road sweeps past the property, bordered by vibrant beds of desert-friendly summer flowers and neat greenery. Modern luxury cars are parked in designated bays, while several elegantly dressed churchgoers walk toward the grand entrance steps. The upper balcony features upgraded, highly reflective, deep-tinted glass panels that mirror the brilliant orange and soft pink hues of the morning sky, while offering a warm, inviting glimpse into a magnificent, high-ceilinged interior foyer reminiscent of a luxury hotel lobby. The substantial, pale-yellow entrance pillars throw soft shadows, anchoring this majestic house of worship beautifully within its serene, sun-drenched environment.
An incredibly lifelike, richly detailed, photorealistic eye-level architectural photo of a modern front desk area of a hotel lobby set in a serene Scandinavian sanctuary. The scene is illuminated by soft, diffused northern light streaming in from large, unseen floor-to-ceiling windows, creating a bright, tranquil, and airy atmosphere. Captured with a professional 35mm f/2.8 tilt-shift lens, emphasizing the organic architectural lines, tactile matte plaster walls, and warm timber surfaces. In the foreground, the L-shaped receptionist counter is reimagined as a clean, minimalist block wrapped in smooth off-white micro-cement, featuring an inset desktop made of light, natural oiled white oak. Atop the counter, a high-end photography book lies open beside a small, elegant ceramic pot containing subtle greenery. The distinctive angled wall partitions from the original layout stand in the background, finished in sophisticated, earthy shades of matte white and a soft, muted sage green. In the adjacent corridor suggested by the wall openings, the reception area transitions into a cozy lounge adorned with nature-inspired wall art, minimalist wooden and metal auxiliary furniture, and plush wool-upholstered seating that epitomizes a hygge-inspired aesthetic.
An incredibly lifelike, richly detailed, photorealistic wide-angle interior photo of a grand hotel lobby set in a luxurious Middle Eastern hotel styled with elements of Moroccan mystique. The scene is illuminated by glowing spherical pendant lights and warm recessed ceiling spots, creating a warm, exotic, and sensual atmosphere. Captured with a professional 24mm wide-angle lens, emphasizing the rich textures of carved wooden paneling, polished marble surfaces, and vibrant golden reflections, the composition leads the eye from the bustling reception area to the grand staircase in the background. In the foreground, a majestic, long reception counter clad in cream-colored marble with gleaming gold frames stretches across the space, where professional receptionists assist arriving guests, including pilgrims clad in pure white Ihram attire. The back wall is dressed in rich, dark-toned wooden paneling accented with gold, evoking an ornate Moroccan aesthetic with subtle geometric wall art in shades of deep blues, reds, and golds. Underfoot, the brilliant marble floor is polished to a mirror-like sheen, reflecting the glowing globes above and showcasing a detailed, circular geometric medallion pattern. To the left, stately elevator banks featuring intricate carved metal paneling stand next to a vibrant green indoor plant that adds life to the corner, while a grand staircase with a classic brass railing climbs toward a mezzanine, creating a beautiful contrast between modern luxury and traditional Middle Eastern cultural heritage.
An incredibly lifelike, richly detailed, photorealistic eye-level interior photo of a luxury hotel lobby set in a prestigious contemporary estate. The scene is illuminated by soft, indirect architectural lighting concealed beneath the stair treads and ambient recessed ceiling spots, creating a warm, sophisticated, and balancing atmosphere. Captured with a professional 35mm lens, emphasizing the immaculate sheen of polished stone surfaces, rich walnut wood cladding, and refined brass trim details. The central focus is a commanding, clean-lined reception desk made of slab Calacatta marble with elegant gray veining, trimmed with slim champagne-gold metal accents that perfectly echo the minimalist gold desk lamp and digital registry on its counter. The polished floor glistens underfoot, showcasing intricate geometric mosaic medallions in shades of warm white, pearl, champagne, and soft gray. To the right, a grand, open-riser staircase features integrated LED lighting beneath each step, framed by a delicate glass-and-brass handrail that leads the eye upward. In the background, three sleek elevator bays with brushed steel doors are flanked by warm timber walls holding curated abstract wall art, while a guest draped in a traditional white Ihram walks gracefully across the lobby, adding a sense of narrative and serene scale. This light-filled, airy space effortlessly balances refined modern aesthetics with understated luxury, presented with the pristine composition of a high-end architectural photography book.
An incredibly lifelike, richly detailed, photorealistic wide-angle interior shot of a luxurious contemporary hotel lobby elevator bay set in an upscale grand hotel. The scene is illuminated by soft, diffused architectural cove lighting and sleek sculptural sconces casting a warm, light-filled, and serene atmosphere. Captured with a 24mm f/2.8 Tilt-Shift lens, emphasizing the flawless mirror-like reflections on polished stone surfaces and the refined textures of tailored upholstery, this reimagined space shifts the traditional grandeur of the original lobby into an era of contemporary elegance. Replacing the heavy, ornate bronze motifs is an airy palette of warm white, pearl, champagne, and soft gray. The elevator wall is now a masterpiece of polished Calacatta marble, where the four elevator doors feature clean-lined champagne metal finishes with delicate, vertical brushed textures. In place of the heavy circular medallion above, a piece of sophisticated abstract wall art with clean-cut minimalist geometric reliefs commands attention, complemented by slim metal accents that run vertically up the soaring double-height walls. The floor is clad in expanses of high-polish pearl-toned stone, displaying a simplified, elegant border of champagne gold inlay that perfectly balances the room's symmetry. On the right, the sitting area is transformed with a pair of tailored, cream-upholstered armchairs with crisp, linen-textured fabric, flanking an elegant, minimalist side table. Resting on the table is a beautifully bound, oversized photography book alongside a singular brass sculpture. Behind the seating, a sleek, white-stone staircase with a minimalist glass and brass handrail climbs gently upward, while curated, lush green snake plants in matte white ceramic pots add an organic touch to this highly polished, sophisticated architectural sanctuary.
An incredibly lifelike, richly detailed, photorealistic wide-angle interior photograph of an ultra-luxurious, reimagined hotel lobby set in a modern high-end oasis. The scene is illuminated by a mix of soft, indirect natural light streaming in from expansive perimeter windows and warm, sculptural cove lighting, creating an incredibly serene, airy, and sophisticated atmosphere. Captured with a Hasselblad H6D-100c and a 24mm prime lens, emphasizing the seamless polish of champagne-toned marble floors, the refined textures of tailor-upholstered seating, and the delicate sheen of slim champagne-gold metal accents. This contemporary masterpiece sheds the heavy traditional ornament of the original space, replacing it with clean-lined, understated elegance. The columns are clad in smooth pearl-white limestone, framing a balanced layout of low-profile, curved sofas in soft gray velvet and elegant lounge chairs wrapped in tactile pearl-white bouclé. Minimalist, circular coffee tables with honed stone tops and slim metal bases anchor the seating zones, while curated sculptural decor and large-scale, monochromatic abstract wall art add a layer of intellectual sophistication. The high ceilings host minimalist, linear recessed light-troughs that guide the eye through the deep, perfectly proportioned space, creating a balanced, high-end sanctuary that feels both grand and intimately welcoming, worthy of a luxury architectural photography book.
An incredibly lifelike, richly detailed, photorealistic wide-angle eye-level architectural shot of a reimagined modern fusion hotel lobby set in a sleek, urban luxury boutique hotel. The scene is illuminated by cool, crisp ambient lighting layered with warm, linear LED strips recessed into geometric ceiling coves and wall panels, creating a sophisticated and dynamic atmosphere. Captured with a professional medium format camera equipped with a 24mm tilt-shift lens, emphasizing the sharp-edged geometric lines, smooth polished surfaces, and rich contrasts of metallic and wooden industrial-inspired finishes. The classic, ornate gold and marble elevator bay is completely transformed into an open-concept, contemporary space featuring clean-lined, dark-brushed charcoal metallic elevator doors set against a massive, textured concrete feature wall. Over the elevator cluster, the traditional brass medallion is replaced with a bold, modular, multi-dimensional abstract art piece rendered in stark black, matte white, and vibrant accents of electric cobalt blue. On the floor below, the traditional circular medallion is reimagined as a sharp, monochromatic geometric layout of polished black obsidian and white quartz, casting crystal-clear reflections of the modern architectural lighting above. To the right, a floating architectural staircase crafted from solid, oil-rubbed walnut wood treads and a minimal black steel structure replaces the stone steps, while a stylish lounge area features low-profile, modular charcoal and white sofas accented with vibrant cushions and sleek metallic nesting tables. Handcrafted minimalist decor, such as matte ceramic vessels holding architectural branches of lush, deep green Swiss cheese plants and snake plants, balances the industrial elements, resulting in a highly artistic, clean, and harmonizing public space that bridges urban sophistication with residential warmth.
An incredibly lifelike, richly detailed, photorealistic wide-angle interior photo of a luxury hotel lobby set in the sacred valley of Mina. The scene is illuminated by warm, indirect tray ceiling lighting and soft recessed spotlights, complemented by the fading twilight filtering through expansive glass doors, creating a serene and sophisticated atmosphere. Captured with a 24mm architectural lens, emphasizing the balanced textures and polished surfaces, the clean-lined lobby exemplifies contemporary elegance and understated luxury. In the foreground, tailored upholstered armchairs in rich tan leather are arranged on textured gray area rugs around minimalist wooden coffee tables, providing refined comfort. The flooring is composed of large, polished stone tiles in shades of pearl, soft gray, and warm champagne, reflecting the ambient light. On the left wall, a curated abstract triptych wall art piece depicts a stylized golden desert landscape, harmonizing perfectly with the interior's neutral color palette. The focal point is a reception desk crafted from rich walnut wood and featuring a glowing, backlit marble base, where professional staff welcome guests beneath a polished metal sign reading "MINA HOTEL." Through the colossal floor-to-ceiling glass facade, a breathtaking, light-filled perspective reveals the iconic white tents of Mina and the rugged mountains beyond, establishing a narrative-rich connection between the interior's modern comfort and the historic landscape outside.
An incredibly lifelike, richly detailed, photorealistic overhead architectural photograph of a contemporary hotel lobby set in a luxurious metropolitan hotel. The scene is illuminated by bright, diffused sunlight streaming through unseen floor-to-ceiling windows and supplemented by subtle recessed LED tracks, creating a sophisticated and airy atmosphere. Captured with a high-resolution medium-format camera and a wide-angle tilt-shift lens, emphasizing the flawless textures of polished stone floor tiles, tailored upholstered furniture, and gleaming slim metal accents, this perfectly balanced layout reveals a spacious, high-end reception lounge rendered in a refined palette of warm white, pearl, champagne, and soft gray. Multiple conversational groupings feature plush, clean-lined sofas upholstered in fine champagne textiles, interspersed with sleek side tables adorned with curated photography books and understated decor. At the lower center, a magnificent inlaid circular stone medallion with an architectural fountain serves as a stunning focal point, flanked by a bank of high-speed elevators framed in polished slim metal trim and twin floating stairways with illuminated steps. Polished stone surfaces gleam under the sculptural pendant lights, reflecting the minimalist abstract wall art that graces the polished walls, creating a cohesive sense of understated luxury and serene space.
A professional architectural photograph of a modern, minimalist interior lobby, detailing the raw textures and natural light of the space. The central elevator is framed by a honed dark charcoal granite structure showing subtle mineral flecks and a fine, matte-finish grain. The elevator doors are brushed stainless steel with realistic satin reflections, faint vertical grain, and micro-scratches that glint under the soft ambient light, flanked by a call button panel glowing with a soft, warm-white LED light. To the left, the raw concrete stairs have a realistic cast texture with subtle color variations, formwork lines, and fine surface pits. The gridded window partition features a powder-coated matte black steel frame with clean joints, holding clear glass panes that look out onto soft, blurred green foliage, allowing cool daylight to filter in and cast diffuse, soft-edged shadows. The left wall of light gray textured plaster and the right wall of deep charcoal plaster contrast in tone while maintaining fine micro-textures. The dark micro-cement floor has realistic, low-sheen reflections, faint scuffs, and fine dust particles, captured with a professional wide-angle lens, pristine architectural sharp focus, a hint of natural lens vignetting, and a trace of film grain.
An incredibly lifelike, richly detailed, photorealistic wide-angle interior shot of a sophisticated modern fusion reception lobby set in an upscale wellness clinic environment. The scene is illuminated by a crisp, clinical yet inviting 6500K white light, creating a bright, sterile yet upscale hotel lobby atmosphere during midday. Captured with a professional medium-format camera, emphasizing the smooth satin finish of the newly applied light cream white walls that replace the old dark gray paper, reflecting light to make the space feel airy and open. Where the graphic clinic door once stood, a magnificent floor-to-ceiling door crafted from light-toned wood with vertical grain patterns now dominates the left, its matching wood-veneered frame extending seamlessly all the way to the ceiling to enhance the room's height and verticality. The reception desk features polished light oak paneling that pairs beautifully with the pristine cream walls, sitting atop a clean, natural wood floor. A minimalist, elegant white accent chair with brass-finished legs rests neatly by the high-profile doorway, highlighting the modern fusion aesthetic. Every detail, from the flush-mounted ceiling spotlights casting direct daylight-white pools to the clean-lined geometric layout, works in harmony to elevate this functional clinic entrance into a luxurious, calming sanctuary.
An incredibly lifelike, richly detailed, photorealistic wide-angle interior photo of a luxurious hotel lobby designed as a minimalist haven, set in a serene, high-end contemporary retreat. The scene is illuminated by soft, recessed ceiling light fixtures and warm, indirect ambient lighting, creating a serene, calm, and uncluttered atmosphere. Captured with a professional 24mm architectural tilt-shift lens, emphasizing the masterful, high-relief texture of the large plaster wall sculpture depicting a majestic lion family amidst savanna trees, and the clean, geometric lines of the interior layout. This elegant space is Defined by a minimalist monochromatic palette of whites, warm creams, and subtle grays, contrasted beautifully by rich, natural wooden paneling and baseboards. To the right, the open-plan design flows seamlessly into an uncluttered dining area furnished with sleek, streamlined wooden chairs and tables, adjacent to a grand, cascading staircase finished in highly polished brown-and-white veined marble. The pristine cream-colored stone flooring with sharp, black geometric linear details enhances the streamlined, zen-inspired aesthetic, evoking the curated feel of an elite architectural photography book.
An incredibly lifelike, richly detailed, photorealistic wide-angle interior photo of a grand hotel lobby set in a modern, urban fusion architectural masterpiece. The scene is illuminated by soft, ambient daylight streaming through expansive floor-to-ceiling perimeter windows, casting long, geometric shadows across the vast floor, creating a serene, open, and dynamic atmosphere. Captured with a professional 24mm tilt-shift lens on a medium-format camera, emphasizing the smooth textures of micro-cement, the cold luster of metallic railings, and the contrasting organic, rough texture of the central feature wall.

The architectural layout showcases a masterclass in open-concept, contemporary design, emphasizing clean lines and sweeping circular geometries. At the heart of the lobby stands a circular reception desk with a sleek, low-profile barrier in a light, smooth-finished concrete. Looming behind it is a massive, cylindrical feature wall clad in highly textured, dark charcoal stone reminiscent of an abstract, naturally weathered rock formation, adding a bold contrast to the surrounding neutral tones. Hovering directly above, a vast, cantilevered mezzanine levels off with a polished stainless steel and glass balustrade, wrapping around the upper core and reflecting the warm, recessed spotlights embedded in the beige plaster ceiling.

A clean, minimalist color palette dominates the space, featuring shades of warm beige, off-white, and deep charcoal, accented by the vibrant green of lush, manicured planters scattered throughout the seating zones. To the sides of the central hub, low-slung, modular benches snake gracefully along the floor's curves, inviting guests to rest. In the background, a blue-and-white minimalist hanging directional sign suspended from thin steel rods adds a touch of functional, urban industrialism. This meticulously balanced composition, suitable for a premium architecture and photography book, captures a stunning harmony between pristine corporate elegance and raw, organic-inspired materials.
An incredibly lifelike, richly detailed, photorealistic wide-angle exterior architectural photo of a modern, minimalist hotel complex and its streamlined entrance lobby pavilion set in a tranquil pine forest clearing. The scene is illuminated by bright, clear afternoon sunlight filtering through the lofty canopy, creating a serene, elegant, and sophisticated atmosphere. Captured with a 24mm tilt-shift lens, emphasizing the crisp edges of the clean, light gray concrete facades, the organic texture of the tall pine tree trunks, and the polished geometric paving of the winding walkway, this image presents a perfect fusion of nature and modern design. The tallest multi-story structure showcases a highly organized, monochromatic facade with individual balconies compartmentalized by rich, dark wood louvers, while the neighboring low-profile reception wing curves gracefully, clad in glass panels that reveal a glimpse of a minimalist, zen-inspired interior lobby filled with sleek metal and wood furniture, clutter-free surfaces, and subtle, quiet pastels. A perfectly manicured circular green lawn sits at the center of the concrete driveway, framed by a smooth, curving paved path that draws the eye toward the inviting entrance, while the surrounding birch and pine forest casts soft, dappled shadows across the scene under a crisp blue sky.
An incredibly lifelike, richly detailed, photorealistic interior photo of a sleek, modern fusion hotel lobby set in a contemporary urban environment. The scene is illuminated by soft, diffuse daylight streaming through large architectural glass doors alongside recessed LED ceiling spots, creating a clean, dynamic, and welcoming atmosphere. Captured with a wide-angle lens, emphasizing the expansive grid of polished sand-colored stone floor tiles, sharp geometric lines, and contrasting material textures, this minimalist reception area balances industrial-inspired metallic elements with warm, natural wood. A low-slung, matte black leather sofa anchors the seating alcove, punctuated by a vibrant turquoise accent pillow, while a slender black-framed coffee table sits nearby, displaying an elegant open photography book. The backdrop features crisp white walls accented by a rich, warm timber wainscoting that wraps cleanly around the room, leading the eye toward a contemporary staircase and a dark walnut transition door. A single lush green tree in a minimalist slate-gray cylindrical pot adds a fresh touch of nature, reinforcing the quiet luxury and impactful, clutter-free design of this sophisticated hospitality space.
An incredibly lifelike, richly detailed, photorealistic wide-angle interior photo of a sleek, urban, modern fusion hotel lobby showroom set in a contemporary corporate pavilion. The scene is illuminated by warm, recessed ceiling spotlights and soft, glowing amber LED strip lights beneath the display platform and behind the prominent wall signage, creating a clean, dynamic, and welcoming atmosphere. Captured with a professional 24mm f/4 lens, emphasizing the rich wood-grain textures, polished metallic surfaces, and smooth tiled floors as if curated for a high-end architectural photography book. At the heart of this open-concept room, a high-performance black-and-silver motocross bike stands as a bold sculptural centerpiece on a circular, geometric wooden display plinth with a rich, glossy finish. To the left, a minimalist yet impactful decor scheme boasts an industrial-inspired accent wall, featuring a backlit "K-MOTORS" logo mounted on abstract textured plaster and framed by elegant, vertical vertical wood-slat panels, complemented by a tall, elegant concrete planter containing lush greenery. The sophisticated color palette of black, crisp white, and vibrant wooden accents defines the space, highlighted by the flawless, smooth surfaces of the beige floor tiles, while a sleek, black-trimmed horizontal window allows natural daylight to seamlessly filter into this highly refined interior.
An incredibly lifelike, richly detailed, photorealistic wide-angle interior shot of a multi-tiered hotel lobby atrium designed as a modern minimalist haven in a sophisticated urban setting. The scene is illuminated by brilliant, direct midday summer sunlight filtering through the sprawling geodesic glass skylight overhead, creating a serene and uplifting atmosphere with intricate geometric shadows dancing across the stark surfaces. Captured with a professional 24mm tilt-shift architectural lens, emphasizing the clean, streamlined lines, smooth monochromatic white plaster finishes, and the subtle gray tactile textures of the structural bays. On the polished, reflective ground floor, Zen-inspired lounge configurations feature sleek, light-wood and matte-black metal furniture, completely free of clutter. Carefully curated elements—such as a large-format photography book laying on a low-profile coffee table, minimalist abstract wall art in soft pastel tones adorning the structural pillars, and slender indoor plants tucked elegantly into the spatial voids—add organic warmth to the vast, functional architecture, promising an uncluttered, peaceful escape.
An incredibly lifelike, richly detailed, photorealistic wide-angle interior-perspective shot of a luxurious hotel lobby transformed into a minimalist haven set in a serene, high-end metropolitan building. The scene is illuminated by soft, diffuse daylight filtering from a central courtyard and the warm, ethereal glow of modern halo-ring pendant lights, creating a tranquil and highly sophisticated atmosphere. Captured with a professional 24mm architectural tilt-shift lens, emphasizing the fine-grained texture of the curved wooden-slat cladding, the smooth matte finish of the concrete floors, and the seamless gray stone countertops. This elegant space showcases streamlined, uncluttered design with functional yet simple Zen-inspired furnishings, featuring a sweep of curved receptionist counters and an organic island planter filled with lush indoor foliage and slender, delicate trees. Modern, understated figures glide through the room, including guests with sleek luggage and staff working at spotless, clutter-free workstations. In the background, a striking sculptural spiral staircase wraps around a light-filled atrium, while the monochromatic palette of whites, grays, and natural wood tones is accented by subtle pastels, framing an inviting atmosphere of pure architectural calm.
An incredibly lifelike, richly detailed, photorealistic wide-angle interior shot of a boutique hotel lobby set in a modern minimalist haven. The scene is illuminated by soft, natural morning light cascading down the open staircase and delicate recessed warm architectural lighting, creating a serene, tranquil, and sophisticated atmosphere. Captured with a Hasselblad H6D-100c and a 24mm lens, emphasizing the matte textures of light gray microcement floors, smooth chalk-white plaster walls, and the fine grain of light oak wood. This elegantly reimagined space replaces the dated hallway with a masterclass in minimalist design, converting the two old doors into seamless, flush-mount modern doors finished in matte charcoal gray with slim, integrated black metal handles. The previously cluttered staircase is beautifully transformed into minimalist floating oak steps flanked by a streamlined, thin black steel handrail. Where the old chair and mirror once stood, a stylish minimalist black metal armchair with muted gray linen cushions sits beside a low-profile natural oak console displaying a thick, elegant photography book. Above this sleek setup, a large, frameless abstract painting featuring soft brushstrokes of white, graphite gray, and a whisper of subtle pastel lavender adds sophisticated artistic focus. A tall, sculptural indoor olive tree planted in an elegant, raw concrete pot stands in the corner, introducing a touch of natural harmony and perfectly completing this uncluttered, balanced Zen-inspired foyer.
An incredibly lifelike, richly detailed, photorealistic wide-angle interior shot of a boutique hotel lobby set in a serene minimalist haven. The scene is illuminated by soft, diffused natural light filtering down the stairwell paired with warm, integrated linear LED cove lighting, creating a calm, peaceful, and elevated atmosphere. Captured with a professional medium-format camera and a 24mm architectural lens, emphasizing the fine textures of smooth Venetian plaster walls, polished light-gray concrete floors, and raw white oak grains. This thoughtfully reimagined entry hall trades clutter for an elegant, Zen-inspired design, featuring a streamlined floating staircase with warm timber steps and a sleek, continuous black steel handrail. The old doors are replaced by minimalist, flush-mounted oak doors that blend seamlessly into the soft white walls. In the center, a slim, black metal-framed console table hosts a single minimalist photography book and a delicate ceramic vase, while a large-scale abstract canvas featuring fluid strokes of pale gray and whispery pastel pink hangs elegantly above. To the right, a tall, sculptural indoor snake plant housed in an unglazed ceramic pot grounds the corner, adding a subtle touch of nature that effortlessly completes this balanced, harmonious, and functional modern space.
A crisp architectural photograph of a luxurious tropical resort lobby at midday in spring, captured with a professional wide-angle lens. Bright, direct spring sunlight floods the semi-open pavilion from the gardens outside, casting sharp yet soft-edged shadows from the wooden columns onto the highly polished dark marble floor, which displays realistic undulating reflections, subtle surface dust, and faint scuff marks. The natural daylight beautifully contrasts with the warm, ambient glow of the integrated lighting, including the delicate fabric-textured central chandelier and the vertical light strip that grazes the heavily textured, rough-hewn stone wall on the left. Outside, vibrant green foliage and blossoming purple trees are visible in the brilliant midday sun under a clear blue sky. The wooden pillars, ceiling panels, and furniture show rich, organic grain textures, with the leather seating featuring soft, natural creasing and slight wear. The overall image has the clean, high-dynamic-range feel of high-end interior photography, featuring straight vertical lines, faint chromatic aberration at the bright exterior boundaries, and a gentle, natural depth of field.
A professional architectural photograph of the open-air resort lobby during a warm spring sunset, with golden-hour light streaming past the wooden columns. The low-angled sunlight casts long, soft shadows across the polished marble floor and the patterned chevron rug, illuminating the space with a warm amber glow that catches on the edges of the furniture. In the background, the lush garden features vibrant spring foliage and blossoming trees under a soft, gradient sky of orange and pink. Inside, the recessed spotlights, a vertical ribbon light on the textured plaster wall, and the large circular ceiling installation glow with a cozy, warm color temperature that blends seamlessly with the natural evening light. Captured through a high-end camera lens, the image displays exquisite material realism, from the rich grain of the wood columns and the matte, woven texture of the rug, to the highly polished dark stone floor in the foreground showing soft, realistic reflections and faint, natural micro-scratches. A shallow depth of field gently softens the distant pool area, while subtle lens flare and a fine layer of photographic grain bring a genuine, lived-in quality to the scene.
An incredibly lifelike, richly detailed, photorealistic wide-angle interior shot of a sophisticated commercial ticketing office set in a modern fusion hotel-style lobby during midday in summer. The scene is illuminated by a seamless combination of bright natural summer daylight and warm, subtle indirect LED lighting recessed into the ceilings and integrated into the contemporary furniture, creating a welcoming, upscale, and airy atmosphere. Captured with a 35mm lens, emphasizing the high-gloss shine of the floor, the tactile textures of the fluted wall panels, and the integrated glow of digital displays, the room features an expansive ticketing counter anchored by elegante cement gray wall panels on its front facade, beautifully framed by light wood cabinet panels. Just above the booths, sleek high-definition digital screens are mounted to display vibrant commercial information and the "Conferry" logo beneath soft, ambient up-lighting. The background walls are clad in dark blue-gray architectural wall panels, providing a deep, sophisticated backdrop. Underfoot, the entire floor is composed of large-format crema marfil (cream ivory) porcelain tiles that brilliantly reflect the soft indirect lighting, while deep blue queue ribbons stretched between polished stainless steel stanchions guide clients in an orderly, elegant fashion. Minimalist contemporary lounge chairs and streamlined architectural columns enhance the spaciousness, transforming this functional transport terminal office into an exquisite, design-forward welcoming lobby.
An incredibly lifelike, richly detailed, photorealistic wide-angle interior photograph of an upscale commercial ticketing office redesigned like a high-end hotel lobby, set in a bright modern fusion terminal environment. The scene is illuminated by brilliant, warm indirect LED lighting recessed into the geometric ceiling and integrated along the baseboards, combined with soft midday summer light, creating a serene, highly professional, and welcoming atmosphere. Captured with a professional architectural camera and a 24mm tilt-shift lens, emphasizing the glossy sheen of the floors and the distinct textures of the wall paneling, this space features immaculate cream ivory porcelain tile flooring that spectacularly reflects the soft ambient overhead light. At the center, the contemporary ticketing counters are clad in sophisticated, textured cement gray wall panels on their fronts, topped by minimalist, seamless countertops. Directly above the service windows, sleek, flush-mounted high-definition digital screens display real-time commercial information alongside glowing Conferry logos. Behind the glass partitions, the service area's back wall is lined with elegant dark bluish-gray wall panels, creating a deep, luxurious background contrast that elevates the room's proportions and visual depth. To the side, contemporary minimalist furniture in neutral tones provides comfortable waiting areas, seamlessly integrating with polished chrome stanchions that define the passenger flow. The entire layout balances symmetry and human scale, transforming a functional transit counter into a premium, sophisticated modern fusion lounge that evokes the luxury of a five-star hotel.
An incredibly lifelike, richly detailed, photorealistic high-angle architectural cutaway photograph of a bustling ground floor hotel lobby and adjacent parking area set in a contemporary elegance-styled commercial boutique hotel during spring. The scene is illuminated by bright, clear midday sunlight filtering through expansive glass panels, creating a warm, vibrant, and inviting atmosphere. Captured with a professional medium-format camera and a wide-angle tilt-shift lens, emphasizing the rich contrast of polished interior tiles, elegant wood grains, and fresh outdoor greenery, the layout is captured with stunning depth. Inside, the spacious receptionist lobby features a busy, welcoming atmosphere paved with lustrous, bright-colored 60x60cm ceramic floor tiles, where an elegant receptionist greets arriving guests from behind a sleek wooden desk, an older couple sits comfortably on a plush neutral-toned sofa, a woman walks gracefully toward a staircase featuring warm, wood-patterned ceramic tiled steps, and another woman is seen opening the main glass entrance door. Nearby, the compact restroom boasts neatly laid 20x20cm ceramic floor tiles, a pristine ceramic sink, and a modern toilet. In the central lift lobby, two women stand chatting casually while three others are visible inside the brightly illuminated elevator cab; to its left, a dedicated laundry lift sits adjacent to a lush side garden filled with a dense row of vibrant Heliconia plants. Separated by a clear glass partition bordered along its exterior base with a neat, dense bed of green chive plants, the outer right area transitions into a sunny driveway paved with 20x20cm paving blocks, where a long, orderly row of modern motorcycles is parked side-by-side against the far right wall, completing this highly functional and beautifully designed modern space.
An incredibly lifelike, richly detailed, photorealistic interior photo of a sleek hotel lobby retail boutique set in a contemporary high-end urban hotel. The scene is illuminated by a grid of modern circular recessed ceiling lights, creating an open, bright, and dynamic atmosphere. Captured with a professional wide-angle lens, emphasizing the crisp textures of the smooth concrete flooring, geometric black metallic clothing racks, and polished wooden accents on the cash wrap counter and doors. The modern fusion layout features bold, open-concept design elements, including three striking arched display alcoves lined with vibrant teal-and-white abstract floral wall art reminiscent of a high-end photography book. A central stylized mannequin showcases contemporary fashion, while minimalist black-and-tan patterned dresses hang in modular arrangements. To the side, a geometric slate-grey cubistic shelving unit stands near subtle touches of lush green foliage, adding a bold, industrial-inspired touch that perfectly balances the clean lines, warm wooden elements, and polished mirrored pillars of this upscale urban space.
An incredibly lifelike, richly detailed, photorealistic eye-level interior photo of a contemporary boutique hotel lobby reception and curated showroom set in a high-end metropolitan venue. The scene is illuminated by a balanced mix of recessed ceiling spotlights and the warm, golden glow of a sculptural amber glass chandelier, creating a sophisticated, airy, and light-filled atmosphere. Captured with a professional medium-format camera and a 35mm tilt-shift lens, emphasizing the rich textures of polished stone surfaces, natural wood grains, and clean-lined geometry. At the heart of the composition is a refined reception desk featuring a flecked white terrazzo base and a sleek dark wood counter section, set against a stunning feature wall of vertical walnut slats and polished, soft gray-veined white marble. A grand, circular stone sign with a delicate golden hanger emblem anchors the wall beneath the sparkling sculptural light fixture. The surrounding space, rendered in a soothing, understated palette of warm white, pearl, champagne, and soft gray, is styled with minimal slim metal display structures holding elegant garments, tailored white cylindrical upholstered stool seating, and framed abstract wall art that enhances the room's gallery-like ambiance. The polished floor reflects the soft overhead lighting, showcasing the balanced proportions and meticulously curated decor of this elite, elegantly balanced contemporary environment.
An incredibly lifelike, richly detailed, photorealistic wide-angle interior photo of a futuristic digital zen lobby set in a modern boutique hotel pavilion during a bright spring midday. The scene is illuminated by a harmonious blend of natural outdoor light flooding in from expansive floor-to-ceiling glass doors and the brilliant, cool-toned glow of integrated neon LED strip lights embedded under the reception desk, creating a tranquil yet deeply innovative and smart atmosphere. Captured with a high-resolution 24mm architectural lens, emphasizing the polished cool gray porcelain floor tiles that catch soft reflections and the pristine, clutter-free surfaces of the environment. The design prioritizes a streamlined cyberpunk-meets-Zen aesthetic, rendered in shades of cool grays, crisp whites, and sharp cobalt blue accents. On the left, a minimalist reception desk in deep blue features a glowing white neon logo and a slim, modern workstation, while a slatted timber feature wall behind it elegantly displays smart tech components on minimalist shelves. To the far left, a clean, recessed display niche houses a curated photography book and modern miniature sculptures. Across the spacious lobby, sleek metal and glass coffee tables are paired with deep blue upholstered armchairs arranged on a geometric-patterned gray and blue rug, while a vibrant, leafy fiddle-leaf fig indoor plant rests in the corner, balancing the high-tech interior with serene natural life.
An incredibly lifelike, richly detailed, photorealistic wide-angle interior photo of a sophisticated hotel lobby lounge embodying contemporary elegance, set in a high-end urban retreat at twilight. The scene is illuminated by subtle, warm-toned recessed LED strips, under-shelf glowing wash lights, and the soft ambient blue of the early night sky filtering through soaring floor-to-ceiling glass windows, creating a refined and balanced evening atmosphere. Captured with a professional architectural tilt-shift lens, the composition emphasizes the interplay between shadows and light, showcasing a tailored curved sofa upholstered in a plush, warm white boule fabric paired with champagne-tinted metal accent tables resting on a polished, soft gray stone floor. To the right, a sleek black DJ booth built with clean-lined minimalist cabinetry stands out underneath a deep coffered ceiling, backed by dark shelving displaying curated architectural photography books, slim metal accents, and sculptural lighting, while a ribbed charcoal-grey partition wall separates the active entertainment zone from the intimate, light-filled window lounge.