ReRoom

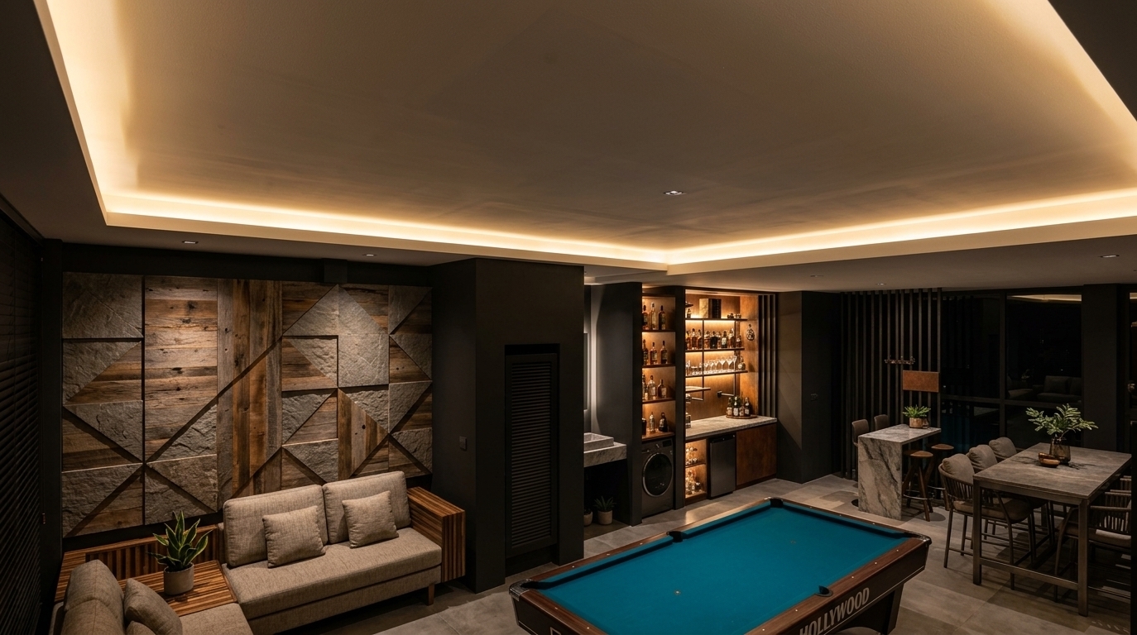
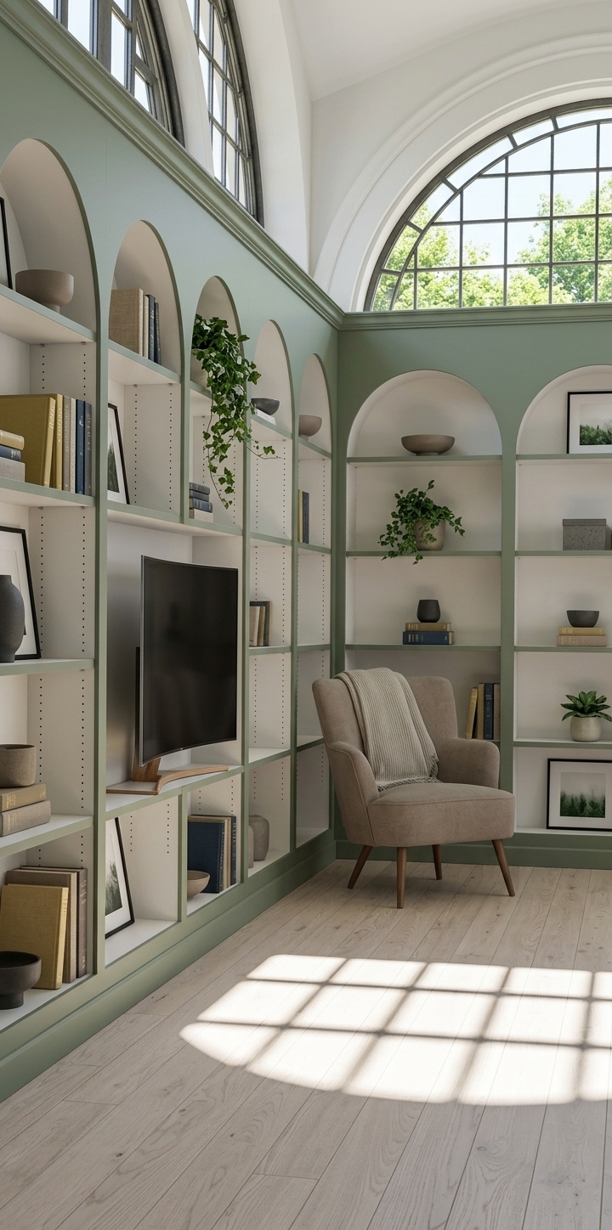
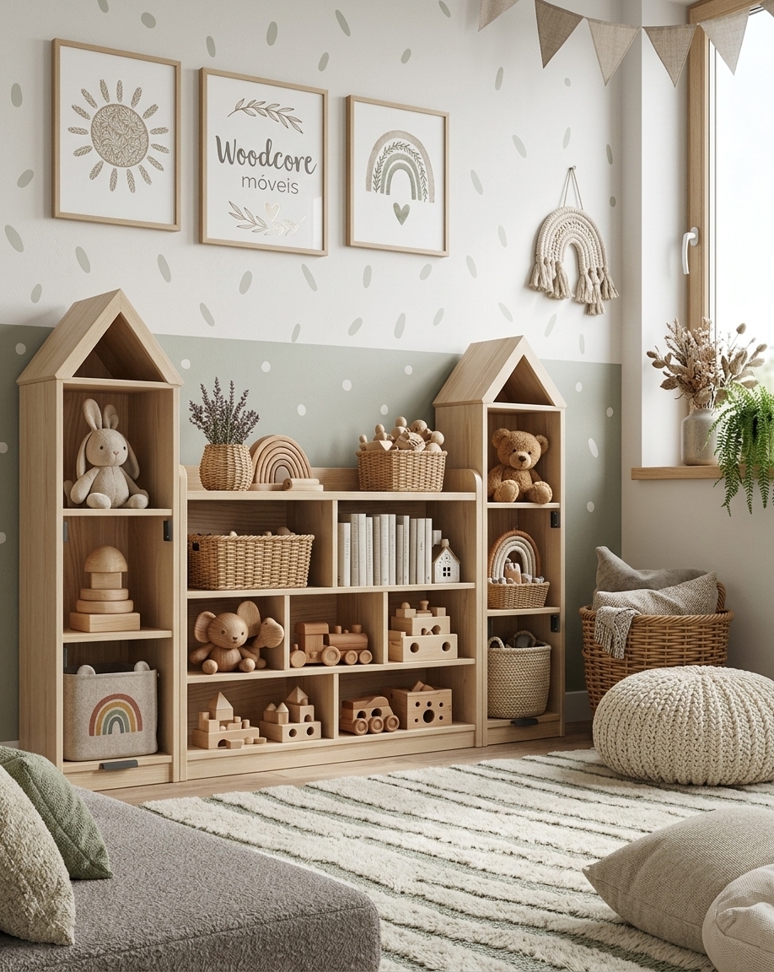
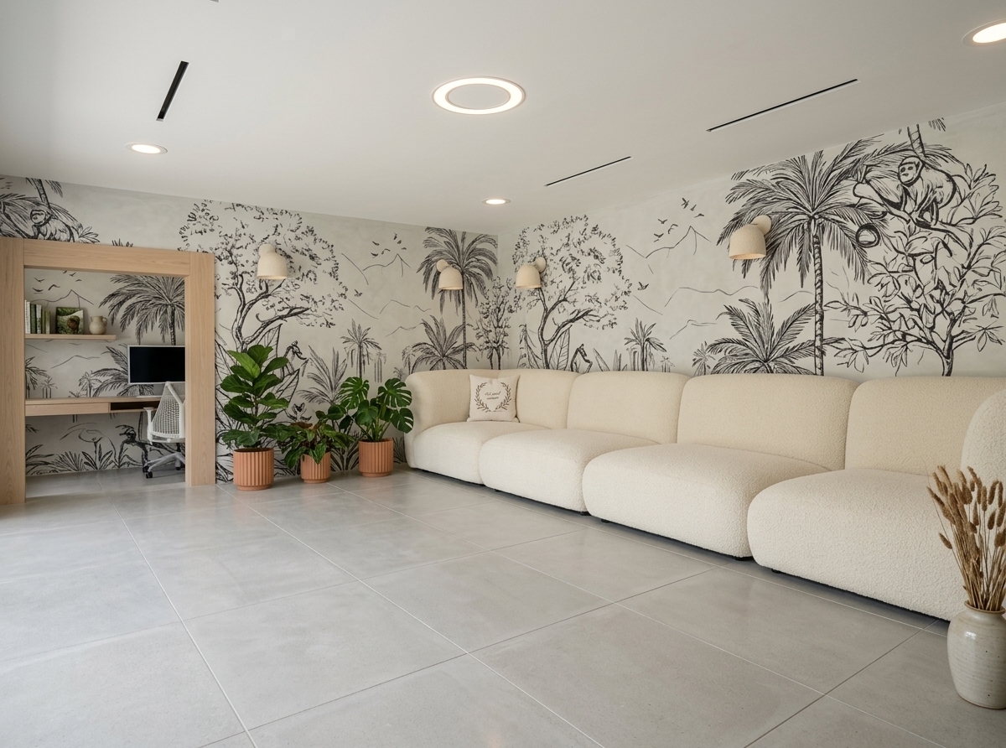
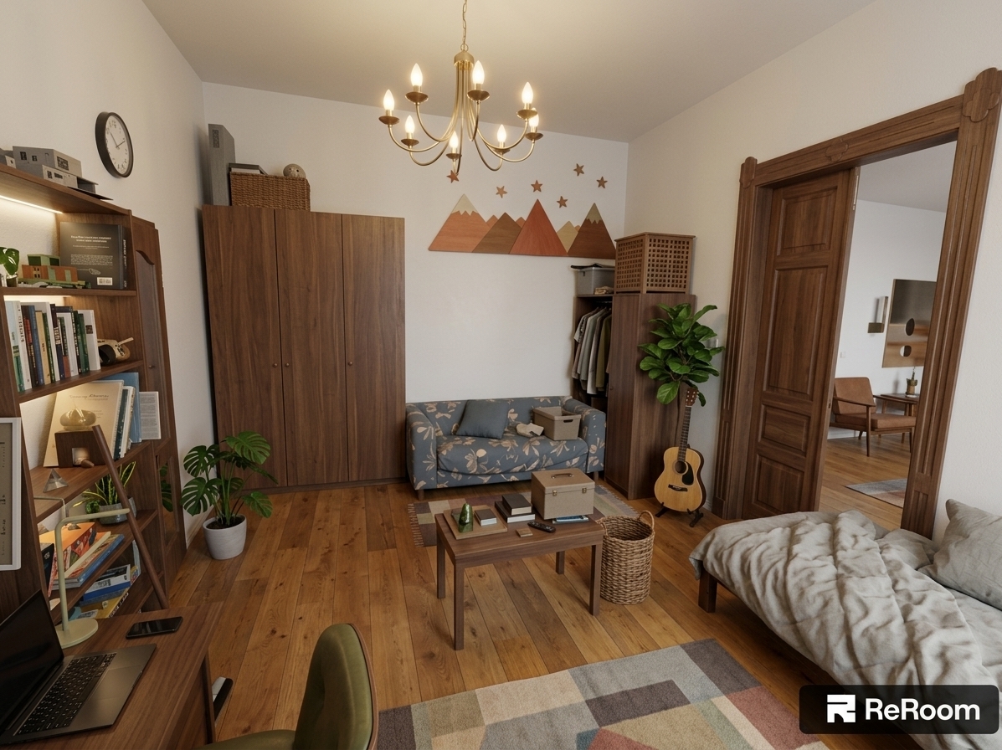
Игровая комната

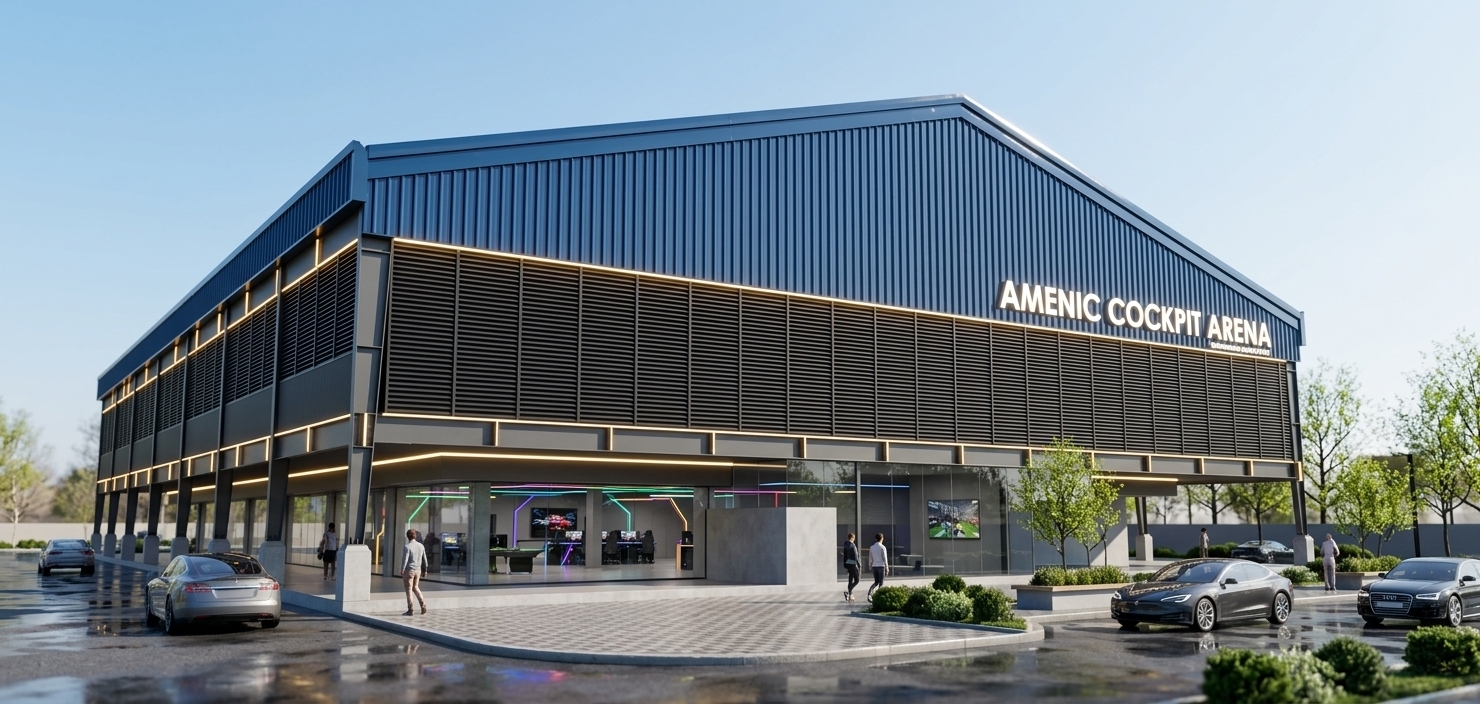
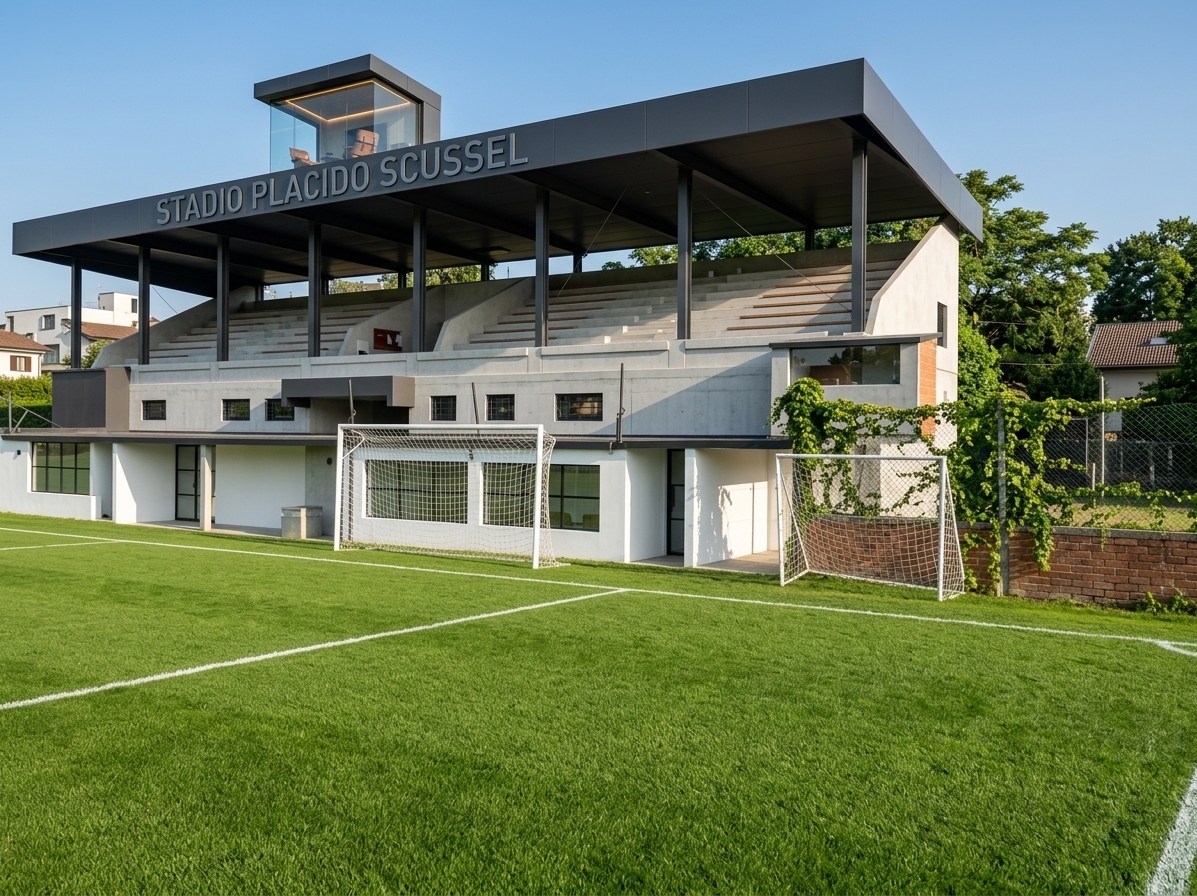
An incredibly lifelike, richly detailed, photorealistic wide-angle architectural photo of a beautifully renovated modern stadium grandstand set in a vibrant, pristine sports facility. The scene is illuminated by bright afternoon sunlight, creating a clean, energetic, and sophisticated atmosphere. Captured with a Hasselblad H6D-100c and a 24mm prime lens, emphasizing the smooth textures of premium fair-faced concrete, matte charcoal metal panels, and warm timber accents.
The design faithfully respects the original structure's silhouette: the grand, cantilevered rectangular roof canopy is now clad in sleek, rust-free matte composite panels with clean, razor-sharp edges, while the slender structural columns are reinforced and finished in refined dark steel. The tiered concrete bleachers are restored to polished light-grey concrete with integrated minimalist timber benches. The rusted upper press box is transformed into an exclusive, minimalist VIP glass pavilion—a cozy media lounge and high-tech gaming room featuring microcement walls, warm ambient LED lighting, and designer furniture visible through floor-to-ceiling glass. On the front fascia, the original name is elegantly reinterpreted in modern recessed steel typography. Below, the old dugouts are retrofitted into minimalist player lounges with white plaster finishes and black steel-framed glazing, looking out onto a perfectly manicured, vibrant green grass pitch under a clear blue sky.
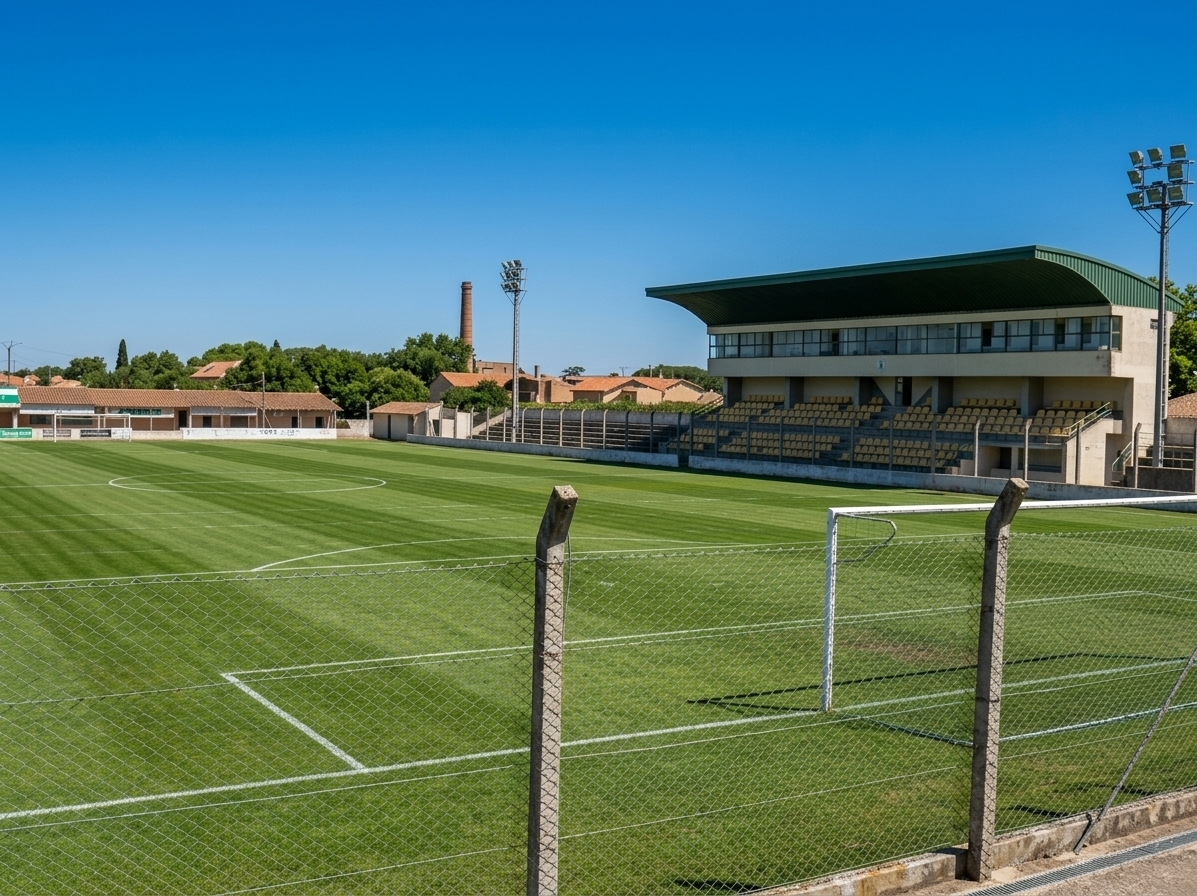
An incredibly lifelike, richly detailed, photorealistic wide-angle architectural shot of a local municipal stadium's pristine football pitch set in a sun-washed, arid suburban landscape reminiscent of a desert retreat. The scene is illuminated by bright, direct midday sunlight under a cloudless sky, creating a vibrant, high-contrast, and nostalgic atmosphere. Captured with a Hasselblad H6D-100c and a 24mm f/4 lens, emphasizing the fine wire texture of the foreground fence, the striped pattern of the lush green grass, and the weathered concrete surfaces of the spectator stand.

In the foreground, a prominent galvanized chain-link fence runs diagonally across the frame, its detailed metallic weave and concrete posts rendered with sharp definition. Behind it, the perfectly manicured green grass of the playing field features neat lawn-mower stripes and crisp white chalk boundary lines, leading the eye toward a standard white goalpost. To the right, the main architectural element is a modernist, two-tiered grandstand with a cantilevered concrete structure finished in off-white stucco and topped with a curved, dark-green corrugated metal roof. The seating area is filled with rows of faded yellow plastic stadium seats, sheltered beneath a glass-walled VIP press box. In the far background, a tall, historic red-brick industrial chimney rises above a dense treeline of lush green foliage and low-lying, terracotta-tiled buildings, all set against a vast, deep blue sky of remarkable clarity.
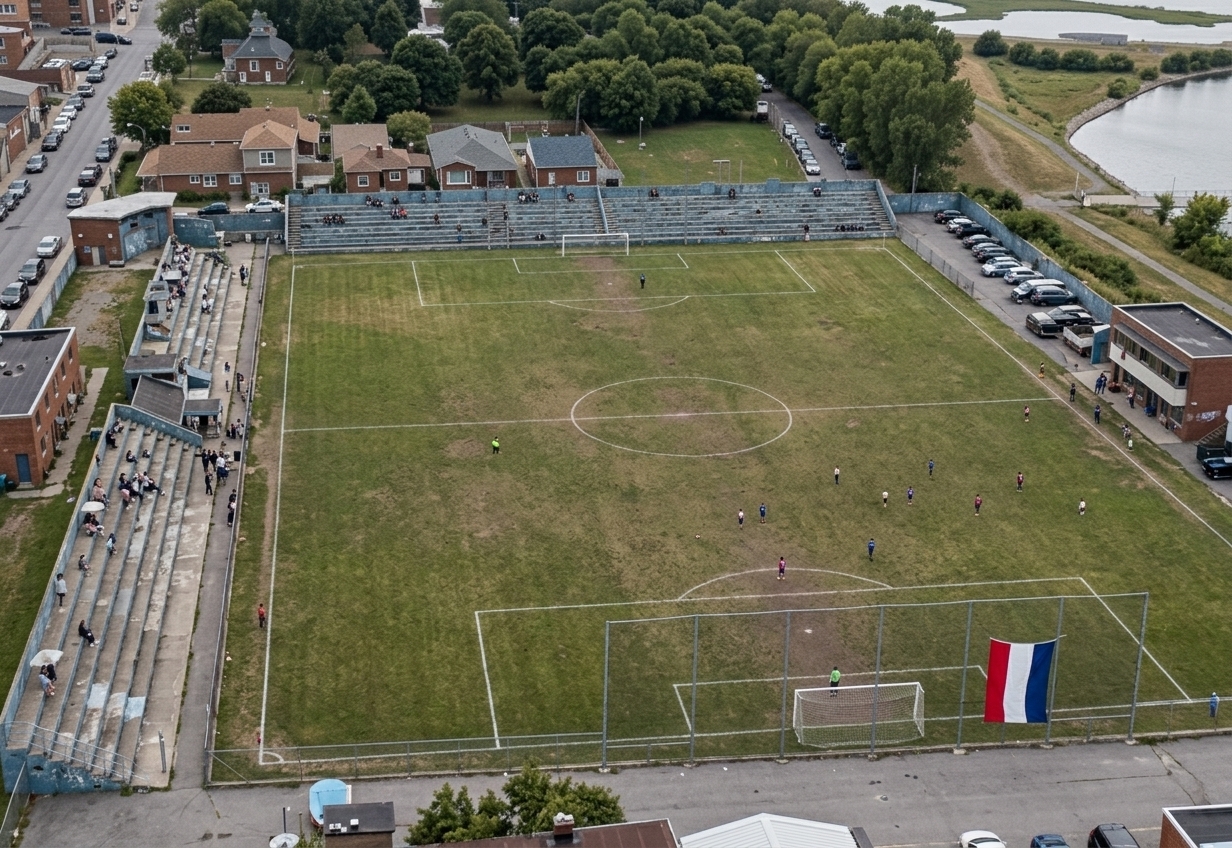
An incredibly lifelike, richly detailed, photorealistic high-angle aerial drone shot of a community soccer field set in a lively urban neighborhood. The scene is illuminated by soft, overcast afternoon daylight, creating a nostalgic and authentic neighborhood atmosphere. Captured with a professional DJI drone camera, emphasizing the weathered texture of the blue-painted concrete stands, the patchy worn grass of the playing pitch, and the sharp architectural lines of the surrounding residential houses and streets. In the foreground, a prominent red, white, and blue flag hangs proudly from the tall perimeter fence behind the goal post, rendered with crisp definition and lifelike fabric folds, highlighting a stark enhancement in clarity, sharpness, and resolution compared to the original image.
An incredibly lifelike, richly detailed, photorealistic high-angle aerial shot of a newly revitalized urban soccer stadium set in a vibrant coastal town. The scene is illuminated by bright, clear afternoon sunlight with a refreshing coastal breeze, creating a clean, energetic, and nostalgic atmosphere. Captured with a professional drone camera using a sharp 24mm lens, emphasizing the incredibly crisp, ultra-defined manicured green grass blades of the pitch, the pristine white chalk boundaries, and the modern concrete textures of the spectator stands. The surrounding urban landscape is beautifully rendered, featuring detailed tile-roofed houses, lush green trees swaying gently in the wind, and sleek steel floodlight towers casting sharp, realistic shadows across the pitch, completely transforming the vintage scene into a state-of-the-art architectural masterpiece.
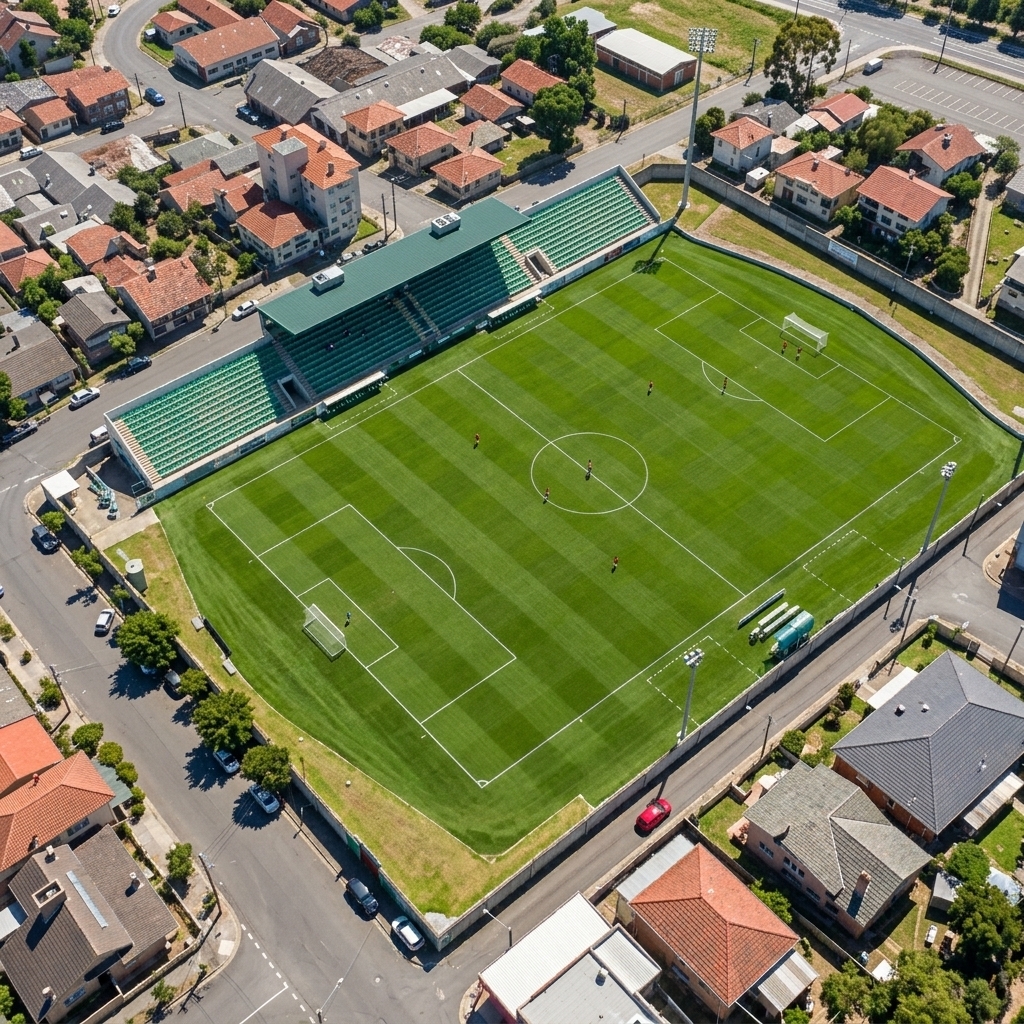
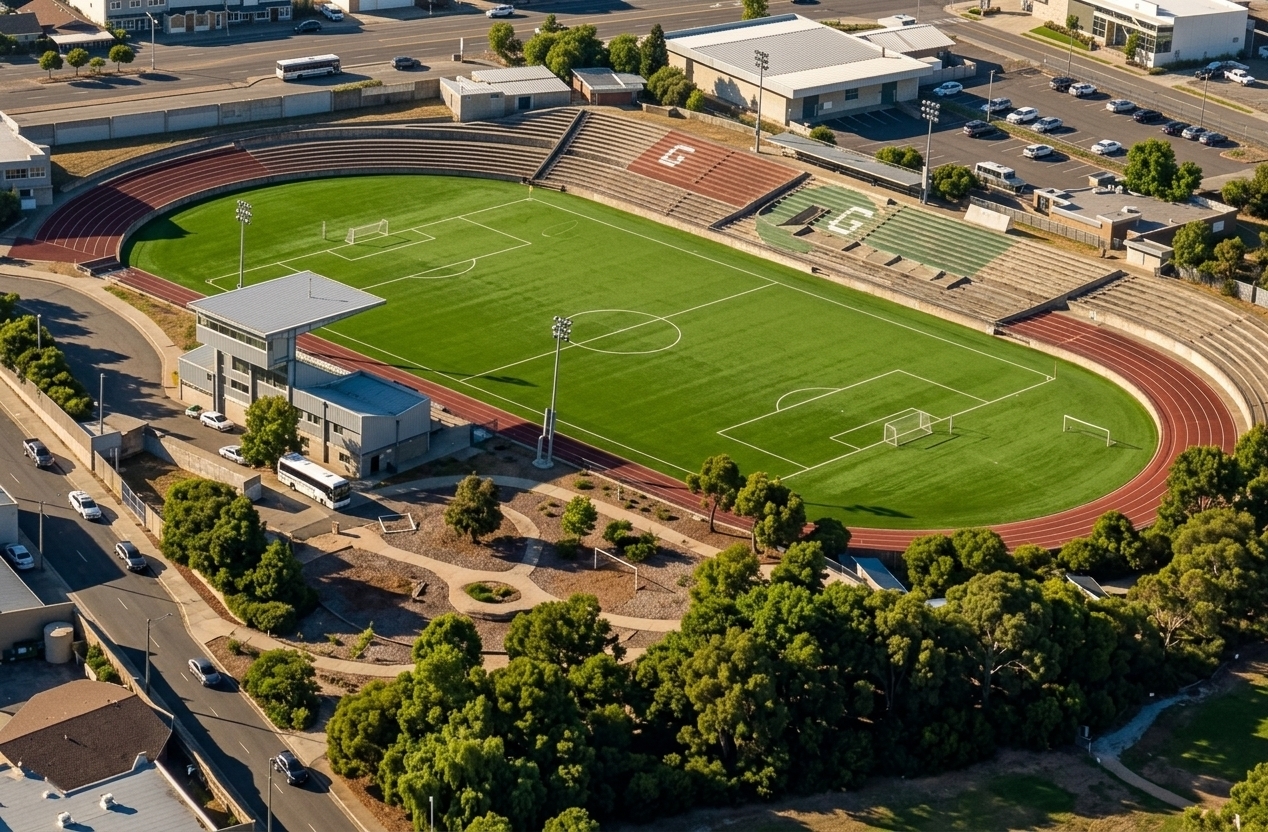
An incredibly lifelike, richly detailed, photorealistic aerial drone shot of a local municipal soccer stadium set in an urban residential environment. The scene is illuminated by bright, clear midday sunlight, creating a vibrant and energetic atmosphere. Captured with a high-resolution professional drone camera with a crisp wide-angle lens, emphasizing the incredibly sharp texture of the freshly manicured green grass turf, distinguished by clean, highly defined white pitch lines and subtle diagonal mowing stripes. 

The stadium's main grandstand is rendered with perfect clarity, highlighting its bright green plastic seats, dark-green cover, and white concrete structures. Surrounding the pitch, the dense neighborhood features highly-detailed tiled roofs of varying red and gray hues, textured asphalt streets, small parked vehicles, and surrounding trees, all captured with enhanced sharpness, realistic depth, and lifelike definition.
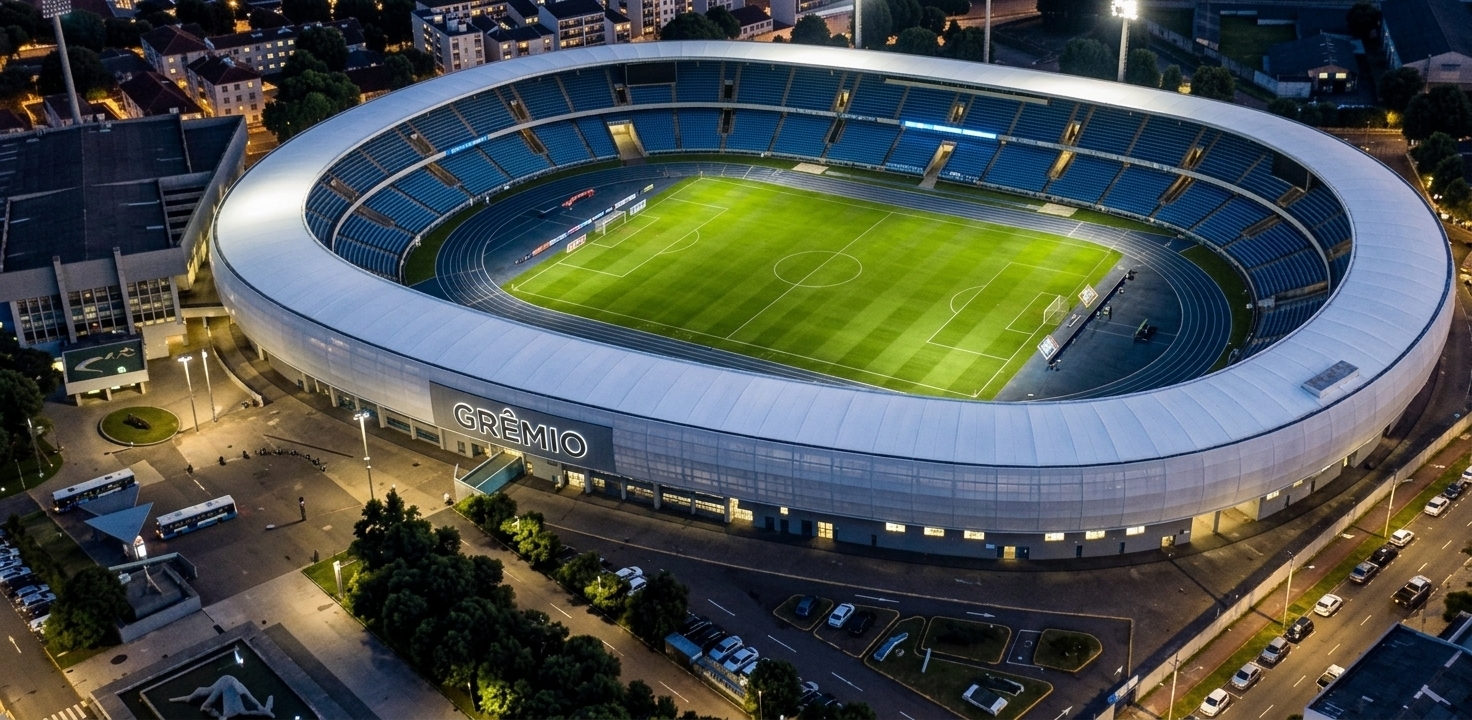
An incredibly lifelike, richly detailed, photorealistic wide-angle aerial shot of the iconic Grêmio football stadium set in a dense urban environment at night. The scene is illuminated by brilliant, powerful stadium floodlights and a warm glow from surrounding street lamps, creating a vibrant, energetic, yet clean and minimalist atmosphere. Captured with a high-resolution professional camera, emphasizing the smooth, glowing white curve of the oval canopy roof, the lush green textures of the illuminated pitch, the deep blue of the spectator seating, and the crisp geometry of the surrounding plazas, parking slots, and modern streets glowing softly under the dark night sky.
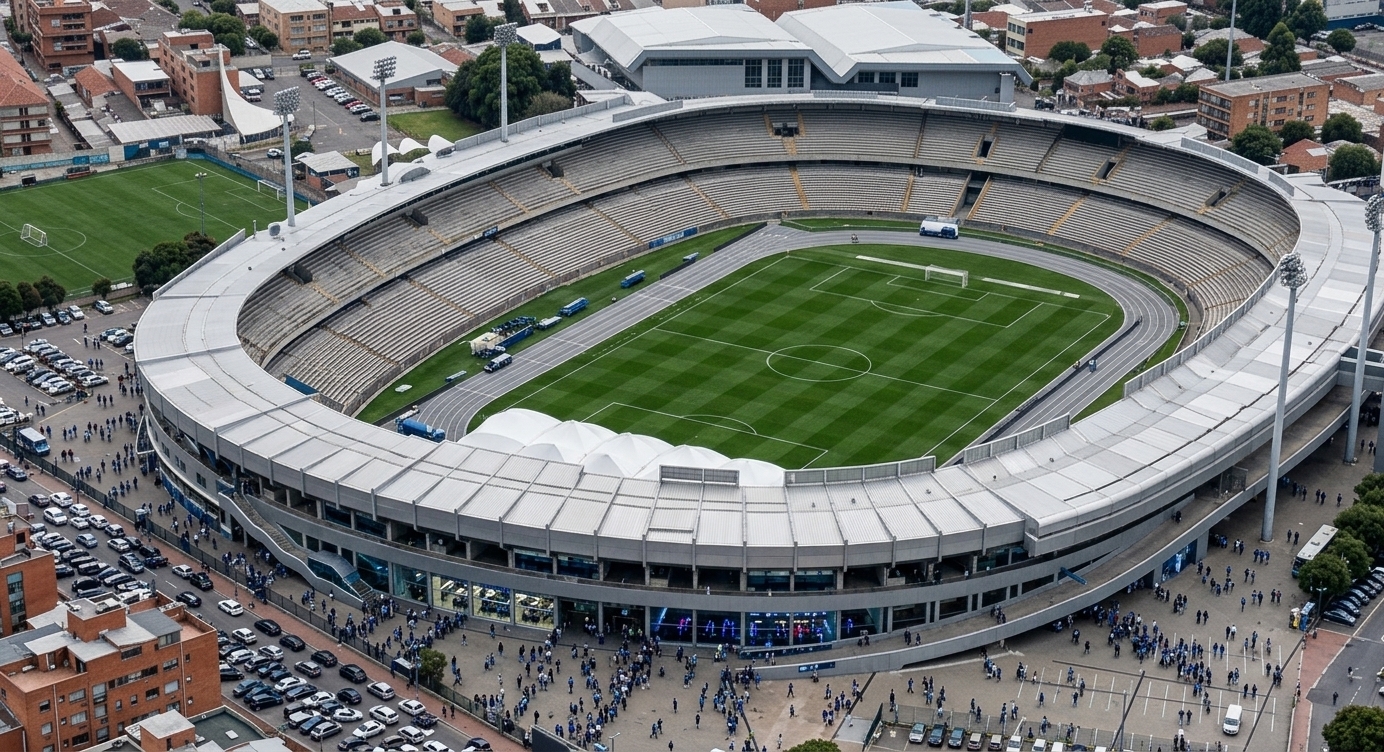
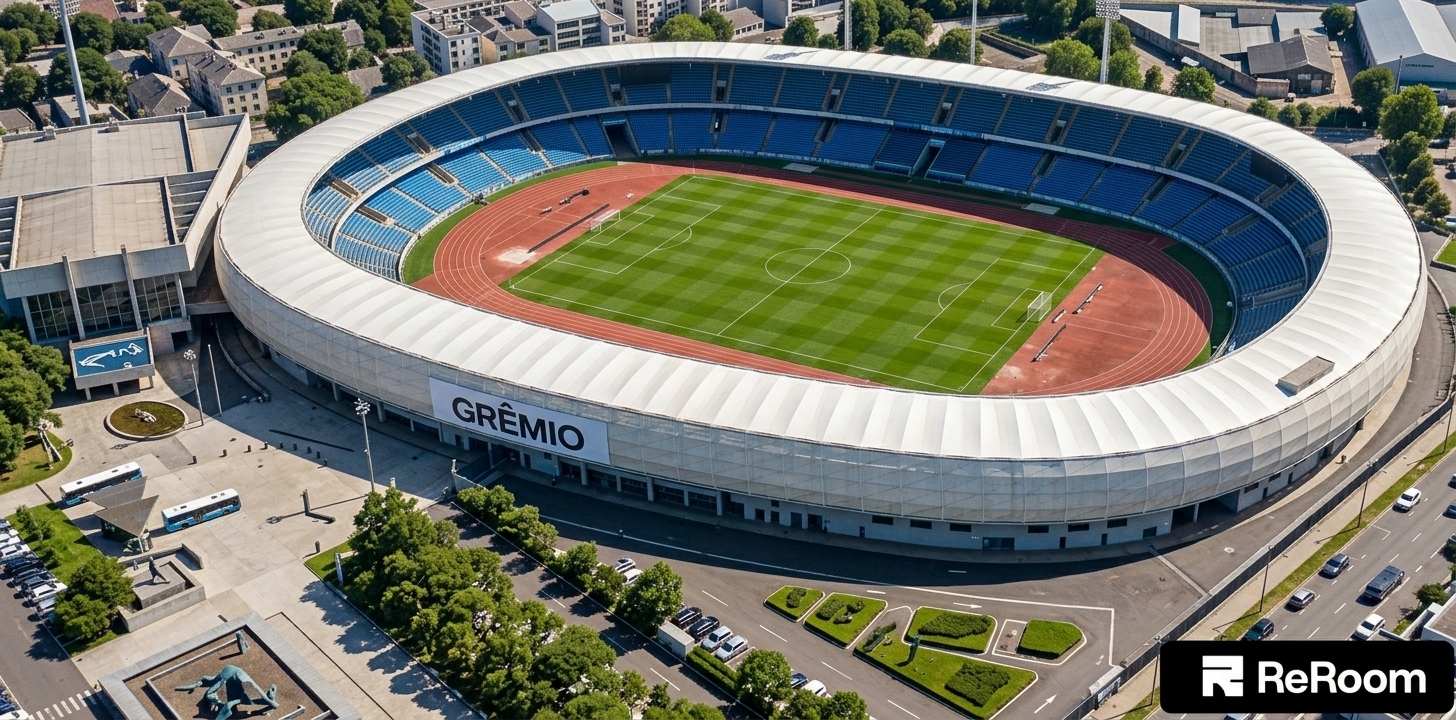
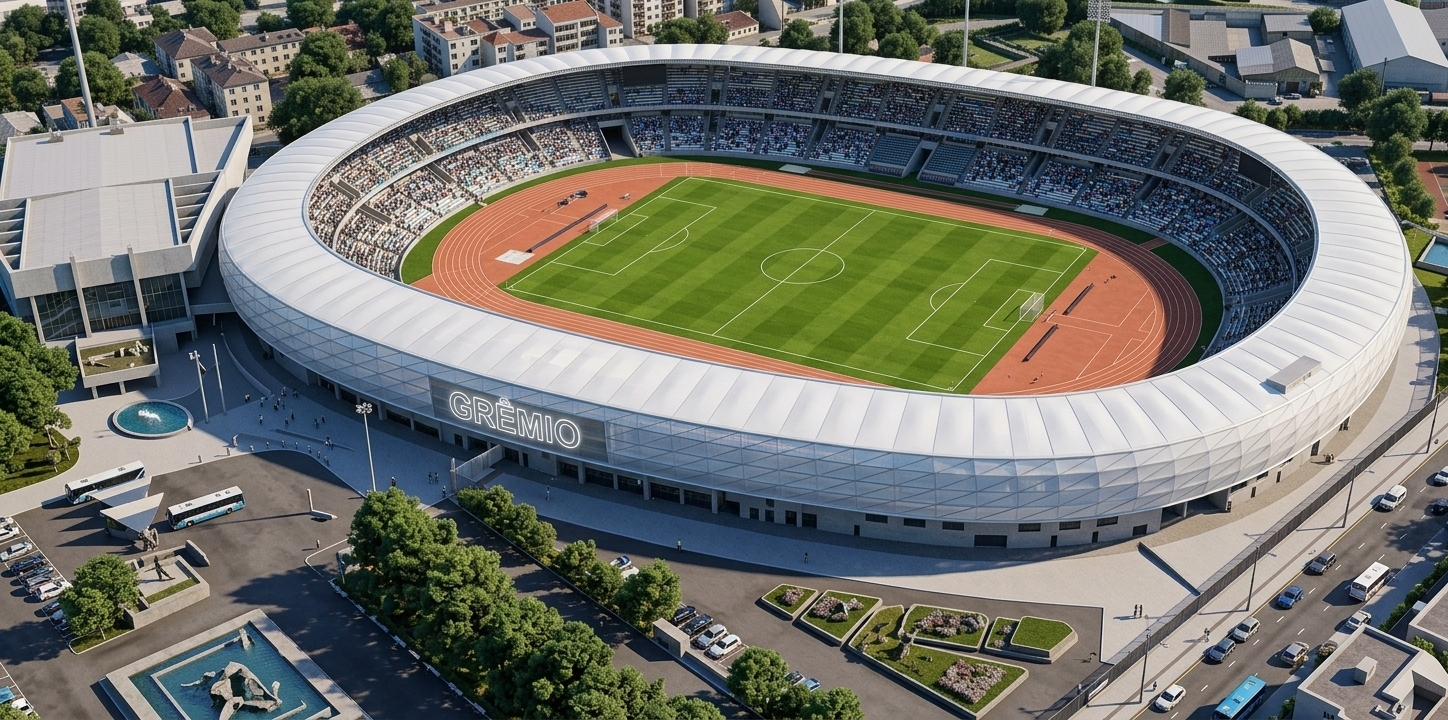
An incredibly lifelike, richly detailed, photorealistic aerial architectural photo of the grand Grêmio stadium set in an expansive, clean urban environment. The scene is illuminated by brilliant, clear midday sunlight, creating a bright, pristine, and energizing atmosphere. Captured with a phase-one camera and a wide-angle tilt-shift lens, emphasizing the smooth, sweeping white curves of the stadium's modern tensile canopy and the rich textures of the surrounding grounds. Inside the bowl, the spectator seating has been transformed into vibrant, deep blue stands (*arquibancadas azuis*) that frame the impeccably manicured green football pitch and terracotta running track. Adhering to a minimalist haven aesthetic, the entire area at the bottom of the image is designed as a clean, spacious parking lot (*estacionamento na parte inferior*) filled with organized parking lanes, sleek modern cars, and neat architectural landscaping of hedges and manicured grass islands, seamlessly anchoring this monumental stadium in its contemporary context.
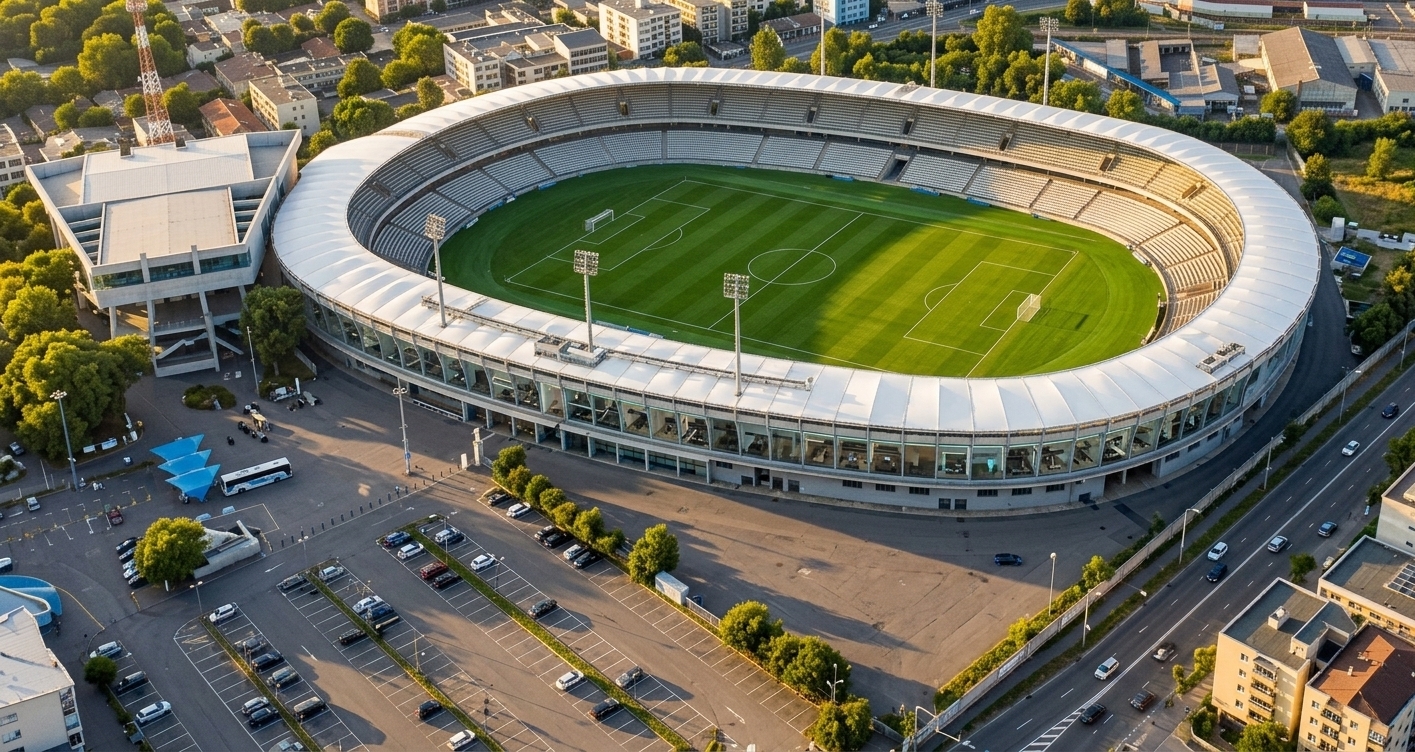
An incredibly lifelike, richly detailed, photorealistic aerial high-angle shot of a state-of-the-art sports stadium set in a clean, modern urban environment. The scene is illuminated by bright, clear afternoon sunlight, creating a vibrant and energetic atmosphere. Captured with a high-resolution drone camera, emphasizing the smooth, pillowy texture of the white translucent membrane roof, the vibrant green shades of the playing field, and the crisp terracotta running track. In this minimalist sporting haven, the towering floodlight poles have been completely removed from the pitch area for a sleek, unobstructed look. On the stadium's exterior facade, a large, modern luminous sign casting a bright white glow proudly displays the name "GRÊMIO," integrating perfectly with the stadium's contemporary architectural design.
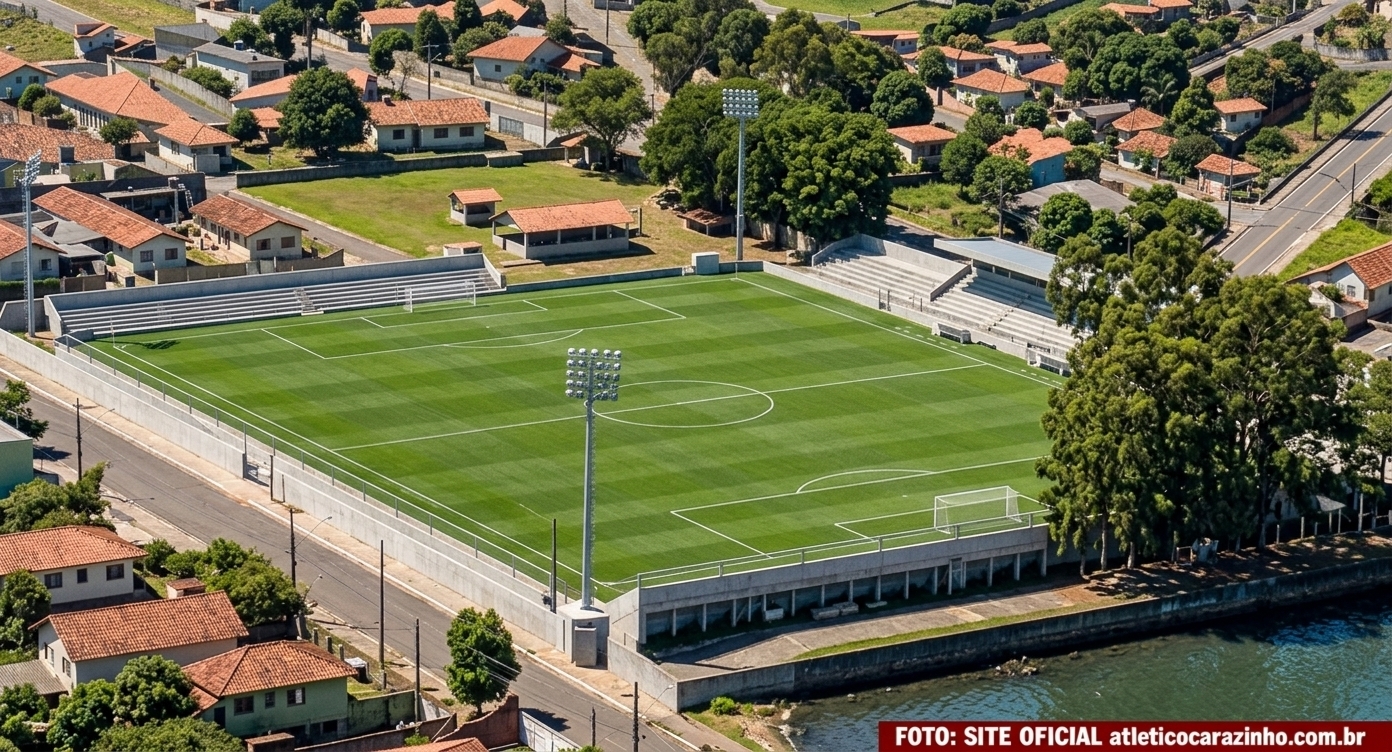
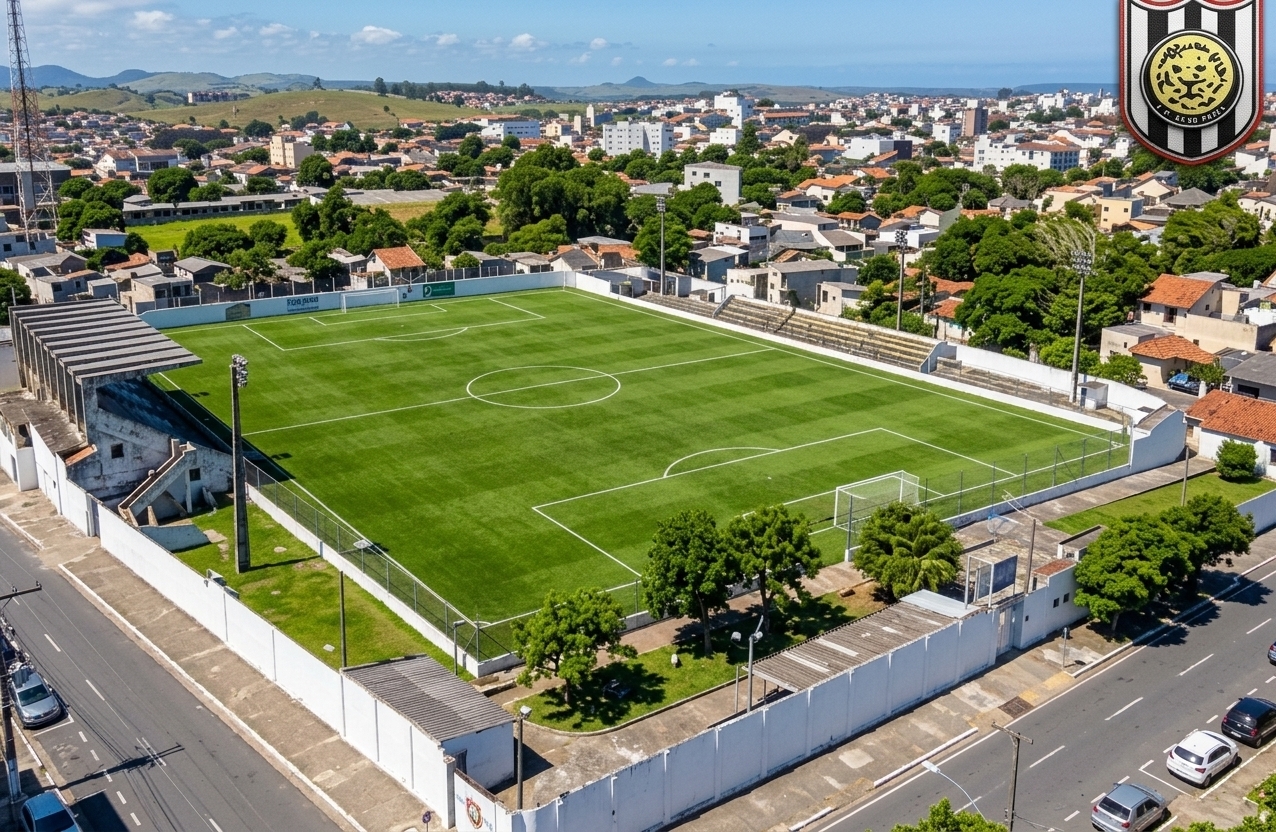
An incredibly lifelike, richly detailed, photorealistic wide-angle aerial drone shot of an urban football stadium set in a coastal town environment. The scene is illuminated by brilliant midday sunlight, creating a fresh, energetic atmosphere cooled by a simulated coastal breeze. Captured with a professional-grade medium format camera, emphasizing the incredibly sharp, dense textures of a rejuvenated, vibrant emerald-green lawn, the stark white perimeter walls, and the aged architectural details of the concrete grandstands. The image holds the crisp definition of a next-gen sports gaming room render, featuring ultra-clear surrounding streets, lush trees, and rolling distant hills that bring this classic pitch to life with enhanced color contrast and pristine clarity.
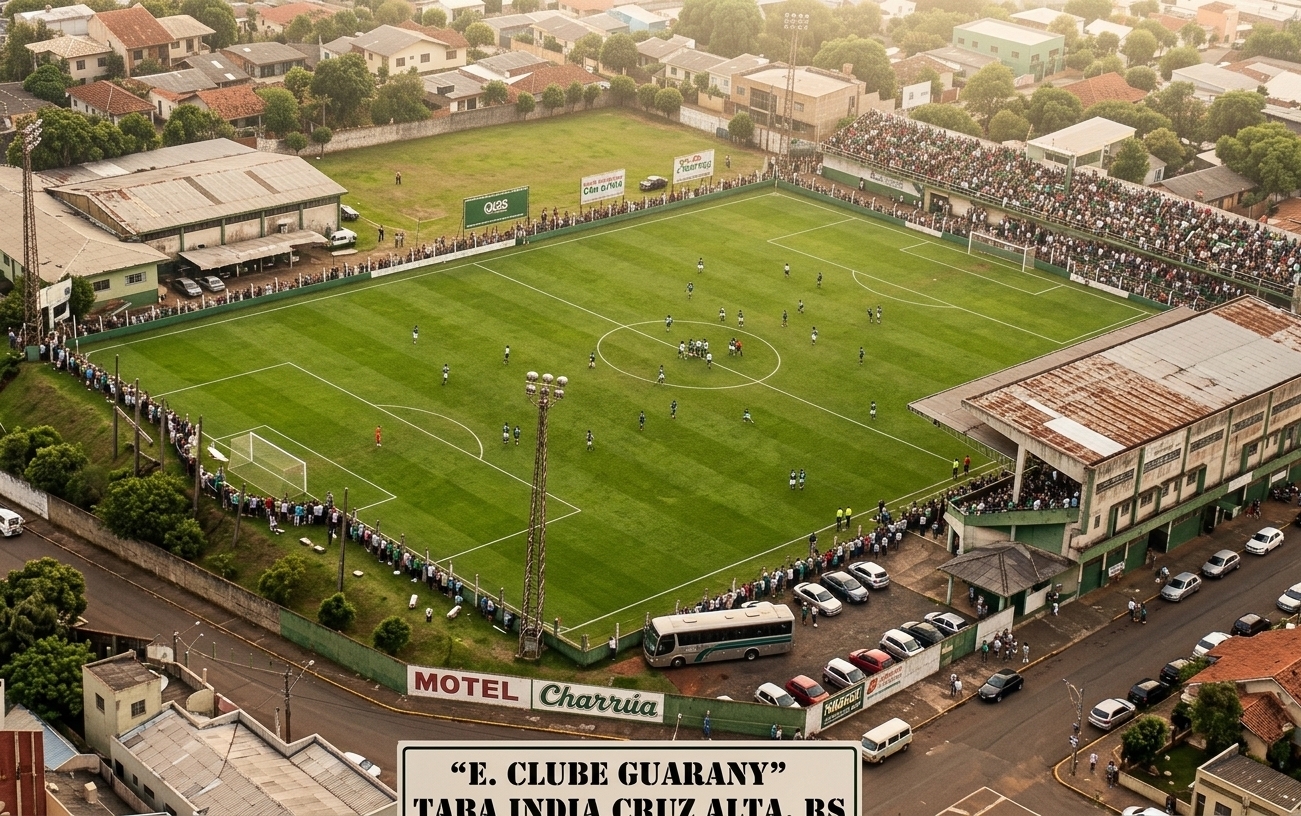
An incredibly lifelike, richly detailed, photorealistic high-angle aerial shot of the historic Guarany Football Stadium set in an urban neighborhood of Cruz Alta. The scene is illuminated by warm, haze-filtered afternoon sunlight, creating a nostalgic yet vibrant atmosphere. Captured with a professional high-definition lens, emphasizing the incredibly realistic, lush green textures of the renovated turf field, the sharp white boundary lines, the individual players in motion, and the sharp definition of the surrounding stadium structures, spectators, vehicles, and neighboring residential houses, elevating the original retro photo into a highly detailed, modern architectural capture.
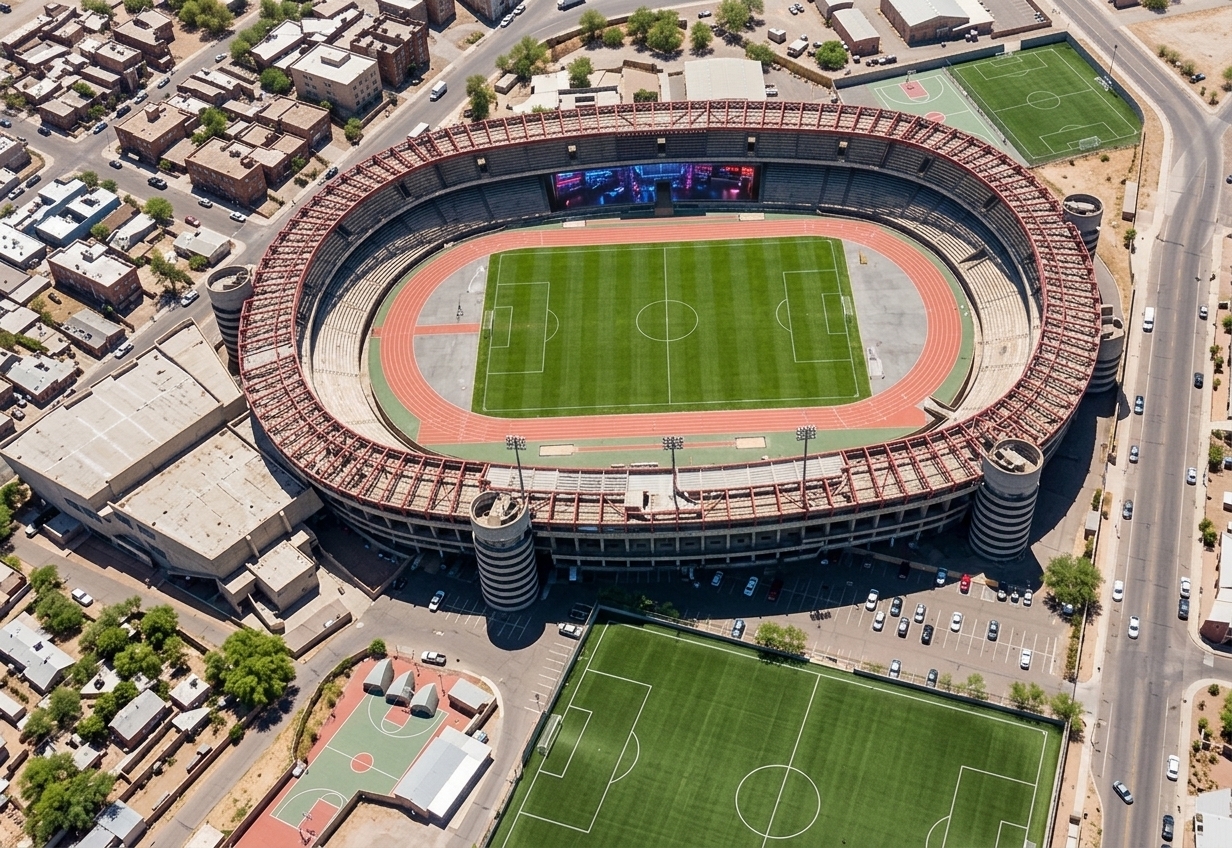
An incredibly lifelike, richly detailed, photorealistic aerial bird's-eye photo of a monumental stadium remodel set in a sprawling urban desert retreat. The scene is illuminated by bright, direct midday sunlight, creating a grandiose and awe-inspiring atmosphere. Captured with a high-resolution drone camera, emphasizing the weathered concrete textures, rigid steel frameworks, and the vibrant green grass of the pitch. While maintaining the stadium's original classic oval structure and running track, spectacular architectural modifications have been integrated: massive, cylindrical concrete spiral towers and a heavy-duty red space-frame roof—inspired directly by Milan’s iconic San Siro Stadium—now frame the arena. Nestled within the stadium's upper deck, a luxury skybox has been converted into a futuristic gaming room, glowing with neon LED lights that reflect off the expansive glass facade overlooking the historic pitch below.
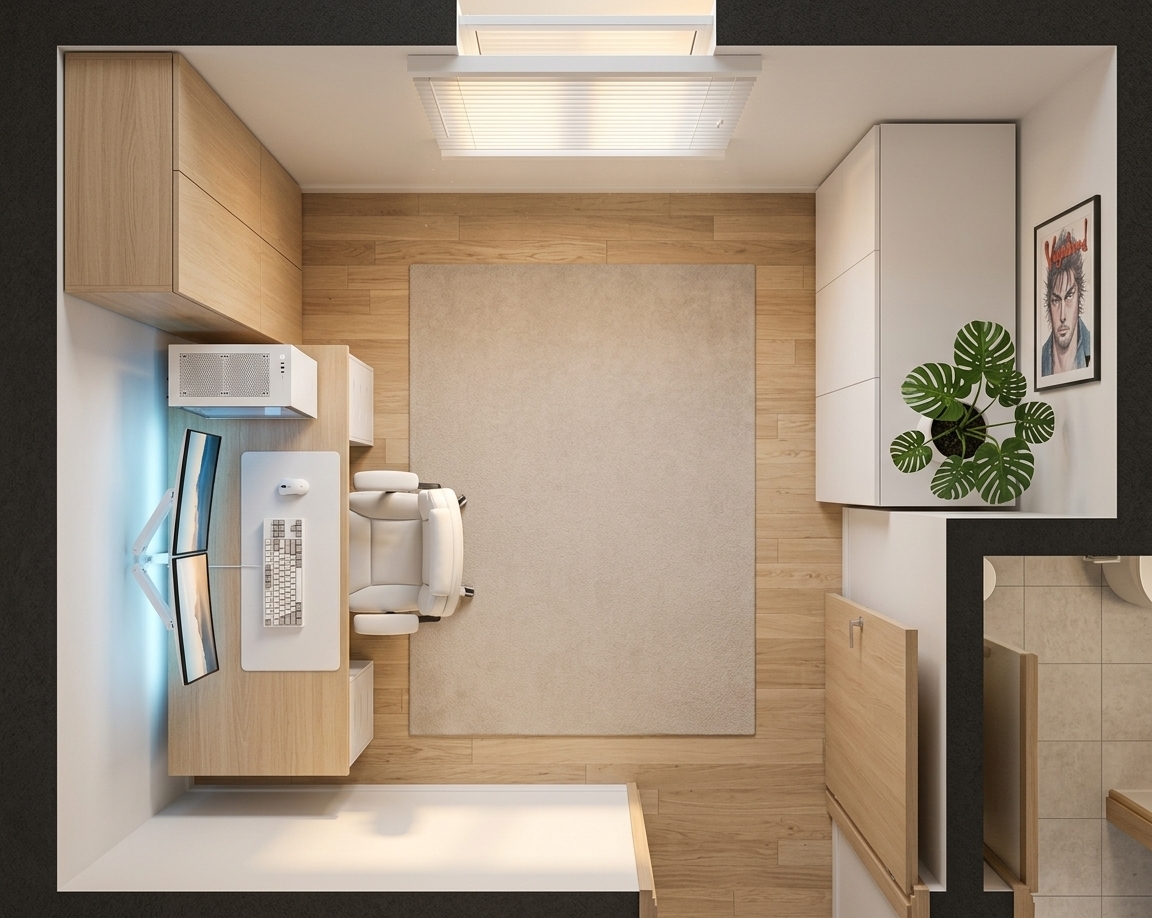
An incredibly lifelike, richly detailed, photorealistic wide-angle interior photograph of a premium modern minimalist gaming room set in a luxury Scandinavian-inspired apartment. The scene is illuminated by the warm, golden rays of a late afternoon sunset filtering through sleek white horizontal window blinds, creating a serene, high-end atmosphere beautifully complemented by soft, cool-blue ambient RGB lighting glowing from behind the desk. Captured with a professional 16mm tilt-shift architectural lens, emphasizing the natural matte grain of the light oak parquet flooring, the pristine texture of a medium-sized soft beige rug, and the flawless satin finish of the warm white walls. Positioned exactly on the left side of the room as designated, the masterfully integrated 2000 x 1000 mm gaming desk features a premium light oak desktop on a clean white frame, supporting a pristine white gaming PC on its right side, dual 27-inch monitors mounted on elegant white arms, a matching white mechanical keyboard and mouse over a large white desk mat, and a premium ergonomic white leather chair. On the opposite side, a minimalist 160 cm built-in flat-panel white wardrobe blends seamlessly with the architecture, right next to a stylish green corner showcasing a vibrant Monstera plant in a matte white planter and a tastefully framed, premium Vagabond anime art piece on the wall, creating a perfectly balanced sanctuary that is 80% warm white, 15% light oak, and 5% subtle matte black accents.
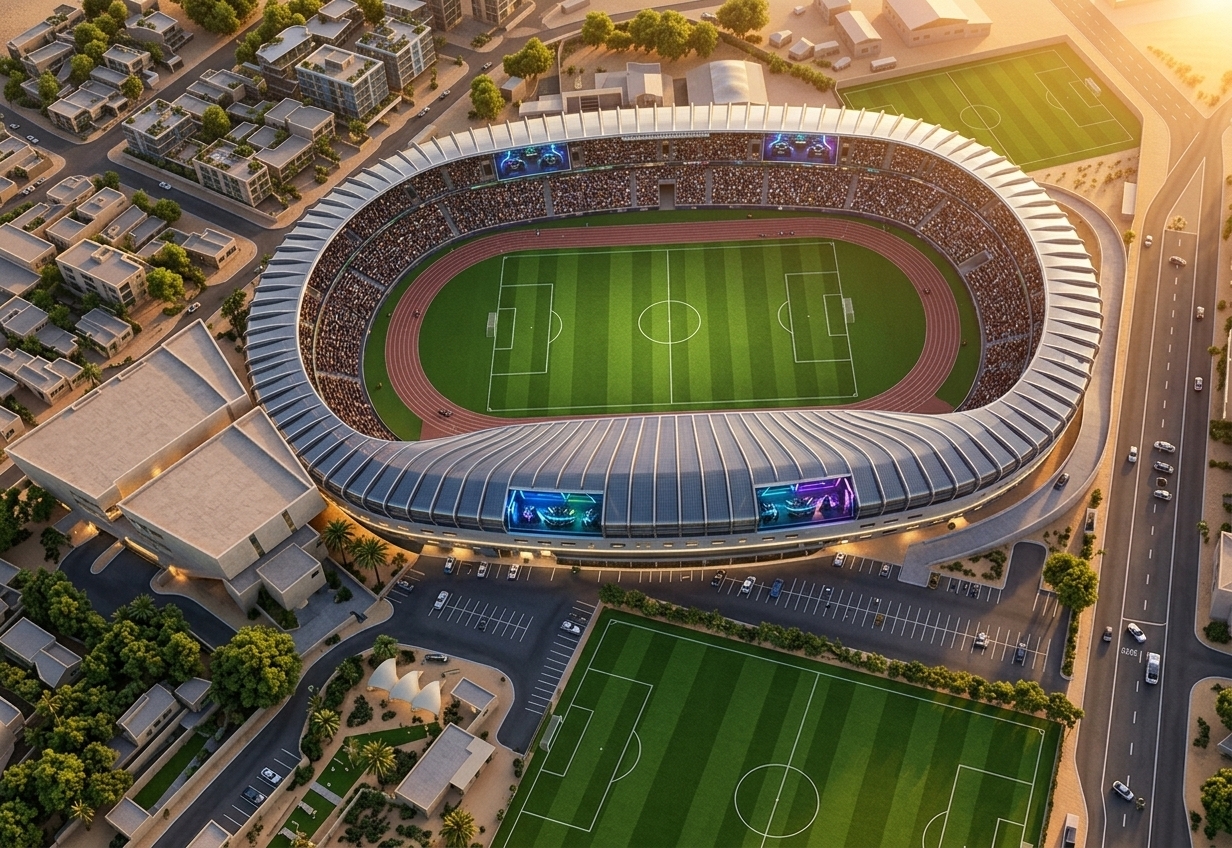
An incredibly lifelike, richly detailed, photorealistic aerial drone shot of a futuristic, ultra-modern sports stadium set in a high-tech desert retreat urban oasis. The scene is illuminated by the intense golden glow of a desert sunset, creating a highly cinematic and awe-inspiring atmosphere. Captured with a wide-angle aerial camera, emphasizing the sleek, fluid lines of a carbon-fiber-and-glass canopy, shimmering kinetic solar roofs, and vibrant lush-green turf fields. 

This dramatic rendering reimagines the old layout as a state-of-the-art architectural masterpiece. The surrounding concrete structures are transformed into a luxurious desert retreat featuring minimalist urban design, natural oasis landscaping, and clean, sweeping roadways. Embedded along the stadium’s perimeter, exclusive VIP suites are styled like futuristic gaming rooms with glowing neon accents, massive glass windows, and immersive esports setups that overlook the pitch, blending high-end sports with cutting-edge gaming technology.
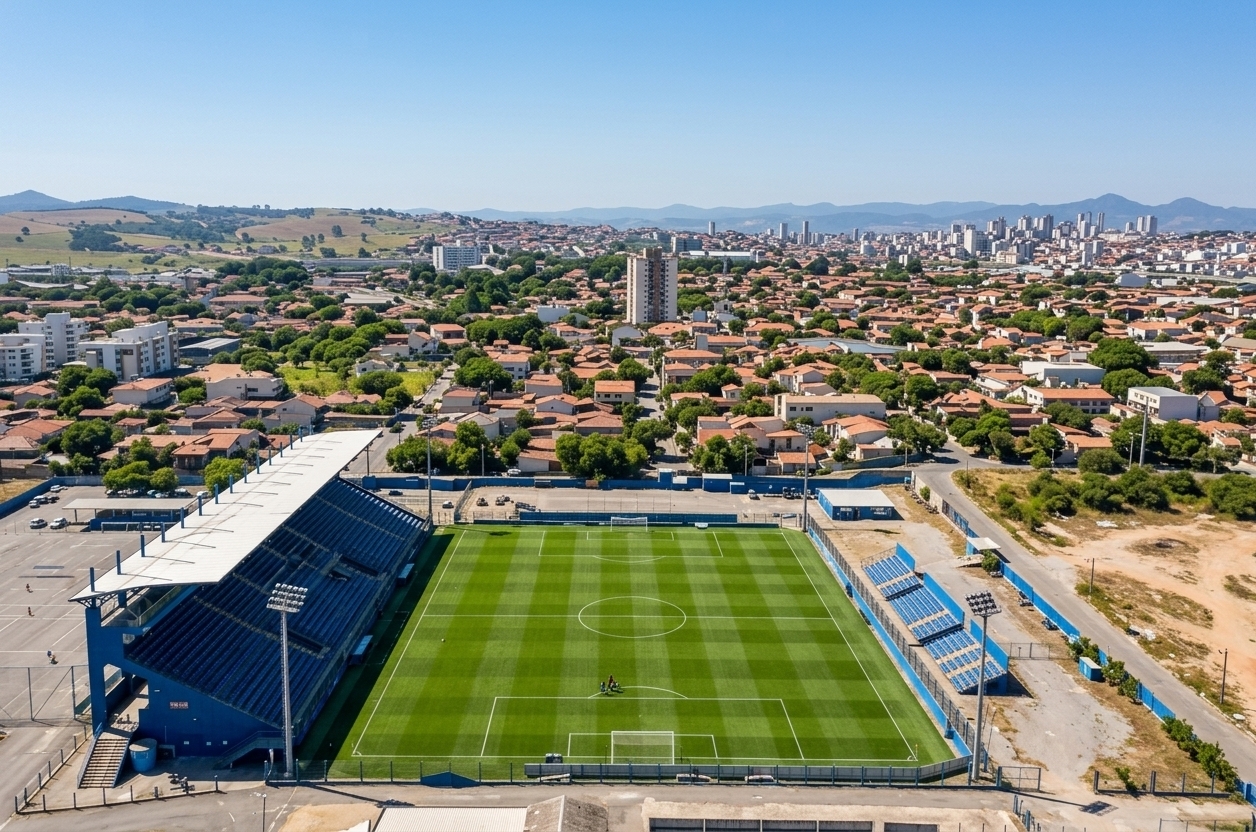
An incredibly lifelike, richly detailed, photorealistic wide aerial drone shot of a local soccer stadium set in an expansive, sun-lit urban valley. The scene is illuminated by bright, direct midday sunlight, creating a vibrant and energetic atmosphere. Captured with a high-resolution 24mm drone camera, emphasizing the highly defined, crisp white chalk markings on the perfectly manicured, emerald-green pitch, alongside the deep shadows cast by the massive blue grandstand. Every feature from the original scene is maintained with enhanced sharpness and ultra-realistic digital rendering; the surrounding suburban neighborhood blends Mediterranean-style terracotta-roofed houses with lush green trees, stretching towards distant hazy mountains under a clear cerulean sky. The overall aesthetic combines the authentic grit of an urban photo with the ultra-clean, high-contrast rendering quality typical of a modern sports-gaming simulation.
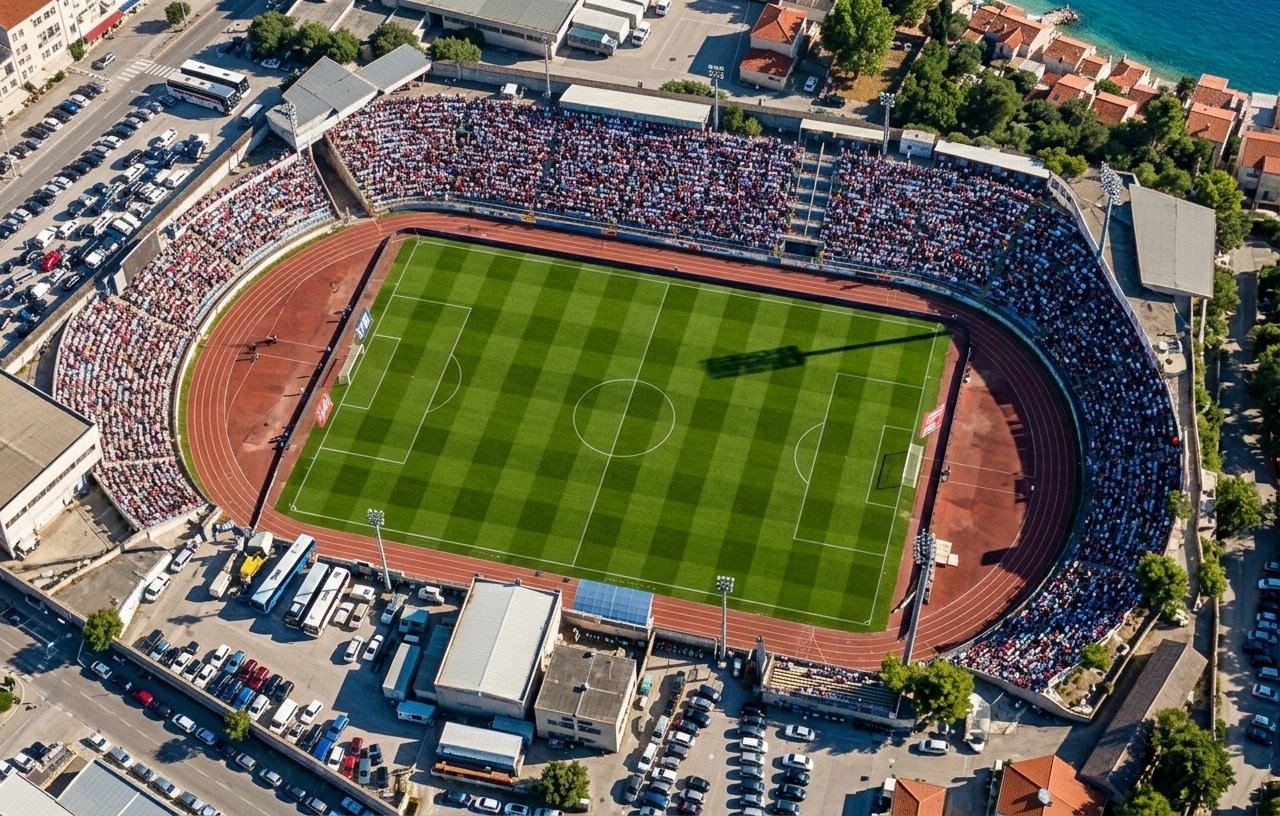
An incredibly lifelike, richly detailed, photorealistic aerial drone shot of a historic football stadium packed with thousands of spectators, set in a bustling urban environment overlooking a scenic coastal Mediterranean retreat. The scene is illuminated by bright afternoon sunlight casting a stark, deep shadow across the center circle of the pitch, creating an electric, vibrant atmosphere. Captured with a high-performance camera using a sharp 24mm lens, emphasizing the vivid green textures of the soccer field, the dense, white-clad crowd filling the surrounding grandstands, the crisp white lane markings of the athletic track, and the hyper-detailed rows of parked cars nearby, all rendered with the pristine, razor-sharp clarity of a next-generation gaming engine.
An incredibly lifelike, richly detailed, photorealistic aerial drone shot of a vibrant community sports stadium set in a sun-drenched urban environment. The scene is illuminated by warm, high-contrast afternoon sunlight, creating an energetic yet serene atmosphere. Captured with a professional 35mm lens, emphasizing the ultra-crisp definition of the freshly manicured green turf, the weathered textures of the red and green concrete stands, and the dense, leafy foliage of the surrounding trees. Every architectural detail—from the main covered pavilion with its realistic metal roofing to the surrounding asphalt streets and distant modern buildings—is rendered with pristine clarity, elevating the original structure into a striking, highly detailed urban retreat.
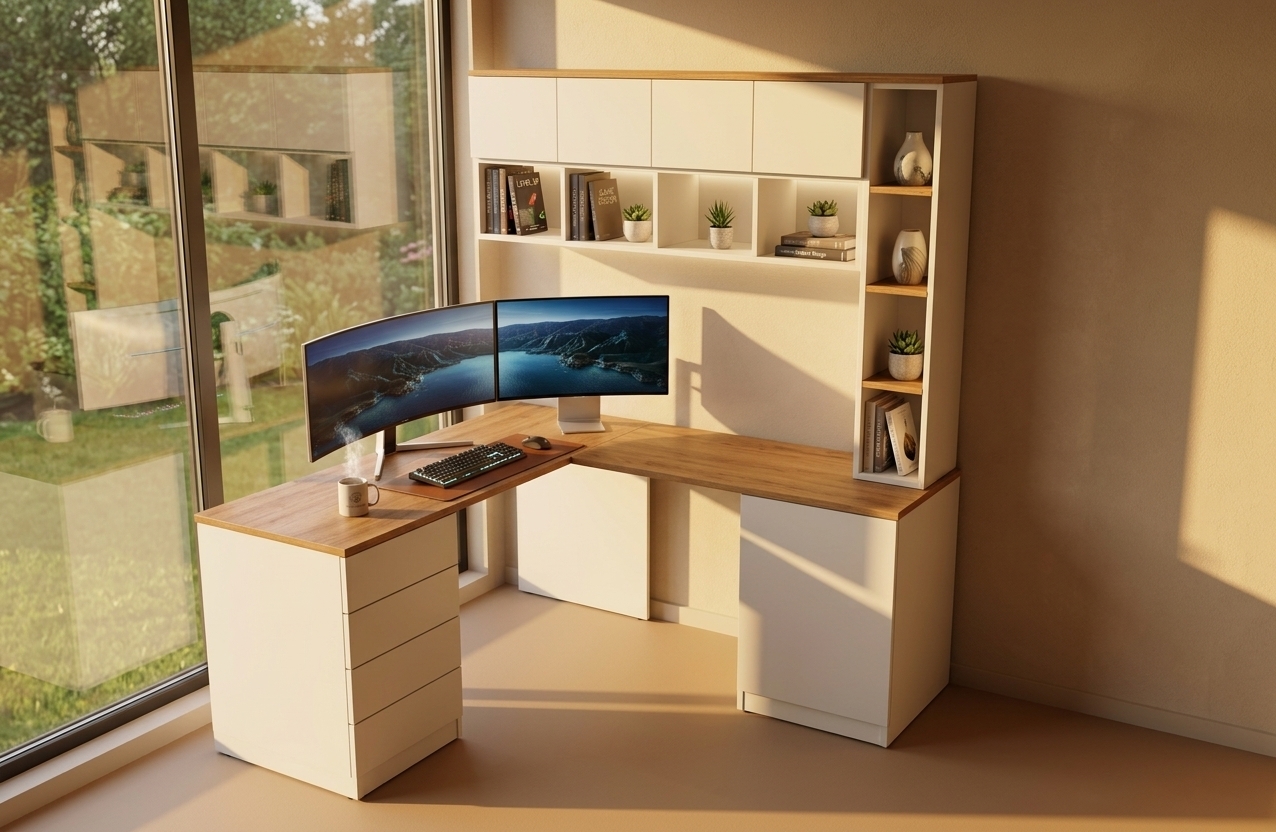
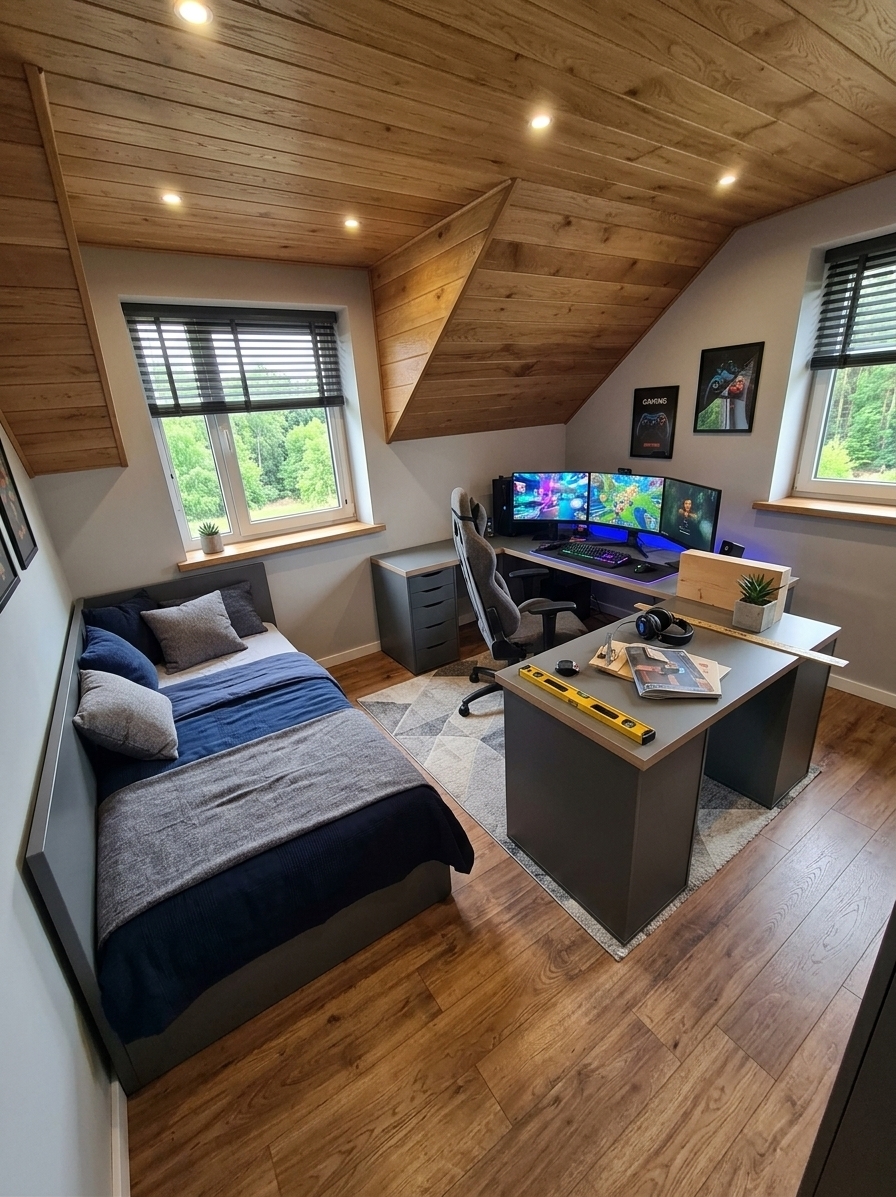
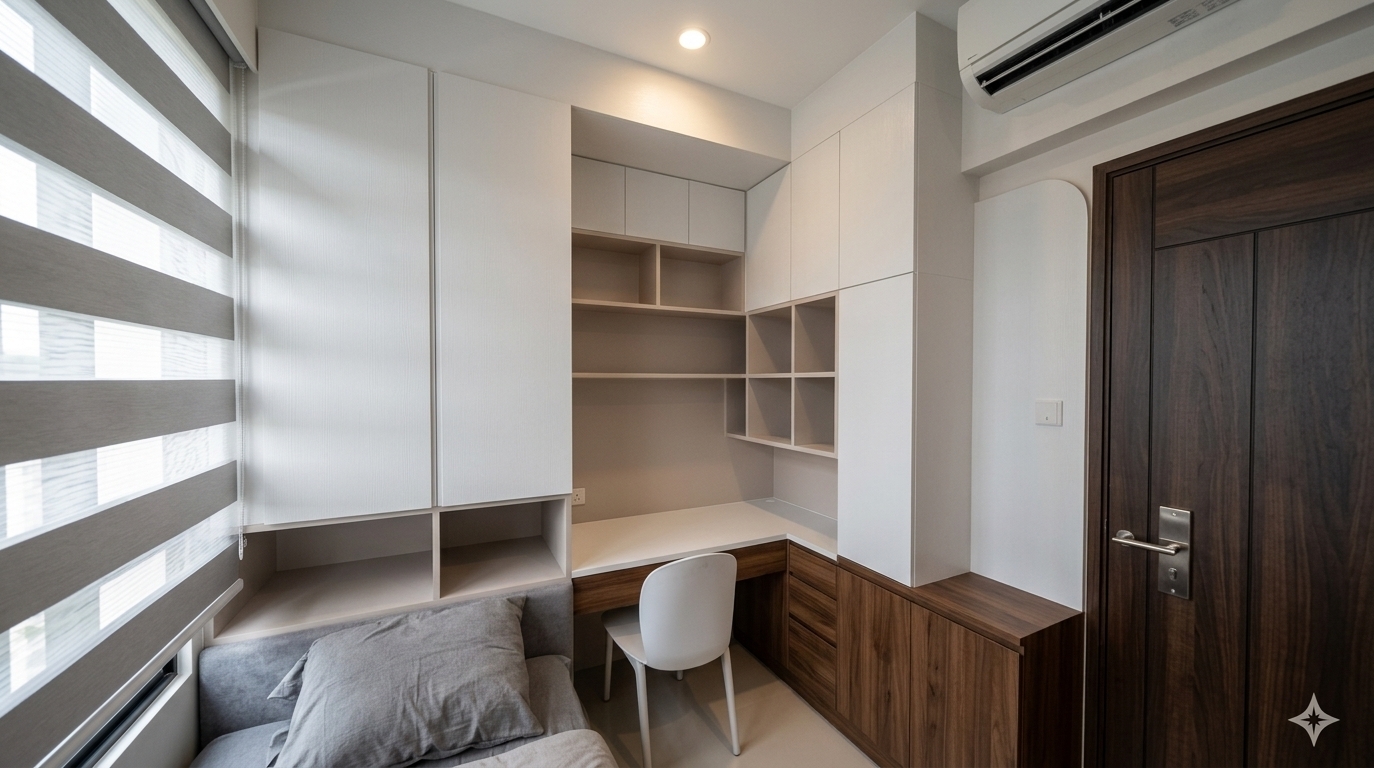
An incredibly lifelike, richly detailed, photorealistic wide-angle interior photo of a compact minimalist gaming room and study haven set in a modern urban apartment. The scene is illuminated by gentle daylight filtering through elegant horizontal zebra blinds and paired with a warm recessed ceiling spotlight, creating a serene and highly focused atmosphere. Captured with a 24mm wide-angle lens, emphasizing the tactile richness of the bespoke laminate finishes and high-contrast timber grain.

This minimalist haven maximizes space with an efficient, smart layout featuring bespoke integrated cabinetry. Above the clean-lined writing desk, the sleek upper cabinet doors are finished in a tactile "Clean White Embossed" laminate, reflecting soft ambient light. Inside the open alcoves and backing panels of the desk area, a subtle "Alice" finish provides a soft, elegant neutral tone. Anchoring the design's base, all drawer fronts and lower cabinetry below the desk level feature the rich, warm, and natural texture of "Ancona Walnut," contrasting beautifully with the bright white ergonomic chair. On the left, a plush gray daybed invites relaxation, while a stark, dark wood door on the right grounds the composition with elegant sophistication.
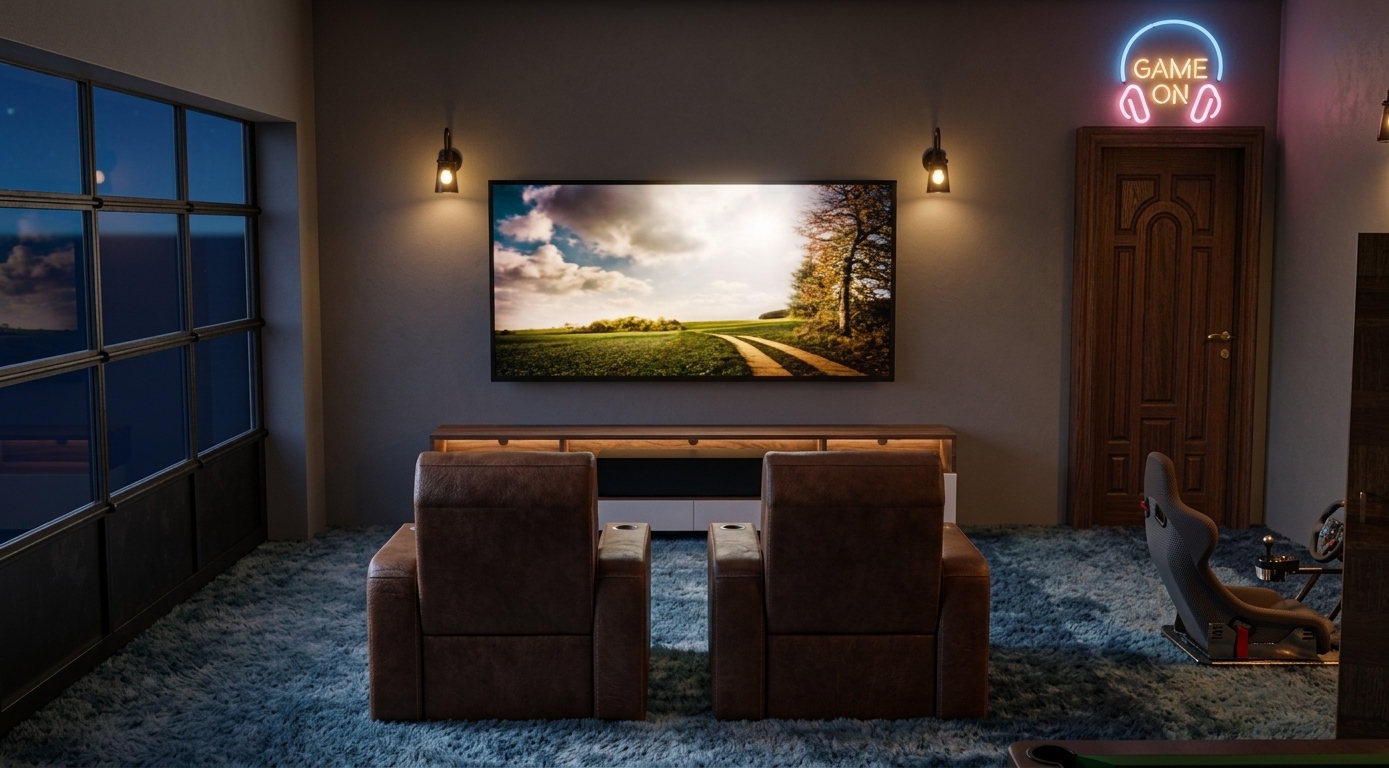
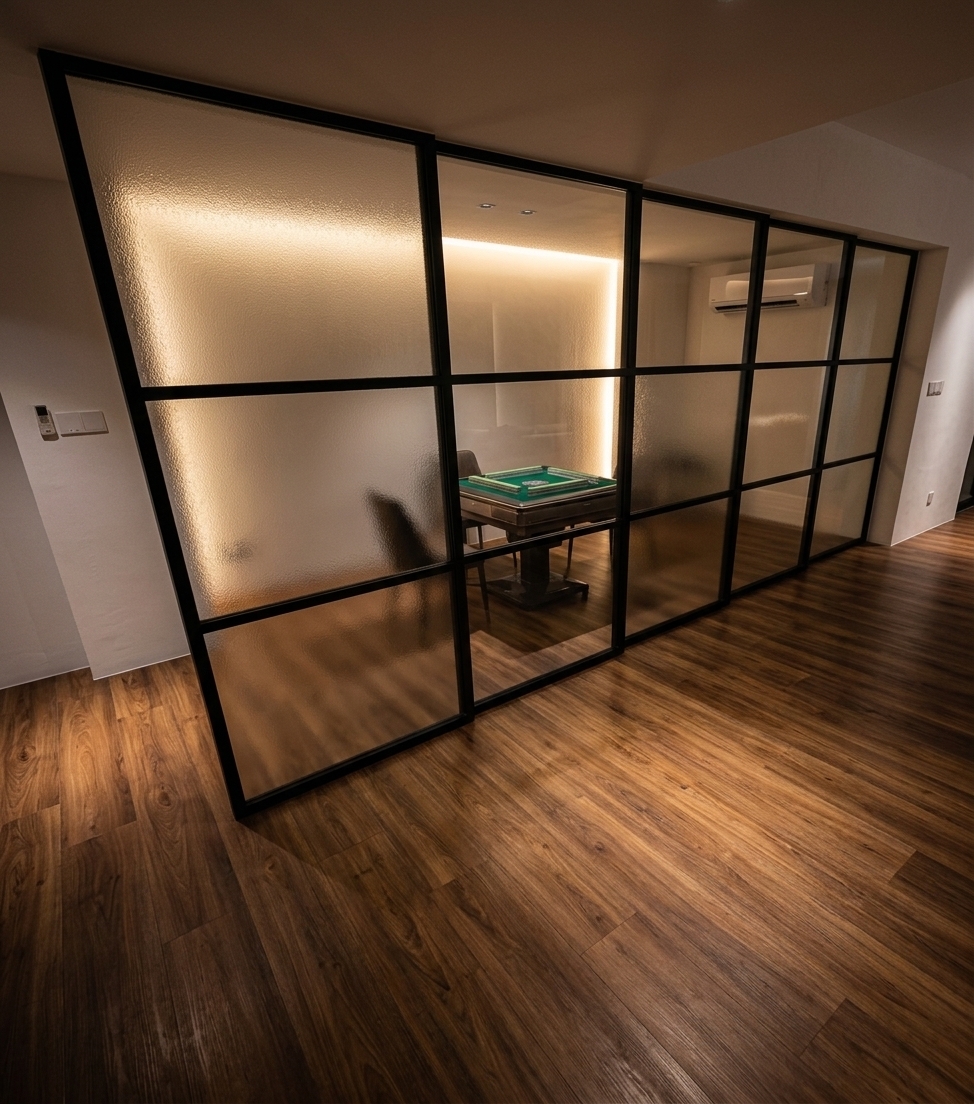
An incredibly lifelike, richly detailed, photorealistic wide-angle interior shot of a sophisticated gaming and entertainment room set in a luxurious contemporary home. The scene is illuminated by warm, indirect LED backlighting and soft ambient glow filtering through the glass, creating an inviting and cozy modern fusion atmosphere. Captured with a professional 24mm architectural tilt-shift lens, emphasizing the rich grain of the SPC wood flooring and the fine texture of the glass panels.

At the heart of the design is a massive sliding partition made of textured, frosted glass panels encased in a sleek, matte black grid frame. Behind this elegant divider lies an intimate, windowless gaming sanctuary. Through the semi-opaque glass, one can discern the subtle silhouettes of a modern automatic mahjong table and a sleek, wall-mounted air conditioner maintaining the perfect climate. The floor features premium, warm-toned SPC stone-plastic composite wood flooring that blends durability with high-end aesthetic appeal, complemented by pristine white walls and exquisite, moody lighting that elevates the space into a highly polished, stylish private enclave.
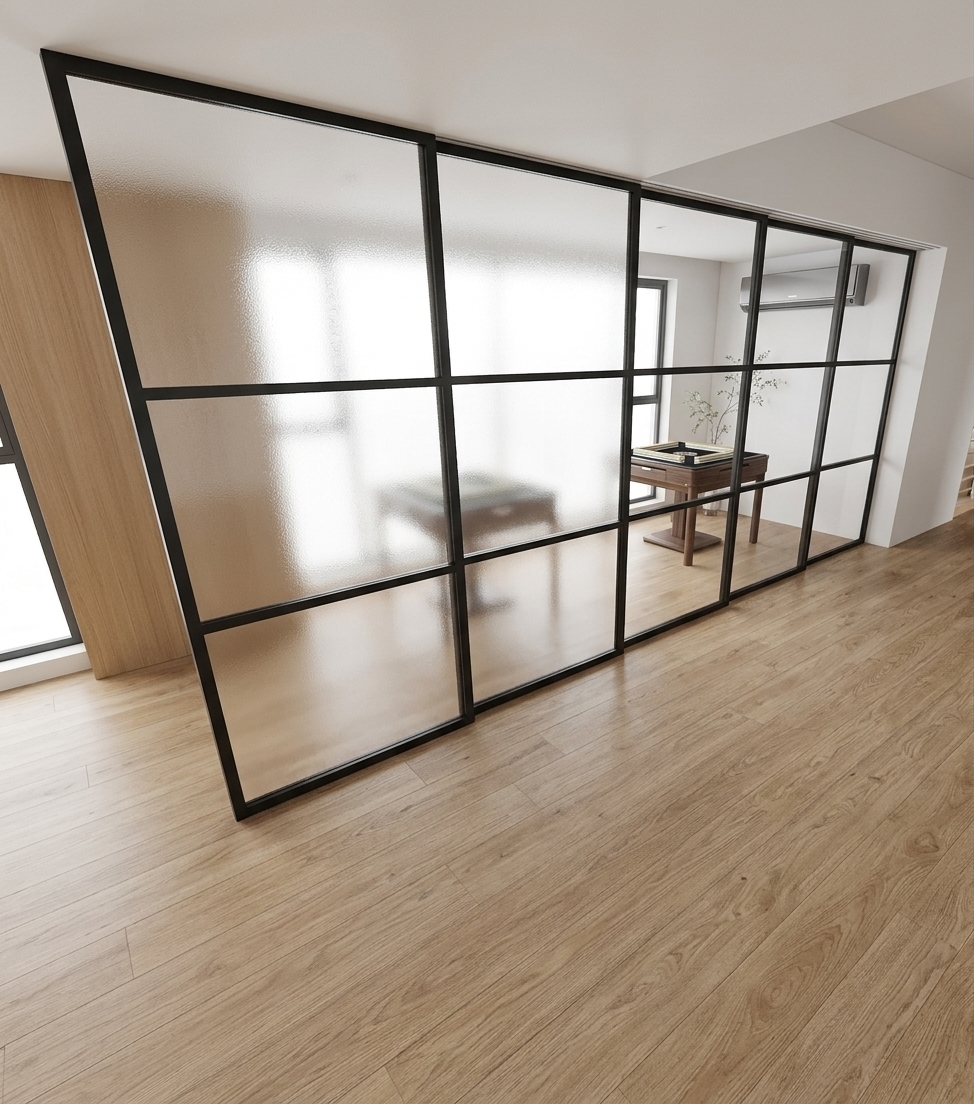
An incredibly lifelike, richly detailed, photorealistic wide-angle interior shot of a sophisticated contemporary gaming room set in a modern minimalist residence. The scene is illuminated by an abundance of bright, natural daylight streaming from adjacent windows, creating a warm and airy atmosphere. Captured with a professional 24mm architectural lens, emphasizing the delicate stippled texture of the large sliding frosted glass panels, the matte finish of the black metal grids, and the realistic grain of the SPC wood flooring. 

The expansive floor is finished with high-quality SPC wood-plastic planks in a warm, light oak tone, adding natural texture to the clean, minimalist lines of the white walls. Featuring a smooth-sliding track system, the massive grid-patterned glass doors eleganty partition the room; through the semi-translucent panels, the silhouettes of a modern mahjong table and a sleek, wall-mounted air conditioner are softly visible inside. The composition captures the exquisite depth of the space, showcasing the interplay of soft, diffused light passing through the glass panes to imbue the room with a sense of quiet, contemporary elegance.
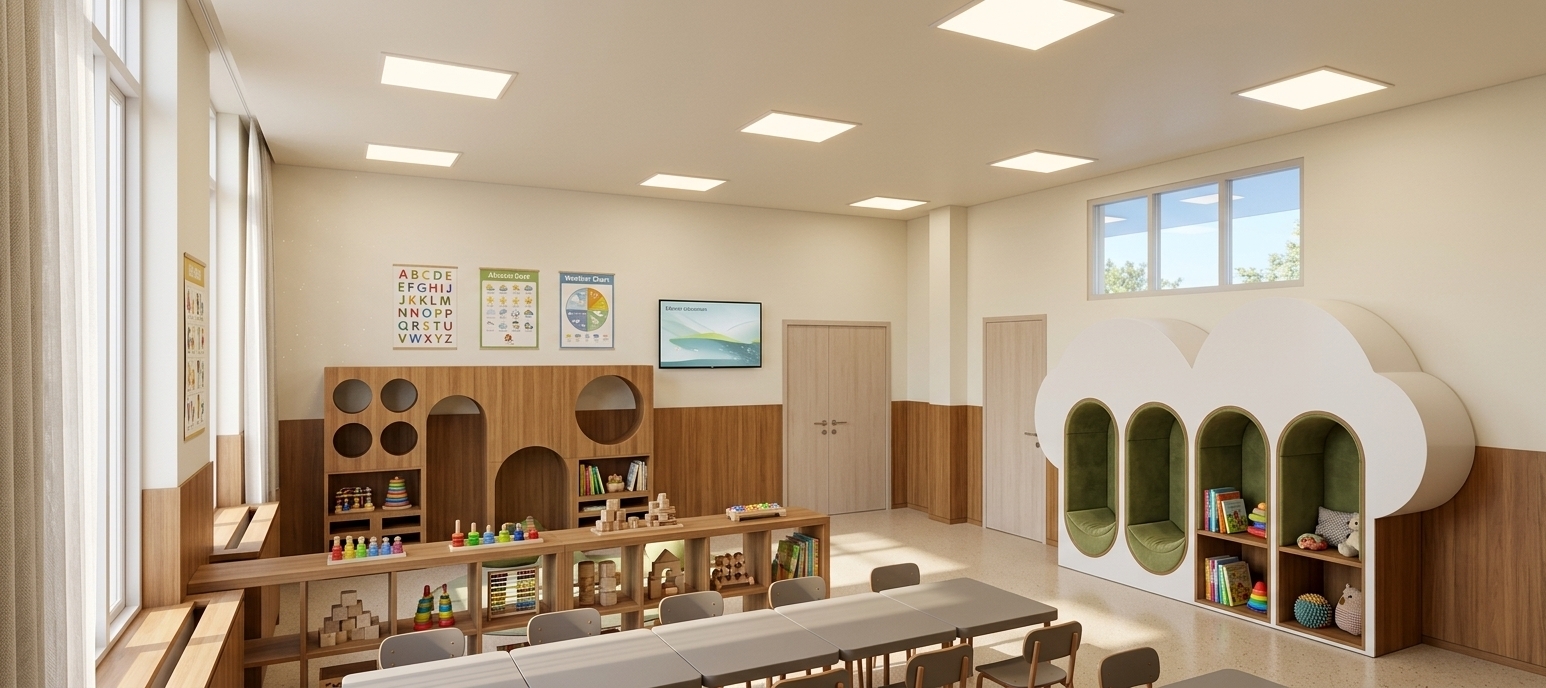
An incredibly lifelike, richly detailed, photorealistic wide-angle interior shot of a bespoke kids' kindergarten classroom and playroom set in a bright, modern learning center. The scene is illuminated by bright, sunny natural light streaming through large windows dressed in light, airy sheer curtains, creating a warm, cheerful, and serene atmosphere. Captured with a professional 24mm architectural lens, emphasizing the organic wood grains, soft matte textures, and clean geometry of the educational environment, the space features a light, speckled Tarkett-style linoleum floor that subtly reflects the ambient daylight. Warm teak wood wall panels clad the lower walls up to a precise height of 1220 mm, while the wall surface above and the flat ceiling are finished in a smooth, solid RAL 1015 light ivory paint. Two flush-mounted doors crafted from elegant bleached oak wood blend seamlessly into the structure. Functioning as both structure and play, a custom-built teak wood playhouse and partition system stands on the left, complete with playful geometric cutouts and integrated low study desks with gray chairs. On the right, a striking, large modular storage unit mimicking fluffy clouds features cozy, arched reading nooks lined with moss-green cushions and cubbies filled with colorful books and toys. The light ivory walls above are neatly accented with colorful educational posters, charts, and a sleek flat-panel display, emphasizing a tidy, engaging, and thoughtfully organized haven for early childhood development.
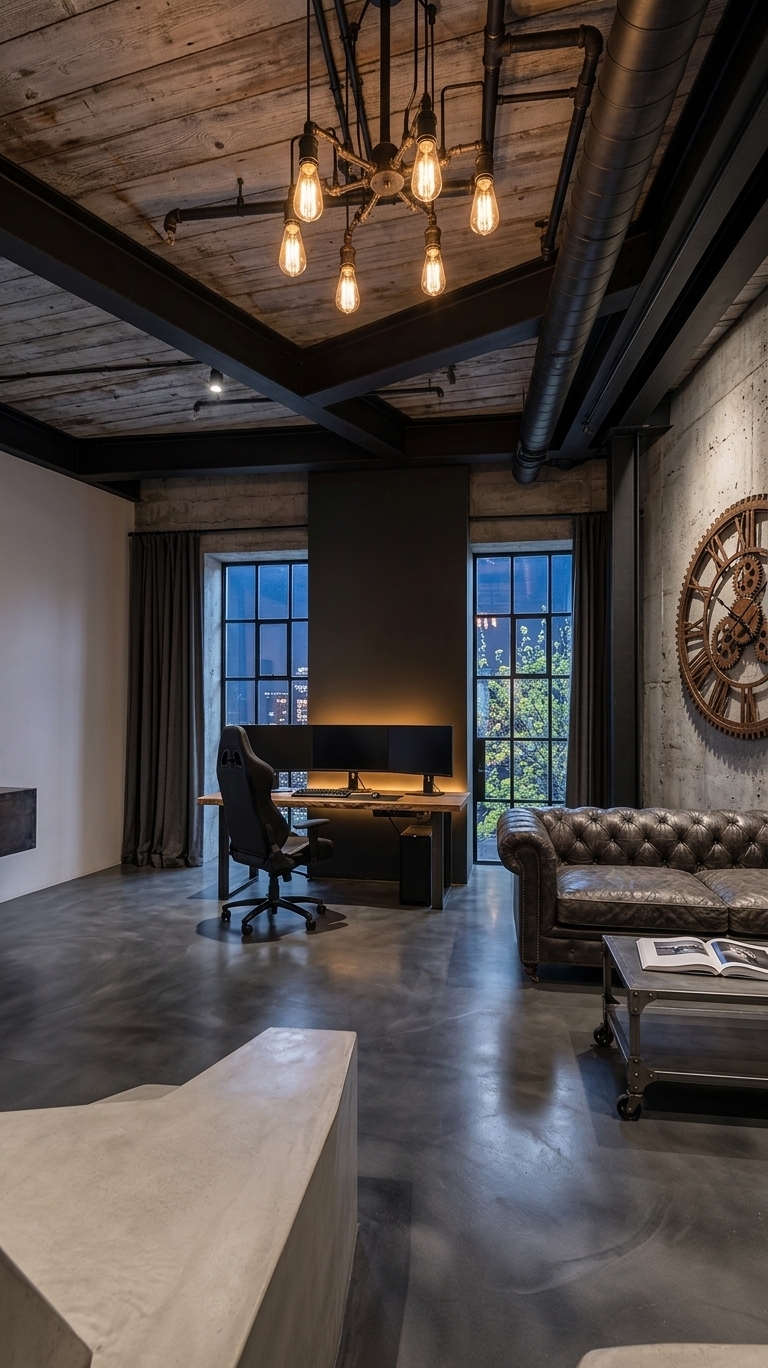
An incredibly lifelike, richly detailed, photorealistic wide-angle interior shot of a sophisticated gaming room and lounge area set in a spacious industrial loft apartment. The scene is illuminated by a combination of ambient cool night light filtering through massive windows and the warm, moody glow of industrial filament bulbs alongside subtle LED system lighting, creating a cozy yet raw and cinematic atmosphere. Captured with a 24mm f/2.8 lens, emphasizing the distressed grains of reclaimed wood, cold patinated steel, and the rich, creased texture of vintage leather.

The design entirely transforms the original room's basic structure into a masterclass of urban industrial architecture. In place of the simple paneled ceiling sits a magnificent expanse of dark, aged hemlock timber planks supported by heavy, matte-black steel I-beams. Raw, galvanized spiral ductwork runs parallel to the beams, adding a warehouse-inspired ruggedness. The flooring is a polished, seamless poured concrete with a charcoal-gray finish that has been lightly buffed to catch the soft reflections of the room's warm accent lighting.

Where the vinyl windows once stood, a soaring wall of black Crittall-style steel-framed grid windows now frames a view of a crisp spring night. Through the glass, the faint, fresh green foliage of budding cityscape trees rustles gently, illuminated by the distant, twinkling amber streetlights of a vibrant metropolis. The purple sheer curtains are replaced by heavy, floor-to-ceiling charcoal canvas drapes that rest pooled slightly on the floor, providing privacy when desired.

Centered in this spacious layout is the ultimate gaming and relaxation sanctuary. To one side, a vintage Chesterfield-style sofa in deeply distressed, dark charcoal-brown leather invites you to sink in, its surface showing beautiful wear and soft creases. Opposite the seating rests a magnificent, custom-built gaming desk crafted from a massive slab of reclaimed oak with live edges, supported by a network of blackened iron industrial pipes. Atop the desk sits a sleek, high-performance triple-monitor gaming setup, glowing with a soft, customized amber and rust-colored backlight that accents the room's color scheme. An ergonomic, matte-black leather gaming chair fits seamlessly into the workspace.

Adorning the accent wall behind the sofa—finished in textured, raw-poured concrete—is an impressive, oversized industrial wall clock. Its frame is made of solid, rusted iron with open gears that subtly rotate, acting as a stunning focal point. Nearby, a low-slung, metal-framed coffee table with locking steel casters holds a beautifully printed, thick photography book lying open, displaying striking high-contrast black-and-white architectural shots. 

The color palette is meticulously curated, leaning heavily into sophisticated shades of black, gunmetal gray, charcoal, and warm rust accents. Functional zones are incredibly balanced; the transition between the high-tech digital gaming zone and the tactile, low-tech reading corner feels effortless and cohesive. The resulting space is a harmonious, human-scaled retreat that beautifully marries old-world structural materials with cutting-edge modern living.
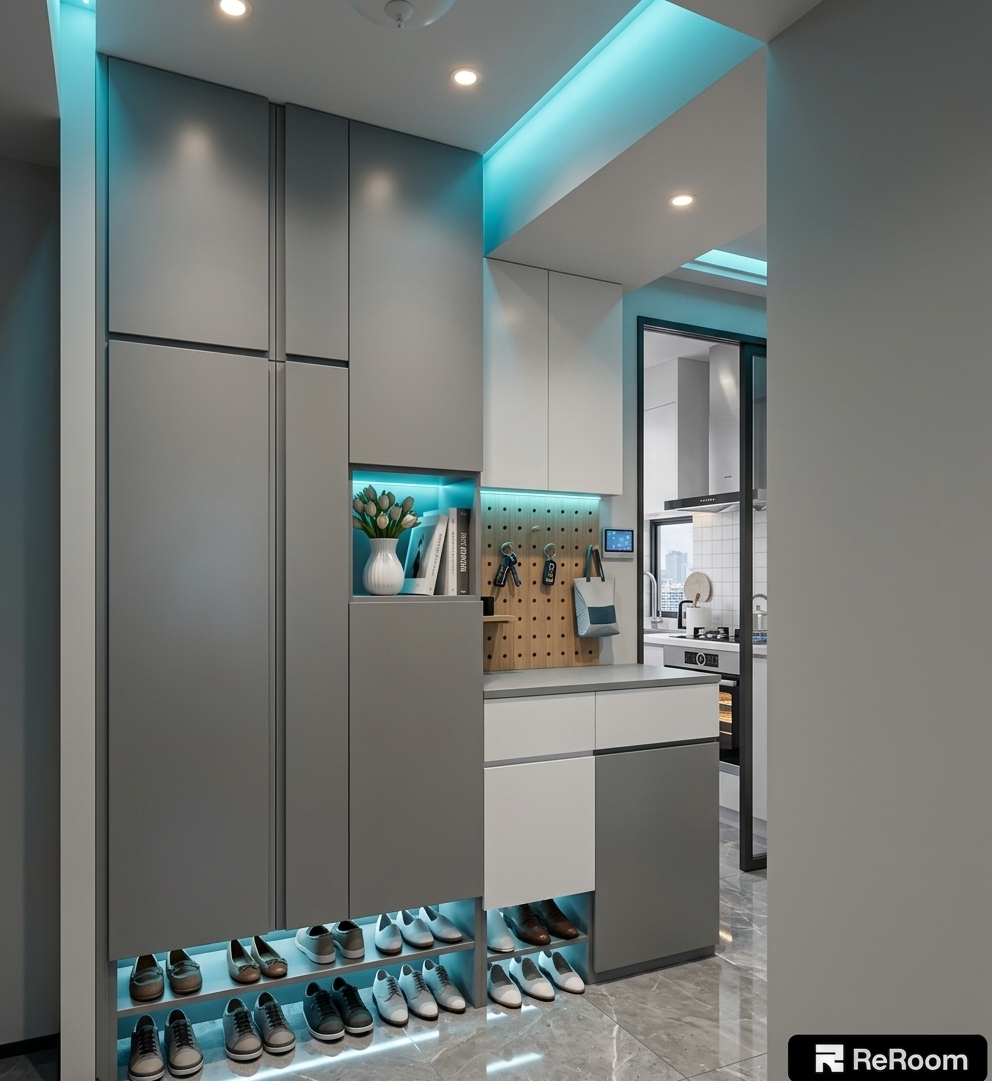
An incredibly lifelike, richly detailed, photorealistic eye-level medium shot of a futuristic digital zen entry vestibule set in a high-tech smart apartment. The scene is illuminated by a harmonic blend of soft, recessed warm-toned spotlights and vibrant cyan-blue neon accents running discretely along cabinet recesses, creating a tranquil yet cyber-inspired, moody atmosphere. Captured with a professional 35mm prime lens, emphasizing the ultra-smooth matte gray finishes, high-gloss marble floor reflections, and sleek glass details.

The centerpiece of this streamlined, clutter-free space is a bespoke full-height cabinetry unit finished in a sophisticated palette of cool grays and crisp modern whites. An illuminated inset shelf serves as a futuristic sanctuary, displaying a minimalist photography book alongside a sleek white ceramic vase cradling a tranquil indoor plant setup. Beside it, a wooden pegboard insert adds a touch of organic texture, holding cyberpunk keys and a smart tote bag over a polished gray stone countertop. Beneath the cabinets, a double-tiered floating shoe bay is bathed in soft, linear under-cabinet lighting that casts clean shadows across the polished gray marble flooring. Through the rear glass sliding doors, a glimpse of an ultra-modern, white-tiled smart kitchen reinforces the home’s seamless, innovative, and deeply serene design.
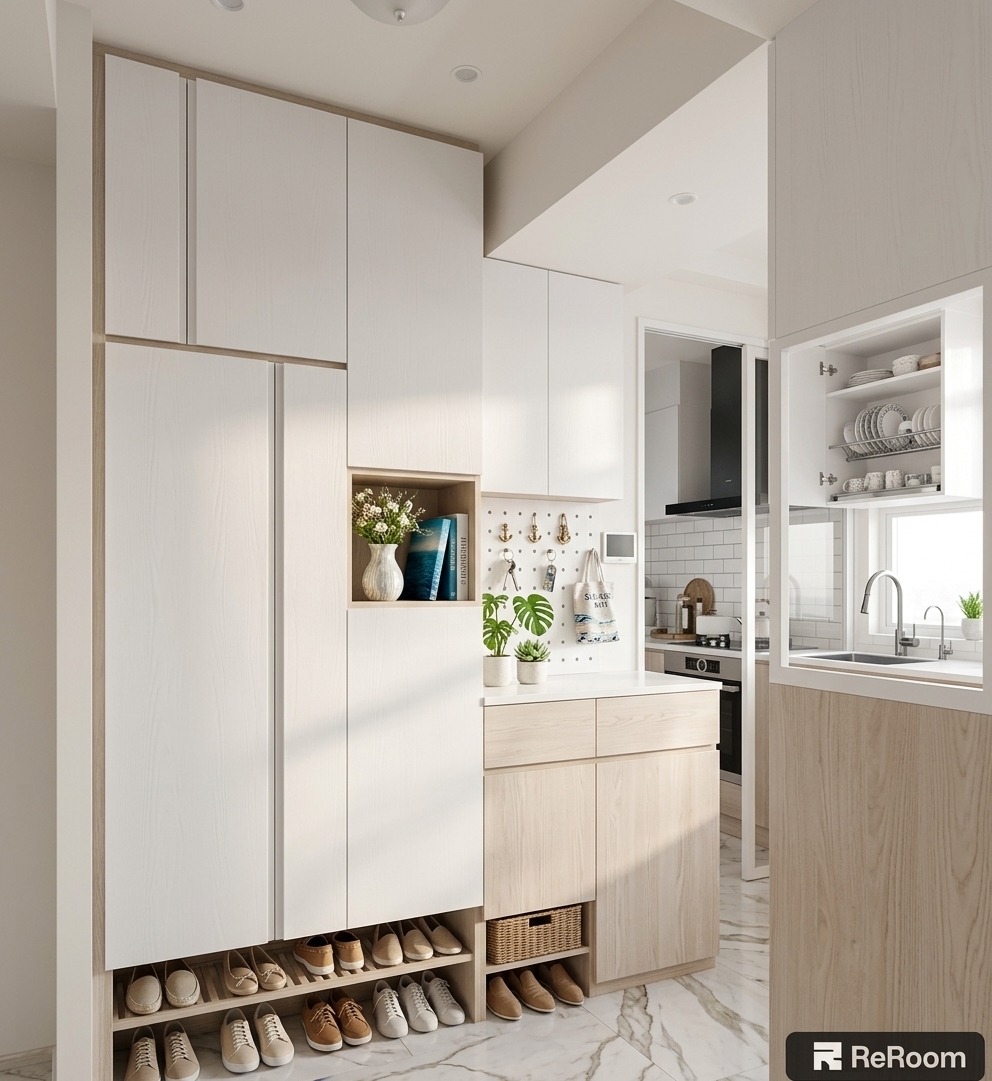
An incredibly lifelike, richly detailed, photorealistic medium shot of a coastal breeze-inspired entryway and clever gaming storage zone set in a bright seaside apartment. The scene is illuminated by soft, sun-kissed morning light filtering through an unseen window, creating an airy, light, and relaxed atmosphere. Captured with a professional 35mm architectural lens, emphasizing the crisp textures of whitewashed oak cabinetry, sandy-beige wood accents, and polished marble flooring with organic vein patterns. Reflecting a casual beachy elegance, the uncluttered surfaces feature a beautifully styled display alcove showcasing a coastal photography book and vibrant seascape wall art in shades of ocean blue. Woven wicker baskets are tucked neatly into the lower storage bays alongside casual slip-on shoes, while the pegboard section is decorated with subtle nautical details and keys. Fresh green potted plants add a vibrant touch of life to the composition, seamlessly bridging the bright, open hallway with the clean, modern kitchen visible in the background.
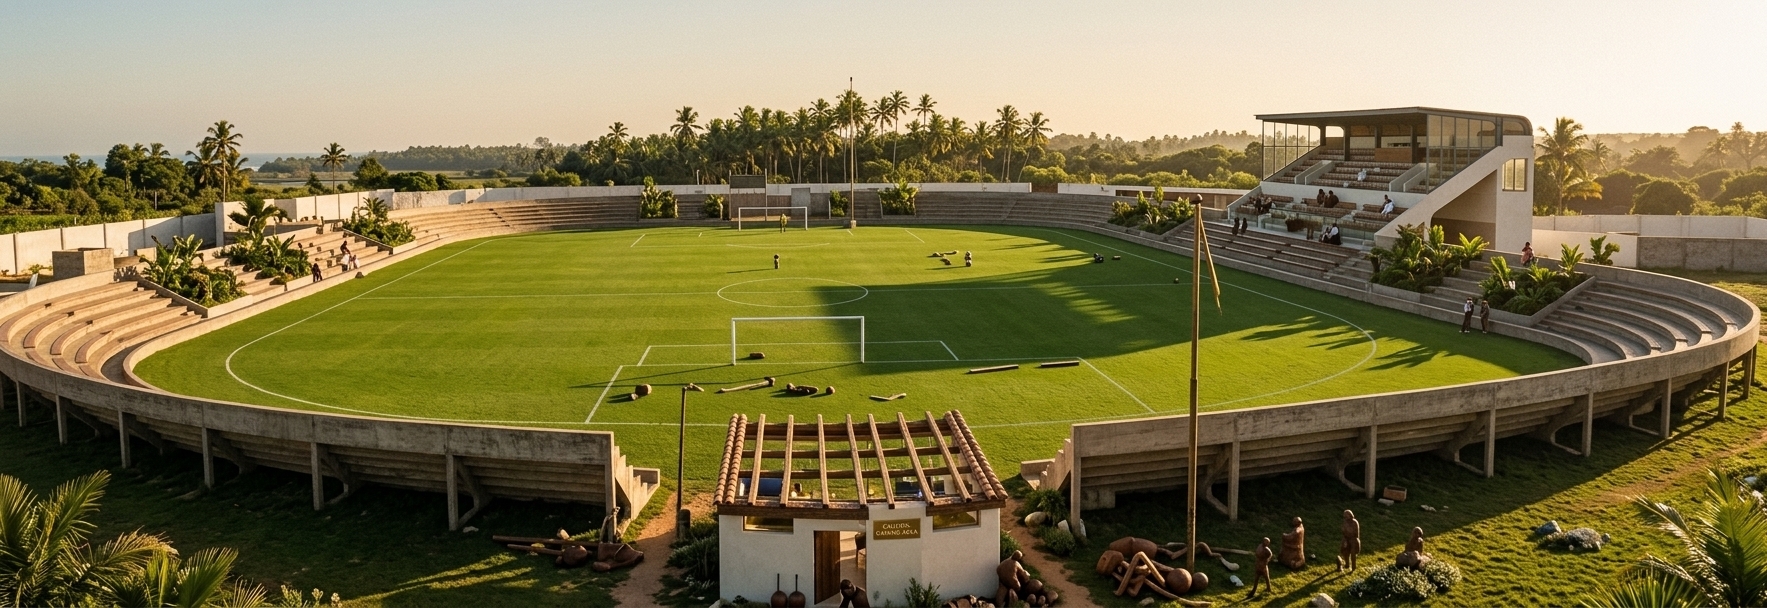
An incredibly lifelike, richly detailed, photorealistic wide-angle architectural photo of a luxurious Mediterranean retreat's entertainment pavilion and gaming lounge integrated into a meticulously restored 1950s football stadium set in a sun-drenched, palm-fringed coastal valley. The scene is illuminated by the golden, warm glow of a late afternoon sun casting long, dramatic shadows across the pristine emerald-green pitch, creating a nostalgic yet opulent atmosphere. Captured with a Hasselblad H6D-100c and a 24mm tilt-shift lens, emphasizing the rich contrast between the raw, vintage textures of the curving concrete stands, smooth white lime-washed plaster walls, and sleek floor-to-ceiling glass. In the foreground, replacing the historic entrance structure, is a contemporary Mediterranean pavilion featuring rustic exposed timber beams, terracotta roof tiles, and an open-concept interior layout; through the expansive glass facade, a high-end gaming room is revealed, equipped with custom walnut desks, plush leather lounge chairs, minimalist RGB accent lighting, and vintage leather footballs on display. This sophisticated viewing lounge overlooks the low, sweeping modernist stands filled with vibrant tropical vegetation and the chalk-lined field, gracefully blending mid-century sports heritage with the tranquil elegance of a luxury private estate.
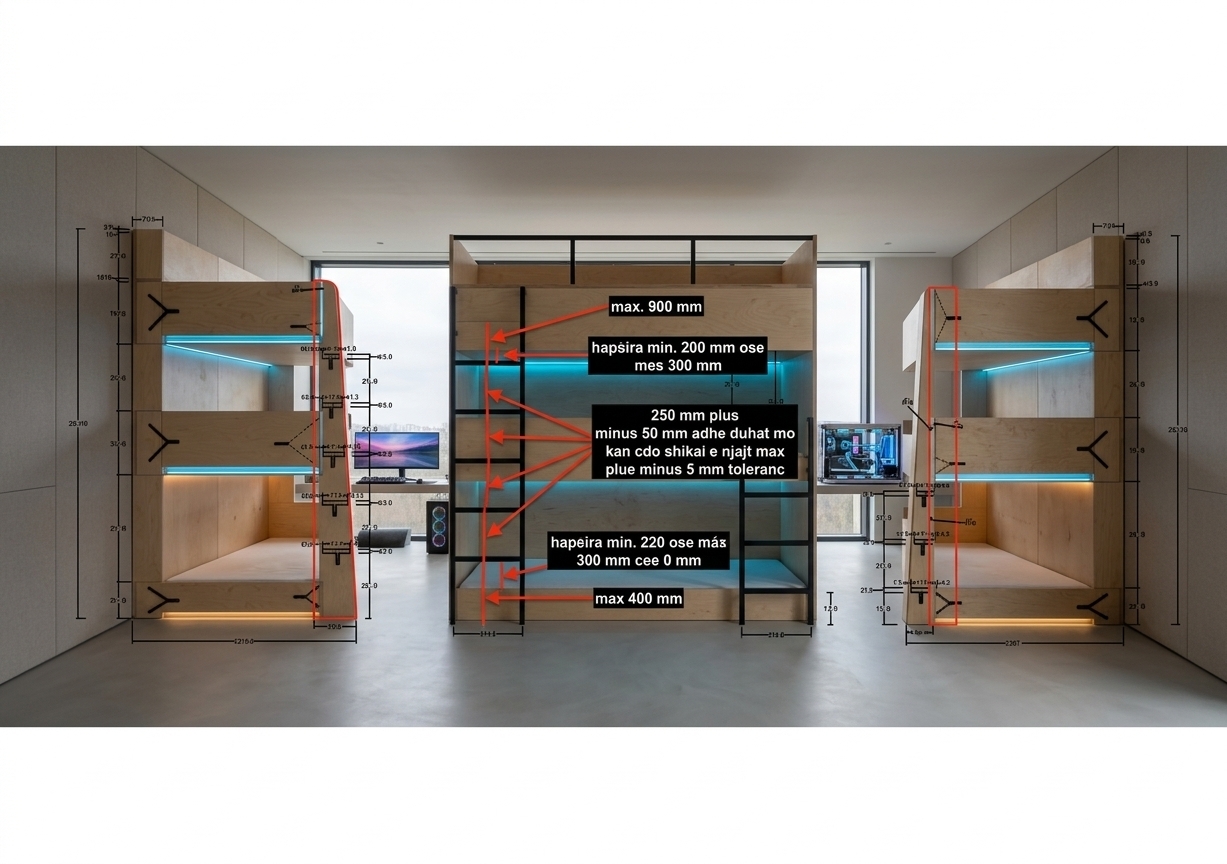
An incredibly lifelike, richly detailed, photorealistic medium-angle interior architectural shot of a custom-engineered triple bunk bed unit, constructed precisely to the 2200mm total height and 250mm step-interval specifications of the original design drawing, set in a modern, ultra-sleek minimalist gaming haven. The scene is illuminated by a mixture of diffuse, natural overcast daylight streaming from a large floor-to-ceiling window to the side, and subtle, customizable neon-blue and warm amber LED smart-lighting strips recessed beneath each bunk platform, creating a calm, high-tech, and futuristic atmosphere. Captured with a 35mm f/2.8 prime lens on a high-end medium format camera, emphasizing the tactile textures of matte-finished natural birch plywood, fine black powder-coated steel hardware, and clean, seamless joint lines, the shot shows the three perfectly aligned sleeping tiers stacked with geometric precision. A sleek, integrated black metal frame ladder runs up the side, adhering to the tight tolerances of the plan, while the surrounding room features a seamless, light-grey microcement floor, a minimalist workspace with a low-profile gaming setup in the background, and neutral-toned acoustical wall panels that enhance the clean, architectural symmetry of this ingenious space-saving design.
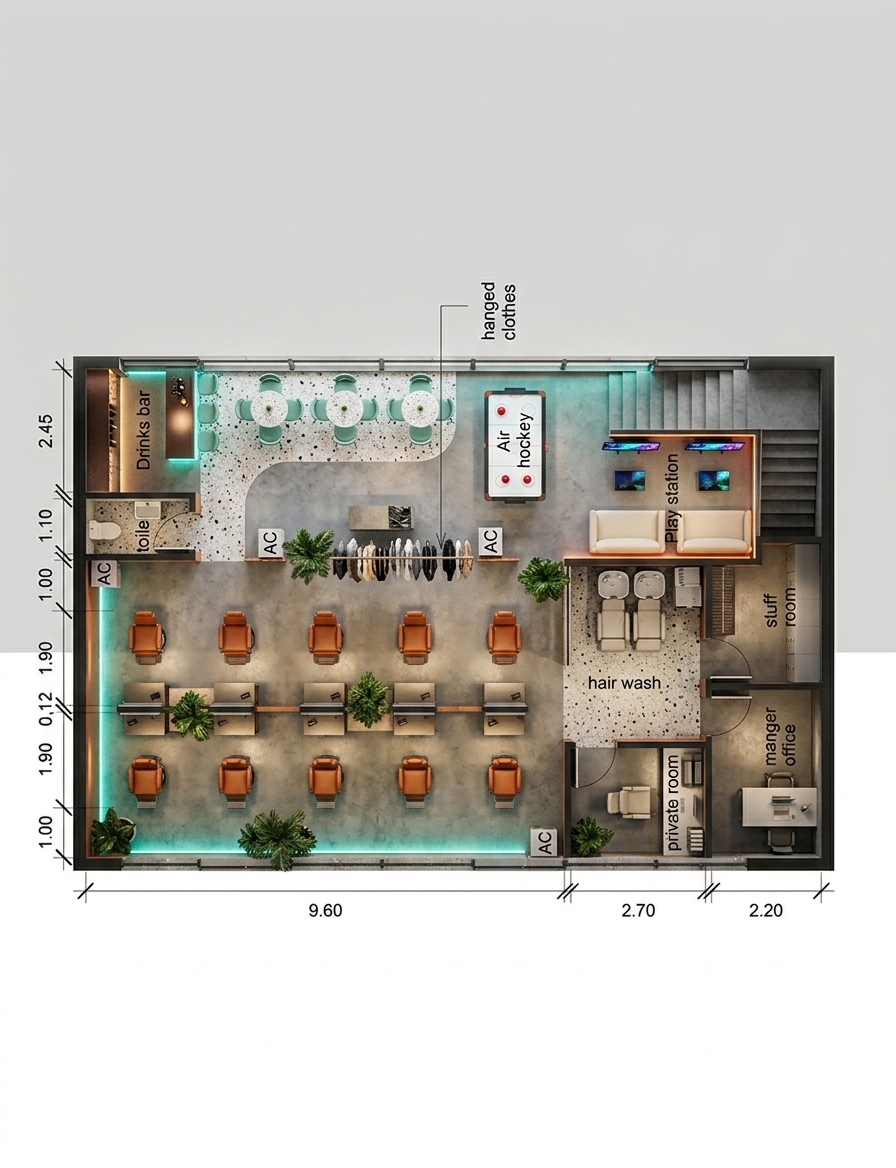
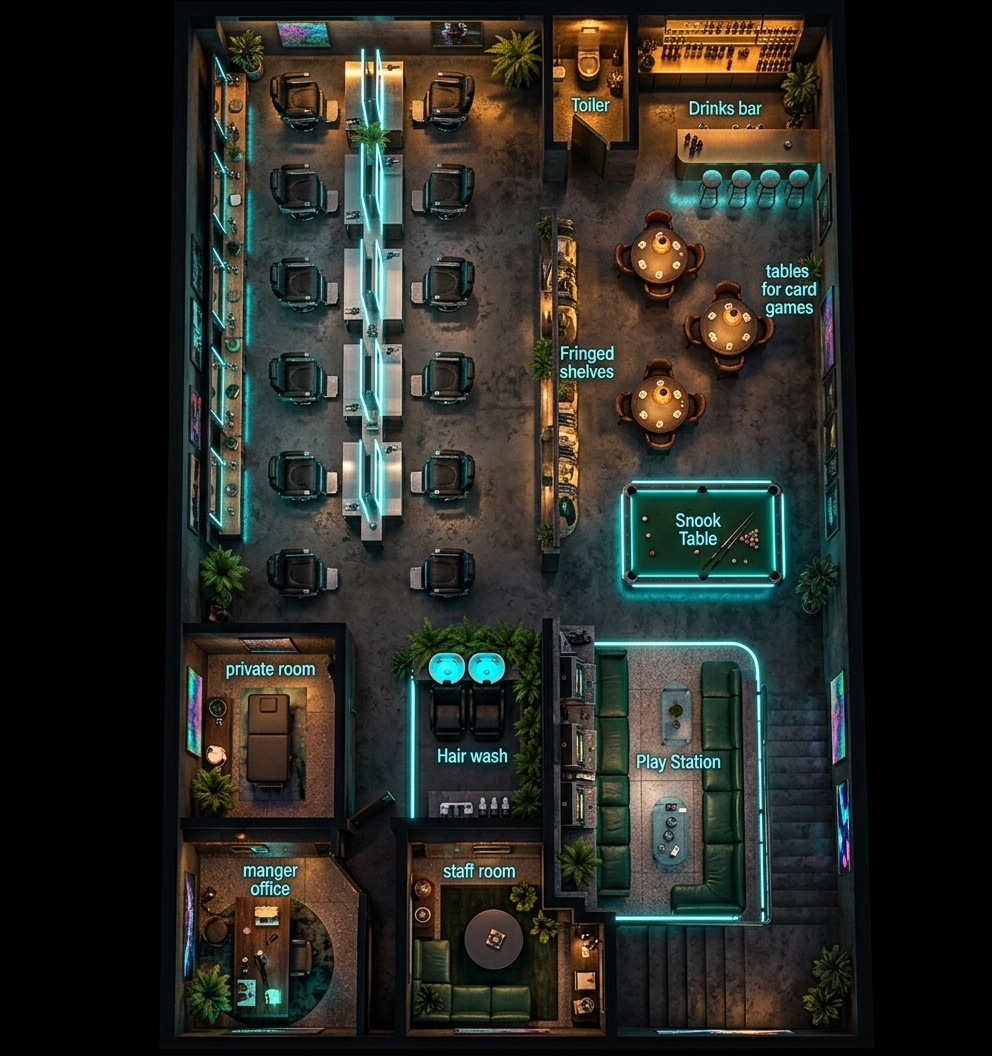
An incredibly lifelike, richly detailed, photorealistic top-down 3D architectural rendering of a rectangular Gen Z barber shop and social lounge floor plan set in a chic, industrial commercial space. The scene is illuminated by a blend of soft neutral daylight, warm directional spotlights, and colorful LED strip lighting, creating a vibrant, high-energy neon-noir atmosphere. Captured with an orthographic medium format camera to ensure perfect spatial geometry, emphasizing the rich contrast between the sleek polished concrete floor, vibrant teal (RGB 26, 76, 63) and burnt orange (RGB 209, 105, 47) finishes, and the organic textures of terrazzo tiles and lush indoor plants. On the left side, ten sleek, modular cutting stations with integrated vanity mirrors, built-in USB docks, and orange leather chairs are arranged back-to-back in two neat rows. The upper section features a contemporary, LED-lit drinks bar next to a café seating area with mint-green (RGB 66, 132, 110) chairs around terrazzo tables, which flows into an active zone featuring an air hockey table and a centralized clothing rack. Along the right, a dedicated "Play station" gaming lounge is furnished with low-profile, cream-colored (RGB 244, 232, 215) sofas facing digital screens, while a separate hair-wash station houses dual reclining washing bowls. The bottom-right quadrant meticulously maps out a private room, a manager's office, a staff break room, and a modern restroom at the top-left corner, all brought to life with incredibly crisp, photorealistic textures, metallic accents, and realistic depth of field.
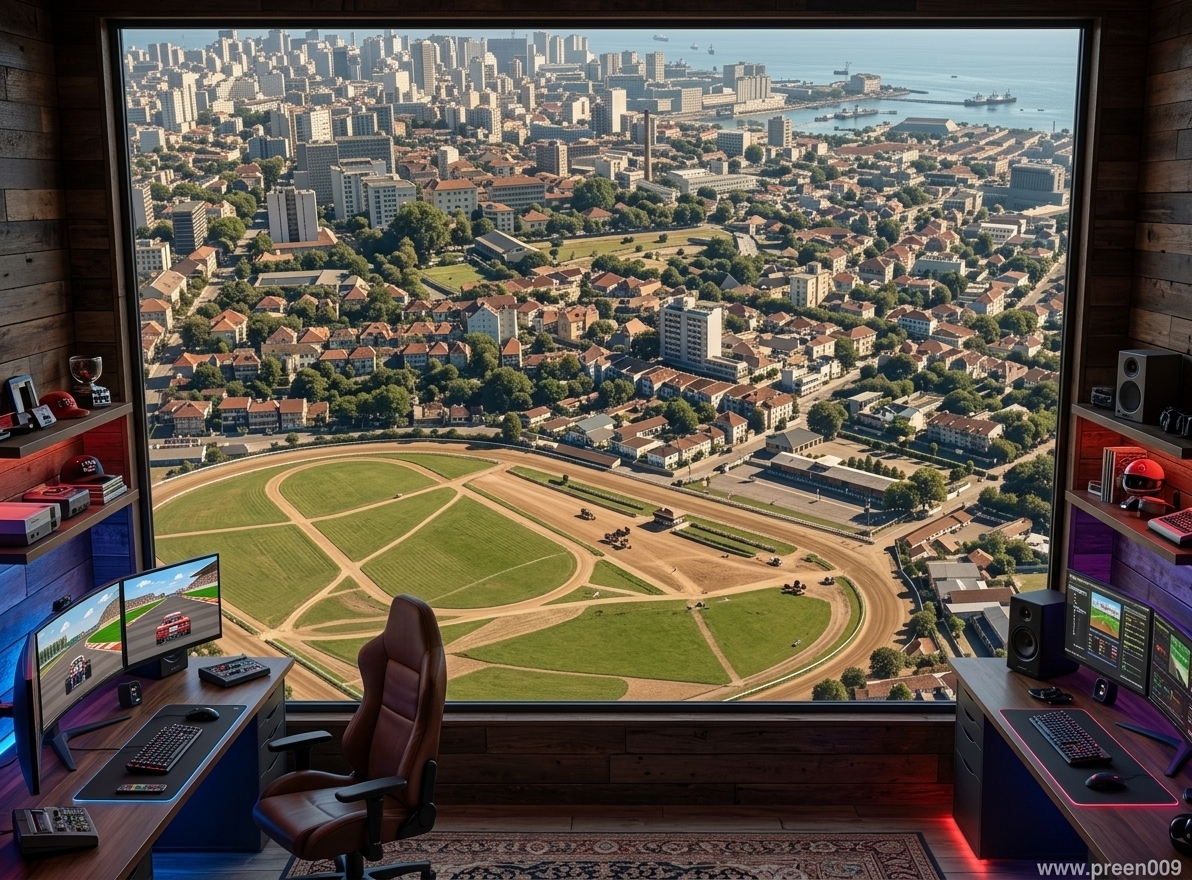
An incredibly lifelike, richly detailed, photorealistic wide panoramic shot of a monumental window view of a stylized 1950s horse racing track (hipódromo de corrida de cavalos) and vintage cityscape set in a luxurious, modern mountain escape gaming room. The scene is illuminated by the warm, ambient RGB glow of high-tech monitors and built-in LED cabinetry combined with dramatic, high-contrast natural daylight pouring through the massive glass viewing pane, creating a cozy, nostalgic, and high-tech atmosphere. Captured with a Hasselblad H6D-100c, emphasizing the rich textures of the interior's reclaimed dark hardwood paneling, leather seating, and sleek gaming gear, contrasted beautifully against the incredibly detailed, rendered urban photo outside which showcases the dirt oval of the historical racetrack, sprawling block-by-block mid-century European-style architecture, and a distant shimmering bay under a clear, cinematic sky.
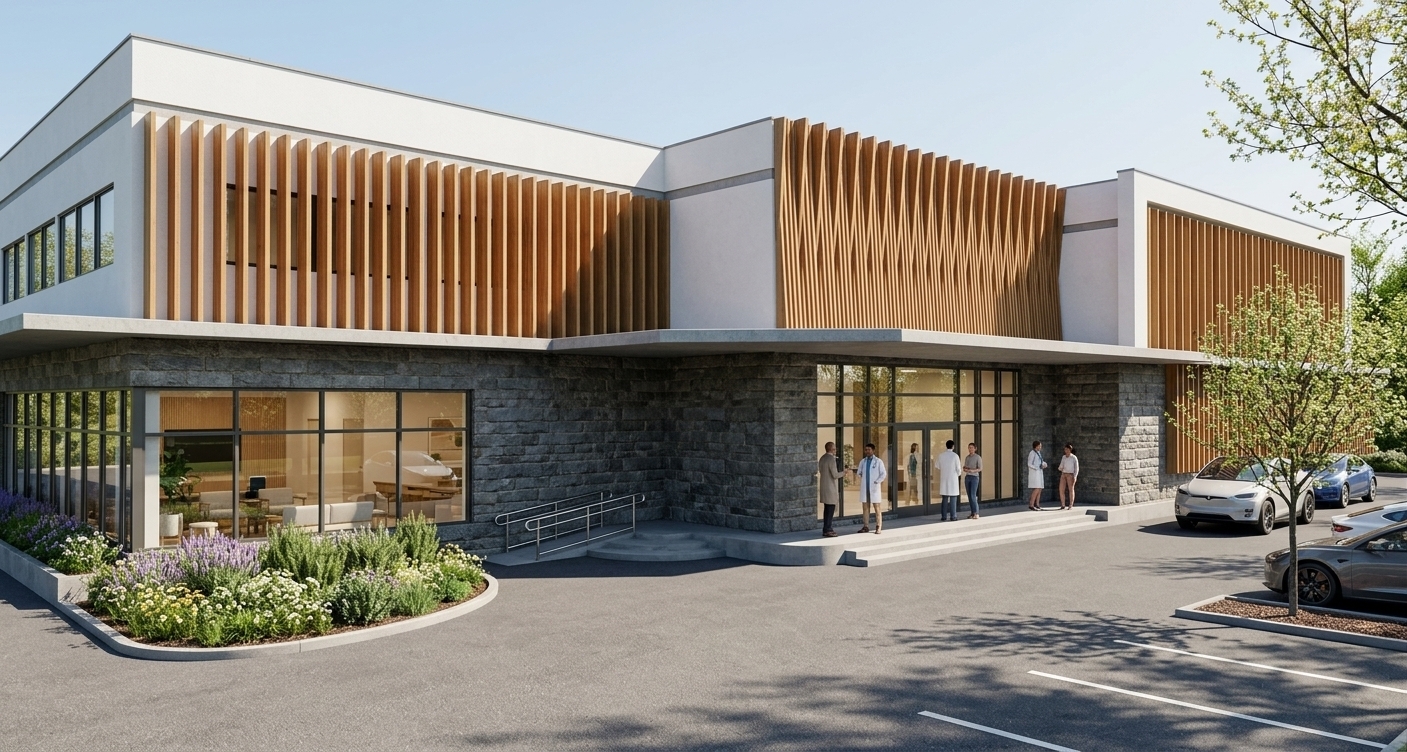
An incredibly lifelike, richly detailed, photorealistic wide-angle architectural exterior shot of a modern wellness clinic complex set in a lush, landscaped suburban garden. The scene is illuminated by the bright, overhead sunlight of a clear, warm spring midday, creating a serene, welcoming, and healing atmosphere. Captured with a professional 24mm tilt-shift lens, emphasizing the rich contrast between the rough, dark grey-toned basalt brick masonry on the ground level and the smooth, crisp white stucco upper facade, accented by warm, natural teak wood vertical louvers that filter the sunlight. The main entrance, sheltered by a sleek concrete canopy, features polished glass double doors where diverse people—including healthcare professionals in clean lab coats and visiting patients—genially converse as they enter. To the left, a integrated planter is overflowing with vibrant herbal plants like lavender, rosemary, and chamomile, casting delicate shadows against the heavy stone walls. In the foreground, a spotless asphalt driveway and parking lot host a selection of modern electric vehicles parked neatly in their bays under the light shade of budding spring trees. Looking through the expansive, pristine glass windows on the left, an inviting interior waiting area is visible, designed as a minimalist haven that houses a state-of-the-art gaming room and lounge for patients, featuring clean-lined Scandinavian furniture and warm ambient lighting. The composition beautifully balances the geometric, minimalist lines of the architecture with the organic textures of the surrounding greenery, capturing a harmonious, high-end healing environment.
An incredibly lifelike, richly detailed, photorealistic overhead architectural floorplan photo of a futuristic gaming lounge and cybernetic grooming salon set in a dark, urban neon noir environment. The scene is illuminated by a moody combination of amber wash-lights and vibrant cyan neon glow tracing the furniture, creating a gritty yet high-tech cybernetic atmosphere. Captured with a professional medium format camera, emphasizing the highly textured gray concrete floors, polished terrazzo tiles, and sleek metal and glass furniture, every detail pops with incredible clarity. Inside this sprawling underground hub, the left wing features a row of futuristic black leather grooming chairs facing illuminated mirrors with minimalist surfaces, adjacent to a secluded private office decorated with lush indoor plants and cyberpunk-inspired decor. The right wing houses a sprawling entertainment zone featuring an 8-pool table bordered by a bright, glowing cyan neon strip, circular card tables surrounded by plush leather chairs, and a long Playstation lounge equipped with deep emerald-green sofas, minimalist glass tables featuring stacks of photography books, and walls accented by shifting holographic art. The dark, industrial walls are finished in shades of black and charcoal gray, contrasting beautifully with the organic touch of potted ferns and the warm metallic accents of the drinks bar, making this high-tech, multi-zone sanctuary feel intensely real and atmospheric.
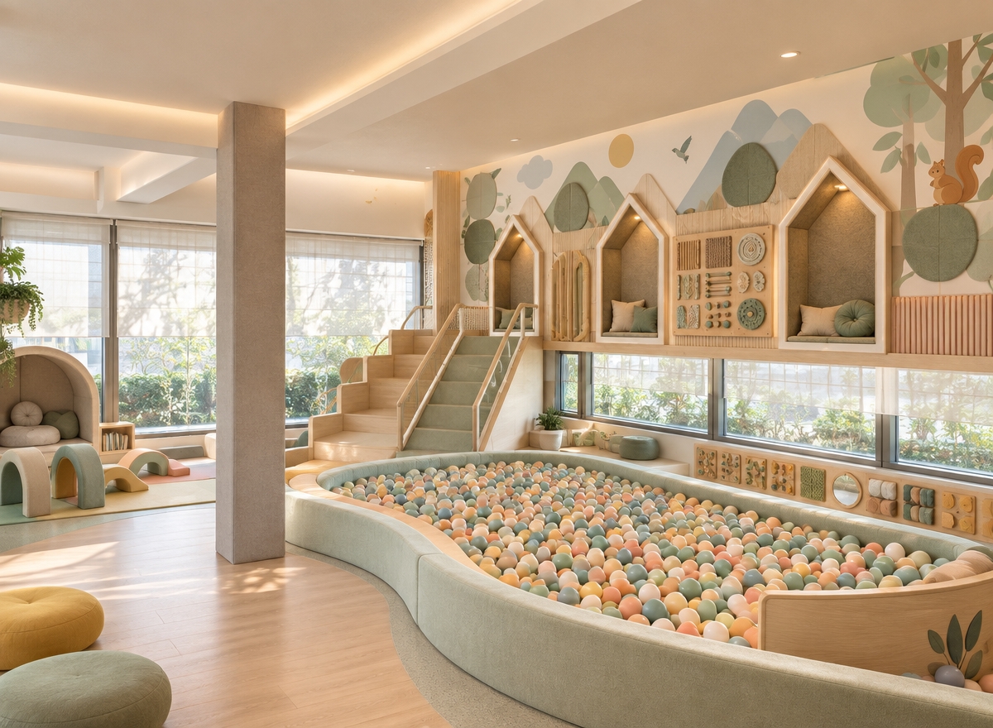
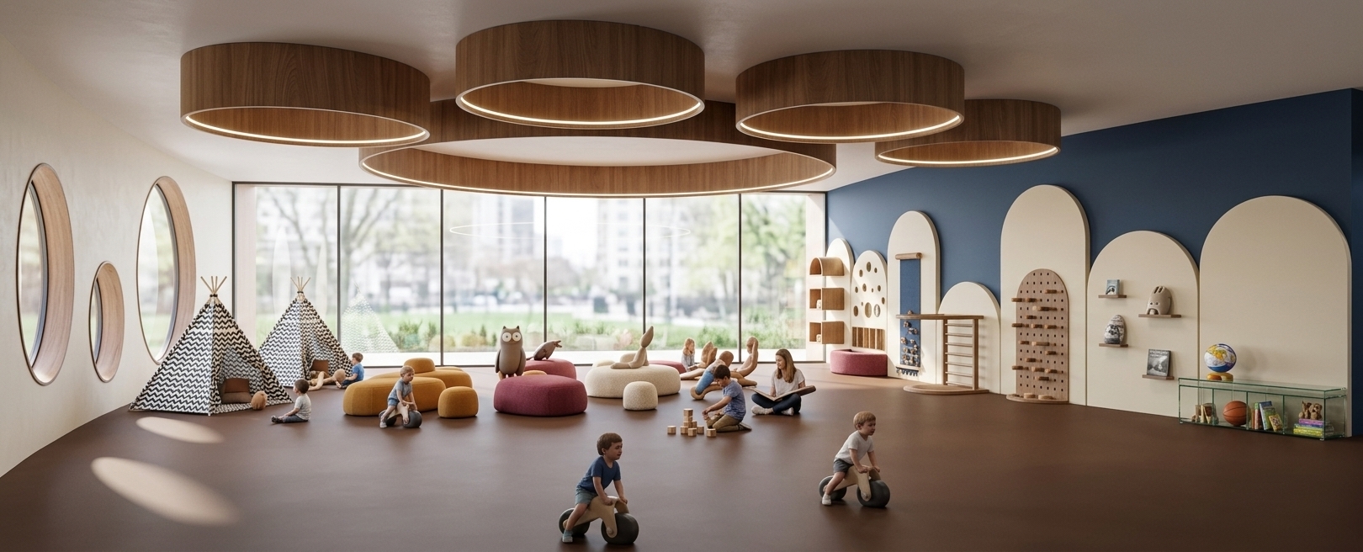
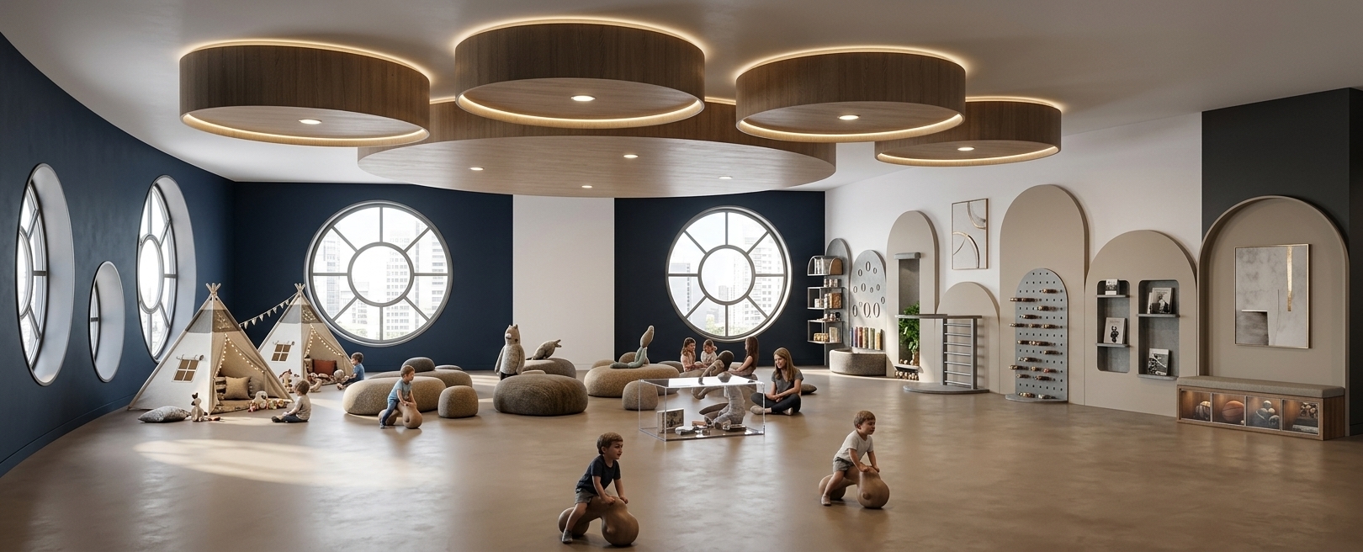
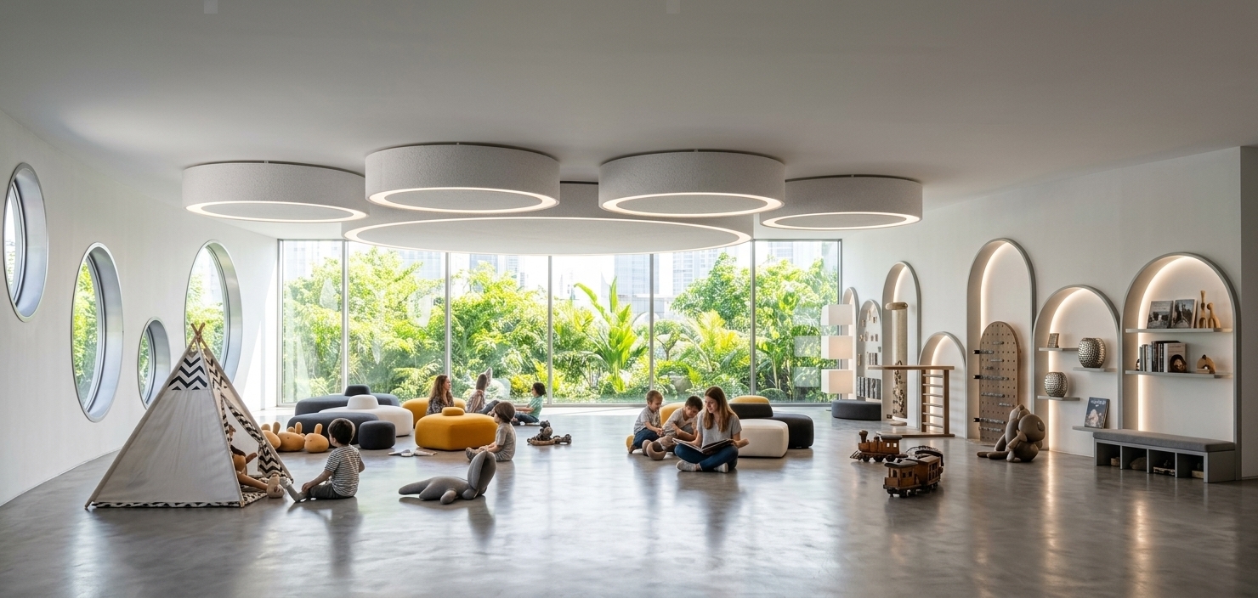
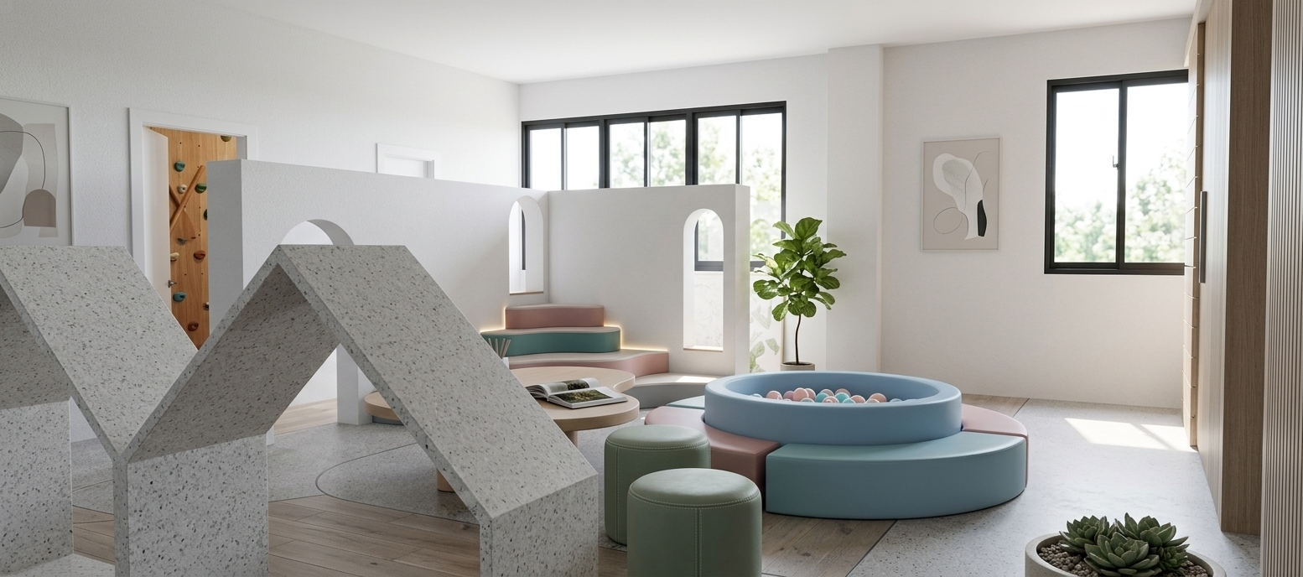
An incredibly lifelike, richly detailed, photorealistic wide-angle interior photograph of a custom children's play and creative gaming room set in a modern minimalist haven. The scene is illuminated by bright, diffused midday spring sunlight streaming through expansive windows, creating a serene and zen-inspired atmosphere. Captured with a 24mm tilt-shift lens, emphasizing the soft matte finishes, fine-grained concrete, and elegant pastel upholstery, the composition showcases a perfectly uncluttered layout. In the foreground, stylized, minimalist house-shaped partitions crafted from textured light gray terrazzo frame the view, leading the eye toward a central circular ball pit finished in soft sky-blue vinyl with pastel-colored accent tiers in dusty rose and teal. Beside it sit two cylindrical leather stools in a muted sage green, while a low, organic-shaped light wood gaming table hosts a thoughtfully placed, open photography book. The background features clean white walls with elegant arched portals, sleek black-framed doorways, and subtle abstract wall art that complements the clean, monochromatic architecture. Tucked neatly near the window, a lush indoor plant basks in the seasonal light, enhancing the room's airy, peaceful energy.
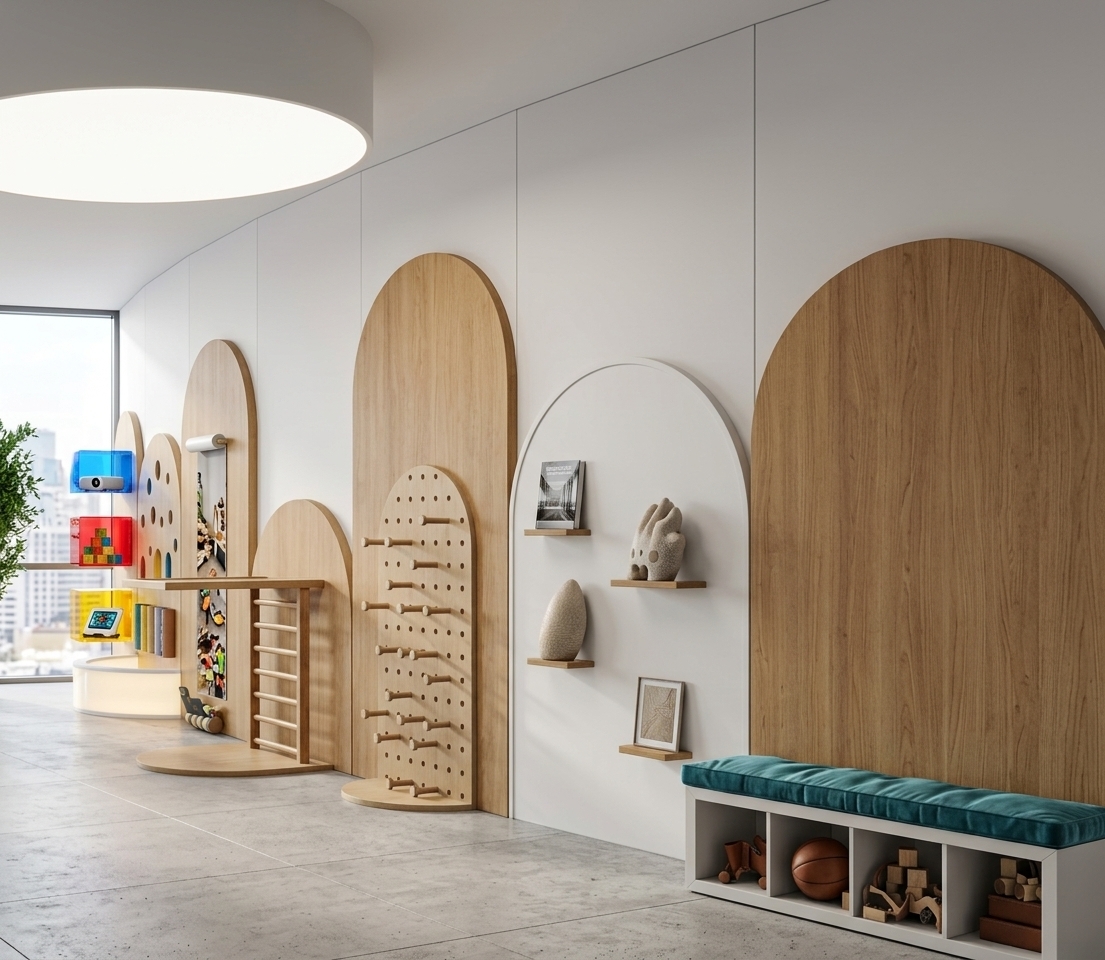
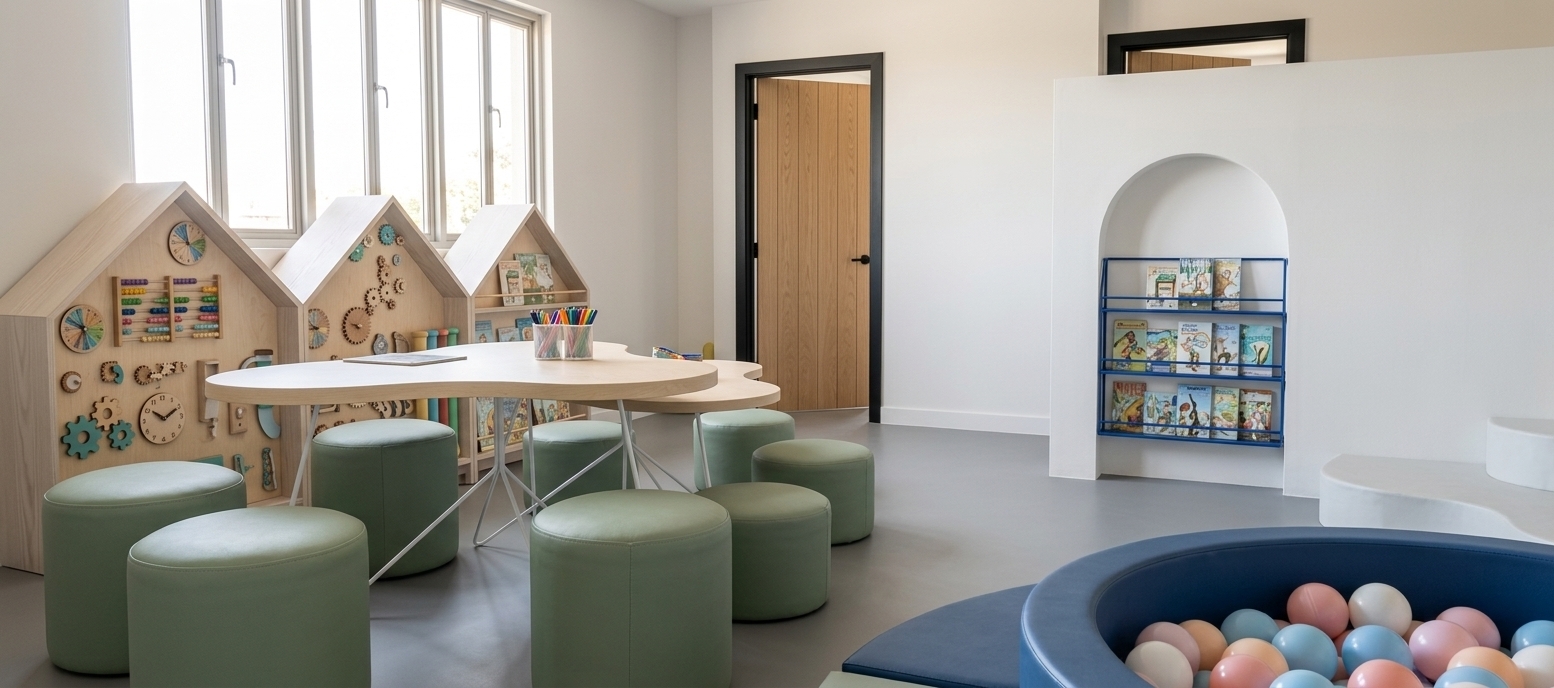
An incredibly lifelike, richly detailed, photorealistic interior photo of a minimalist, sensory-friendly recreational haven designed for neurodivergent children, set within a modern therapeutic facility during summer. The scene is illuminated by bright, diffused midday summer sunlight streaming through a row of large, high-set windows, creating a calming, warm, and comforting atmosphere. Captured with a professional wide-angle lens, emphasizing soft-matte textures and gentle pastel tones, the composition showcases an thoughtfully balanced play area. In the foreground, a curved, deep blue-rimmed sensory ball pit is filled with smooth spheres in calming pastel shades of pink, blue, peach, and white. Centered in the room is an organically shaped, double-tiered activity table made from light birch wood, supported by a delicate geometric web of white metal legs and surrounded by soft, cylindrical poufs upholstered in a tactile, sage green faux-leather. Along the left wall, three house-shaped sensory boards invite quiet play, featuring tactile wooden gears, colorful abacus beads, and interactive clocks integrated into pale ash-wood frames. To the right, a clean white partition wall features a charming arched cutout with blue wire shelves displaying neatly organized children's books, while light-oak doors with sharp black metal frames add a touch of modern architectural contrast to the seamless gray epoxy floor.
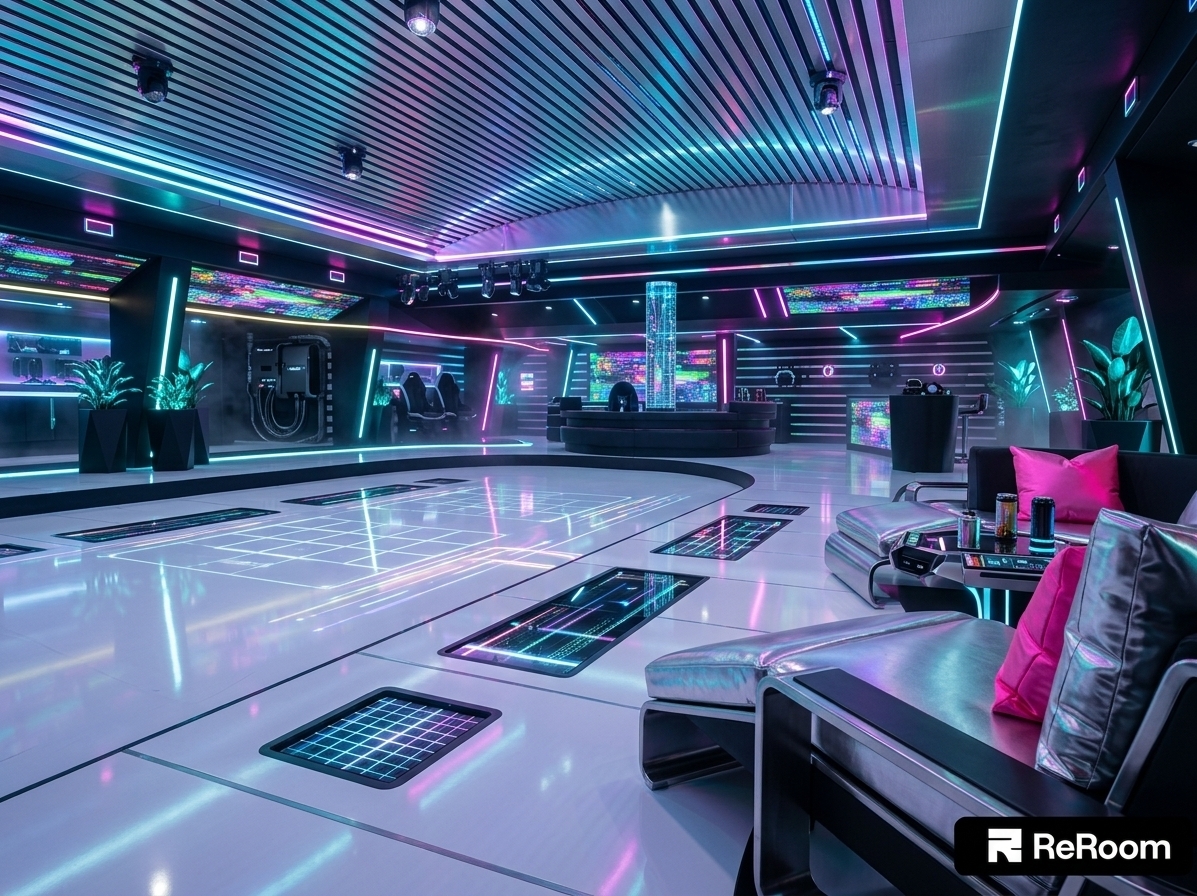
An incredibly lifelike, richly detailed, photorealistic wide-angle interior shot of a futuristic gaming room transformed into a techno wonderland, set in a spacious, subterranean entertainment lounge. The scene is illuminated by pulsating, multi-colored neon light strips and ambient holographic projections that ripple across the room, creating an immersive, playful, and high-energy atmosphere. Captured with a high-end mirrorless camera and a 16-35mm wide-angle lens, emphasizing the glossy reflections, metallic textures, and vibrant light paths that define the space. The original curved seating area is reimagined as custom modular metal and plastic chairs upholstered in metallic silver and neon-pink fabrics, arranged around slick cybernetic cocktail tables. Beneath them, the polished white floor of the central stage features interactive digital panels that track movement with glowing grid patterns. The ribbed ceiling, formerly gold, now stands out with active, programmable LED louvers shifting through spectrums of electric blue and magenta. Along the back walls, massive projection screens display hypnotic, colorful glitch art, seamlessly integrating with high-tech gaming setups and consoles integrated into matte-black futuristic pods. To soften the digital edge, tall, geometric planters house bioluminescent indoor plants that glow in soft teal, offering a surreal bio-digital touch to this ultimate techno-inspired sanctuary.
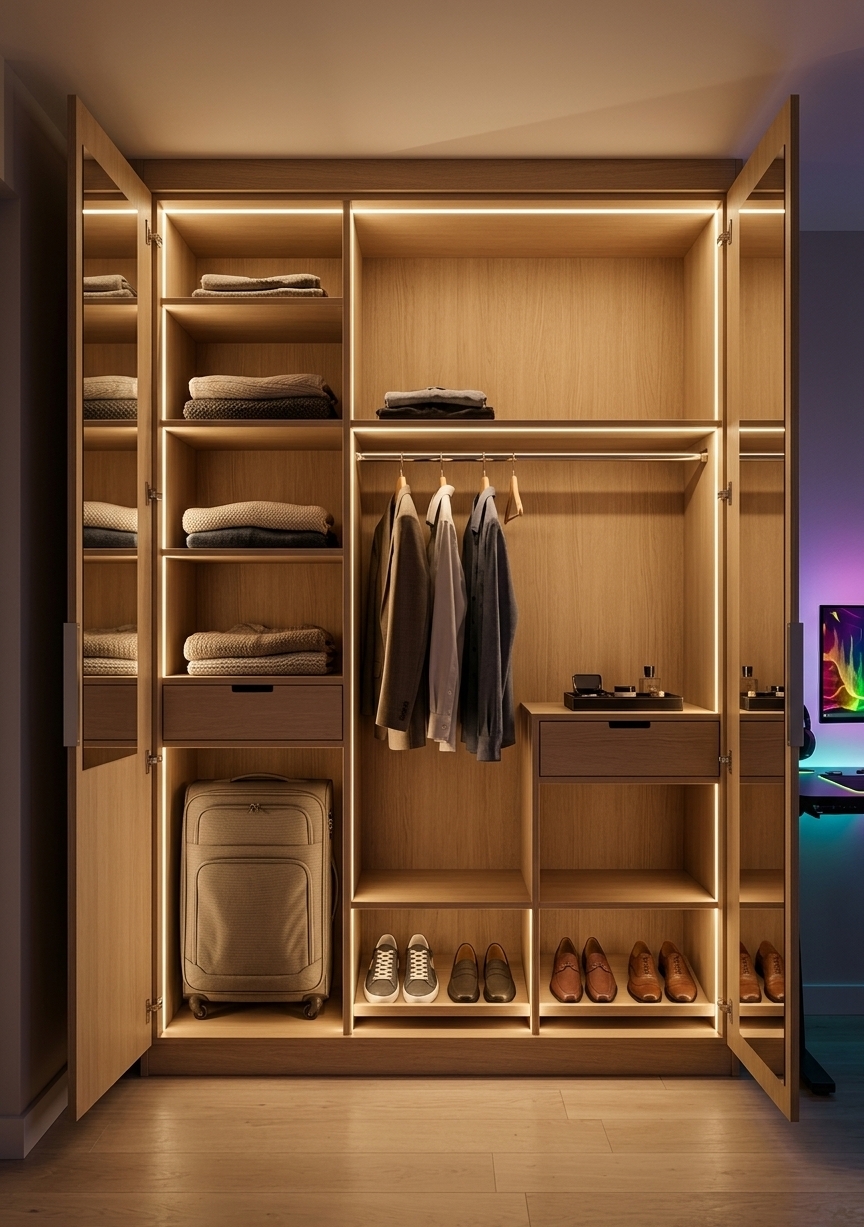
An incredibly lifelike, richly detailed, photorealistic medium-wide interior shot of an open-front, bespoke wardrobe built with contemporary elegance, set in a sophisticated gaming room. The scene is illuminated by warm, flush-mounted LED strip lights running along the inner edges of the shelves, casting a soft, luxurious glow that creates a cozy and highly organized atmosphere. Captured with a Hasselblad H6D-100c and a 35mm lens, the photograph beautifully emphasizes the fine texture of matte-finished white oak veneers, the polished chrome of the hanging rod, and the seamless, handle-less drawers. The wardrobe design features a tall left section showcasing a sequence of open storage shelves, a sleek central drawer, and a spacious bottom luggage cabinet. The center features a long hanging area holding elegant garments, positioned directly above a minimalist shoe rack. To its right, a balanced stack of a mid-level drawer, open storage, and a matching secondary shoe rack completes the symmetrical, highly functional layout. In the soft-focused background, the ambient RGB glow of a nearby high-tech gaming desk subtly reflects off the wardrobe's polished surfaces, blending clean, modern carpentry with cutting-edge gaming style.
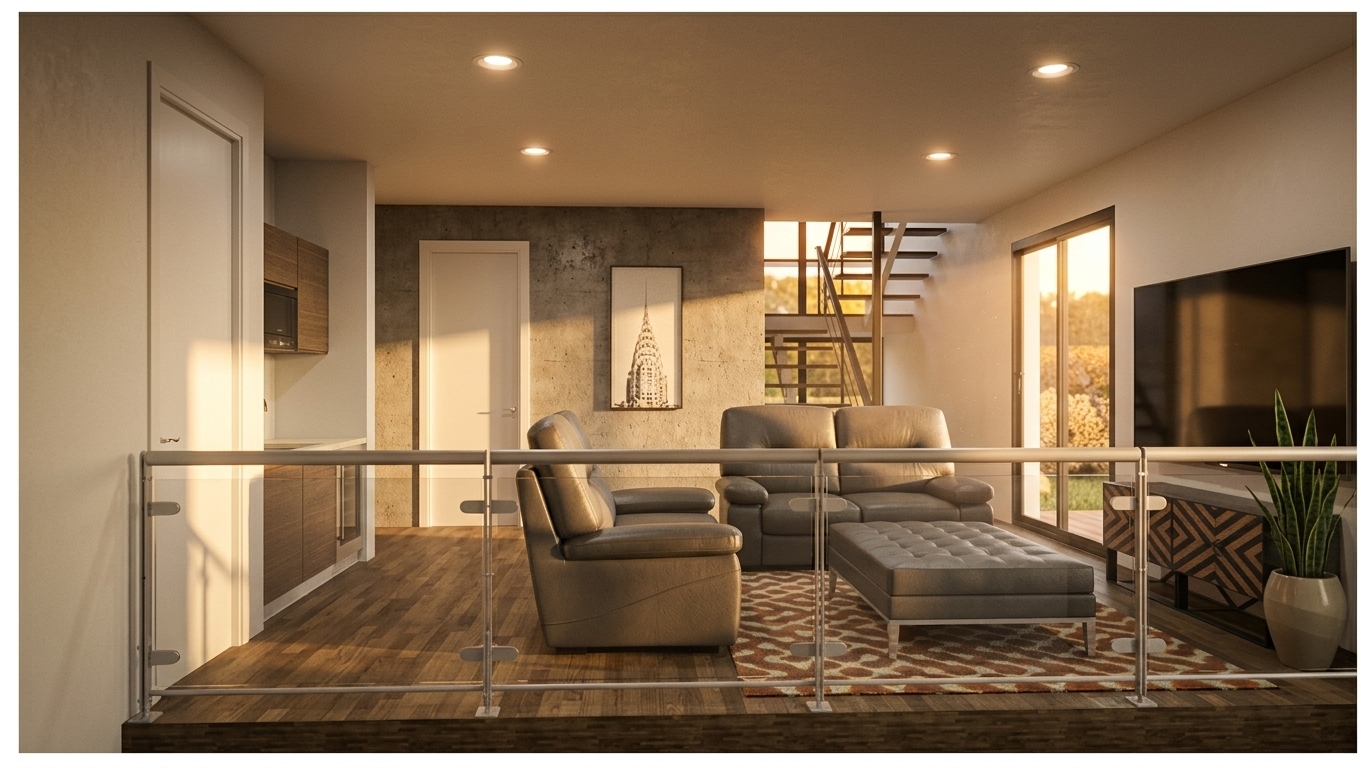
A professionally shot photograph of a modern open-plan living room during a warm spring sunset, maintaining the exact layout, geometry, and camera perspective of the original scene. The warm, golden-hour light of the setting sun streams in through the glass sliding doors, casting long, soft-edged shadows across the room and bathing the interior in a rich, amber hue. The dark grey leather sofas feature realistic material physics with a subtle semi-matte sheen, fine micro-textures, and natural creasing on the cushions. The textured concrete accent wall in the background is detailed with realistic tactile imperfections and raw concrete grain under the soft light. In the foreground, the clean glass railing shows faint, natural reflections and delicate specular highlights. The satin-finished wooden floorboards run horizontally, catching the warm sunset glow with realistically rendered plank variation and grain. On the right, a potted plant with vibrant green leaves stands beside the patterned sideboard, its foliage softly catching the golden light. The overall image has the depth, subtle grain, and high dynamic range of a high-end architectural photograph, captured with a professional wide-angle lens with pin-sharp details and natural color gradients.
An incredibly lifelike, richly detailed, photorealistic wide-angle interior photo of a high-tech gaming room designed with a digital zen aesthetic, set in a spacious, modern penthouse lounge. The scene is illuminated by dramatic, slanting afternoon sunlight streaming through expansive windows alongside subtle, concealed warm neon LED strip lighting along the ceiling, creating a tranquil yet innovative atmosphere. Captured with a professional 35mm lens, emphasizing the uncluttered layout, the image showcases a perfect balance of minimalist styling and high-tech features with sleek surfaces, featuring cool gray geometric carpet underfoot and a massive, textured concrete pillar to the right. A streamlined, futuristic white foosball table with elegant wooden legs stands central, complemented by a bespoke retro arcade cabinet and a built-in wooden shelving unit backed with gold-veined marble paneling, which neatly displays a curated photography book and minimalist decor. Lush green indoor plants in rustic gray concrete pots soften the architectural lines near a warm-glowing tripod floor lamp, while a plush leather recliner on the left invites quiet relaxation, perfectly executing a clutter-free, cyberpunk-meets-Zen retreat.
An incredibly lifelike, richly detailed, photorealistic elevated wide-angle architectural shot of a state-of-the-art school auditorium and campus media pavilion set in a manicured academic plaza at twilight. The scene is illuminated by warm, precise LED uplighting recessed along the pathways and base of the walls, casting a soft, dramatic glow upwards, while a bright, golden light radiates from within the towering double-height timber entrance, creating a welcoming and sophisticated atmosphere. Captured with a premium tilt-shift lens, emphasizing the transition from rustic masonry to an ultra-sleek, minimalist haven featuring smooth, matte-painted plaster walls in a modern palette of deep slate gray and warm linen-white stucco. This refined exterior replaces the original textured stone with clean, seamless surfaces, highlighting the flowing curves and bold angular volumes of the facade, while a dark metal coping defines the roofline. Through the tall, slender glass panels, glimpses of a vibrant interior suggests a multi-functional space equipped for both presentations and high-end esports gaming, framed by smooth stone-paved walkways, minimalist landscaping, and a few students walking by, lending a vivid lifestyle perspective to this contemporary architectural marvel.
A professional, wide-angle architectural photograph capturing the spacious, modern interior of a high-end poker card room, maintaining the exact perspective, layout, and composition of the scene. The atmospheric, low-key lighting is driven by numerous hanging dome pendant lights that cast warm, golden pools of light onto the tables, while the black, open industrial ceiling with its exposed steel beams, cables, and ductwork remains softly in shadow with faint metallic glints. Each poker table features a realistic dark felt playing surface, a plush black leather padded armrest with subtle creases, and a heavy, polished wooden pedestal base showing deep, organic grain. The surrounding executive-style poker chairs are rendered with high-fidelity materials, showcasing matte black leather cushions and a warm, semi-gloss wood-veneer backing on their curved shells. The floor is covered in a dense, heavy-pile carpet displaying an intricate, fluid blue and gold swirling pattern, capturing realistic fiber texture and soft light absorption. Along the left wall, the raw concrete arches exhibit a realistic, fine-grained matte finish with subtle tonal variations and formwork seams. Suspended flat-screen monitors emit a lifelike LED glow, casting soft colored reflections onto nearby metallic structures. Captured with a sharp, professional lens, the image displays rich contrast, soft organic shadows, realistic material physics, and a warm, sophisticated color temperature that evokes an inviting and luxurious gaming atmosphere.
A professional, wide-angle architectural photograph captures this modern casino poker room with pristine clarity and rich detail. The camera angle maintains the exact eye-level perspective, highlighting rows of poker tables and matching ergonomic chairs. The tables feature woven green felt tops with fine micro-textures of wool, resting on solid satin-finished wood bases, complete with finely detailed stacks of matte-finished poker chips. The chairs showcase a realistic contrast between their warm, satin-finished walnut veneer backs and the supple, softly creased black leather of their cushions. Underfoot, the custom-patterned carpet reveals its low-pile textile weave under sophisticated, zoned lighting. Overhead, rows of bronze dome pendants cast warm, directional pools of golden light, complemented by the crisp, bright digital glow emanating from suspended flat-screen monitors that slightly illuminates the black industrial ceiling framework. In the background, the concrete arches on the left display realistic plaster textures and subtle variations in tone, while the wooden pillars and the illuminated cashier sign on the right provide a polished, upscale feel. Natural photographic imperfections, such as soft light blooms around the screens, a faint atmospheric haze in the deep background, subtle lens vignettes, and fine image grain, combine to create a deeply authentic, physical photograph.
A professional, wide-angle architectural photograph of a high-end poker room interior, capturing the exact composition and layout of the scene with rich, lifelike materiality. The poker tables feature dark green felt with subtle fabric texture, surrounded by premium ergonomic chairs featuring polished walnut-veneer backs with natural grain patterns and soft black leather seating showing realistic creases. The floor is covered in a dense-pile commercial carpet with a vibrant blue and gold marbled pattern, realistically absorbing and scattering the light. Warm, directional light from the overhead copper pendant lamps casts soft pools of illumination and gentle shadows, while the suspended television screens emit a realistic cool-toned electronic glow onto the surrounding black industrial ceiling structure, pipes, and brackets. The concrete archways on the left display organic micro-textures and subtle variations in plaster, contrasted by the warm, satin-finished wood paneling on the central pillars and cashier area. The image maintains realistic depth of field, with crisp details on the immediate gaming tables, natural reflections on smooth surfaces, and a subtle lens bloom that enhances the atmospheric, high-stakes ambiance of the room.
An incredibly lifelike, richly detailed, photorealistic wide-angle interior architectural shot of a sleek, minimalist multi-sport event pavilion set in a modern urban athletic club during a cool spring night. The scene is illuminated by brilliant, direct overhead LEDs that vividly light up the dark charcoal-grey badminton court area in the foreground, while warm track lights embedded in the overhead wooden slat canopy cast direct, focused beams of light onto the vibrant "XPPH WEEKEND" graphic displays on the main stage, creating a high-energy, sophisticated, and inviting atmosphere. Captured with a professional 24mm tilt-shift lens, emphasizing the rich grain of the vaulted wooden ceiling slats, the industrial dark-blue steel wall panels, the crisp white lines of the badminton court net, and the organic texture of lush, trailing green vines hanging gracefully from the stage's upper fascia. To the far left, a matte-black and gold-accented basketball court hoop stands ready, contrasting with the clean, white-walled backdrop and minimalist steps that lead to the elevated stage, perfectly encapsulating a premium, multi-purpose gaming and recreation haven designed with flawless architectural proportions.
An architectural photograph of a luxurious private poker lounge, taken with a professional wide-angle tilt-shift lens that keeps all vertical lines perfectly straight and parallel. The scene is illuminated by warm, atmospheric lighting, with the three black pendant lights casting soft, focused downward pools of light onto the dark felt poker table, highlighting its rich walnut wood base and the small details of the poker chips. The surrounding high-back chairs are upholstered in supple caramel-colored leather with realistic natural creasing and a subtle matte finish. On the left, the vertical wood-slat wall paneling is rendered with a fine, natural grain, softly backlit by hidden LED strips that cast a warm glow from behind, while the television screen displays a poker game with a realistic soft-glow emission. The back wall features a refined dark oak display cabinet filled with glass bottles showing realistic liquid refractions, books, and decorative pieces, situated next to elegant paneled double doors with a satin walnut finish and polished brass handles. To the right, the teal accent wall with geometric gold-metal trim has a subtle matte plaster texture, complemented by a soft beige fabric sofa with textured linen throw pillows, and a small marble-topped side table displaying a glass vase with fresh white roses. The entire floor is carpeted in a plush, patterned fabric showing fine woven fibers, and the room's atmosphere is cozy and exclusive, captured with natural depth of field, gentle ambient occlusion, and pristine material physics.
An incredibly lifelike, richly detailed, photorealistic wide-angle urban photo render of a historic football match (partida de futebol em estádio lotado) set in a stadium from 1950 (estádio em 1950), reimagined as a centerpiece for a sleek gaming room within a sleek minimalist haven. The scene is illuminated by bright, diffused midday daylight filtering through a hazy sky, creating a nostalgic, atmospheric mood. Captured with a classic vintage camera emulation, emphasizing the organic grain of the black-and-white medium, the worn, patchy texture of the grassy football pitch, the densely packed spectators lining the concrete stands, and the distant, sprawling coastal city skyline fading into the horizon behind the stadium's boundary walls.
An incredibly lifelike, richly detailed, photorealistic wide-angle interior shot of a sleek gaming room designed as a minimalist haven, set in a contemporary high-end home. The scene is illuminated by dim, warm ambient backlighting and subtle spotlights, creating a moody, sophisticated atmosphere. Captured with a professional 24mm lens, emphasizing the clean textures of the dark wooden paneling, matte finishes, and the grainy, historic quality of a large, high-angle urban photo framed elegantly on the main wall. This striking vintage photograph captures a sprawling football stadium in 1970 ("ESTÁDIO DE FUTEBOL EM 1970") from an aerial perspective, showing its massive concrete oval tiers, central green pitch, and the surrounding retro urban landscape, serving as a nostalgic and artistic focal point above a clean gaming desk equipped with a curved monitor, high-end peripherals, and minimal decorative accessories.
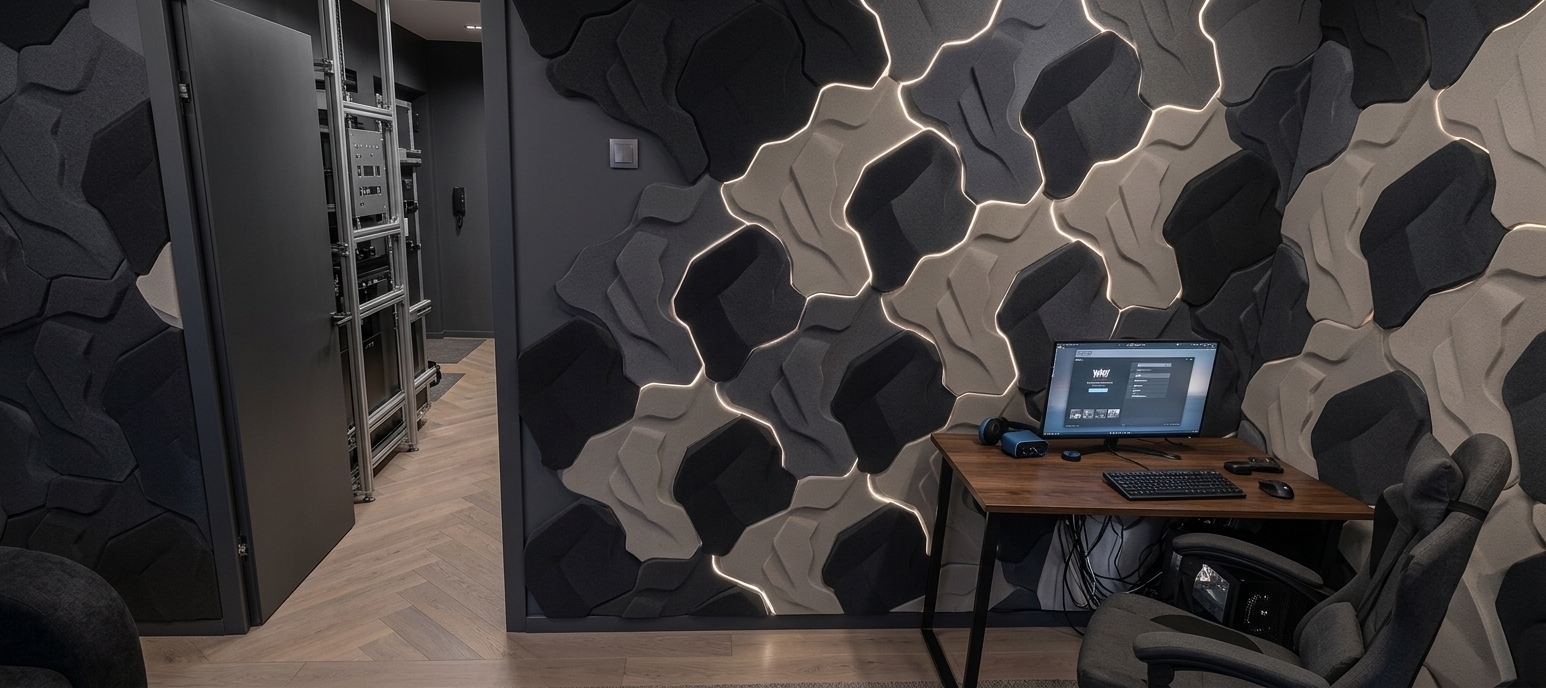
An incredibly lifelike, richly detailed, photorealistic wide-angle interior shot of a sophisticated modern fusion gaming room and AV creative studio set in a high-end tech workspace. The scene is illuminated by custom warm LED strip lighting integrated seamlessly into the cabinetry, complemented by subtle, cool-toned ambient backlights, creating an ultra-focused, moody, and deeply atmospheric workspace. Captured with a 24mm f/2.8 architectural lens, emphasizing the rich, vertical grain of the dark walnut millwork, the matte-black metal finishes, and the tactical textile textures of the stored gear, the room masterfully optimizes vertical storage without feeling cluttered. The uppermost section of the shelving has been thoughtfully redesigned to balance curation and utility; sleek, hidden-hinge matte-black cabinet doors slide smoothly to conceal bulky transport cases, heavy AV rigging, and wire clutter, while adjacent airy, open-lit niches beautifully display premium design books, reference documents, and architectural decorative objects. Below this, dedicated spacious compartments elegantly flank the main area to house heavy-duty camera backpacks and travel satchels, while the integrated desk serves as a dual-purpose gaming and editing console, complete with precision-organized tool grids, built-in acoustic paneling, and a high-performance aesthetic that bridges professional utility with human-scaled, luxurious comfort.
An incredibly lifelike, richly detailed, photorealistic interior photo of a sleek, modern fusion technology and photography workshop set in a contemporary urban creative studio. The scene is illuminated by integrated, warm LED strip lighting recessed seamlessly beneath the walnut shelving, creating a moody, dynamic, and highly focused atmosphere. Captured with a professional 35mm architectural lens, emphasizing the rich, vertical wood grain of the dark walnut cabinetry, the matte black metallic finishes of the tech gear, and the smooth, polished texture of the light terrazzo tile flooring.

This highly organized, industrial-inspired space features modular geometric cabinetry that wraps around the room's corner. On the left, a dedicated alcove with padded vertical dividers neatly holds a trio of heavy-duty black carbon-fiber tripods, with lower compartments housing a professional camera backpack and a rugged, black hard-shell equipment case. Beside this, a vertical column of square cubbies provides modular storage for batteries, cables, and charging docks. 

The central workstation is defined by a smooth, clean tabletop holding a single dark ceramic mug. Behind the desk, a dense array of transparent drawer organizers holds small parts, flanked by an industrial-inspired black pegboard with tools featuring vibrant red and blue handles. Above the desk, a collection of professional mirrorless camera bodies and prime lenses are perfectly aligned next to a shelf holding shotgun microphones and specialized audio gear. Elegantly bound photography books and minimalist black-and-white equipment boxes are neatly arranged on the upper shelves, while a glass-front display cabinet showcases delicate optical accessories. Every detail, from the crisp shadows cast by the LED strips to the rich metallic and wooden textures, reflects a sophisticated, clean, and high-tech design aesthetic.
An incredibly lifelike, richly detailed, photorealistic wide-angle architectural photo of a state-of-the-art, modernized football stadium set in a digital techno-wonderland at twilight. The scene is illuminated by vibrant cyan and deep blue LED light ribbons integrated into the roof line, casting dramatic reflections across the glass facade and creating a high-energy, immersive gaming-room-inspired atmosphere. Captured with a professional medium-format camera and 35mm tilt-shift lens, emphasizing the smooth textures of the matte-silver steel paneling, the crisp geometry of the newly added cantilevering canopy roof, and the realistic gloss of the surrounding plazas. In this modernized design, the legacy floodlight towers have been entirely eliminated; in their place, a sleek, lightweight ring-roof wraps seamlessly around the oval bowl, housing high-intensity, glare-free stadium sports lights within its inner rim. The stadium's exterior has been retrofitted with dynamic media facades that display interactive graphics, overlooking a sanitized, pedestrian-friendly smart plaza featuring glowing pavement lights, minimalist landscaped gardens, and futuristic transport links that replace the legacy multi-car parking lot, elevating the entire complex into a stunning masterpiece of contemporary sports architecture.
An incredibly lifelike, richly detailed, photorealistic wide-angle architectural photo of a modernized grand football stadium set in a clean, minimalist urban haven. The scene is illuminated by a soft, ambient blue and white glow integrated seamlessly into the structure, creating a modern, high-tech, and futuristic atmosphere. Captured with a 24mm tilt-shift lens, emphasizing the sleek concrete curves, the newly installed sweeping transparent glass canopy replacing the old floodlights, and the pristine, uncluttered plazas surrounding the venue. Where towering floodlights once stood, a lightweight, undulating transparent canopy now elegantly sweeps over the entire upper tier of the stadium, protecting the vibrant blue grandstands while allowing the night sky to filter through. The surrounding plaza and exterior zones are transformed into a minimalist haven, featuring smooth concrete walkways, neat columns of modern vehicles, and beautifully integrated LED-lit pathways that evoke the clean, high-tech aesthetic of a futuristic design. Inside the bowl, the packed crowd glows in a sea of team blue, casting a dramatic, cinematic light over the immaculately rendered pitch below.
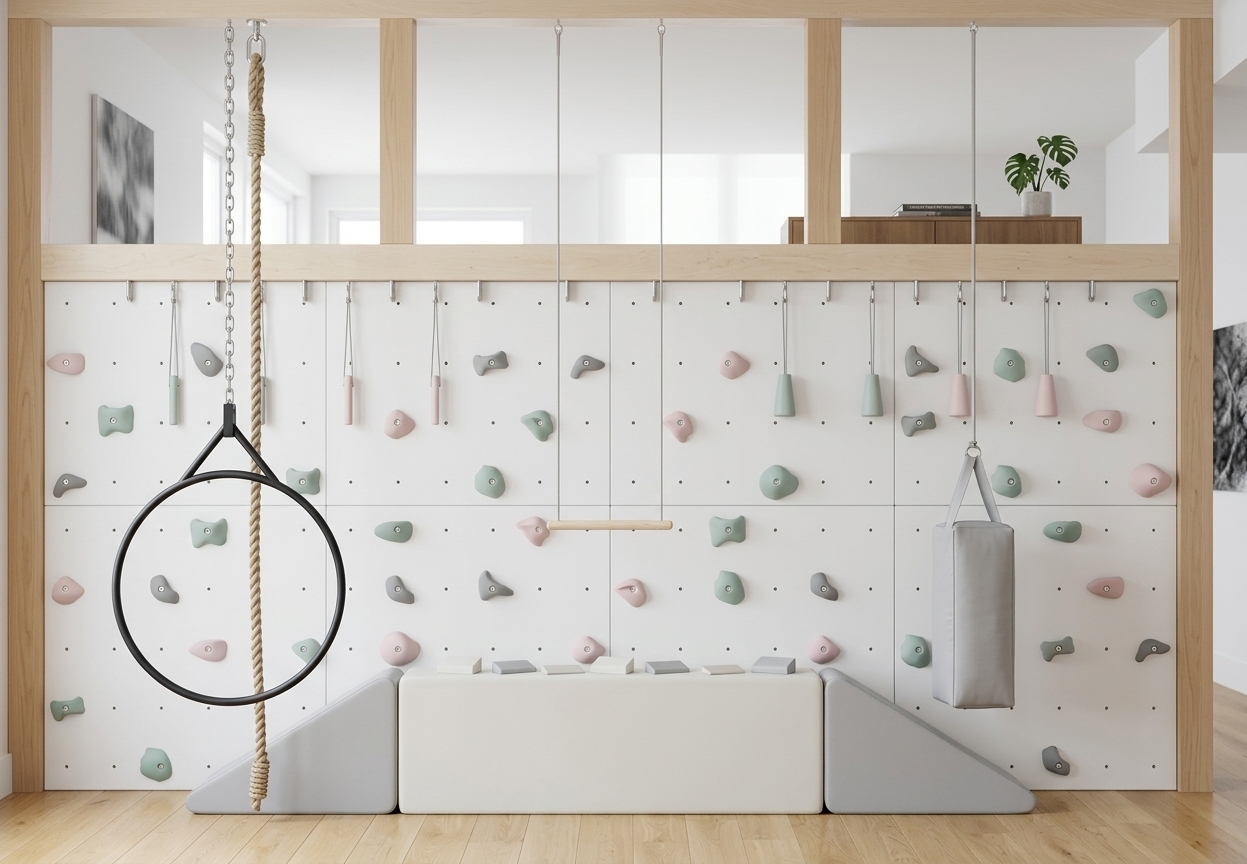
An incredibly lifelike, richly detailed, photorealistic wide-angle interior photo of a contemporary children's play and interactive gaming room set in a luxurious seaside resort. The scene is illuminated by bright, radiant midday sunlight cascading through large multi-pane windows, creating an airy, light, and fresh atmosphere that feels kissed by a gentle coastal breeze. Captured with a professional 24mm architectural lens, emphasizing the fine grains of the premium wooden furniture, soft woven fabrics, and matte-plastered walls, the space embraces a relaxed, casual, and inviting beachy aesthetic. The color palette focuses on shades of blue, crisp white, and warm sandy neutrals, accented by minimalist, uncluttered surfaces. At the heart of the room, a dynamic tiered modular climbing sculpture is rendered in beautiful shades of deep ocean blue, seafoam green, and soft neutrals, sitting upon a sleek, sandy-toned micro-cement floor. On the side, a low-profile wooden play table constructed from light oak displays neatly arranged wooden educational blocks next to a stylish, linen-bound coastal photography book. Framed, minimalist seascape wall art decorates the pristine white walls, while playful chalk illustrations sit on boards below the expansive windows. In the background, open doorways reveal cozy, bright reading nooks featuring elegant canvas play teepees, while vibrant potted palms in rustic wicker baskets introduce a lively touch of greenery, pulling the entire sun-drenched, nautical-inspired space together.
An incredibly lifelike, richly detailed, photorealistic wide-angle aerial architectural photo of a state-of-the-art sports stadium complex set in a vibrant techno wonderland. The scene is illuminated by a wash of ambient twilight and glowing neon-blue linear accents tracing the plazas, creating a high-energy, immersive gaming-room atmosphere. Captured with a 24mm tilt-shift lens, emphasizing the crisp geometric patterns of the plaza paving, the lush green synthetic turf of the fields, and the clean, modern concrete lines of the surrounding facilities. Emphasizing a revolutionary structural design, the main oval stadium features a sleek, lightweight "cobertura móvel transparente"—a completely transparent movable roof system that arches gracefully over the pitch, engineered entirely without bulky traditional floodlights to maintain an ultra-clean silhouette. In the foreground, a prominent angular multi-purpose pavilion stands alongside a secondary open-air practice pitch, while a neatly organized parking bay filled with vehicles and futuristic, glowing, blue-sheltered digital kiosks animates the lively central plaza, blending high-tech athleticism with a cutting-edge electronic entertainment aesthetic.
An incredibly lifelike, richly detailed, photorealistic wide-angle interior photograph of a state-of-the-art luxury gaming suite set in a high-rise pavilion. The scene is illuminated by the fiery, golden-pink rays of a low-hanging winter sunset filtering through newly expanded, floor-to-ceiling panoramic glass windows, creating a serene and sophisticated atmosphere. Captured with a premium 24mm tilt-shift lens, emphasizing the smooth textures of white quartz, tailored performance linen, and brushed champagne-gold metal, this reimagined space is a masterclass in contemporary elegance. Replacing the rigid, outdated computer lab layout is a clean-lined, airy, and perfectly balanced sanctuary dressed in shades of warm white, pearl, champagne, and soft gray. High-performance gaming stations are seamlessly integrated into floating, polished stone desks that flank the walls, supported by ultra-slim, brass-finished steel legs. Gamers sit in tailored, ergonomically sculpted lounge chairs upholstered in pearl-colored linen with refined diamond-stitched detailing. On the feature wall, a large, back-lit abstract canvas displaying soft gradients of sand and gray hangs above a low-profile credenza, where a heavy, open photography book sits alongside curated sculptural stone vessels. The floor is reimagined in a light, wide-plank oak, anchored by a plush, circular wool rug in soft gray. Overhead, an organic, branch-like sculptural brass chandelier casts a delicate, warm glow that complements the natural dusk light. Outside, the winter sky glows in hues of deep violet and copper over the frosted, snow-dusted rooftops, offering a peaceful, cinematic backdrop that seamlessly connects the sophisticated, understated interior with the crisp beauty of the season.
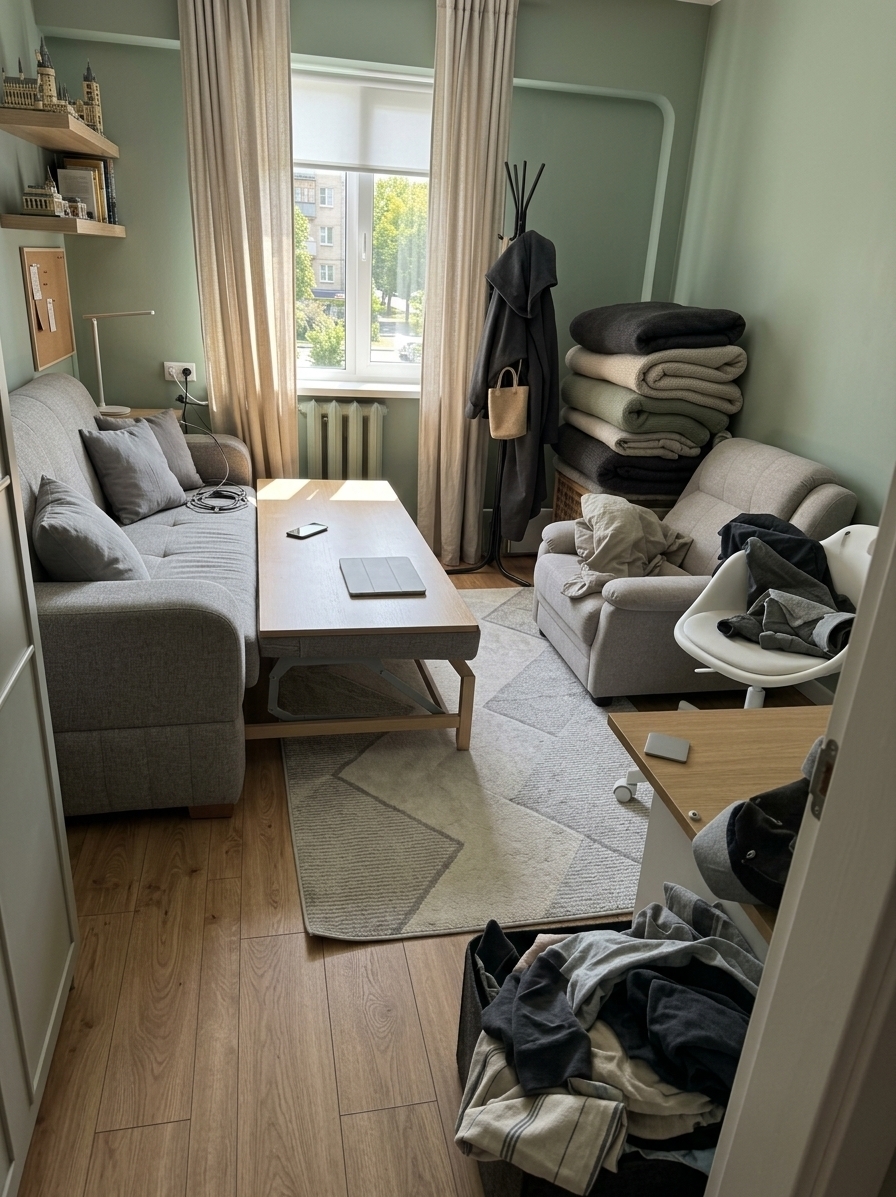
An incredibly lifelike, richly detailed, photorealistic wide-angle interior shot of a sophisticated gaming room designed as a Scandinavian sanctuary, set in a modern apartment during a warm summer night. The scene is illuminated by the soft, customizable under-desk glow and hidden warm-white LED strips nestled within vertical white oak acoustic slatted wall panels, accented by the cool, immersive light of a dual-monitor setup, creating a serene, tech-forward, and cozy atmosphere. Captured with a professional 24mm f/1.4 wide-angle lens, the image emphasizes the premium textures of a custom floating light-ash desk, the plush, soft-woven fibers of a neutral-toned geometric area rug replacing the old carpet, and the premium metallic accents of a high-end ergonomic gaming chair. Expanding on the room's original layout, the modest window is reimagined as a series of large, floor-to-ceiling minimalist glass panels that framing a stunning view of a distant, twinkling city skyline under a clear, starry summer sky, allowing the cool night air to symbolically merge with the clean, clutter-free interior layout characterized by perfect symmetry, functional floating shelves with tiny potted succulents, and sleek, integrated smart-home fixtures.
An incredibly lifelike, richly detailed, photorealistic wide-angle interior photo of an ultra-luxury modern gym reception area set in a high-end commercial fitness club. The scene is illuminated by cinematic warm LED strip lighting and dramatic wall-washing highlights, creating a sophisticated, prestigious, and energetic atmosphere. Captured with a 24mm tilt-shift lens, emphasizing the rich contrast between glowing light channels, refined metallic accents, and the preserved texture of the original grey carpet floor. 

Maintaining the exact existing dimensions, geometry, and layout, the space is elevated into a flagship hospitality experience. On the right, the wall behind the reception counter is transformed into a custom architectural feature wall, combining premium dark charcoal fluted panels, shadow gaps, and brass metallic accents with an integrated rhythm of vertical and horizontal recessed LED light lines. Seamlessly integrated into this feature wall is a minimal 60 cm luxury analog clock with a clean white face, a slim grey outer frame, and elegant black hands. The reception desk, in its exact original position, features a premium matte-black refinished surface accentuated by a subtle, warm under-counter LED glow. Behind the desk, a stylish and friendly professional female receptionist stands with a welcoming expression, dressed in elegant attire. The left wall becomes a high-end branding focal point, adorned with three-dimensional illuminated lettering spelling out "WELCOME TO MASTER ALAEE GYM" in modern, refined typography with a soft, warm backlit halo effect. The original grey floor carpet and structural layout remain completely unchanged, grounding this dramatic, highly creative architectural transformation with a sense of realistic continuity and high-end design harmony.
An incredibly lifelike, richly detailed, photorealistic high-angle aerial architectural photo of a modernized multi-use sports coliseum set in a vibrant urban park district. The scene is illuminated by soft, crisp afternoon sunlight filtering through a state-of-the-art transparent retractable roof, creating a bright, serene, and sophisticated atmosphere. Captured with a professional medium-format camera and a 35mm tilt-shift lens, emphasizing the gleaming glass panels of the sweeping retractable roof, the vibrant green of the manicured football pitches, and the clean geometric lines of the surrounding plazas, this sleek architectural masterpiece features a closed-loop stadium bowl where traditional high-mast floodlights have been completely removed and replaced by integrated LED ring lighting within the delicate structural framework of the transparent canopy. Inside the adjacent pavilion, exclusive suites overlook the pitch, designed as cozy Scandinavian sanctuaries that blend warm light-oak paneling, minimalist furniture, and soft textiles with a state-of-the-art gaming room equipped with flush-mounted screens and ambient cove lighting. Outside, clean stone-paved walkways are dotted with sculpted modern trees, a secondary training pitch, orderly parking zones filled with electric vehicles, and minimalist architectural canopies that perfectly frame this harmonious synthesis of high-tech athletics and tranquil, Nordic-inspired interior design.
An incredibly lifelike, richly detailed, photorealistic high-angle architectural photo of a state-of-the-art sports stadium featuring a sleek, integrated retractable roof set in a meticulously detailed contemporary urban sports complex. The scene is illuminated by glowing, integrated strip lights along the roof's interior perimeter and soft, ambient blue LED accents tracing the stadium bowl, creating a high-tech, immersive atmosphere reminiscent of a modern gaming room with contemporary elegance. Captured with a professional 24mm tilt-shift architectural lens, emphasizing the smooth textures of the curved concrete exterior facade, the lightweight translucent polymer panels of the closed retractable roof, and the vibrant teal and white finishes of the structure. The surrounding environment is neatly organized with a clean-lined modern parking area, paved roadways bustling with sleek buses and cars, and small pockets of manicured greenery. Inside the stadium, the packed blue seats shimmer under the soft interior wash, while the complete absence of traditional tall floodlight poles preserves a clean, sophisticated, and aerodynamic silhouette that epitomizes modern architectural design.
An incredibly lifelike, richly detailed, photorealistic wide-angle architectural photo of a modernized football stadium styled as a Scandinavian interior sanctuary, set in a clean, minimalist urban sports plaza. The scene is illuminated by the soft, ethereal daylight filtering through a massive translucent canopy, creating a peaceful and futuristic atmosphere. Captured with a high-end 35mm tilt-shift lens, emphasizing the matte finishes of the modern facade, the glowing polymer roof, and the natural light-timber structures detailing the entrance plazas, the architectural design stands out with majestic sophistication. The iconic traditional floodlights have been completely removed, replaced instead by a sweeping, lightweight translucent tensile roof that seamlessly blankets the entire stadium bowl in a soft, diffused white glow, resembling a giant, light-filled gaming arena. Underneath this elegant, protective canopy, the surrounding ground-level layout boasts neatly gridded, low-impact parking zones with modern electric vehicles, minimalist paving, and plush, manicured green landscaping that emphasizes clean, Scandinavian design principles.
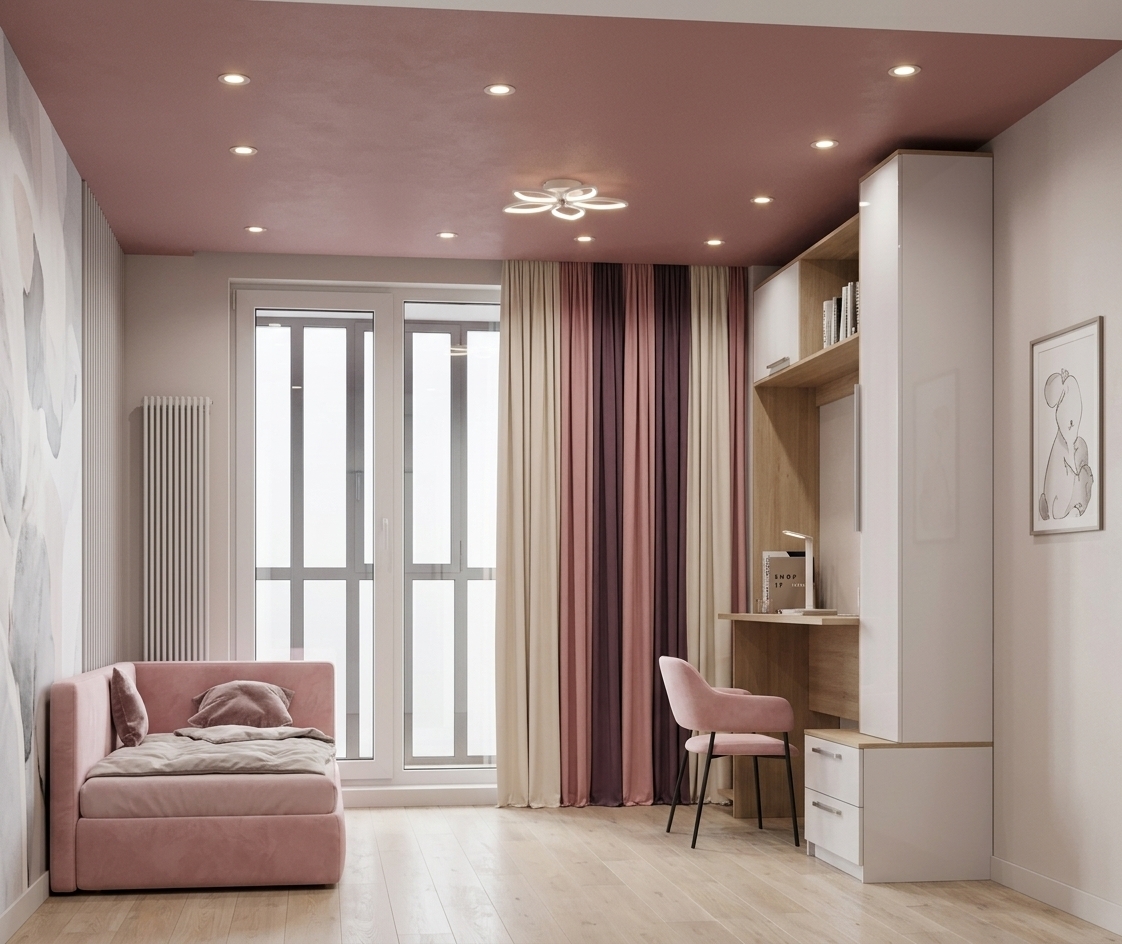
An incredibly lifelike, richly detailed, photorealistic interior photo of a minimalist gaming room and study haven set in a modern, sunlit children's room. The scene is illuminated by bright, natural daylight streaming through a large central window overlooking a manicured green garden with blooming pink spring trees, creating a serene, uplifting, and highly organized atmosphere. Captured with a professional wide-angle camera, emphasizing the clean geometric lines and premium material finishes of the custom-integrated furniture set. Symmetrically framing the window, two sleek wall-hanging cabinets constructed from smooth, white laminated wood stand out with their elegant, cashmere-colored textured cabinet doors and open bottom shelves. Directly beneath, a long, solid white floating countertop spans the room to serve as a generous desk surface, supported by subtle central drawers and accompanied by two matching white mobile cube stools on the floor, epitomizing the ultimate clutter-free minimalist aesthetic.
An incredibly lifelike, richly detailed, photorealistic wide-angle interior shot of a luxury modern fitness club reception set in an upscale sports and wellness environment. The scene is illuminated by warm, indirect architectural LED strip lighting and vertical linear lights recessed within custom wood panels, creating a welcoming and highly professional atmosphere. Captured with a 24mm f/2.8 Tilt-Shift lens, emphasizing the rich natural textures of the vertical Thermowood, metallic signage, and the soft ambient glow reflecting on the preserved gray carpeted floor. The reception desk's exact spatial layout and dimensions remain perfectly intact, now anchored by a soaring feature wall of layered vertical Thermowood panels that seamlessly extend 60 cm onto the ceiling to form a dramatic architectural canopy, complete with hidden warm LED edge lighting. On this wood-paneled wall hangs a large, elegant 60cm analog clock featuring a white face, stylish gray outer frame, and minimal black hands. To the left, the wall is adorned with premium three-dimensional matte black lettering that spells out "Welcome to Mr. Alaei Gym" in a modern typography, highlighted by micro-spotlights from above. Behind the reception counter stands a professional female receptionist in a stylish fitness uniform, presenting a friendly and warm expression that balances the high-end, human-centric design. Fresh, natural midday summer light filters dynamically into the space from a side opening, carrying the refreshing essence of a coastal breeze that elevates the energetic yet premium aesthetic of this luxury fitness sanctuary.
An incredibly lifelike, richly detailed, photorealistic wide-angle interior shot of a luxury modern fitness club reception set in a contemporary premium sports facility. The scene is illuminated by warm, indirect architectural LED strip lighting and vertical linear lights recessed within a breathtaking feature wall, creating an elegant, welcoming, and highly professional atmospheric mood. Captured with a 35mm f/1.8 lens, emphasizing the rich, highly-detailed natural textures of vertical Thermowood panels, brushed metal finishes, and soft, realistic light reflections. Maintaining the exact existing structural dimensions and proportions of the reception space, including the low-profile gray carpet floor, the back wall is transformed into a majestic architectural masterpiece. High-quality vertical Thermowood panels layer the feature wall behind the counter, detailed with shadow gaps, architectural grooves, and vertical LED lines that spill a warm glow across the room, extending seamlessly onto the ceiling by 60 cm to form a cohesive, illuminated wooden frame canopy. Mounted elegantly on this wooden backdrop is a minimalist 60 cm analog wall clock featuring a clean white face, a sophisticated gray outer frame, and sleek black hands. On the left side wall, the original bench is accompanied by sophisticated three-dimensional branding that reads "Welcome to Mr. Alaei Gym" in modern, matte-black typography highlighted by integrated accent lighting. Behind the clean, dark geometric reception counter, which retains its precise original position and dimensions, a professional female receptionist with a warm, friendly expression stands ready to welcome guests, completing the scene of this high-end, Instagram-worthy fitness sanctuary.
An incredibly lifelike, richly detailed, photorealistic wide-angle interior shot of a luxury gym reception area set in a high-end wellness facility. The scene is illuminated by warm, indirect 3000K vertical LED strips and soft ceiling highlights, creating a welcoming and sophisticated atmosphere. Captured with a 24mm prime lens, emphasizing the deep, organic textures of the custom Thermowood paneling and the crisp, matte-finished geometry of the reception desk, the design beautifully elevates the existing space. 

Preserving the exact dimensions, gray carpet, and overall layout of the room, the rear wall is transformed into a breathtaking architectural signature. Clad in luxury vertical Thermowood slats with subtle depth variations, the wall features continuous, recessed vertical LED linear lights that cast a warm, elegant glow. Seamlessly transitioning from the wall, this premium wood structure extends exactly 60 centimeters onto the ceiling, creating an inviting, layered architectural frame directly over the reception area. Centered as a focal point on this wood-slat masterpiece is a modern 60-centimeter analog clock detailing a minimalist white face, gray outer frame, and elegant black hands. Stationed behind the original counter is a professional female receptionist with a friendly, welcoming expression, wearing stylish athletic branding. This stunning design successfully transforms the reception feature wall into the visual signature element of the gym, combining the sun-drenched, airy mood of a midday summer day with the clean, natural elegance of a Scandinavian sanctuary.
An incredibly lifelike, richly detailed, photorealistic wide-angle interior shot of a premium, Scandinavian-inspired luxury fitness club reception sanctuary set in a modern professional sports facility during a quiet autumn midday. The scene is illuminated by warm, indirect architectural LED accents and soft ambient light, creating a welcoming, sophisticated, and serene atmosphere. Captured with a professional 24mm tilt-shift architectural lens, emphasizing the rich, organic texture of vertical Thermowood panels, the clean lines of the minimalist decor, and the sleek matte finish of the station. Preserving the exact dimensions, gray carpet flooring, and spatial geometry of the original photo, the reimagined reception desk remains in its precise position, but is now backdropped by a stunning feature wall of vertical, premium Thermowood slats. Seamlessly integrated between selected slats are continuous, recessed vertical LED linear lights glowing with a warm 3000K temperature, creating an elegant play of depth and shadow. This beautiful timber cladding extends seamlessly up and onto the ceiling by exactly 60 centimeters, forming a high-end architectural canopy outlined with hidden warm LED lighting. Centered elegantly on the wood canvas behind the desk is a large, 60-centimeter contemporary analog clock with a crisp white face, a subtle gray outer frame, and elegant black hands. Behind the counter, a friendly and professional female receptionist in modern athletic staff attire stands with a welcoming expression, grounding the scene with a realistic human scale and high-end service aesthetic, masterfully turning the room into a luxurious, balanced, and harmonious wellness sanctuary.
An incredibly lifelike, richly detailed, photorealistic wide-angle interior shot of a premium, modern luxury fitness reception area set within a sophisticated Scandinavian sanctuary-inspired gym environment. The scene is illuminated by warm, indirect architectural 3000K LED linear accent lights embedded between selected vertical slats and soft ceiling fixtures, creating a welcoming and upscale atmosphere. Captured with a professional 24mm f/2.8 architectural lens, emphasizing the rich, tactile grain of the natural wood, the sleek metallic surfaces, and the realistic interplay of light and soft shadow, the design perfectly maintains the exact spatial dimensions, geometry, and placement of the original room. The dark reception counter remains precisely in its original position on the right, contrasting elegantly with the new feature wall behind it: a stunning installation of luxury vertical Thermowood panels that extends seamlessly onto the ceiling by exactly 60 centimeters, forming a modern architectural frame accented by hidden warm lighting. Centered on this timber wall is a large, minimalist 60-centimeter analog clock with a crisp white face, a gray outer frame, and elegant black hands. Standing gracefully behind the reception counter is a professional female receptionist in stylish athletic attire, welcoming guests with a friendly smile. The flat, low-pile gray carpeted floor is preserved precisely as it was, grounding the composition while the new warm lighting, rich timber textures, and premium club branding elements elevate the space into a high-end, contemporary fitness oasis.
An incredibly lifelike, richly detailed, photorealistic medium-wide shot of a premium reimagined gym reception area set in an upscale modern fitness club luxury lobby. The scene is illuminated by warm, indirect linear LED lighting embedded between vertical Thermowood slats and soft accent ceiling fixtures, creating a highly welcoming, professional, and luxurious atmosphere. Captured with a professional 35mm wide-angle lens, emphasizing the rich organic grain of the vertical wood paneling, clean geometric lines, and realistic material textures, the redesign perfectly preserves the room's original dimensions and the exact position of the dark gray reception counter, while the existing gray carpeted flooring remains untouched to anchor the space. Standing confidently behind the front desk is a professional female receptionist in smart, modern athletic club attire, welcoming guests with a friendly smile that adds superb human scale. The back wall has been elevated with a gorgeous luxury Thermowood feature wall, where rich, closely spaced timber slats climb from the floor and seamlessly transition onto the ceiling, extending out exactly 60 centimeters to form a dramatic, architectural wooden canopy illuminated by hidden LED strip lights. Centered on this magnificent wooden accent wall is a large, minimalist 60-centimeter analog clock with a sleek white face, a premium gray outer frame, and elegant black hands, establishing a striking focal point. This harmonious blend of organic warmth, clean Scandi sanctuary-style detailing, and high-end gym aesthetics transforms the once-plain reception zone into a sophisticated, premium fitness sanctuary.
An incredibly lifelike, richly detailed, photorealistic wide-angle interior shot of a modern luxury fitness club reception set in a contemporary웰니스 oasis. The scene is illuminated by a harmonious blend of warm, indirect linear LED strip lights and soft ambient ceiling illumination, creating a welcoming, premium, and professional atmosphere. Captured with a professional 24mm architectural lens, emphasizing the rich, highly-detailed texture of natural wood slats, the sleek metallic finish of the minimalist wall clock, and the matte contrast of the dark gray surfaces, the image perfectly preserves the original layout, dimensions, and gray carpeted flooring of the room. Positioned exactly in its original spot, the dark gray reception counter now hosts a professional female receptionist dressed in elegant athletic staff attire, welcoming visitors with a friendly and warm smile. Directly behind her, the once-plain wall is elevated into a stunning feature wall clad in premium vertical Thermowood panels, with warm linear LED accent lights masterfully integrated between the wood slats. This rich timber wall extends seamlessly onto the ceiling for exactly 60 centimeters, creating a sophisticated architectural frame finished with hidden glowing LED coves. Centered beautifully on this wood-paneled background is a luxurious 60-centimeter analog wall clock crafted with a modern, slim black metal frame. The remaining walls maintain their deep gray hue, perfectly balancing the energetic Scandinavian sanctuary aesthetic with an ultra-clean, midday-summer-inspired warmth that gives the premium gym reception an inviting, high-fidelity, and cinematic finish.
An incredibly lifelike, richly detailed, photorealistic wide-angle architectural photo of a magnificent, multi-tiered sports stadium set in a sleek, high-end entertainment and gaming district. The scene is illuminated by brilliant, high-intensity white floodlights and cool blue ambient LED glows, creating a thrilling, high-tech, and energetic atmosphere. Captured with a professional tilt-shift lens, emphasizing the glistening textures of the polished facades and the complex geometry of the sports arena. A major highlight is the newly integrated, state-of-the-art transparent retractable roof that seamlessly spans across the entire stadium canopy; its crystalline glass panels glisten under the lights, offering an unobstructed view of the night sky while maintaining a controlled indoor climate. The surrounding plazas, pristine modern parking zones, and manicured green trees enhance the contemporary elegance of the design, while the interior VIP lounges evoke the sophisticated, neon-accented luxury of a premium modern gaming room, blending cutting-edge digital recreation with world-class athletics.
An incredibly lifelike, richly detailed, photorealistic wide-angle aerial architectural photo of a modernized multi-sport stadium complex set in a vibrant urban parkland. The scene is illuminated by the soft, warm golden glow of late-afternoon sunlight filtering through a calm atmosphere, creating a serene yet majestic mood. Captured with a professional 24mm tilt-shift lens, the image emphasizes the contrasting textures of matte-finished white concrete facades, smooth polished granite plaza paving, and the light-catching panels of a state-of-the-art translucent retractable roof system that arches gracefully over the main arena. The surrounding environment has been dynamically modernized into a pedestrian-oriented Scandinavian sanctuary, substituting traditional parking structures with inviting geometric plazas, manicured lawns, and clusters of leafy green birch trees. Through the expansive clear-glass curtain wall of the adjacent multi-purpose wing, a luxurious VIP gaming room is visible, styled in a minimalist Scandinavian aesthetic with warm oak paneling, plush light-grey textile lounge seating, and subtle ambient lighting, seamlessly blending world-class athletics with refined, cozy modern architecture.
An incredibly lifelike, richly detailed, photorealistic wide-angle architectural shot of a state-of-the-art indoor sports court and integrated gaming room set in a luxurious, double-height industrial loft. The scene is illuminated by bright afternoon sunlight streaming through monumental steel-framed glass panels, casting dramatic, elongated shadows alongside neon accent lighting from the gaming zone, creating a vibrant and energetic atmosphere. Captured with a professional medium-format camera and a wide-angle tilt-shift lens, emphasizing the rough, textured surface of the expansive terracotta exposed brick walls, the cool, raw finish of the massive structural concrete pillars, and the high-gloss sheen of the polished hardwood court floor. In the foreground, the immaculate lines of the basketball court guide the eye toward the rear of the loft, where a sleek, seamless glass partition separates the active court from a high-tech gaming lounge outfitted with ergonomic chairs, multiple glowing screens, and minimalist decor. The incredible depth of field keeps every detail tack-sharp, from the gritty texture of the masonry to the sleek reflections on the glass and the dust motes suspended in the warm, ambient air, perfectly marrying athletic dynamism with contemporary industrial design.
An incredibly lifelike, richly detailed, photorealistic top-down architectural photograph of a complete residential floor plan presenting a modern minimalist haven. The scene is illuminated by a clean, bright midday winter light that casts soft, realistic shadows, creating a calm and sophisticated atmosphere. Captured with a high-resolution flat-lay camera lens, emphasizing the smooth, crisp textures of the pristine white and cool gray flooring that defines each room. Every single zone of the original layout remains completely intact without any elements removed; the entire plan is fully colored, featuring rich, warm brown wooden tables in the living, dining, and gaming room areas. The minimalist furniture pieces—including the cozy sofas, sleek kitchen counters, and beds—are rendered in subtle, lifelike colors that stand out elegantly against the balanced white, gray, and brown color scheme, transforming the blueprint into a tangible, high-end interior design concept.
An incredibly lifelike, richly detailed, photorealistic wide-angle interior shot of a sophisticated mid-century modern living and gaming suite set in a sleek, narrow urban home. The scene is illuminated by crisp, soft midday winter light pouring through expansive floor-to-ceiling windows, creating a serene, inviting, and cozy warmth inside. Captured with a Hasselblad H6D-100c and a 24mm tilt-shift lens, emphasizing the rich wood grain of teak and walnut sideboards, the tactile weave of linen cushions, and the satin polish of concrete flooring, the photo perfectly preserves the structural blueprint layout. The open-concept space flows seamlessly from a welcoming living and dining zone in the foreground toward an adjacent, cozy TV and gaming room. In the main living area, a low-profile walnut dining table with sleek, organic chairs is positioned under minimalist pendant lights, complemented by vibrant accents of deep oranges, warm earth tones, and muted blues in the upholstery. On a nearby coffee table, a premium photography book rests next to a small, hand-crafted ceramic vase, maintaining beautifully clutter-free surfaces throughout. The walls are adorned with large, expressive abstract artwork featuring geometric shapes in terracotta and slate blue tones. Stepping into the specialized TV and gaming room, a comfortable, iconic L-shaped sectional in a muted blue fabric faces a custom-built walnut media console hosting sleek gaming systems. Vibrant green indoor plants, including a tall snake plant and a monstera in ceramic pots, are strategically placed to bring natural life and organic curves to the linear, timeless design of this uncluttered winter sanctuary.
An incredibly lifelike, richly detailed, photorealistic wide-angle interior shot of a sophisticated gaming room set in a luxurious Scandinavian sanctuary. The scene is illuminated by the warm, amber glow of a spring sunset filtering from an unseen high-arched glass facade, creating a deeply serene, cozy, and high-end atmosphere. Captured with a Hasselblad H6D-100c with a 28mm prime lens, emphasizing the rich, organic wood grains, tactile textured walls, and soft ambient reflections, the redesigned front wall becomes a masterpiece of Nordic design. The original split-system air conditioner remains in its exact position but is now a sleek, ultra-minimalist matte-white unit seamlessly integrated into a textured, hand-applied oyster-white plaster backdrop. To the left, the vertical niches are reimagined with elegant, softly chamfered plaster frames housing warm, recessed linear LEDs that cast a gentle wash over hand-curated Japanese ceramic vessels and artisanal brass sculptures. To balance the composition, a portion of the front wall transitions into vertical, floor-to-ceiling slatted panels of light white oak, adding architectural depth and a rhythmic texture that beautifully interacts with the soft sunset shadows. The original wood-faced billiard table with its vibrant green felt sits proudly in the foreground, while the lush, vibrant green indoor tree on the right thrives in its dedicated warm-oak planter, accented by a new minimalist brushed-brass pendant light casting a warm pool of light from above. The polished crema marfil marble flooring flawlessly reflects the golden hour light, unifying the natural materials and clean lines into a peaceful, highly refined modern gaming retreat.
An incredibly lifelike, richly detailed, photorealistic medium shot of a modern fusion gaming room set in a high-end luxury residence. The scene is illuminated by a warm mix of integrated LED strip lighting, soft indirect ceiling glows, and focused task pendants, creating an inviting, sophisticated, and pleasant atmosphere perfect for summer midday relaxation. Captured with a 35mm f/2.8 lens, emphasizing the rich, organic wood grains, matte Venetian plaster, and polished marble flooring, the redesigned front wall now boasts an elegant and dynamic composition of vertical walnut wood slats flanking a central, smooth sand-textured plaster accent panel where the sleek white split-system air conditioner is seamlessly mounted. Warm, hidden LED backlighting runs along the edges of the wooden slats, casting soft, diffused shadows that elevate the texture of the wall. On the left, the three inset, custom-lit display niches are beautifully integrated into the plaster wall, housing refined minimalist sculptures. The classic billiard table remains centrally positioned, showcasing its rich timber frame and vibrant green felt, and to the right, the lush, vibrant green indoor tree stands tall in its recessed wooden planter box under the warm glow of a woven wicker pendant light. In the foreground, the glossy surface of a circular wooden gaming table reflects the room's cozy ambiance, completing this highly rendered, luxurious residential sanctuary.
An incredibly lifelike, richly detailed, photorealistic wide-angle architectural photo of a modern two-story resort pavilion designed as a bohemian oasis set in a lush, grassy meadow during a fresh spring evening. The scene is illuminated by the warm, golden-hour glow of a low sunset, creating a relaxed, festive, and inviting holiday atmosphere. Captured with a professional 24mm tilt-shift lens, emphasizing the fine textures of the white vertical-ribbed facade, the rustic warmth of the weathered timber decking, and the delicate new leaves of the surrounding spring trees, the image beautifully showcases a venue where indoor and outdoor living merge. The open-concept ground floor serves as an eclectic bohemian gaming room and lounge, filled with rich textures, macramé hammocks, patterned textiles, and casual wooden gaming tables visible through the expansive glass panes. Elegant guests in light summer attire socialise across the multi-tiered terraces; some ascend the white metal spiral staircase to the upper-level deck shaded by rolled bamboo blinds, while others recline on oversized white beanbag loungers on the manicured lawn. To the left, a secondary pergola-covered bar framed by a dense green privacy screen of climbing ivy completes this beachside sanctuary, all bathed in the dramatic, lengthening shadows of the setting sun.
An incredibly lifelike, richly detailed, photorealistic wide-angle interior photo of a casual gaming room set in a luxurious Mediterranean retreat during a warm summer midday. The scene is illuminated by brilliant, sun-drenched natural light streaming in from flanking arched doorways, creating a relaxed, coastal, and deeply inviting atmosphere. Captured with a professional medium-format camera and a wide-angle lens, emphasizing the rich, highly textured surfaces and earthy materials, the view centers on two plush sofas upholstered in a warm neutral, textured linen fabric that sit side-by-side on a polished white marble floor showing subtle, winding grey veins. To the left, a towering rustic accent wall constructed from irregular, aged plaster-finished stone features several rough-hewn recessed niches that catch the light. Straight ahead, the minimalist white entertainment wall acts as the room's focal point, mounting a large flat-screen TV above a floating custom media console styled with a thick white slab countertop and rustic wooden drawers. Slender vertical wood paneling textures the right side of the wall, balanced on the left by floating wooden shelves housing a vibrant green indoor plant and a deep Mediterranean-blue ceramic vase. The overall color palette elegantly balances shades of terracotta, oceanic blues, and warm neutrals, beautifully evoking a casual yet sophisticated coastal living space fit for a high-end photography book.
An incredibly lifelike, richly detailed, photorealistic wide-angle architectural photo of a modern minimalist desert retreat villa set in a serene transition zone between a sandy arid landscape and a dense, lush pine forest background. The scene is illuminated by the soft, warm golden hues of twilight and subtle, integrated warm ambient lights projecting from the eaves and interior, creating an inviting, tranquil, and luxurious atmosphere. Captured with a professional tilt-shift architectural camera, emphasizing the crisp horizontal grooved details of the pale sage-green stucco walls and the rich grain of the natural wood door.

The compact, single-story retreat stands elegantly on an expansive paved compound of interlocking grey granite cobblestones. The stones exhibit a clean, clean-cut texture, catching the low-angle twilight light and showing soft reflections of the sky. 

The structure’s facade is highly detailed, showing a smooth, matte sage-green stucco finish with clean, recessed horizontal lines running along the walls. A sleek, white-painted flat concrete canopy projects over the entrance, casting a soft shadow on the wooden front door, which features a prominent horizontal grain. The windows are fitted with premium, highly reflective black glass, offering complete privacy while mirroring the dramatic, cloud-filled sky and the distant silhouettes of towering forest trees. 

To the right of the entry, a decorative screen of slender, vertical wooden louvers in a soft beige tone extends to the roofline, adding an elegant, structural element that glows warmly under the embedded exterior ambient lighting. Through the tinted black glass and semi-open doorway, a glimpse of the interior reveals a sophisticated, high-tech gaming room bathed in a rich, ambient neon-blue and purple glow, contrasting beautifully with the warm, natural lighting of the exterior. The overall composition brilliantly juxtaposes modern, minimalist design with the wild, untamed beauty of its forest-edge desert environment.
A sharp, photorealistic front-elevation photograph of a colorful kindergarten entrance, maintaining the exact straight-on flat composition, perspective, and architectural layout of the reference. The gabled roof is clad in corrugated galvanized steel sheets, showing a realistic zinc-spangled pattern, subtle metallic sheen, and fine ridges. The outer pairs of concrete pillars are painted in their vibrant original colors with a realistic weathering-resistant exterior paint, with light blue on the far ends and cheerful yellow in the middle, each displaying subtle concrete micro-textures, tiny surface imperfections, and realistic soft shadows. The central gate structure, painted in a bright red-pink hue, frames a dark charcoal-grey metal gate made of horizontal slats with a smooth powder-coated finish. The low wall segments between the pillars are constructed from light beige concrete blocks, showing natural stone textures, faint mortar lines, and a light dusting of dirt near the ground. The entire structure stands on a flat concrete walkway under bright, even daylight from a high-key overcast sky, casting soft, diffused shadows beneath the eaves and along the base, captured with a sharp prime lens that renders every micro-texture, subtle paint brushstroke, and metallic glint in clean, lifelike detail.
An incredibly lifelike, richly detailed, photorealistic wide-angle interior shot of a modern, Mediterranean-influenced early stimulation room within a phonoaudiology center, designed for toddlers and babies. The scene is illuminated by gentle, diffused warm architectural lighting, creating a calm, safe, and deeply therapeutic atmosphere that eliminates harsh shadows. Captured with a professional 24mm tilt-shift lens, emphasizing the tactile textures of soft sensory surfaces and organic curved forms, the space features a smooth, matte-finished wood-look safety vinyl floor transitioning to a textured, gridded gray padded play area on the right. On this safety mat, child-friendly motor-skills modules are neatly arranged, including a soft-textured cream-ribbed cylinder, a gentle foam ramp upholstered in a muted earthy brown fabric, a foam-cushioned arched tunnel block with a wood-grain texture, and soft gray rectangular steps—all crafted with perfectly rounded, child-safe edges. On the left, a low-profile, organic-shaped table with dark-stained oak multi-lobed leaves on black cylindrical legs sits beside two ergonomic, minimalist child chairs made of light natural wood with fluid, curved backrests. The back wall, painted in an exquisite warm-toned taupe plaster, features a large, elegant recessed arch with sleek, minimalist floating wooden display shelves, embodying a subtle Art Nouveau inspiration. A small, delicate potted plant in the background adds a touch of calming nature, cementing the room's elegant yet highly functional design as a serene, modern retreat for sensory and motor development.
An incredibly lifelike, richly detailed, photorealistic wide-angle interior photograph of a spacious, state-of-the-art gaming room set in a converted industrial loft during a serene spring sunset. The scene is illuminated by the warm, golden light of the setting sun streaming through massive, black-framed steel factory windows, casting long, dramatic shadows and contrasting with the moody, programmable RGB LED backlighting of the gaming setup to create an inviting yet ruggedly futuristic atmosphere. Captured with a 24mm f/2.8 wide-angle lens, emphasizing the tactile textures of raw gray concrete flooring, exposed overhead steel beams, weathered copper ductwork, and the rich patina of a cognac-colored vintage leather sofa. 

This expansive loft completely reimagines the original narrow storefront layout into a balanced, double-height gaming sanctuary. In place of the front counters, a sprawling custom desk crafted from matte black metal and thick, rustic reclaimed wood runs along the raw brick wall, supporting multiple high-end curved monitors and sleek gaming peripherals. Replacing the old seating area, the plush vintage leather sofa sits squarely across from a rustic industrial cart coffee table, on which a thick, matte-finish photography book lies open, showcasing monochrome cityscapes. On the far wall, a monumental, minimalist black metal wall clock with exposed copper gears serves as a strong architectural focal point. The color palette is a sophisticated blend of deep blacks, textured grays, and warm rust tones, ensuring the cold industrial finishes feel deeply human, balanced, and premium, while the lush green tops of spring trees visible through the expansive windows bring a refreshing touch of nature into this urban, high-tech haven.
An incredibly lifelike, richly detailed, photorealistic interior photo of a modern minimart designed with an industrial loft aesthetic set in a vibrant urban environment during autumn. The scene is illuminated by soft, natural midday light spilling from large gridded windows in the background, mixed with the bright, functional glow of exposed linear TL tube lights suspended from concrete ceiling beams, creating a crisp, sterile, yet welcoming atmosphere. Captured with a wide-angle architectural lens, emphasizing the glossy, clean surface of the white ceramic floor tiles and the intricate details of the product packaging, the composition positions two parallel rows of green-lined steel merchandise display racks as the central focal point. To the right, high-end commercial display freezers with pristine glass doors stand ready, while the left side features a sleek cashier counter and matching wall-mounted display cabinets. The industrial loft concept is further defined by high concrete walls, wall-mounted indoor AC units, and suspended timber-encased light fixtures, evoking the organized, high-tech feel of a modern gaming room lounge merged with a functional neighborhood market.
An incredibly lifelike, richly detailed, photorealistic aerial drone render of futuristic modular beach villas set in a lush coastal resort on a secluded tropical island. The scene is illuminated by the warm, golden glow of cinematic late-afternoon sunlight, creating a tranquil yet sophisticated bohemian oasis atmosphere. Captured with a high-resolution camera and a wide-angle lens, the image emphasizes the matte charcoal and slate-gray metallic textures of the interlocking habitat modules, which feature reinforced octagonal viewing portals and industrial-grade solar arrays integrated into the roofs. The architecture blends high-tech utilitarianism with luxury, showcasing sleek, prefabricated segments nestled among swaying palm trees and vibrant greenery that contrasts against the pristine white sand. Through the expansive, floor-to-ceiling glass of the main module, a glimpse of the interior reveals a cutting-edge gaming room outfitted with neon-accented hardware, set against an airy, bohemian décor of woven textures and soft natural fibers. The composition perfectly balances the rigid, geometric symmetry of the modular units with the organic, fluid environment of the realistic turquoise ocean that stretches toward the horizon, where light reflects brilliantly off the gentle swell of the waves.
An incredibly lifelike, richly detailed, photorealistic wide-angle architectural shot of two sleek, modular futuristic villas set in a sun-drenched, pristine coastal beach environment. The scene is illuminated by the warm, low-angled light of late afternoon, creating a serene and luxurious atmosphere. Captured with a 24mm wide-angle lens, the image emphasizes the brushed gunmetal textures and carbon-fiber paneling of the advanced structures, along with the crystalline clarity of the water in the rectangular pool. To the right, the soft white sand transitions into the gentle turquoise waves of the ocean, providing a stark natural contrast to the "techno wonderland" aesthetic of the homes. A minimalist dark-slatted pergola casts rhythmic shadows over the poolside lounge area, which is bordered by desert shrubs, lush palm trees, and jagged decorative stones. Precision-engineered glass windows glow with a faint blue interior light, hinting at an immersive gaming room filled with high-end tech, while smooth stone walkways lead the eye from the shore to the heavy, pressurized entrance doors, perfectly blending high-tech industrial design with a tranquil tropical escape.
An incredibly lifelike, richly detailed, photorealistic wide-angle exterior shot of a modern desert retreat set in a tranquil, sun-drenched Southwestern landscape. The scene is illuminated by the warm, atmospheric glow of a late afternoon sun, creating a serene and inviting atmosphere with soft, elongated shadows. Captured with a professional architectural lens, emphasizing the tactile, sandy texture of the cream-colored adobe walls and the earthy terracotta tones of the multi-level tiled roofs. The architecture is minimal and simplistic, featuring clean lines and rustic wooden pillars that support the deep eaves, framing large glass bay windows that hint at an interior filled with warm neutrals, photography books, and desert landscape wall art. Outdoors, a tall, detailed palm tree stands prominently near a dark-wood swing bench, while a sleek black car is nestled under the shade of the carport, its finish catching the golden light. The arid surroundings are punctuated by low-maintenance succulents and cacti set within a manicured yard that transitions into a vast, open field of toasted grass and distant rolling hills beneath a soft, cloud-streaked sky.
An incredibly lifelike, richly detailed, photorealistic wide-angle elevated shot of a boutique athletic arena reimagined as a Scandinavian gaming sanctuary set in a tranquil, park-like environment. The scene is illuminated by bright, diffused morning light that spills across the grounds, creating a serene and airy atmosphere. Captured with a high-end 35mm lens, the image emphasizes the organic grain of the light ash wood spectator benches and the matte finish of the minimalist white steel floodlight masts. The central pitch consists of a pristine, soft-green turf, bordered by low-profile stands finished in clean shades of white and pearl gray, featuring plush wool textiles draped over VIP seating to evoke a sense of hygge. Large, floor-to-ceiling glass windows on the peripheral clubhouse structure connect the interior gaming pods to the outdoors, where subtle greenery and slender birch trees frame the view. The composition is grounded by minimalist wooden and metal furniture that lines the walkways, while the boundary walls are elevated with sophisticated, nature-inspired wall art depicting local flora. Every element, from the delicate shadows cast by the airy light towers to the precise geometry of the white field markings, reflects a clean, minimalist design language that transforms the traditional stadium into a tranquil, high-end retreat for focused competition.
An incredibly lifelike, richly detailed, photorealistic aerial bird's-eye view of a pristine Victorian-era football ground set in a tranquil, pastoral countryside. The scene is illuminated by clean, bright afternoon sunlight, creating a serene and airy atmosphere reminiscent of a high-end architectural sanctuary. Captured with a professional wide-angle lens, the composition emphasizes the organic textures of the lush turf and the intricate craftsmanship of the timber-framed grandstand, which serves as the architectural focal point with its natural wooden siding, metal railings, and large windows reflecting the soft greens of the horizon. The field is meticulously marked with crisp white lines, contrasting beautifully against the shades of deep and soft greens of the grass, while the surrounding environment is framed by subtle greenery and thin, gray perimeter fencing. Spectators in formal wool tailcoats and bowler hats congregate around the wooden structures, including a smaller, nature-inspired pagoda, providing a lived-in feel that balances the minimalist, clean sprawl of the pitch. Every element, from the weathered clay roof tiles of the pavilion to the individual blades of grass, is rendered with the depth and clarity of a premium photography book, celebrating a harmonious blend of refined historic architecture and the serene, open landscape.
An incredibly lifelike, richly detailed, photorealistic interior shot of a bohemian gaming oasis set in a sun-lit studio. The scene is illuminated by soft, ambient sunlight and the warm flicker of nearby candles, creating a cozy and free-spirited atmosphere. Captured with a wide-angle lens at a low aperture, emphasizing the tactile textures of wood, fabric, and greenery, the focal point is a custom-built low-profile media console featuring a striking combination of warm-toned cedar wood with its rich, natural grain and a sleek, matte white architectural frame. This eclectic piece is flanked by a lush, overflowing monstera and tall, feathery pampas grass in a woven rattan vase, while the surrounding space is a masterclass in layering, featuring a vibrant mustard-and-teal tapestry hanging on the wall and a plush rust-colored rug resting atop a larger neutral-toned jute mat. Carefully curated on the console's shelving are vintage-collected trinkets and thick photography books, all harmonizing within a deep, earthy palette of mustard, deep teal, and warm rust to transform the space into a soulful, globally-inspired retreat.
An incredibly lifelike, richly detailed, photorealistic wide-angle interior shot of a sophisticated 9-square-meter teenage girl's gaming bedroom set in a sun-drenched coastal urban apartment. The scene is illuminated by a harmonious blend of warm golden-hour sunlight filtering through ethereal, sheer white linen curtains and the soft, neon magenta glow from a cat-shaped LED sign, creating a serene yet high-energy "coastal breeze" atmosphere. Captured with a Sony A7R IV and a 24mm wide-angle lens, the image emphasizes the tactile contrast between the light oak hardwood floors, the plush velvet of a blush-pink upholstered bed, and the sleek matte-white finishes of the custom furniture. To the right of the central window, a sturdy white-painted timber corner Swedish wall climbing frame is installed, featuring a cozy, egg-shaped pink bean bag chair suspended by braided ropes, offering a playful reading nook. On the left side of the window, a modern white gaming desk is neatly arranged with dual monitors displaying a cat-themed interface, complete with "kitty-ear" headphones and a mechanical keyboard glowing in soft pastel hues. A minimalist floor-to-ceiling wardrobe with circular birch handles is recessed into the side wall, maximizing the 2.95m by 3.32m layout. The walls are finished in a delicate "pearl pink" with subtle, elegant cat silhouettes stenciled near the ceiling, while the bed is layered with sea-foam green and rose-colored textiles, mirroring the hazy blue ocean view visible through the window. This thoughtfully composed space maximizes every centimeter, achieving a perfect balance between functional study areas, athletic play zones, and a high-tech gaming sanctuary, all tied together by a refreshing coastal palette and a love for feline motifs.
An incredibly lifelike, richly detailed, photorealistic wide-angle interior shot of a luxurious home cinema and gaming room set in a sophisticated modern residence. The scene is illuminated by minimalist recessed ceiling spotlights and subtle amber cove lighting that casts a soft glow along the walls, creating an intimate and immersive atmosphere perfectly suited for media consumption. Captured with a professional 24mm lens to emphasize spatial depth, the rendering highlights the rich textures of the oversized, olive-toned tufted sectional seating and the rhythmic shadows across the dark, vertical-slatted wall panels. The absence of windows preserves a deep, moody ambiance, focusing all attention on the central high-definition screen displaying a vibrant star-trail landscape. The matte-finished ceiling and plush charcoal carpeting add to the acoustic elegance, while the clean lines and monochromatic palette exemplify contemporary luxury, making every detail from the soft throw pillows to the integrated wall shelving feel tactile and high-end.
An incredibly lifelike, richly detailed, photorealistic wide-angle interior shot of a state-of-the-art gaming room set in a contemporary Olympic Village along the Rio Guaíba. The scene is illuminated by the soft, diffused glow of early evening twilight filtered through floor-to-ceiling windows, creating a serene and focused minimalist atmosphere. Captured with a Hasselblad H6D and a 35mm lens, emphasizing the matte textures of charcoal-gray acoustic wall treatments and the smooth, reflective sheen of polished poured-concrete floors. This minimalist haven features sleek, low-profile gaming stations crafted from light-toned oak and brushed aluminum, arranged with geometric precision to allow athletes a panoramic view of the distant Olympic stadium and the shimmering river outside. Integrated warm-white LED strips trace the high ceiling, complementing the subtle indigo neon accents built into the ergonomic gaming chairs. The layout prioritizes breathing room and mental clarity, with hidden cable management systems and a small indoor zen garden nestled near the glass, seamlessly blending high-performance technology with the tranquil landscape of the surrounding sports complex.
An incredibly lifelike, richly detailed, photorealistic medium-wide shot of a custom white melamine entertainment center set in a sun-drenched, bohemian family gaming room. The scene is illuminated by soft, golden-hour sunlight filtering through sheer linen curtains, creating a warm and earthy oasis atmosphere. Captured with a 35mm wide-angle lens, emphasizing the clean, matte texture of the minimalist cabinetry and the organic grain of a large jute rug, the furniture follows the exact 2000mm-wide proportions of the design, featuring a base of six handleless drawers and a tall, seamless vertical cabinet on the right reaching a height of 2275mm. A large 65-inch OLED television is centered over the low console, flanked by high-fidelity bookshelf speakers in light oak casings, while a sleek gaming console is neatly integrated into an open recessed nook just below the countertop. The "bohemian oasis" aesthetic is brought to life with lush greenery from a large potted Fiddle Leaf Fig, macramé wall hangings, and a plush cream-colored sectional decorated with textured mudcloth pillows, perfectly balancing modern gaming technology with a relaxed, soulful interior design.
An incredibly lifelike, richly detailed, photorealistic wide-angle shot of a modular, industrial-loft style beach villa set in a serene coastal dunes environment. The scene is illuminated by the warm, amber glow of a low-hanging golden hour sun, creating a luxurious and cutting-edge atmosphere. Captured with a high-end 35mm lens, emphasizing the matte charcoal texture of the metallic cladding, the sharp geometric shadows, and the crystalline clarity of the turquoise pool water. A sleek stone walkway, bordered by drought-resistant shrubs and clusters of weathered beach stones, leads the eye toward the primary module where large, blue-tinted sliding glass doors reveal a high-tech gaming room interior bathed in cool neon accents and mechanical loft details. The architecture effortlessly flows into an outdoor living space featuring a minimalist steel pergola over a tiered concrete lounge area, while scattered palm trees and dune grasses sway gently in the background against a backdrop of distant, cresting ocean waves. Every rivet and seam on the industrial modules reflects the soft sunset light, contrasting the rugged, prefabricated aesthetics with the organic beauty of the surrounding white sand beach.
An incredibly lifelike, richly detailed, photorealistic wide-angle exterior shot of a modular space villa set in a breathtaking coastal desert oasis. The scene is illuminated by the warm, amber glow of a low-hanging golden hour sun, creating a serene and high-tech atmosphere. Captured with a professional 35mm lens, emphasizing the matte gunmetal composite panels, brushed steel finishes, and the reflective, cobalt-tinted smart glass of the expansive windows. To the right, ivory beach sands merge seamlessly into a vast, rolling desert landscape, while a line of lush, swaying palm trees frames a minimalist stone walkway leading directly to the villa's raised, light-rimmed entry ramp. Through the large, reinforced viewports, a glimpse of a cutting-edge modern fusion gaming room is visible, featuring ambient neon-blue LED accents and sleek, ergonomic hardware. An integrated crystalline infinity pool sits on the terrace, its turquoise water perfectly complementing the tropical horizon, grounding this sophisticated interstellar habitat within its stunning earthly environment.
An incredibly lifelike, richly detailed, photorealistic wide-angle interior shot of a decadent master ensuite sanctuary set within a high-end luxury residence. The scene is illuminated by the warm, dim glow of a central wrought-iron chandelier and soft, photometric LED rope lighting tucked behind the gold-rimmed arched alcoves and recessed ceiling trays, creating an intimate, moody, and sophisticated night-time atmosphere. Captured with a 24mm wide-angle lens, the image emphasizes the dramatic textures of expansive, book-matched marble walls where deep charcoal and vibrant gold veins dance across a polished white surface. To the right, an elegant architectural niche framed in brushed gold features a sleek black floating vanity topped with dual white porcelain vessel sinks and minimalist chrome faucets, while two ornate circular mirrors with intricate black frames reflect the ambient light of the spring night. A vertical, backlit display niche showcases designer toiletries and lush potted greenery, injecting a sense of a "bohemian oasis" into the neoclassic design. The back of the room reveals a seamless glass shower with a striking black marble accent wall, contrasting sharply with the light surroundings. Every surface, from the Greek-key patterned ceiling borders to the mirror-like floor, exhibits realistic reflections and soft shadows, making this 8K visualization a true masterpiece of architectural elegance.
An incredibly lifelike, richly detailed, photorealistic wide-angle overhead shot of a cyber-eclectic music and gaming studio set in a contemporary industrial loft. The scene is illuminated by a vibrant clash of neon blues, purples, and toxic greens that cut through the dark, moody shadows, creating a high-tech, grunge-inspired atmosphere. Captured with a 24mm wide-angle lens, emphasizing the rich grain of the cantilevered oak shelving and the tactile, matte finishes of the musical equipment, the space feels layered and urban. On the shelves, a collection of sci-fi models and a heavy photography book sit beneath the shimmer of holographic wall art that shifts color with the camera's perspective. Below, a professional matte-black drum kit with custom graphic skins is positioned near a Marshall stack and a vintage Epiphone amp, their mesh and chrome details catching sharp, colorful reflections from the surrounding LED-accented furniture. A complex pedalboard glows with a rainbow of indicator lights, leading the eye toward a dark red electric guitar and a bass standing ready for use. The polished concrete walls and marbled epoxy floor provide a neutral, industrial canvas for this vibrant tech-fusion, which is further brought to life by the organic texture of a lush indoor plant tucked into the corner, its leaves glistening under the artificial neon glow.
An incredibly lifelike, richly detailed, photorealistic high-angle interior photo of a sleek gaming room set in a sophisticated, night-time urban environment, embodying a cyber-eclectic fusion style. The scene is illuminated by striking light green RGB backlighting glowing from behind the large curved screens and calibrated ambient low-light, creating a moody, high-tech atmosphere. Captured with a professional wide-angle lens at an 8K-quality VRay standard, emphasizing the luxurious texture of the matte black leather sofas and the realistic medium-toned grain of the PVC synthetic wood flooring. The walls are enveloped in deep, dark black textured wallpaper that absorbs the light, making the vibrant orange and black accents of the ergonomic gaming chairs pop against the dark surroundings. Reflected light from the starry cinematic displays glints off the polished surfaces and leather upholstery, perfectly defining the spatial relationships between the minimalist lounging areas and the high-performance gaming stations in a crisp, ultra-modern composition.
An incredibly lifelike, richly detailed, photorealistic wide-angle exterior shot of a modular luxury villa complex set in a secluded tropical beach paradise. The scene is illuminated by the warm, golden glow of a late afternoon sun, creating a serene and ultra-modern atmosphere. Captured with a 35mm f/2.8 lens, emphasizing the sharp contrast between the brushed gunmetal steel of the futuristic modules and the organic textures of the limestone paved walkway and lush palm fronds. To the right, the view opens up to a pristine white-sand beach meeting gentle turquoise waves, while adjacent to the villas, a crystalline infinity pool area is shaded by a minimalist, black-slatted pergola. Through the expansive, reinforced glass portals, a state-of-the-art gaming room is visible, featuring ambient neon accents and ergonomic furniture that epitomize a "modern fusion" aesthetic. The surrounding landscape is meticulously detailed with dense tropical shrubs and decorative volcanic stones, grounding the advanced, high-tech architecture into its natural oceanfront environment with spectacular depth and clarity.
An incredibly lifelike, richly detailed, photorealistic elevated wide-angle shot of a modular interplanetary-style villa set in a secluded tropical beach cove. The scene is illuminated by the warm, directional glow of the golden hour, creating a serene yet high-tech atmosphere. Captured with a 24mm f/2.8 lens, emphasizing the matte graphite textures of the metallic cladding and the crystalline clarity of the water. To the left, the pristine white sands meet the gentle turquoise waves of the ocean, flanked by rugged coastal stones and swaying palm trees that soften the building’s industrial silhouette. The house itself is a masterpiece of modern fusion, featuring dark, reinforced modular pods with structural ribbing and glowing blue-tinted windows. Through the floor-to-ceiling glass of the main wing, the vibrant neon ambiance of a state-of-the-art gaming room is visible, complete with sleek workstations and ambient LED arrays. Adjacent to the living quarters, a minimalist black-slatted pergola casts rhythmic shadows over a stunning infinity pool, which is surrounded by lush green shrubs and manicured landscaping that grounds the futuristic architecture into the natural terrain.
An incredibly lifelike, richly detailed, photorealistic wide-angle architectural shot of a sleek modular space colony residence set in a rugged, sun-drenched coastal Mediterranean cove. The scene is illuminated by the warm, amber glow of the golden hour, creating a tranquil yet sophisticated atmosphere. Captured with a professional 35mm lens, emphasizing the matte charcoal finishes of the reinforced metallic pods and the contrasting organic textures of the surrounding environment, the residence is connected by a walkway of rustic, weathered flagstone that winds through soft dunes and scattered river stones. To the rear, a shimmering turquoise lap pool is shaded by a timber pergola draped in climbing wisteria, infusing the high-tech sci-fi aesthetic with a distinct French country charm. Through the panoramic tinted windows of the primary module, a glimpse of a state-of-the-art gaming room is visible, featuring ambient violet backlighting and plush, ergonomic seating. Wind-swept olive trees and fragrant lavender bushes frame the composition, while the crisp white foundation plates reflect the shifting coastal light, grounding these advanced habitations into the pebbled shoreline with a seamless blend of futuristic innovation and timeless pastoral elegance.
An incredibly lifelike, richly detailed, photorealistic wide-angle eye-level shot of a high-tech gaming room designed as a futuristic spacecraft corridor, set within a luxurious modern residence. The scene is illuminated by soft, diffused overhead circular luminaires and the ambient neon glow of integrated monitors, creating a sophisticated and immersive atmosphere. Captured with a 35mm lens at f/2.8, emphasizing the tactile brushed-metal textures of the charcoal frames and the smooth, satin-finish of the light-grey modular panels. The workstation features a series of high-definition displays showing crisp orbital maps and complex data streams, seamlessly embedded within a sleek, inward-curving architectural structure that mimics the hull of a deep-space vessel. Subtle details like the vibrant red, yellow, and blue status indicators add a sense of functional realism, while the precisely engineered horizontal ventilation grilles at the base and crown provide a refined, industrial character. The composition highlights the perfect symmetry and contemporary elegance of the space, where precision engineering meets high-end interior design, transforming a functional gaming station into a masterpiece of architectural visualization.
An incredibly lifelike, richly detailed, photorealistic wide-angle interior shot of a sophisticated gaming corridor set in a futuristic orbital station. The scene is illuminated by recessed cool-white LEDs and the vibrant glow from multi-functional control consoles, creating a sleek, high-performance atmosphere. Captured with a 24mm wide-angle lens, emphasizing the satin-brushed aluminum wall panels, carbon fiber trim, and the sharp clarity of the high-resolution digital displays showing celestial maps. Each modular station is an exercise in contemporary elegance, featuring recessed keyboard trays with tactile mechanical keys, integrated cable management through polished red industrial-grade conduits, and a series of jewel-toned status lights that punctuate the monochrome gray palette. The repeating arched architectural ribs provide a sense of rhythmic depth, leading the eye down a path of impeccably finished surfaces where matte textures meet the glossy sheen of tempered glass interfaces, perfectly merging utilitarian sci-fi roots with a luxurious, modern aesthetic.
An incredibly lifelike, richly detailed, photorealistic wide-angle shot of a dual-station modular gaming console set in a minimalist space station corridor. The scene is illuminated by cool-toned recessed ceiling LEDs and the vibrant, ambient glow from multiple high-resolution digital displays, creating a serene, high-tech atmosphere. Captured with a 24mm f/2.8 lens, emphasizing the tactile brushed-metal textures of the gunmetal frames and the sharp clarity of the primary monitors showcasing detailed orbital views of Earth. The architectural design features sleek, curved structural ribs that separate the individual stations, integrated with red industrial-grade utility pipes that run overhead, adding a touch of bold, functional contrast to the monochromatic palette. Ornate interface panels with glowing physical toggles in primary colors sit alongside secondary touch-sensitive screens, while the floor-level metallic ventilation grilles suggest a sophisticated thermal management system. The composition draws the eye across the rhythmic repetition of the consoles, highlighting the seamless integration of functional technology into a clean, futuristic interior that serves as the ultimate minimalist haven for immersive simulation.