ReRoom

Цифровой зен

An incredibly lifelike, richly detailed, photorealistic interior photo of a digital zen attic bedroom set in a modern luxury retreat. The scene is illuminated by continuous linear warm LED cove lighting tracing the dramatic angled ceiling, soft accent downlight from dual wooden pendant lamps, and bright ambient daylight pouring through a sharp triangular floor-to-ceiling window, creating a tranquil, high-tech, and serene atmosphere. Captured with a 24mm architectural wide-angle lens, emphasizing the tactile linen textures of the low-profile upholstered bed, the rich wood grain of the streamlined walnut nightstand, and the intricate, dimensional depth of an illuminated botanical relief wall. The uncluttered, minimalist space embraces a serene palette of off-whites, soft creams, and rich olive green accents, anchored by a plush, high-pile area rug over light natural oak flooring. To the right, a vibrant indoor leafy green plant in a heavy speckled stoneware pot sits adjacent to a magnificent sculpted floral wall art installation, where three-dimensional white blossoms with delicate golden stems emerge gracefully from the textured plaster backwall under soft hidden backlighting. The sleek black frame of the sloped glass window cuts a bold geometric silhouette against the bright sky, seamlessly blending futuristic architectural precision with organic, Zen-inspired calm.
An incredibly lifelike, richly detailed, photorealistic wide-angle shot of a Digital Zen outdoor patio set in a modern urban sanctuary. The scene is illuminated by the soft golden light of a late sunset contrasting with delicate neon ambient accents, creating a tranquil, high-tech atmosphere. Captured with a 24mm architectural lens, emphasizing sleek concrete finishes, warm timber ceiling slats, and crisp metallic details, the space effortlessly balances futuristic minimalist design with peaceful natural elements. Overhead, a black steel pergola grid showcases warm wood slats that cast soft geometric shadows across smooth, cool white walls and large-format charcoal floor tiles. In the background, a custom outdoor kitchen features an exposed red-brick grill cavity set within a polished grey concrete frame, complemented by streamlined matte grey cabinetry and an integrated stainless-steel sink. Modern woven armchairs with sleek chrome bases and plush off-white cushions anchor the serene lounge area, centering around a low-profile glass table with a single photography book resting on its clutter-free surface. Subtle indoor plants and an open viewing cutout revealing the brilliant evening sky enhance the uncluttered, innovative atmosphere of this luxurious rooftop retreat.
An incredibly lifelike, richly detailed, photorealistic interior photo of a serene mudroom and laundry nook set in a modern minimalist residence. The scene is illuminated by glowing midday summer light streaming in from the tall framed window, seamlessly paired with the soft downlight from a recessed ceiling light, creating a calm, bright, digital zen atmosphere. Captured with a 35mm architectural lens, emphasizing the smooth textures of soft white plaster walls, rich natural pine wood grain, and warm brown ceramic floor tiles.

In the center of the space, a sleek front-loading washing machine in metallic charcoal sits neatly under a multifunctional wooden folding and ironing shelf crafted from warm timber. A deep blue accent bin rests beside the appliance, offering convenient utility storage. Mounted directly to the soft white wall above are three wall-mounted matte black faucet controls and minimalist electrical fixtures, serving as sleek, high-contrast focal points against the quiet background.

Flanking the workspace, custom pine wood cabinets add warm organic textures. On the left, lower pine storage units with matte black door handles are topped with a polished, pristine white countertop that brightly reflects the ambient illumination. Above the main counter, asymmetrical floating wooden shelves with matte black metal brackets provide open display space for folded linens and daily necessities, enhancing the functional yet tranquil aesthetic. To the right, a tall glass-fronted cabinet showcases neatly arranged books and storage items.

The entire arrangement rests on earth-toned brown ceramic floor tiles with fine grout lines, grounding the room in natural warmth. The composition utilizes a straight-on perspective, highlighting the precise geometry, spatial efficiency, and tranquil, sun-drenched mood of this beautifully crafted home mudroom.
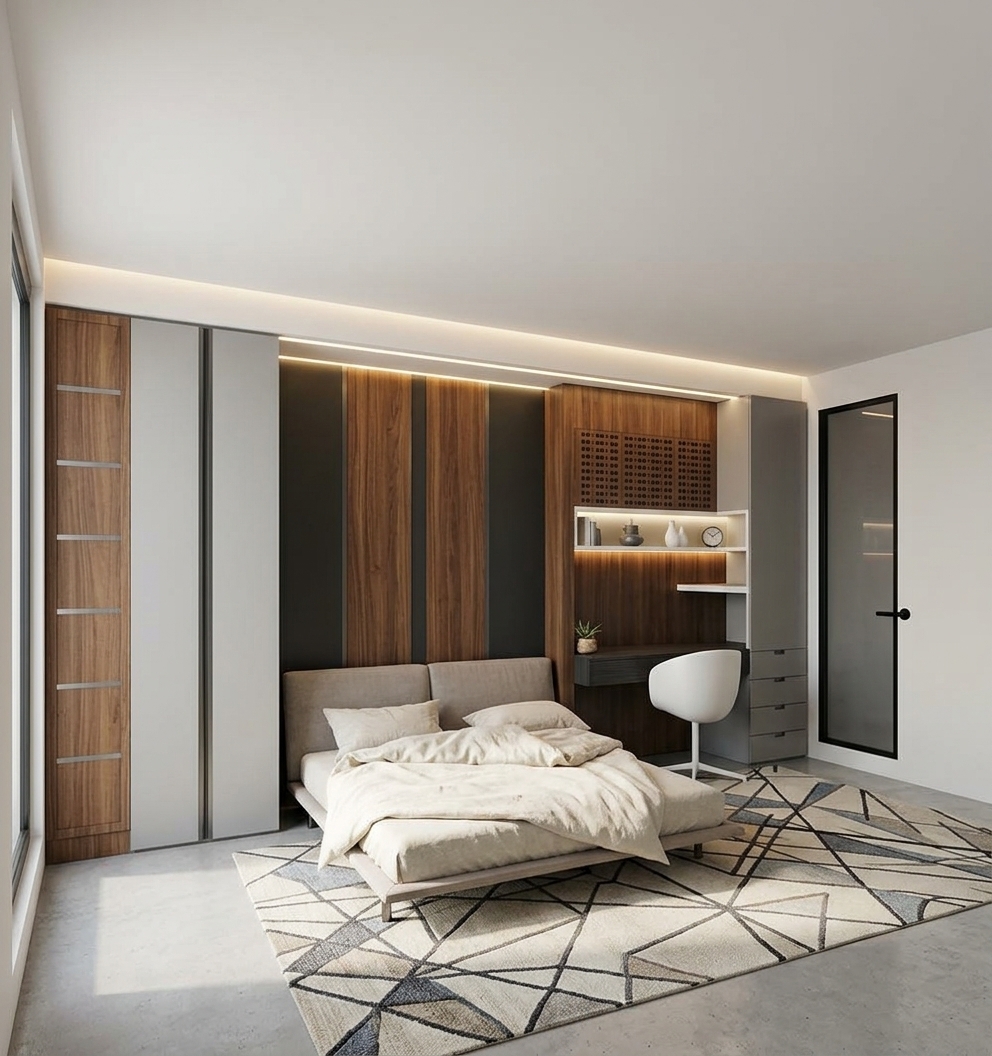
A straight-on eye-level photograph of this modern bedroom captured during a bright summer midday, shot on a 35mm architectural lens with sharp focus, a warm daylight color balance, and a natural exposure. Brilliant summer sunlight streams in through the left window, casting vivid, soft-edged daylight patches across the light oak hardwood floor and catching the sheer beige curtains, while rich ambient light illuminates the rest of the room. The dark charcoal accent wall behind the bed displays delicate horizontal slate slatted textures with realistic shadow depth. The upholstered headboard and bed frame feature a detailed woven linen fabric with subtle micro-wrinkles, supporting light-colored bedding and a dark green throw with a visible, tactile knit texture. The matte light oak of the floating nightstands and headboard panel exhibits fine natural wood grain with a faint satin sheen, matching the floor. Built-in dark grey wardrobes show smooth matte surfaces with subtle edge reflections. Matte black powder-coated metal details on the circular wall art and hanging ring lights are crisp and grounded. Subtle photographic realism is enhanced by tiny dust particles catching the direct sunlight, soft natural bounce lighting in shadowed corners, faint chromatic aberration along high-contrast edges, and a whisper of film grain.
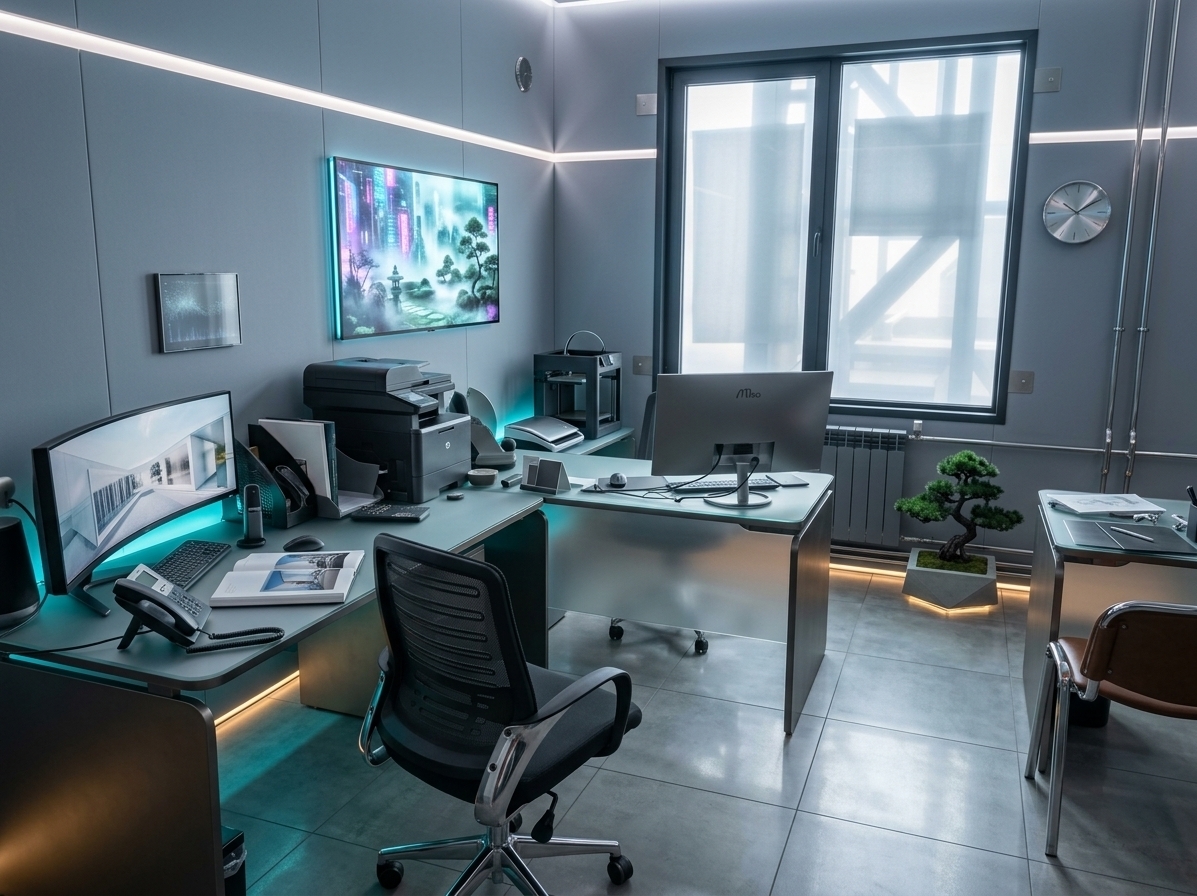
An incredibly lifelike, richly detailed, photorealistic top-down architectural floorplan photo of a modern corporate interior set in a high-tech Digital Zen executive suite. The scene is illuminated by diffuse white ceiling panels paired with subtle cyan and deep violet neon edge lighting, creating a tranquil, futuristic, and uncluttered atmosphere. Captured with a high-resolution wide-angle lens, emphasizing polished light-gray concrete flooring, sleek dark metal trims, frosted glass partitions, and lush indoor bonsai plants. 

The entry leads past a streamlined reception counter with plush leather armchairs into a bright waiting lounge featuring a contemporary three-seater sofa, geometric accent tables, and a cozy twin-chair seating nook. A compact, clutter-free kitchen alcove sits neatly off the main corridor. An angled feature wall partitions off the primary executive office, which houses a large L-shaped glass desk, an ergonomic task chair, additional guest seating, and a glowing digital landscape wall art display that perfectly blends cyberpunk innovation with serene Japanese minimalism.
An incredibly lifelike, richly detailed, photorealistic low-angle architectural photo of a modern high-rise building designed with a digital zen aesthetic set in a sleek urban plaza. The scene is illuminated by dynamic LED linear lights integrated into the white horizontal facade slats, casting a soft, rhythmic glow that transforms the building into a stunning glowing beacon against the night sky, creating a serene, sophisticated, and captivating atmosphere. Captured with a 24mm tilt-shift lens, emphasizing the organic curves of the facade, the warm texture of vertical wooden support columns, and the glass reflections of the ground-floor space. On the mid-level terrace, woven dome-shaped meeting pods glow warmly from within, providing cozy, private digital-zen collaboration nooks that seamlessly blend natural woven craft with high-tech contemporary design.
An incredibly lifelike, richly detailed, photorealistic front-elevation architectural shot of the modern Gasley Residence Unit B facade set in a serene, upscale tropical suburb during a bright spring midday. The scene is illuminated by crisp, direct sunlight balanced by subtle, warm LED strip lighting integrated into the soffits and door frames, creating a tranquil, digital zen atmosphere. Captured with a professional 24mm tilt-shift architectural lens, emphasizing the tactile contrast of textured beige stacked-stone piers, smooth white plaster walls, rich teak wood accents, and polished glass railings. The two-story structure showcases a streamlined, high-tech design aesthetic with an upper-level balcony furnished with minimalist potted plants and black-framed sliding glass doors that reveal a glimpses of an uncluttered, light-filled interior living room. Below, a sleek, grand timber entry door is framed by soft ambient glow, flanked by meticulously arranged zen landscaping featuring structural agaves, delicate ornamental grasses, and a slender palm tree rooted in clean gravel beds. The entire structure, along with its cool gray paving and warm architectural highlights, is vividly reflected in a still, mirror-like water feature in the foreground, delivering a perfectly balanced, photo-book-quality visualization of modern luxury and innovative architectural design.
An incredibly lifelike, richly detailed, photorealistic low-angle architectural photo of a modern three-story digital zen house exterior set in a pristine urban landscape during a clear spring day. The scene is illuminated by brilliant, direct midday sunlight streaming from a vast azure sky filled with soft, wispy clouds, creating a tranquil yet high-tech atmosphere with sharp, clean geometric shadows. Captured with a professional 24mm tilt-shift lens, emphasizing the stark contrast between the bright, smooth white rendered stucco, the deep matte-red corrugated metal entrance door, and the glossy, reflective tinted glass panels. The streamlined minimalist building features a bold crimson container-style garage door alongside twin cool gray roller shutters on the sloped ground plane, capped by a band of square grid transoms. Above, two upper floors boast continuous, uncluttered bands of dark aluminum-framed curtain windows that reflect the light blue sky while offering subtle glimpses into futuristic, clutter-free interiors filled with shades of cool grays, sleek metal structural elements, subtle neon accents, and minimalist indoor plants, perfect for a high-end architectural photography book or digital landscape wall art.
An incredibly lifelike, richly detailed, photorealistic eye-level interior photo of a digital zen living room set in a sleek modern sanctuary. The scene is illuminated by diffuse daylight streaming through an expansive charcoal-framed window alongside soft, golden LED backlighting behind the media center, creating a tranquil, futuristic, and uncluttered atmosphere. Captured with a professional 24mm architectural lens, emphasizing the rich contrast between vertical fluted light-wood paneling, honed warm stone wall surfaces, and crisp matte finishes. Central to the space, a large wall-mounted screen acts as digital landscape wall art, highlighted by a subtle neon halo glow that washes over a streamlined, floating beige media console with open media shelving below. To the left, a rich dark walnut interior door adds deep visual contrast against the surrounding light grays and warm whites, while four minimalist floating shelves line the right side of the stone accent wall. Overhead, a circular brushed-metal ceiling light softly anchors the space, reflecting gently off the pristine, cool gray floor to establish a harmonious, high-tech, and peaceful indoor environment.
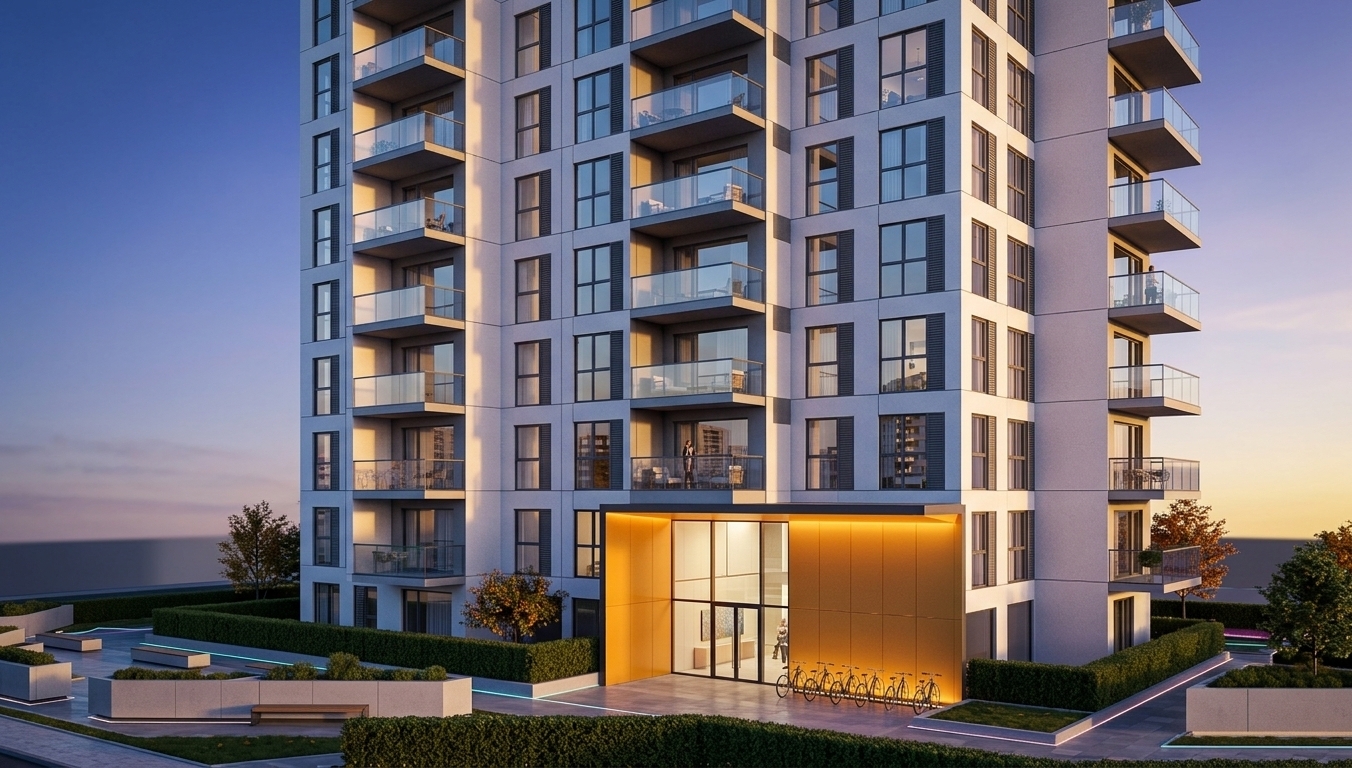
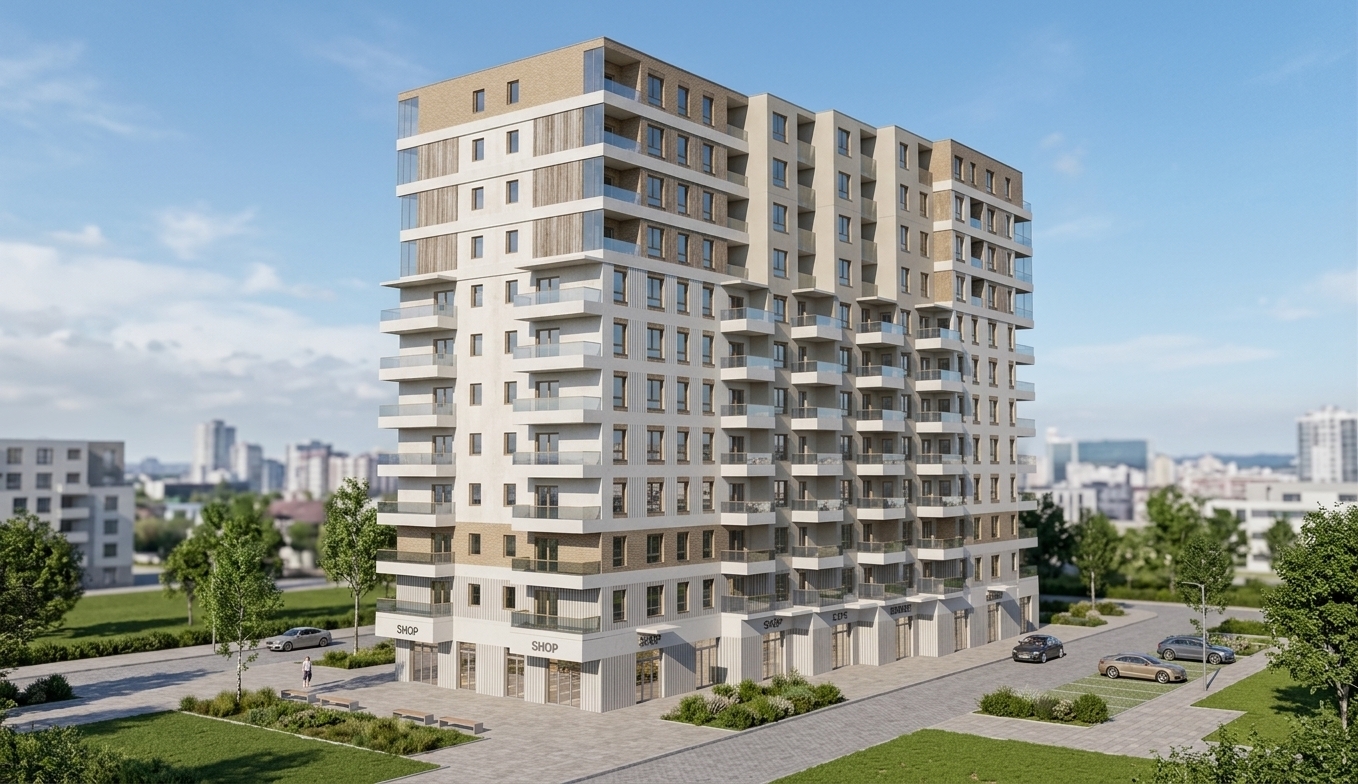
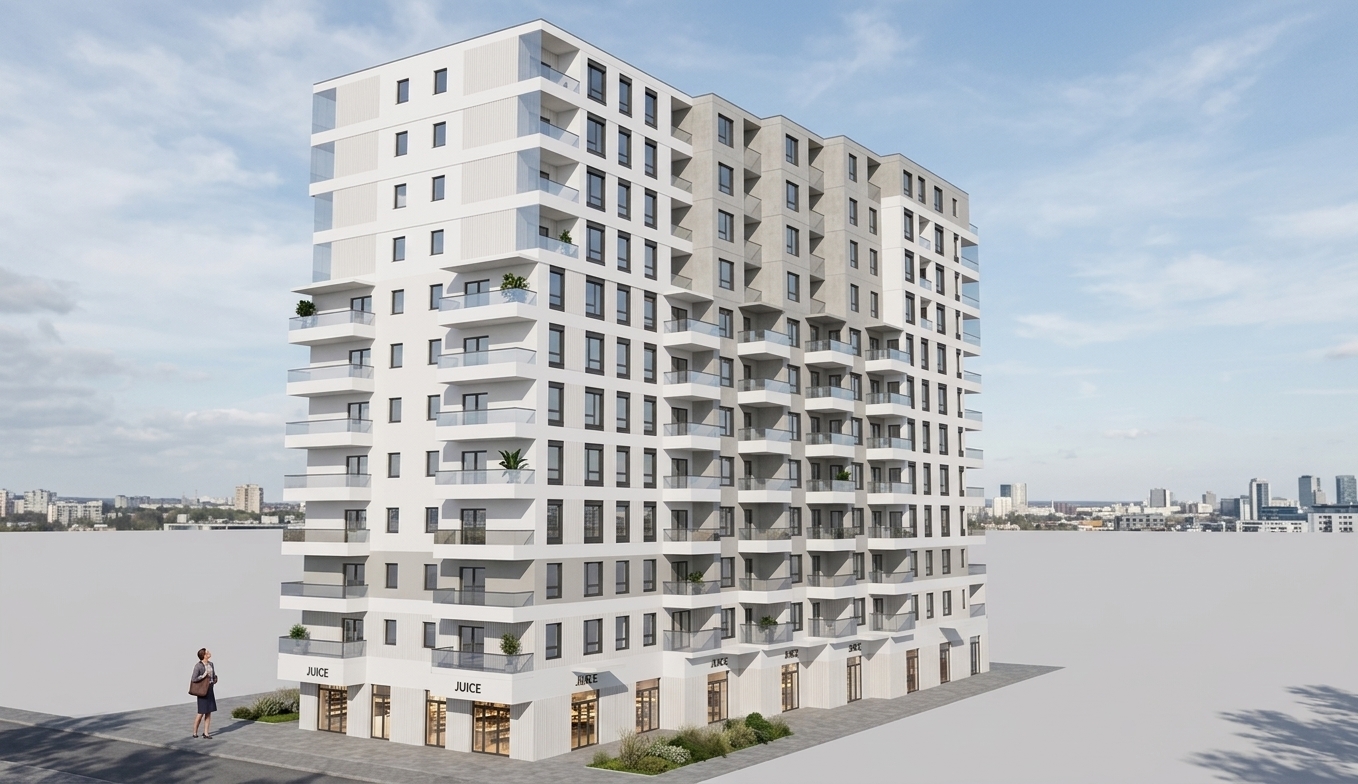
An incredibly lifelike, richly detailed, photorealistic low-angle exterior architectural shot of a modern mixed-use apartment building set in a serene, high-tech urban environment. The scene is illuminated by the soft, ambient glow of twilight balanced by sleek cyan neon accents and warm interior illumination, creating a tranquil, digital zen atmosphere. Captured with a tilt-shift 24mm architectural lens, emphasizing ultra-sleek matte gray paneling, crystal-clear tinted glass balconies, and polished stone finishes.

The building's ground floor showcases expansive, floor-to-ceiling glass storefronts framed by clean, white structural columns, revealing uncluttered, minimalist commercial spaces decorated with subtle indoor plants and streamlined metal-and-glass elements. Above, the residential facade blends smooth off-white stucco with cool slate-gray cladding, punctuated by cantilevered balconies featuring luminous blue glass railings that radiate a subtle, cyberpunk-inspired glow. Precision-cut panels and recessed window frames create crisp geometric depth across the upper stories. In the foreground, a pristine asphalt street and smooth, polished concrete pavement reflect the soft lighting, anchoring the building within a sophisticated, innovative digital landscape.
An incredibly lifelike, richly detailed, photorealistic eye-level wide-angle interior shot of a boutique dental clinic reception and waiting lounge set in a bright, Mediterranean-inspired contemporary space. The scene is illuminated by soft, diffuse natural daylight streaming in from the right paired with warm, subtle LED accent lights tucked behind the arched logo doorway and under the reception counter, creating a serene, high-end, and calming "digital zen" atmosphere. Captured with a 24mm architectural lens with crisp depth of field, emphasizing rich tactile contrast between the soft ivory bouclé armchairs, plush deep-blue velvet curved sofa, honed grey porcelain floor tiles, and organic matte white plaster walls.

To the right, the deep blue curved sofa anchors the seating area alongside an organic-shaped white marble coffee table holding refined minimalist decor. In the foreground, two plush ivory lounge chairs frame a small round side table with subtle potted greenery. Embedded in the white wall to the left is an elegant built-in display shelf featuring fluid, arched niches filled with curated ceramics and art books. Near the back, a sleek, curved white reception counter stands against a dark vertical slatted wood backdrop topped with warm hanging pendant lights. Beside it, a soft light-blue arched doorway displaying glowing metallic gold clinic branding is offset by a tall, delicate pink flowering tree that brings lush natural elegance to the clean, modern aesthetic. Subtle floor reflections, realistic global illumination, and soft shadows complete this luxurious architectural visualization.
An incredibly lifelike, richly detailed, photorealistic wide-angle interior photo of an open-air outdoor patio dining terrace set in a modern, serene hospitality venue. The scene is illuminated by warm ambient glows from woven wicker pendant lanterns suspended overhead and soft recessed spotlights, creating a tranquil, digital zen atmosphere. Captured with a 24mm tilt-shift architectural lens, emphasizing the intricate woven texture of the rattan armchairs, smooth matte-finish cool gray ceramic floor tiles, and vibrant foliage... 

The streamlined, uncluttered layout features elegant, black circular tables surrounded by minimalist woven seating, creating a high-end, contemporary aesthetic. Overhead, an industrial black metal grid ceiling holds lush cascading ivy and hanging basket lights that cast soft, warm pools of light onto the spacious floor. Sturdy matte-bronze cylindrical columns separate the patio from a long, illuminated planter box filled with lush tropical plants along the perimeter. Looking inward, the adjoining dining space is subtly revealed with warm ambient wall accents and plush banquette seating, perfectly balancing organic luxury with streamlined, modern architectural design.
An incredibly lifelike, richly detailed, photorealistic wide eye-level interior photo of a modern kitchen set in a serene contemporary home. The scene is illuminated by crisp, bright midday spring sunlight streaming through expansive windows, creating a serene, digital zen atmosphere. Captured with a 24mm architectural lens, emphasizing the reflective glossy surfaces, refined stone textures, and clean geometry...

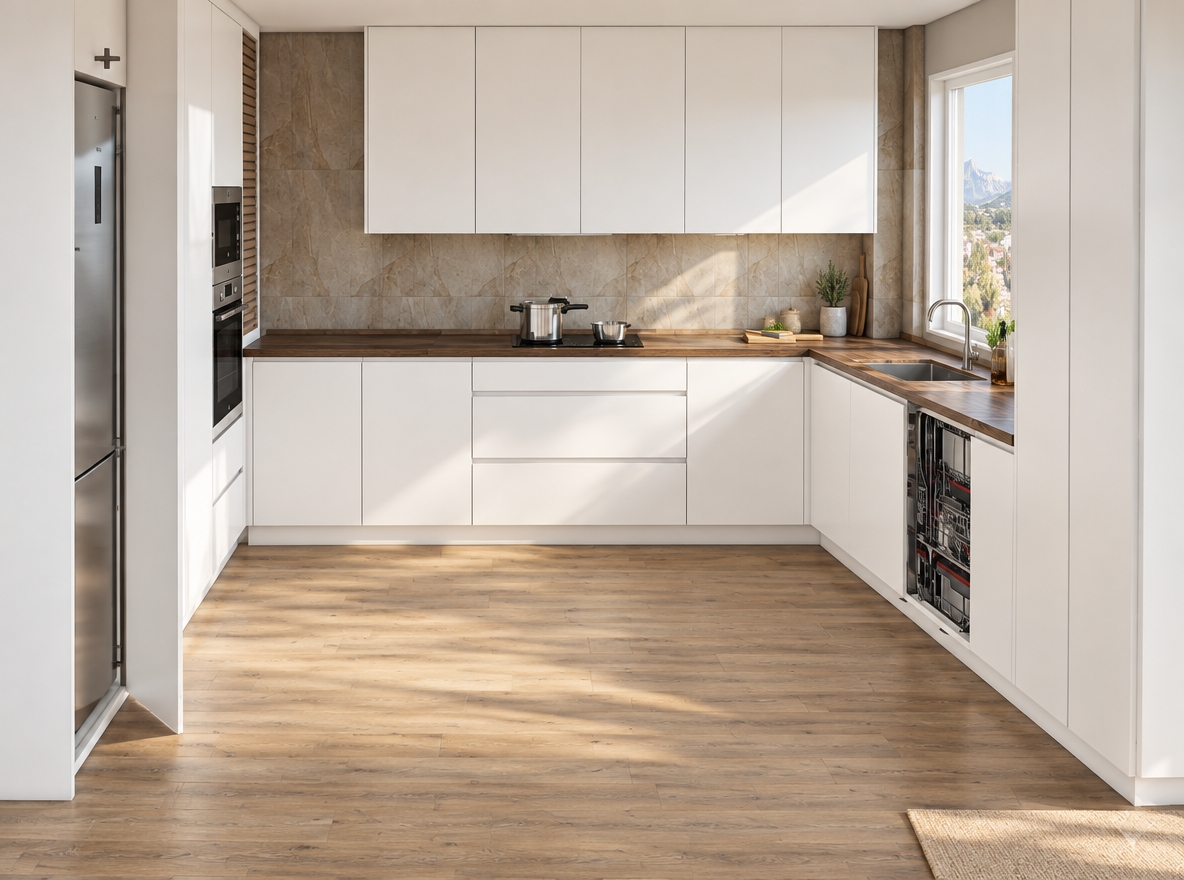
Floor-to-ceiling ultra-glossy white cabinetry equipped with sleek brushed aluminum handles seamlessly fills the height of the room against pristine white walls. The glossy grey stone-optic worktop and matching backsplash offer a rich, polished contrast, housing a streamlined sink and cooktop. Integrated glossy black glass appliances—including a modern oven and built-in microwave—add bold, high-contrast focal points. Underfoot, large-format 100 x 100 cm brown-grey porcelain tiles extend across the space with understated elegance. A compact breakfast bar peninsula features two futuristic black-and-chrome bar stools, while the wide ribbon window directly above the counter frames a vibrant, sunlit view of a lush spring yard, effortlessly bridging the refined indoor minimalist design with the natural landscape outside.
An incredibly lifelike, richly detailed, photorealistic low-angle architectural shot of a serene Digital Zen living room floor set in a modern minimalist residence. The scene is illuminated by crisp, soft natural sunlight streaming through a large floor-to-ceiling window on a clear spring midday, creating long, subtle geometric shadows across the pristine surface and generating a tranquil, deeply soothing atmosphere. Captured with a professional 35mm tilt-shift architectural lens positioned at a realistic height of 80 cm and tilted downward by 15 degrees, emphasizing the smooth, matte surface texture of the large 600 × 1200mm ivory porcelain tiles and their razor-thin 2mm grout lines in an identical ivory tone. 

The composition is thoughtfully balanced, with the vertically laid 1200mm tiles occupying roughly 80% of the lower frame to highlight the seamless craftsmanship and precise alignment. In the upper 20% of the visual field, the low-slung base of a light oak coffee table and a neutral fabric lounge chair are subtly cropped into view. Only two minimalist props—a hand-crafted ceramic vase holding a single dried branch and a smooth organic stone bowl—rest lightly near the sunlit area, preserving an uncluttered focus on the continuous, refined warm cream tile floor.
An incredibly lifelike, richly detailed, photorealistic interior photo of a minimalist workspace set in a serene, digital zen bedroom corner. The scene is illuminated by soft, diffused ambient light and the crisp glow of an integrated, under-shelf LED light strip, creating a calm and highly focused atmosphere. Captured with a high-end 35mm prime lens, emphasizing the matte, lead-gray ("plomo") finish of the desk and its striking geometric corner hutch. The minimalist composition showcases the clean lines of the wooden desk with its dual-drawer cabinet, decorated with sleek metallic handles, while the slender floating shelf ("repisa con luz LED") casts a soft, warm light downward, accentuating the smooth texture of the neutral-toned, cast-shadow walls.
An incredibly lifelike, richly detailed, photorealistic wide-angle architectural photo of a massive, modern multi-story smart residential complex set in a tranquil, manicured green suburban parkland. The scene is illuminated by crisp daylight and subtle, integrated neon ice-blue LED accent strips along the building’s clean geometric lines, creating a tranquil, futuristic, and high-tech atmosphere. Captured with a professional 24mm tilt-shift lens, emphasizing the streamlined facade's textures of cool grays, smooth white panels, and expansive sheets of glass. The building's uncluttered, minimalist exterior features spacious terraces decorated in a digital-Zen aesthetic with sleek metal-and-glass outdoor furniture and lush potted indoor plants visible behind floor-to-ceiling glazing. Below, quiet, clean streets and manicured lawns host futuristic electric vehicles, seamlessly blending cutting-edge smart architecture with a serene, modern landscape.
An incredibly lifelike, richly detailed, photorealistic wide-angle interior photograph of a serene contemporary bedroom set in a tranquil digital zen home facing a mountain range. The scene is illuminated by a sharp, warm ray of midday summer sun streaming laterally through the window, beautifully complemented by the soft golden glow of elegant pendant lights, creating a peaceful and sophisticated atmosphere. Captured with a professional full-frame camera and a 24mm lens, emphasizing the intricate veining of the Calacatta marble flooring, the soft folds of the linen bedding, and the luxurious texture of black leather.

In this sun-drenched sanctuary, large-format white Calacatta marble porcelain tiles sweep across the floor, partially layered with a plush, textured gray rug positioned neatly under the bed. The bed serves as the focal point, anchored by an elegant segmented headboard upholstered in rich, matte black leather. Propped up against soft pillows, a man is reclined comfortably, engrossed in reading a book, while a small dog sleeps peacefully nestled at his feet. A minimalist floating bedside table made of light, natural wood sits nearby, adorned with a tiny green potted plant. The expansive window, draped in elegant, flowing beige curtains, frames a spectacular view of distant, sunlit mountains under a clear summer sky, effortlessly blending the cozy warmth of the interior with the beauty of the outdoors.
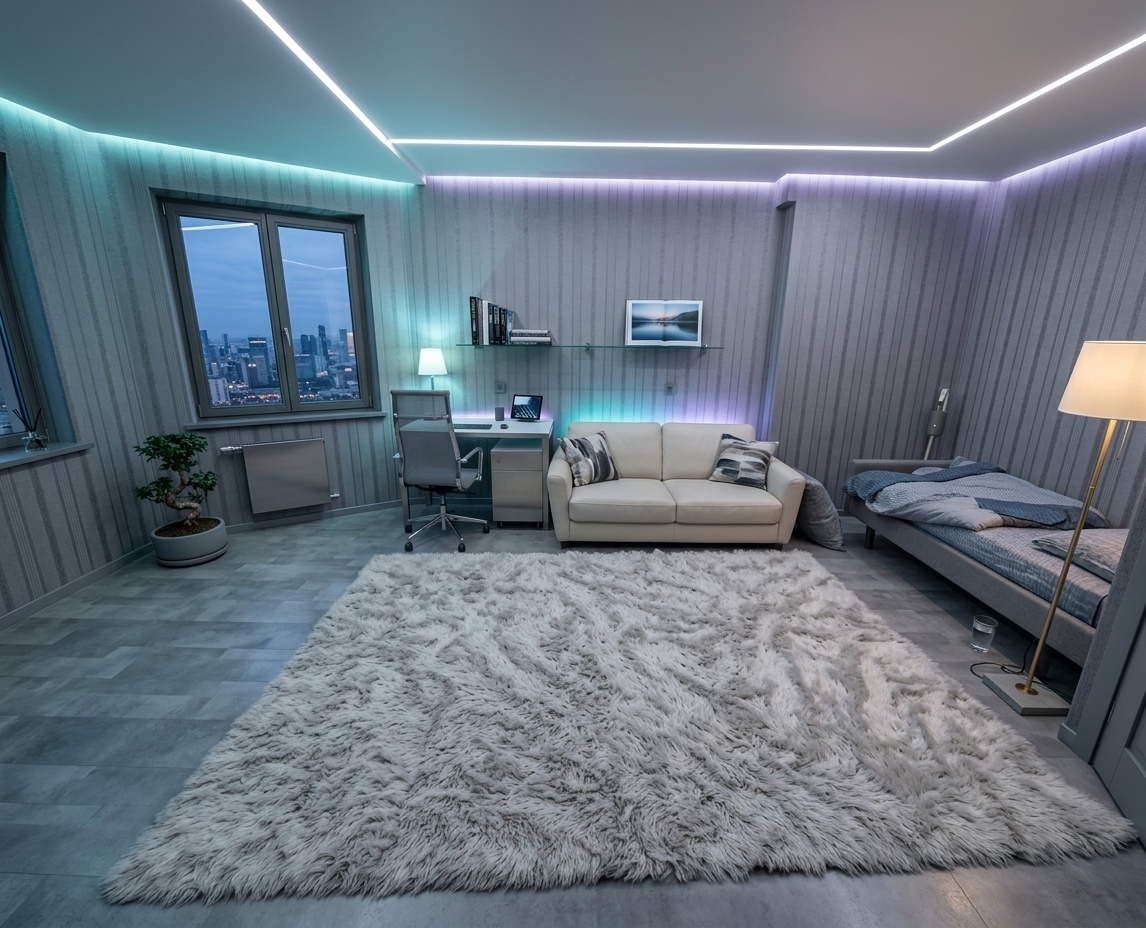
An incredibly lifelike, richly detailed, photorealistic interior photo of a digital zen-inspired studio living room set in a high-tech modern apartment. The scene is illuminated by soft, recessed overhead LED spotlights and subtle, ambient neon cyan and violet under-cabinet backlighting, creating a tranquil, futuristic, and smart atmosphere. Captured with a 24mm wide-angle lens, emphasizing the clean, streamlined textures of polished concrete floors, matte-black metal frames, and ultra-sleek, uncluttered surfaces, this composition showcases a masterfully balanced living space. On the left, a minimalist bed dressed in cool gray linen is partially shielded by an open-shelved geometric black steel partition. Adjacent to the sleeping nook, a glowing digital landscape wall art piece emanates a serene, high-tech warmth. Across the seamless, light-tiled floor, a streamlined dining table with matte-black metal legs and futuristic molded chairs sits opposite a dark, handle-less kitchen counter. Every element, from the minimalist black pendant light hanging above the table to the integrated tall wood-toned closets, highlights an innovative, clutter-free sanctuary that seamlessly merges cyberpunk aesthetics with peaceful Zen design.
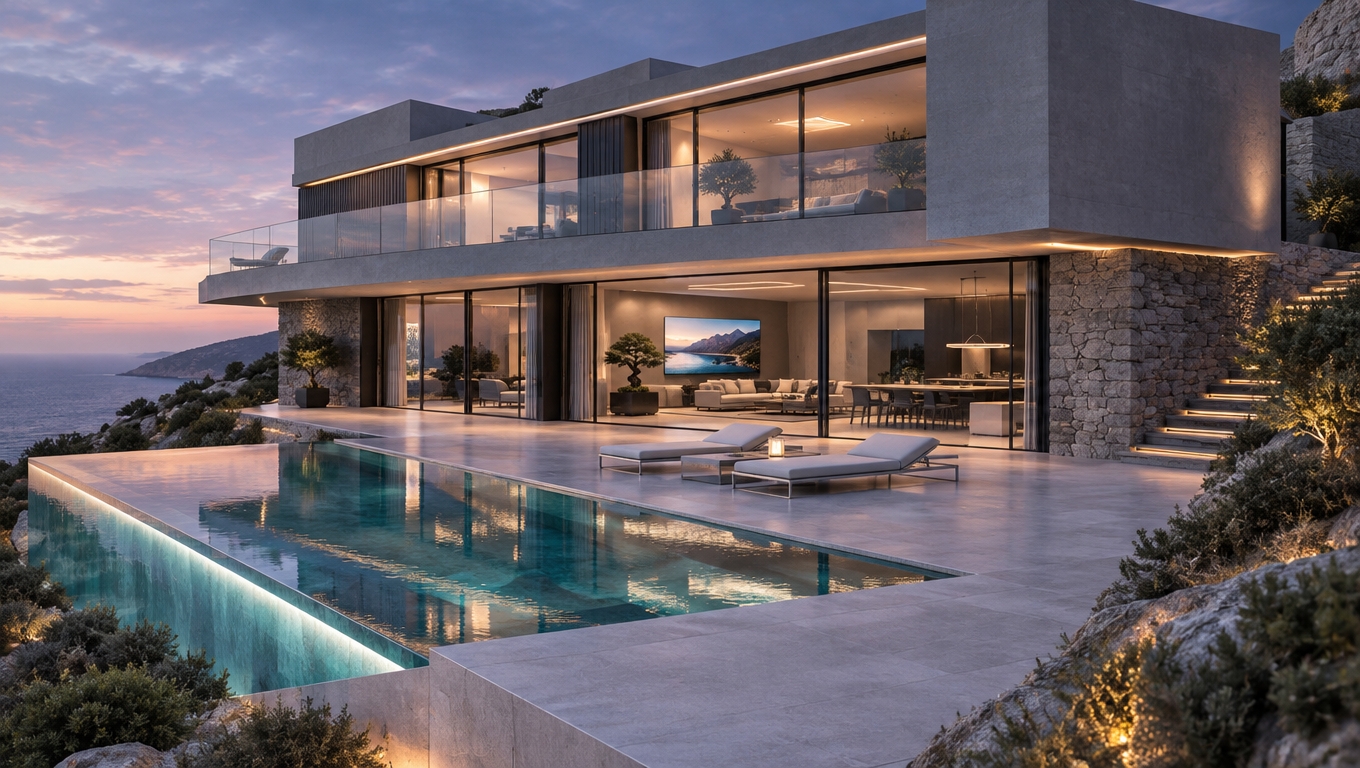
An incredibly lifelike, richly detailed, photorealistic wide-angle architectural exterior photo of a modern, multi-tiered digital zen pavilion set in a dramatic, sloping mountainside environment overlooking a vast summer ocean. The scene is illuminated by warm, inviting LED lights glowing from deep within the house interior, contrasting against the cool twilight sky, creating a tranquil and mysterious atmosphere. Captured with a professional 24mm tilt-shift lens, emphasizing the sharp, matte-black profile of the IBR metal cladding, the rustic textures of the stone-veneered retaining walls, and the smooth concrete pathways. On this rugged mountain site, massive, weathered boulders anchor the sloping terrain where manicured garden patches run alongside sleek paved walkways. The architectural design features floating wooden steps on the left, elegant pergolas, and vertical black IBR steel sheets that frame the dark-paneled glass windows. In the background, the serene ocean stretches to the horizon under the night sky, populated by a few distant birds drifting on the sea breeze, while a shallow water feature in the foreground reflects the warm warmth of the interior lights.
An incredibly lifelike, richly detailed, photorealistic wide-angle interior shot of a minimalist, digital Zen mudroom set in a high-tech modern residence. The scene is illuminated by subtle ambient lighting and the cool glow of integrated digital displays, creating a tranquil, futuristic atmosphere. Captured with a professional 35mm f/2.8 lens, emphasizing the precision-milled textural wooden slats and the ultra-smooth, matte white surfaces, this composition showcases a stunning piece of digital landscape wall art framed by a perfect circular architectural cutout that reveals a serene, moving cloudscape. On the streamlined, floating white console shelf sits a sleek, glossy dark green mushroom lamp, marrying cyberpunk aesthetics with Zen simplicity. The surrounding walls present a harmonious palette of cool grays, pristine whites, and soft neon undertones reflecting off clutter-free surfaces. This innovative, uncluttered space exudes a smart, high-tech calmness, showcasing a perfect balance of modern, streamlined architecture and tranquil, contemplative design fit for an architectural photography book.
An incredibly lifelike, richly detailed, photorealistic wide-angle interior photo of a sprawling digital zen open-concept living and dining space set in a futuristic minimalist villa. The scene is illuminated by blinding natural daylight pouring in through an expansive panoramic window alongside integrated, low-profile neon light strips, creating a tranquil yet high-tech cyber-zen atmosphere. Captured with a professional architectural camera and a 24mm wide-angle lens, emphasizing the ultra-smooth micro-cement floors, pristine glass surfaces, and polished steel structures.

This ultra-modern sanctuary masterfully blends minimalist tranquility with intelligent, futuristic design. In the foreground, low-profile, modular lounge seating in deep coal gray surrounds a sleek glass-and-metal low coffee table. To the right, the dining area features high-tech, streamlined chairs clustered around a polished wood-and-steel dining table, positioned directly beside a massive floor-to-ceiling window that floods the space with bright daytime light and reveals glimpses of a manicured zen garden. In the background, a floating steel-and-glass staircase ascends gracefully, while a minimalist, state-of-the-art kitchen with flush-mounted white cabinetry integrates seamlessly into the wall structure. The serene, clutter-free environment is punctuated by a digital landscape wall art piece glowing with holographic forest mists and curated indoor plants in geometric ceramic pots, creating a perfect balance between organic nature and sleek, futuristic innovation.
An architectural interior photograph of a modern, minimalist engineering office corridor, capturing the clean lines and neutral color palette of the space from a realistic one-point perspective. The floor is made of large, light grey polished concrete tiles with thin, clean grout lines, subtly reflecting the overhead lights and daylight. The right wall is finished in a bright, clean, finely-textured white plaster, mounting an engineering schematic print encased in a clear acrylic panel with four brushed stainless steel standoff pins. Further down, the doors are styled in a light-toned wood veneer with a natural matte oak finish. To the left, the glass partitions have sleek, matte-finished charcoal aluminum frames, with the clear glass panels showing soft reflections of the corridor and glimpses of a bright office interior. The ceiling is equipped with recessed warm LED spotlights and office lighting panels that cast a gentle, even wash of light down the hallway, supplemented by natural light diffusing from the side rooms. The shot is captured with a professional tilt-shift lens to ensure perfect vertical alignment, featuring sharp focus, a natural depth of field, organic micro-textures on the materials, and realistic light fall-off.
An incredibly lifelike, richly detailed, photorealistic wide-angle interior photo of an expansive "digital zen" coworking and grand event space set in a futuristic corporate pavilion. The scene is illuminated by cool-toned ambient LED downlights, glowing white vertical light pillars, and subtle neon blue accent strips running along the floor patterns, creating a tranquil yet ultra-modern and smart atmosphere. Captured with a professional 24mm tilt-shift lens, emphasizing the sleek, clutter-free textures of white leather-backed seating, polished stainless steel table frames, and the breathtakingly complex geometric brass and glass rod light installations floating below a dark, metallic gridded ceiling. 

This innovative space seamlessly fuses cyberpunk aesthetics with Zen minimalism. Countless circular collaboration stations, each featuring streamlined metal and glass tables topped with simple, single-stem indoor plants in matte white vases, fill the vast hall. The walls are clad in vertical light-toned oak slats interspersed with vibrant digital landscape wall art displaying abstract moving zen gardens. Underfoot, a plush gray carpet with light-gray geometric linework grounds the room, completing this sophisticated, high-tech layout perfect for an avant-garde design and tech photography book.
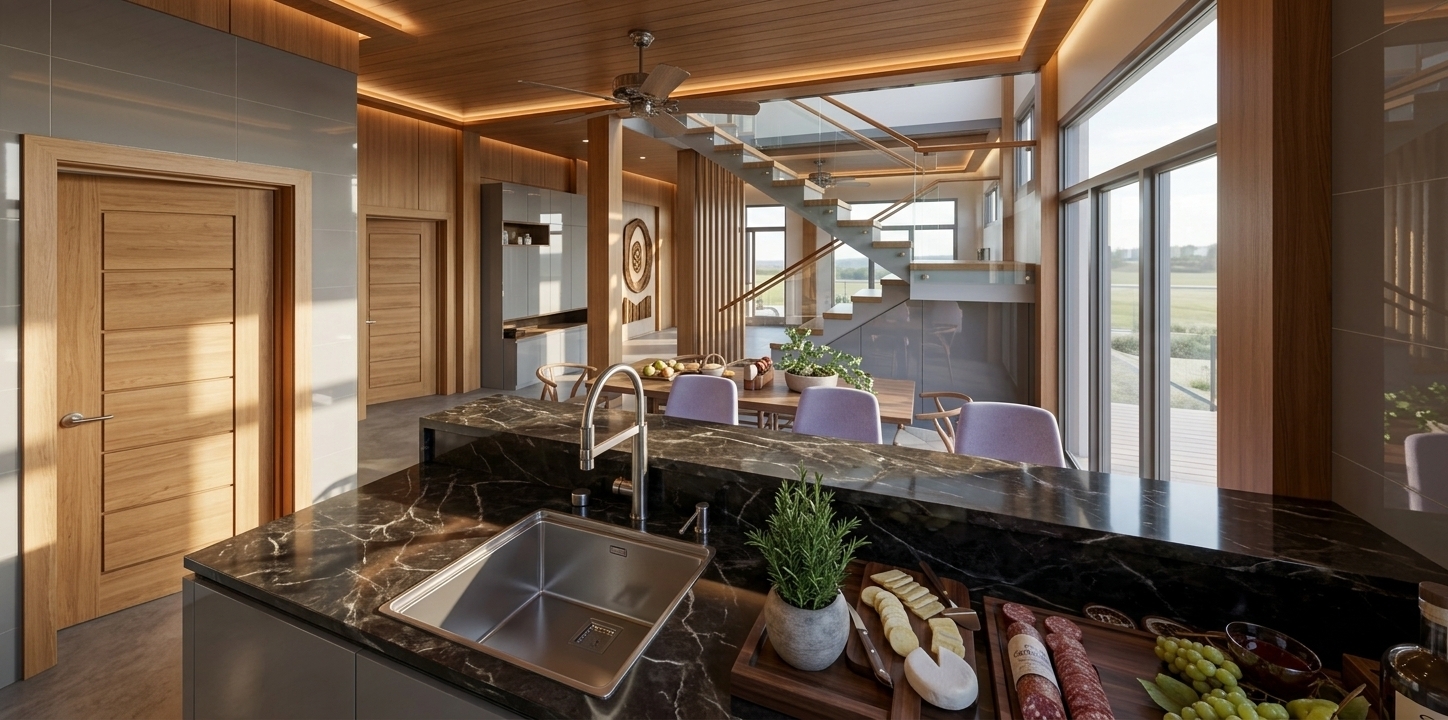
An incredibly lifelike, richly detailed, photorealistic wide-angle interior photo of a digital zen kitchen set in a high-tech modern residence during midday. The scene is illuminated by a meticulous mix of warm, concealed LED strip lighting and a vibrant neon-accented smart ceiling fixture, creating a tranquil yet distinctly futuristic atmosphere. Captured with a professional 24mm tilt-shift lens, the image emphasizes the rich fluted vertical wood-slat texture of the kitchen island, the sleek metallic sheen of the integrated stainless-steel refrigerator, and the spotless, polished white concrete floor. 

This streamlined, minimalist kitchen seamlessly blends innovative smart-home functionality with a serene, decluttered aesthetic. Elegant light-wood cabinetry frames the space with clean lines, complemented by glass-front upper cabinets hosting backlit rows of identical ceramic teapots that add to the room's calm, organized feel. Overhead, a futuristic square light fixture projects a subtle neon spectrum of magenta and cyan, injecting a touch of cyberpunk styling into the otherwise warm, organic environment. Lush green indoor plants punctuate the open shelves and smooth white countertops, enhancing the zen-inspired harmony between technology and nature.
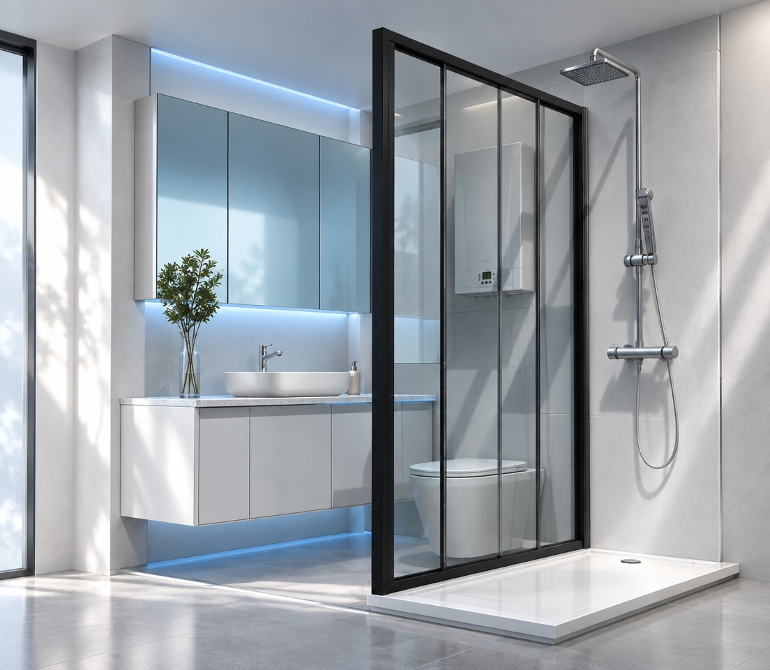
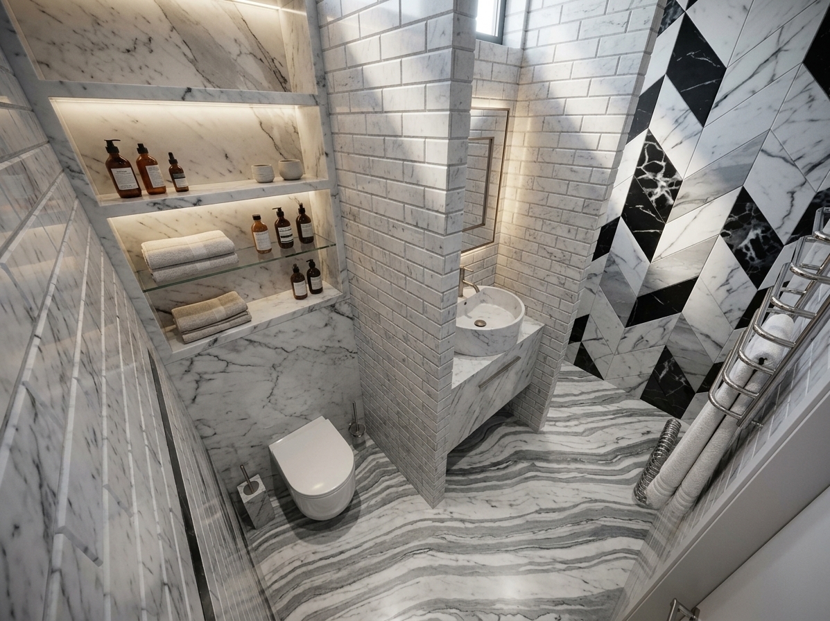
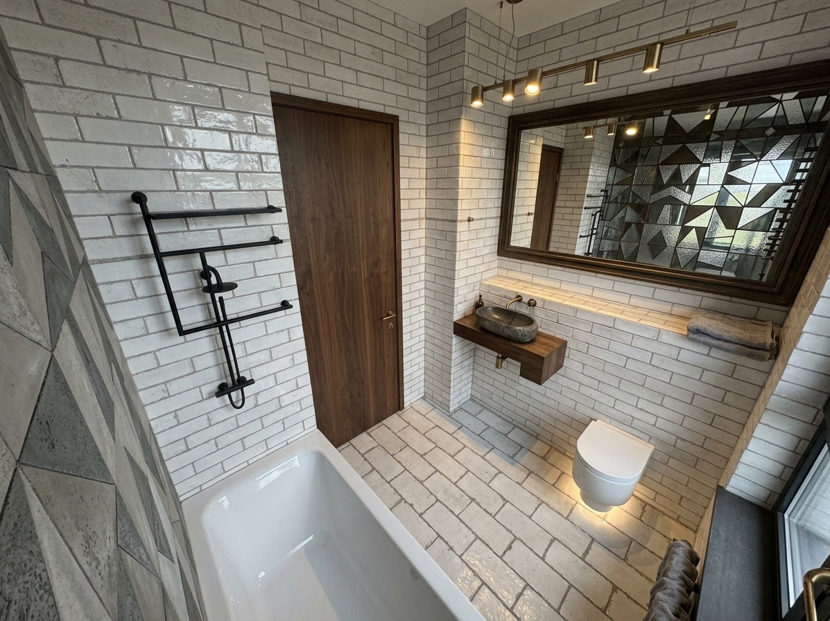
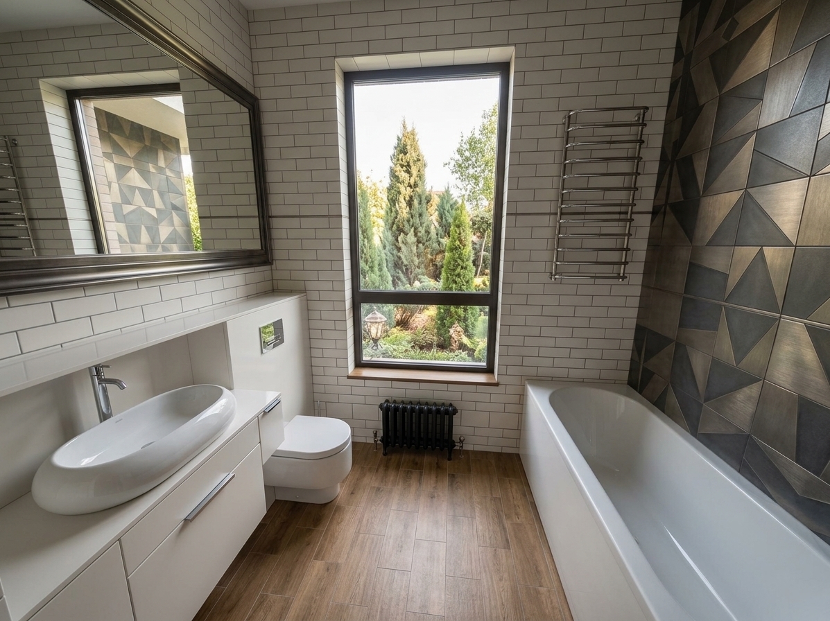
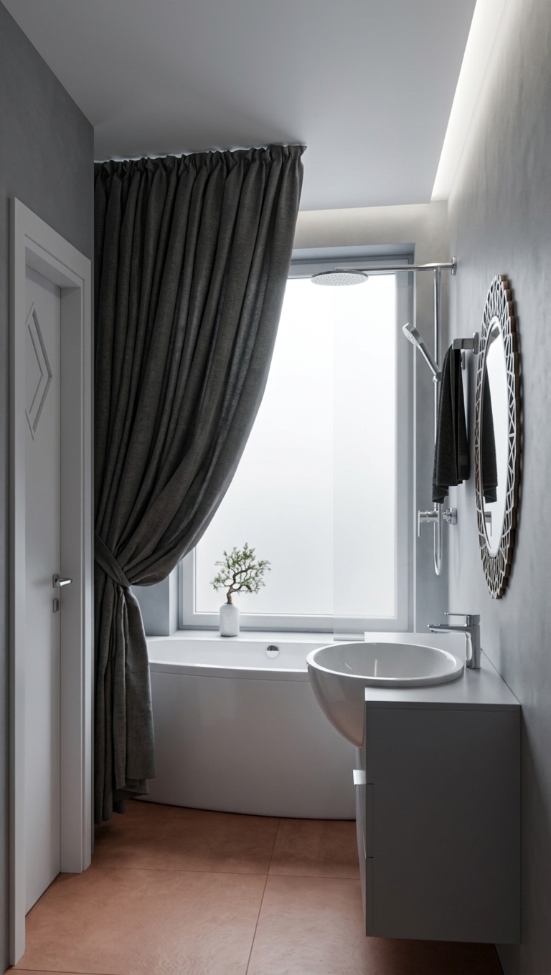
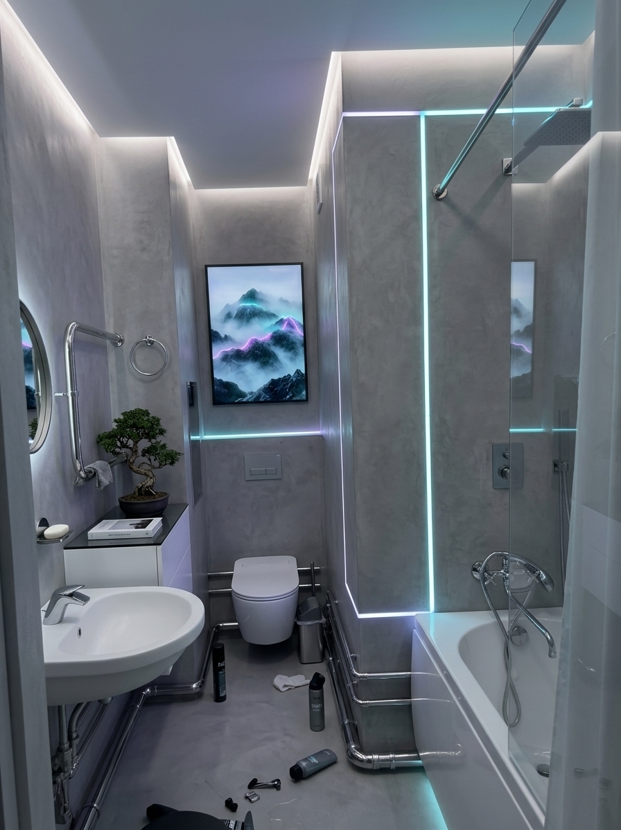
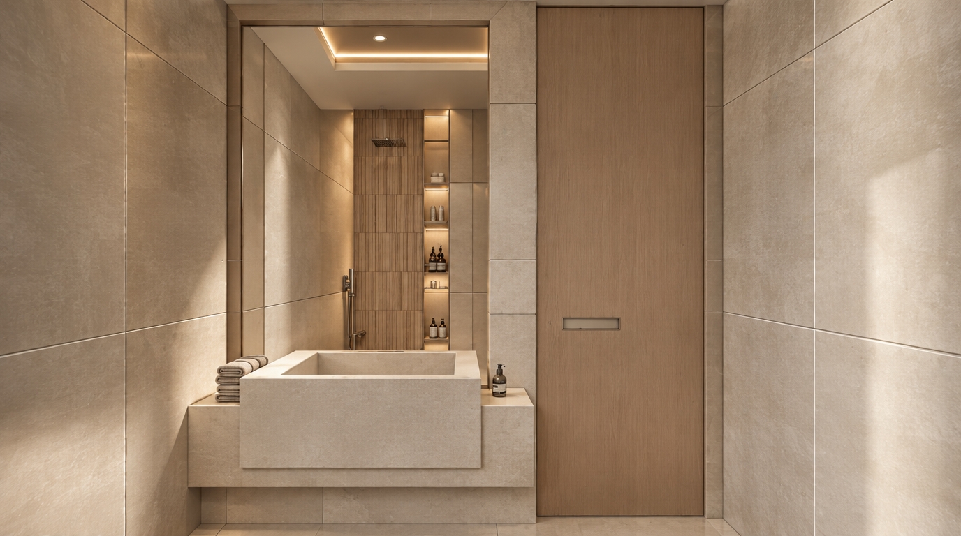
An incredibly lifelike, richly detailed, photorealistic wide-angle interior photo of a minimalist bathroom set in a modern, serene residence. The scene is illuminated by soft, natural morning light casting gentle shadows, creating a tranquil, clean, and airy "digital zen" atmosphere. Captured with a 24mm wide-angle lens, emphasizing the contrasting textures of the wall surfaces and the sleek matte black fixtures. 

The bathroom features a split-wall design, with the lower half clad in elegant, matte-finished ceramic tiles in a soft beige-gray tone, while the upper walls are painted in a smooth, clean off-white. A smart partition wall with a smoke-grey glass panel subtly screens a modern white toilet from the open, curbless walk-in shower area. The flooring is composed of large-format slate-gray tiles that slope slightly toward a minimalist black linear drain. On the right, a deep-soaking corner bathtub with a dark modern deck is complemented by a wall-mounted matte black hand shower, completing this beautifully balanced, clutter-free sanctuary.
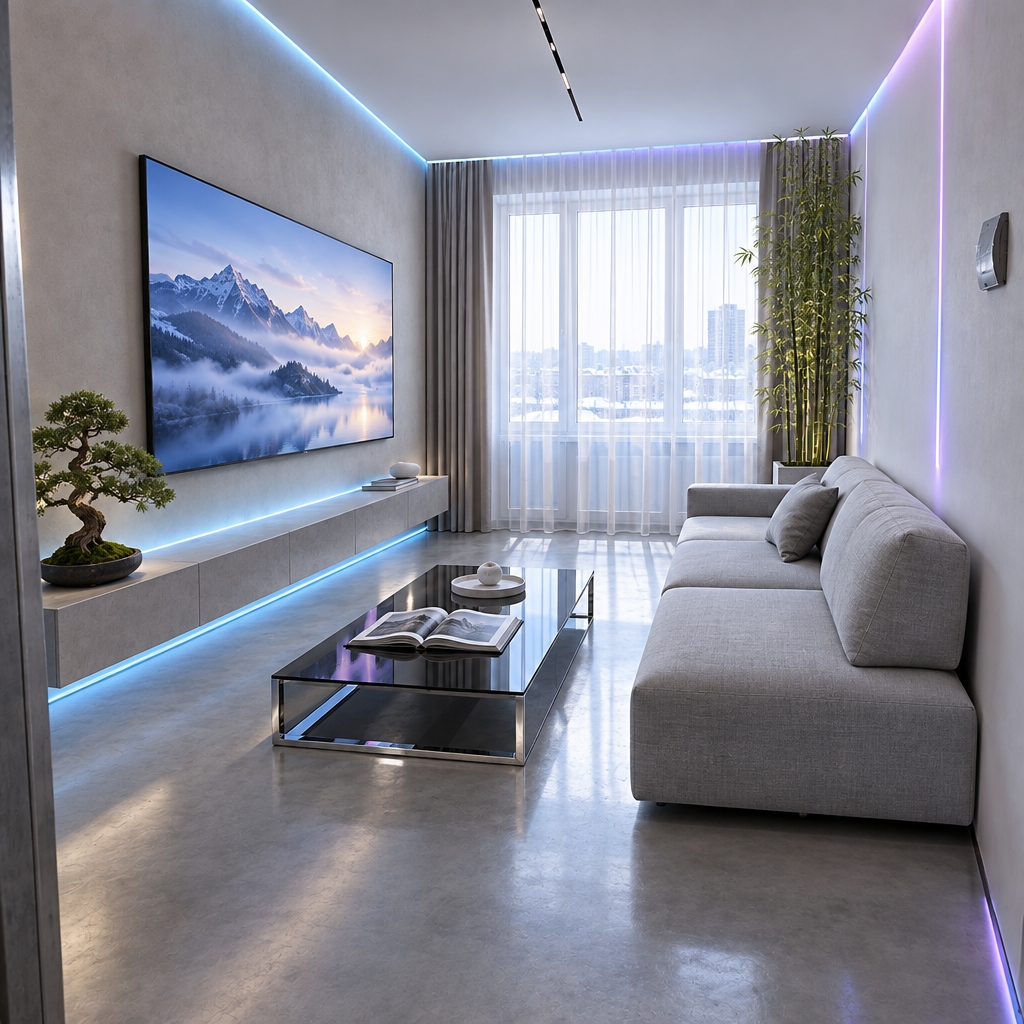
An incredibly lifelike, richly detailed, photorealistic wide-angle interior photo of a digital zen living room set in a futuristic, high-tech residence. The scene is illuminated by bright, diffused midday spring light filtering from the open side, combined with cool neon accents and precise track spotlights, creating a tranquil yet innovative atmosphere. Captured with a 24mm f/2.8 lens, emphasizing the seamless transitions of textures, polished metal, and completely uncluttered surfaces. 

This streamlined, smart living space balances cyberpunk and Zen-inspired design, showcasing a sophisticated palette of cool grays, crisp whites, and soft neon highlights. A low-profile, curved sofa in textured white fabric rests against a feature wall clad in alternating matte-gray panels and vertical slatted wood screens updated with a metallic finish. In the foreground, two sleek lounge chairs with polished metallic frames and white leather upholstery face a set of minimalist nesting coffee tables made of smoked glass and brushed steel, upon which rests a single, high-end photography book. To the right, a futuristic divider wall houses a smart digital display showcasing vibrant, serene digital landscape wall art. Lush, manicured indoor plants peek from the background, softening the crisp lines of the interior, while a solitary minimalist sculpture on a stone pedestal anchors the left frame under a soft pendant spotlight.
An incredibly lifelike, richly detailed, photorealistic wide-angle interior shot of a streamlined conference room set in a high-tech digital zen coworking space. The scene is illuminated by a cool, neon-blue ambient glow reflecting off a glossy stretched ceiling and crisp, recessed spotlights that cast elegant light arches across the walls, creating a tranquil yet innovative atmosphere. Captured with a professional 24mm tilt-shift lens, emphasizing the texture of the warm vertical wood slats, the pristine white office chairs, and the sleek metal finishes. 

In this minimalist, clutter-free environment, a large, hollow boardroom table with sleek metal supports is surrounded by minimalist ergonomic chairs in shades of white and cool gray. On the left, a floor-to-ceiling glass partition separates the main room from a tranquil, indoor plant enclosure featuring lush greenery and a vibrant red digital landscape wall art piece, blending naturalism with a subtle cyberpunk edge. The far wall features a clean white brick finish accented by a large, high-tech display screen, while the right wall displays a series of geometric textured panels illuminated by soft spotlights. Perfect for an architectural photography book, this innovative layout seamlessly blends futuristic smart technology with peaceful, Zen-inspired design elements.
An incredibly lifelike, richly detailed, photorealistic wide-angle interior shot of a sophisticated Digital Zen dining room and open-plan kitchen set in a high-tech, minimalist apartment apartment. The scene is illuminated by a dramatic wash of morning sunlight cutting across the light oak floors, paired with soft, cool-toned recessed ceiling lights, creating a tranquil, moody, and futuristic atmosphere. Captured with a professional architectural camera and a 35mm lens, emphasizing the flawless reflections on the sleek glass dining table, the tactile matte texture of the minimalist charcoal chairs, and the reflective polished finishes of the modern kitchen in the background. Along the cool gray wall, a curated series of framed digital art panels adds a striking pop of crimson, contrasting beautifully with the uncluttered, streamlined surfaces. In the background, the kitchen boasts premium marble-cladded islands, dark cabinetry, and integrated high-tech appliances, perfectly balancing cyberpunk innovation with peaceful, clutter-free elegance.
A professionally shot photograph of a luxurious hotel suite, captured from a direct, eye-level wide-angle perspective under bright, balanced daytime lighting. Crisp natural light cascades from the window on the far left, diffused softly through sheer drapes, casting realistic, soft-edged shadows across the rich, dark walnut wood plank flooring which displays a subtle satin sheen and fine natural grain. The built-in warm LED strip under the wall shelf glows softly, illuminating the ribbed grey wall texture with realistic light fall-off. Material finishes are rendering-perfect but physically real: the bedding and pillows are dressed in soft, premium linen with natural, gentle creases; the armchair and sofa feature tactile woven fabric textures with visible threads; the white marble table top gleams with polished reflections and realistic grey veining. The blue and white ornamental wall panel on the left has the fine texture and subtle glaze of artisanal wallpaper. All gold trims and metal accents on the tables and frames are finished in brushed brass, exhibiting soft, anisotropic reflections and microscopic imperfections rather than a flat mirror polish. The camera captures a high-end editorial look with sharp mid-ground focus, realistic lens bloom around the light sources, and a very clean, high-fidelity atmosphere.
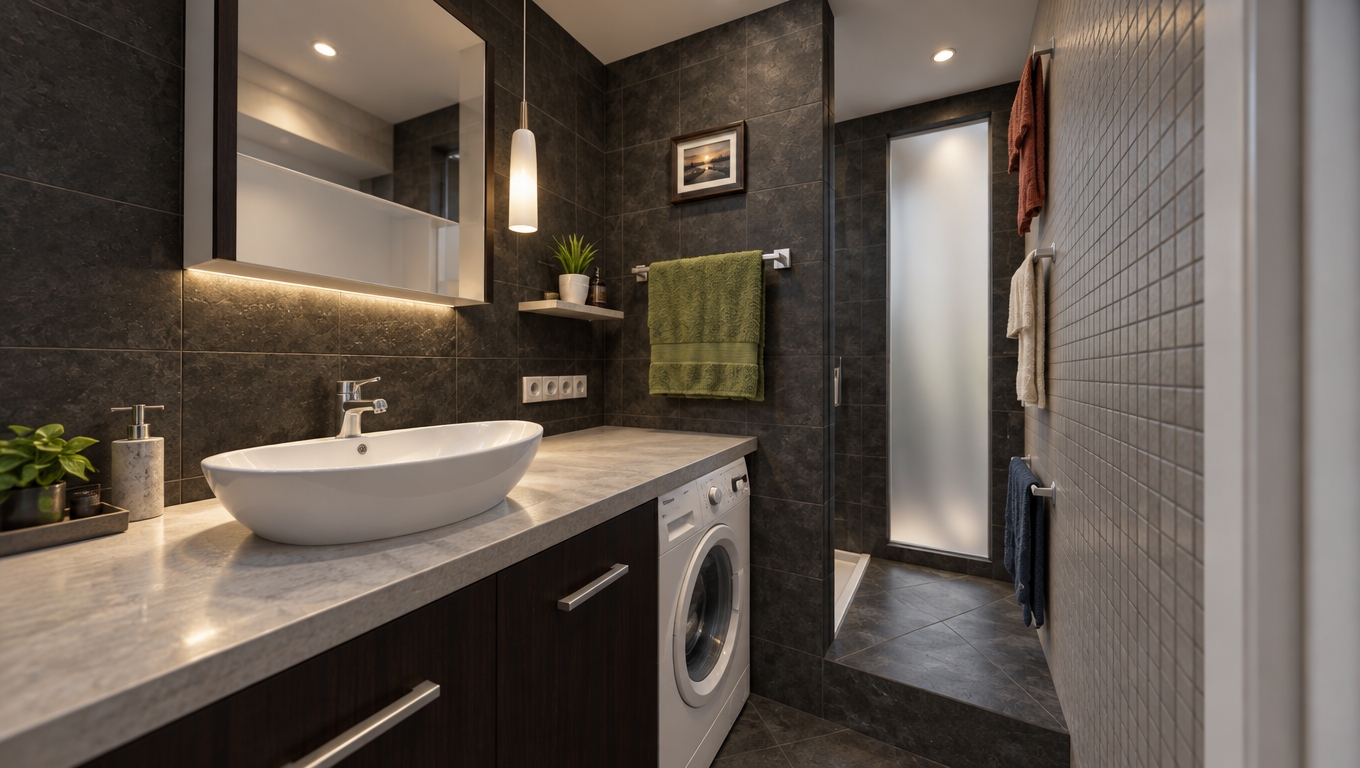
An incredibly lifelike, richly detailed, photorealistic interior photo of a sleek, minimalist bathroom and laundry zone set in a high-tech modern apartment. The scene is illuminated by cool, low-key night lighting paired with the soft glow of cybernetic neon accents reflecting off the surfaces, creating a tranquil digital Zen atmosphere. Captured with a high-resolution 24mm wide-angle lens, emphasizing the smooth textures of the matte light-gray tiles, the natural, fine grain of the light oak cabinetry, and the polished porcelain of the sculptural vessel sink.

The compact space is designed with absolute architectural efficiency. Centered in the frame is a floating vanity crafted from light-toned oak timber with a beautifully detailed, organic triangular vessel sink resting gracefully on top. A pristine chrome faucet rises vertically behind it, its polished metal catching the subtle ambient light. Tucked seamlessly beneath the wood countertop is an ultra-modern, front-loading washing machine in crisp white, showcasing high-tech functionality in a restricted footprint. 

Next to the vanity, a matching light oak open-shelving unit rises vertically, offering structured, minimalist storage. On the vanity surface, Zen-inspired accents—including a glass jar filled with smooth white river stones and a dark, slender reed diffuser—add a touch of organic tranquility. 

The background features a large, frameless mirror that visually doubles the room's depth, reflecting a high-altitude window that looks out onto a serene, atmospheric city view under a twilight sky. To the right, the wall-mounted dual-flush plate gleams flat against the large-format, cool gray tiled walls. The corner of a modern, wall-hung toilet lid is visible in the lower foreground, anchoring the composition. The entire rendering highlights clean lines, clutter-free surfaces, and a sophisticated harmony between innovative, small-space engineering and peaceful, minimalist aesthetics.
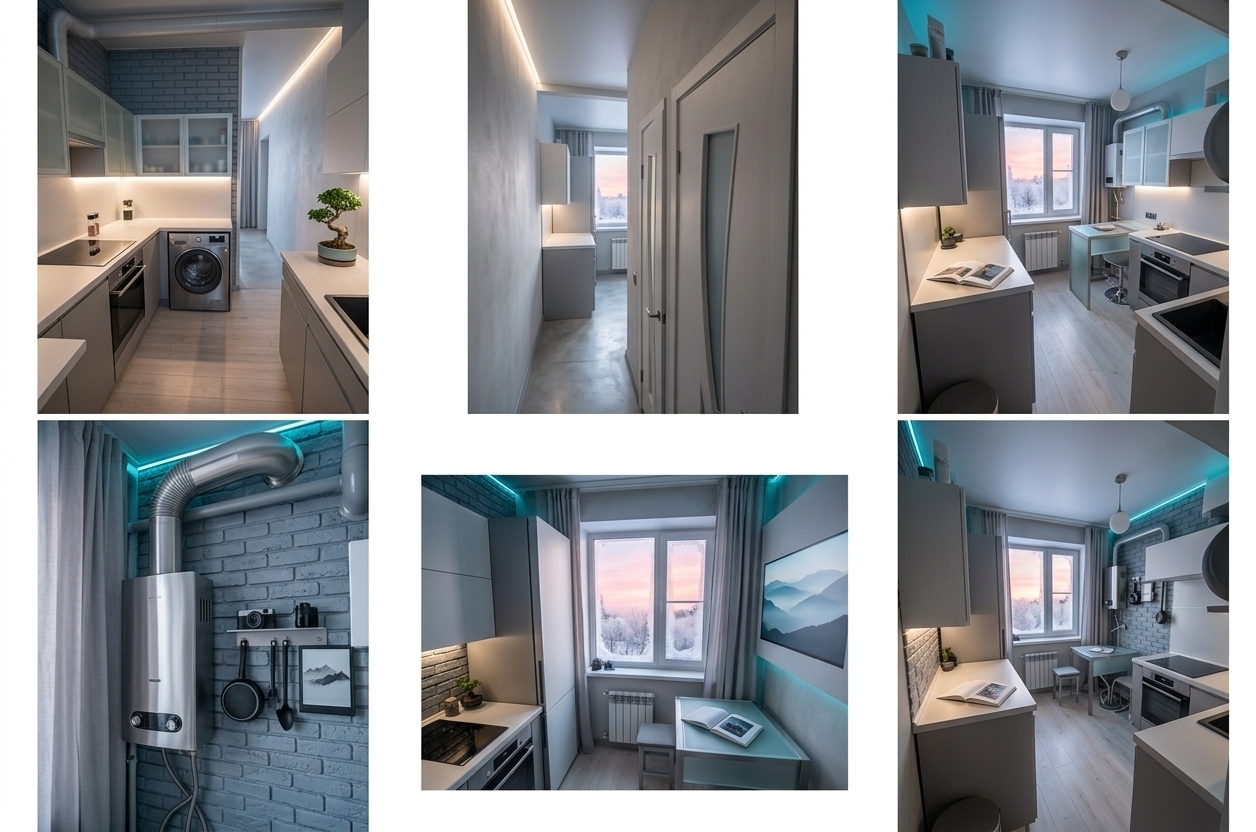
The photo presents a detailed, digitally rendered kitchen space, embodying a sense of "digital zen" through its clean lines and organized layout. The architectural style leans towards a modern classic or transitional design, featuring a U-shaped arrangement of cabinetry. The floor is covered in a **light bluish-gray** marble or polished concrete with subtle veining, contributing to the serene atmosphere. The predominant cabinetry, featuring Shaker-style fronts, appears in a pristine white, outlined sharply in black as if a blueprint brought to life, hinting at a very light, almost ethereal finish. These cabinets are topped with **medium to dark gray** countertops and a matching full-height backsplash, likely a rich, veined marble or quartz, providing a striking contrast to the lightness of the cabinetry. Integrated appliances, including a stovetop, built-in oven and microwave, a sleek dishwasher, and a front-loading washing machine, are primarily finished in **medium to dark gray** or black, blending seamlessly with the darker stone. A prominent, double-door refrigerator in a similar **medium to dark gray** finish is built into the cabinetry on the right, featuring a modern ice and water dispenser. Overhead, a stainless steel sink with a high arching faucet adds a functional yet stylish touch. The wall on the far right is adorned with an elegant, embossed wallpaper in a **warm peach** hue, featuring intricate damask-like patterns that add a touch of classic sophistication. Lush greenery provides a natural contrast: a trailing vine with **pale sage green** leaves cascades down a wooden pillar on the left, while a dark, stylized potted plant with prominent leaves stands sentinel on the floor next to the refrigerator, further enhancing the tranquil, well-balanced aesthetic of this modern culinary and utility space. The composition is balanced, with practical elements arranged harmoniously, suggesting a functional yet inviting environment illuminated by bright, even, implied overhead lighting.
An incredibly lifelike, richly detailed, photorealistic cross-section architectural shot of a modern digital Zen residence set in a sleek, high-tech urban environment. The scene is illuminated by soft, ambient recessed lighting juxtaposed with subtle, futuristic blue neon accents, creating a tranquil yet high-tech atmosphere. Captured with a Hasselblad H6D-100c and a 24mm lens, emphasizing the crisp concrete lines, sleek metal and glass textures, and incredibly clean, uncluttered surfaces. 

This meticulously composed section photograph, ideal for a contemporary architectural photography book, showcases a seamless spatial transition. On the left, a textured stone feature wall frames a carport housing a pristine white modern sedan. The central bathroom epitomizes digital-zen style, dressed in cool grays and crisp whites; it features a frameless glass shower panel, a minimalist smart toilet, and a streamlined floating dark-wood vanity holding a sleek washbasin. Cyberpunk and Zen-inspired decor elements, such as a glowing digital landscape wall art panel and a small, delicate green indoor plant, enrich the space. To the right, the serene, clutter-free bedroom features a low-profile platform bed with neat white bedding, a warm wooden headboard, and sleek modern bedside lamps, balancing future forward innovation with organic calm.
The photo offers a meticulously rendered section view of a contemporary bedroom, designed to exude a sense of digital zen through its crisp lines and minimalist aesthetic. The interior space features smooth, pristine white walls that create a bright, open atmosphere, complemented by a floor of large format tiles with subtle brown and grey veining, giving the impression of polished marble. A low-profile bed with a rich, dark wooden frame dominates the center, dressed in soft white bedding that adds a touch of comfort to the otherwise stark environment. On either side, matching dark wood bedside tables host modern lamps with light grey drum shades, providing gentle ambient lighting. Opposite the bed, a wall-mounted television is positioned above a sleek, floating wooden console unit, maintaining the room's uncluttered visual appeal. To the left, a striking dark slatted screen or door suggests entry to an adjoining private space, possibly a dressing area or en-suite bathroom, where a glimpse of a window and vanity is visible. The right side of the bedroom opens up, revealing a dark, exposed concrete or stone exterior structure that forms an implied outdoor terrace, subtly terraced with steps leading down to a vibrant green lawn under what appears to be a clear, bright sky, seamlessly blending indoor sanctuary with serene natural surroundings and reinforcing the overall tranquil, modern architectural concept.
A professional architectural photograph of a modern residential utility area and adjacent hallway, captured in warm, soft morning light. In the utility room on the left, modern warm-toned LED strip lighting glows from beneath the upper matte grey cabinets, casting a soft wash of light over a polished black granite countertop with realistic micro-reflections. The open wooden shelves above are styled with decorative utility items, including neatly folded neutral-toned towels, glass dispenser jars, and small potted plants. Natural daylight streams through the window on the left, softly illuminating the white front-loading washing machine and casting gentle shadows across the textured floor tiles, while offering a view of a lush tropical landscape outside. To the right, the hallway is illuminated by a warm recessed light, shining down onto a polished white marble floor with faint grey veining. The textured grey split-stone wall and the rich wood-grain door are rendered with high tactile realism, featuring natural imperfections, subtle dust, and realistic material physics. The shot is captured with a professional wide-angle lens, ensuring sharp architectural lines, natural depth of field, and a clean, authentic photographic finish.
A professional architectural photograph of a modern bedroom interior captured as a clean, straight-on cutaway cross-section during a bright, warm spring midday. The space is flooded with crisp, natural daylight streaming through the large sliding glass doors, which overlook a vibrant tropical landscape of palm trees and lush green fields under a clear, bright sky. High-fidelity textures bring the scene to life, from the polished white marble tile floor with its subtle natural veining and soft, diffuse reflections, to the rich, satin-finished walnut wood grain on the study desk, accent chair, bed frame, and nightstand. The bed is dressed in soft, slightly creased white linen sheets and pillowy duvets that catch the strong sunlight, casting soft, realistic shadows on the patterned woven rug below. The matte charcoal gray wardrobe and flat white plaster walls feature delicate surface micro-textures and subtle ambient occlusion in the corners. Captured with a professional tilt-shift lens, the image maintains perfectly parallel vertical lines, sharp focus throughout, and a balanced high-dynamic-range exposure that seamlessly connects the luminous outdoor environment with the naturally shaded indoor elements.
An incredibly lifelike, richly detailed, photorealistic interior photo of a minimalist studio dining and living space set in a futuristic urban apartment. The scene is illuminated by soft, integrated LED systems and subtle, cool-toned neon accents, creating a tranquil yet high-tech digital zen atmosphere. Captured with a professional 35mm lens, emphasizing the pristine matte finishes, luxurious leather textures, and sharp architectural lines. In the foreground, a sculptural, warm tan leather lounge chair sits elegantly on a seamless cool-gray tile floor. The adjacent dining area features an uncluttered light ash wood table supported by sleek black metal legs, accompanied by form-fitting matte black chairs beneath a minimalist disc pendant light. Against the crisp white walls, a streamlined kitchen with matte charcoal cabinetry integrates seamlessly, topped by a luminous digital landscape wall art piece glowing with subtle color transitions. Dividing the space, a bold geometric black steel shelving unit holds curated cyberpunk-inspired accents and small, vibrant green indoor plants, balancing state-of-the-art innovation with serene, modern simplicity.
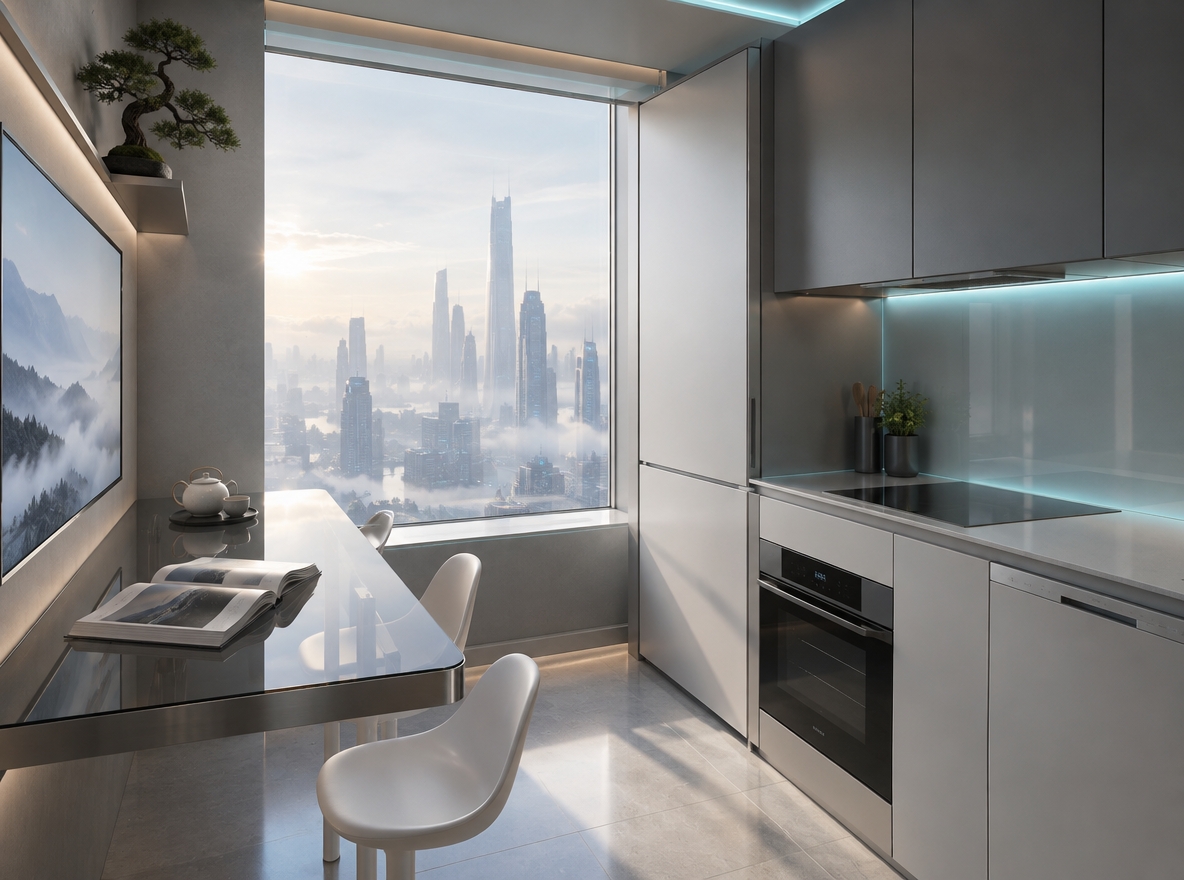
An incredibly lifelike, richly detailed, photorealistic wide-angle interior photo of a sleek, high-tech Digital Zen kitchen and dining space set in a modern high-rise apartment. The scene is illuminated by soft morning light filtering through a smart-glass window, beautifully blended with cool cyan and soft magenta neon under-cabinet glowing strips, creating a tranquil yet futuristic atmosphere. Captured with a Hasselblad H6D-100c using a 24mm wide-angle lens, emphasizing the ultra-smooth matte cabinetry, the polished reflections of the glass tabletop, and the velvety textures of the indoor foliage. 

Reimagining the previous space with a ultra-streamlined composition, the dining area now features an elegant, circular tempered-glass table supported by a matte titanium tripod base, flanked by two low-profile, ergonomic chairs in a cool slate-gray finish. The textured left wall has been transformed into a seamless, high-definition digital canvas displaying a slow-moving, artistic Zen ink-wash digital landscape. All kitchen storage is integrated into handleless, flat-panel cabinets of cool gray and crisp white, keeping the surfaces completely clutter-free. A single, perfectly sculpted juniper bonsai in a self-watering basalt stone container sits on the smart-induction countertop, grounding the high-tech, cyberpunk-inspired space with an organic, peaceful touch. Through the frameless window, a serene, misty view of a high-tech vertical-garden green city unfolds, tying this innovative interior to a balanced, futuristic world.
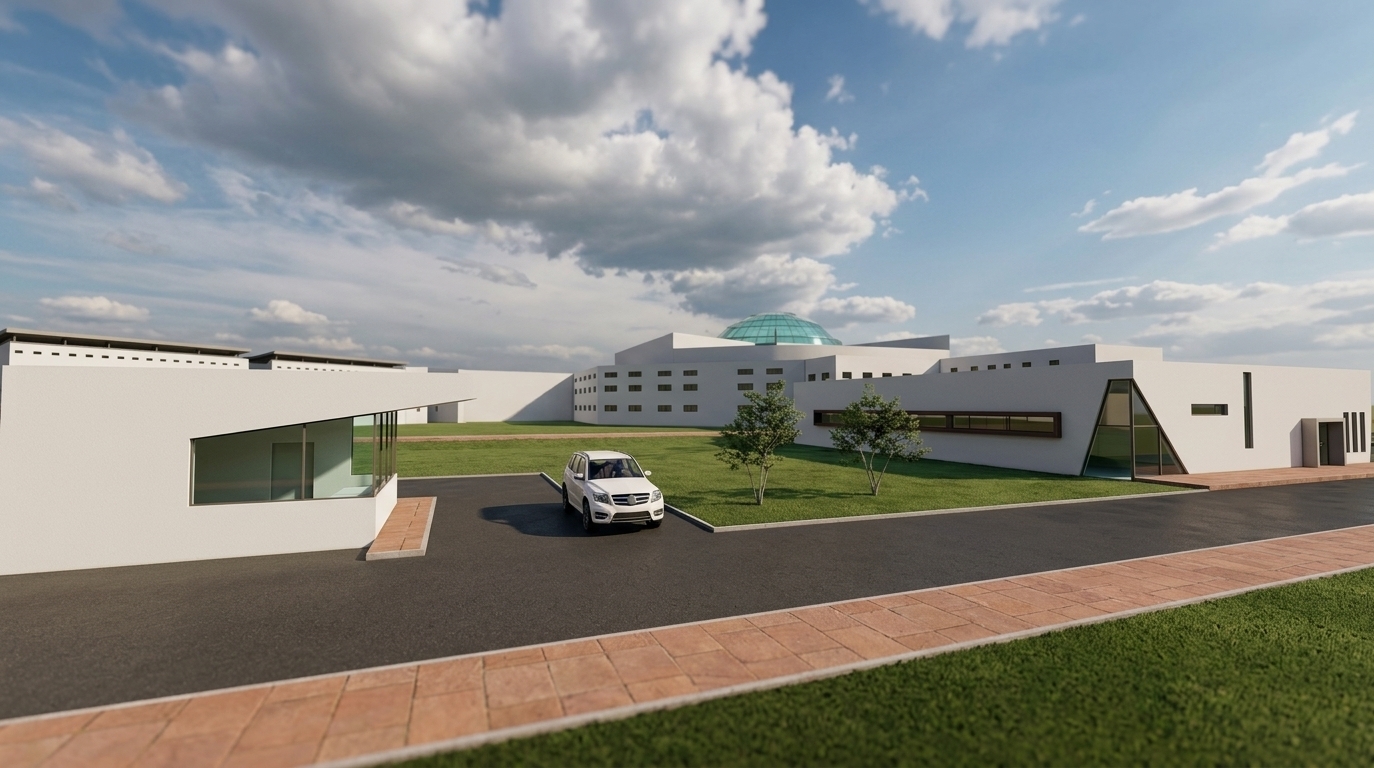
An incredibly lifelike, richly detailed, photorealistic wide-angle architectural shot of a modern hospital building's exterior set in a tranquil urban waterfront environment with a scenic Bangladeshi river view. The scene is illuminated by the soft, diffused daylight of a midday spring sky, creating a calming, therapeutic, and digital zen atmosphere. Captured with a professional DSLR and a 24mm wide-angle lens, emphasizing the intricate textures of vertical terracotta louvers, smooth white concrete block frames, lush terrace gardens overflowing with cascading green plants, and the lifelike, rippling reflections on the river's surface in the foreground. This realistic render showcases the sprawling stepped facade of the healthcare facility flanked by a paved access road with neat pedestrian pathways, a few scattered vehicles, and manicured green trees under a vast, soft-tinted, overcast sky.
An incredibly lifelike, richly detailed, photorealistic wide-angle eye-level architectural photo of a modern art center and painting workshop set in a serene, minimalist Zen-inspired landscape. The scene is illuminated by soft, diffused late-afternoon natural light, creating a calm, inspiring, and contemplative atmosphere. Captured with a professional tilt-shift 24mm lens on a high-resolution full-frame camera, emphasizing the crisp contrasts and elegant transitions of the refined facade materials, the sweeping curved building is reimagined with a highly polished, sophisticated exterior suitable for a prestigious thesis. The primary facade combines ultra-smooth, pristine off-white architectural concrete panels on the lower level with a warm, rhythmic screen of vertical natural larch wood slats on the upper volumes, giving the art pavilion a clean yet deeply organic character. Elegant, slim-profile black steel window frames punctuate the facade, housing high-fidelity double-glazed windows that reflect the soft sky and surrounding greenery. The central entrance is defined by a grand, transparent double-height glass lobby that reveals a glimpse of a sunlit, double-volume gallery space with painting easels and minimalist concrete stairs inside. To the left, a smooth, gently sloping concrete ramp is seamlessly bordered by a bed of dark grey river stones, manicured ornamental grasses, and a single, artistic Japanese maple. The entire structure sits on a neat plaza of large-format volcanic stone pavers, creating an impeccably balanced, highly detailed, and harmonious design that perfectly embodies a modern, "digital zen" sanctuary dedicated to fine arts.
An architectural photograph of a modern boutique hotel room, captured with a professional 24mm tilt-shift lens to ensure perfectly straight vertical lines and exceptional depth. The room's wood elements—including the matching straight-grain white oak flooring, the vertical slatted wall on the right, the headboard cladding, and the custom oak cabinetry—all exhibit a realistic, fine-grained matte finish that catches the light naturally. Overhead,-built-in ceiling coves above both the bed's headboard and the TV wall cast a clean, indirect 4000K neutral wash down the walls. On the nightstands, the bedside lamps emit a cozy, diffused 3000K warm glow, creating soft shadows on the white oak surfaces and the textured fabric headboard. In the minibar niche, a linear 4000K under-shelf light illuminates a polished white marble backsplash with delicate gray veining, reflecting softly on the kettle and glass bottles. The bed is dressed in neatly layered white linens and a softly creased navy blue duvet. In the background near the minimalist white wardrobe, a woman stands quietly, captured with a gentle, realistic depth of field. The TV screen displays a vibrant interface, casting a subtle color emission and realistic glare across its dark frame, resulting in a perfectly balanced, multi-temperature lighting scheme with natural, micro-textured imperfections.
An incredibly lifelike, richly detailed, photorealistic wide-angle interior shot of a transformed, modern child's bedroom and study set in a bright 12-square-meter urban apartment. The scene is illuminated by soft, natural midday summer sunlight filtering through a clean window, creating a serene, focused "digital zen" atmosphere. Captured with a 24mm f/8 lens, emphasizing the smooth textures of matte sage-green painted walls, the warm grain of natural oak laminate flooring, and the clean lines of smart storage.

This redesigned room establishes a highly functional, zoned layout tailored for a growing 10-year-old. The primary focus is the dedicated study area, featuring a full-size 120×60 cm light wood desk paired with a white ergonomic, height-adjustable chair. A sleek, modern desk lamp sits on the left to cast perfect light for a right-handed user, accompanied by a corkboard for pins and a floating shelf directly above for textbooks. For rest, a full adult-size 90×200 cm bed with integrated under-bed drawers sits neatly against the wall, dressed in neutral, textured gray linens. The opposite corner is reimagined as a hobby and gaming zone, complete with a cozy charcoal beanbag chair for reading and a tall, minimalist open-grid shelving unit showcasing Lego models and books. The heavy traditional rugs and clutter have been completely replaced by a single, sleek geometric-patterned low-pile rug. Storage is maximized by a custom floor-to-ceiling wardrobe with seamless matte facades, while the window is dressed in a dual setup of a clean white roller blind and soft, neutral linen drapes, capturing a peaceful, organized sanctuary perfect for studying, relaxing, and growing.
An incredibly lifelike, richly detailed, photorealistic wide-angle interior photograph of a digital zen bedroom set in a high-tech modern penthouse at night. The scene is illuminated by integrated, glowing neon-cyan and cool white LED backlighting curved behind the bed, creating a tranquil yet futuristic atmosphere. Captured with a professional 35mm tilt-shift lens, emphasizing the sleek textures of cool gray fluted wall panels, polished metallic surfaces, and the vivid brilliance of the triptych digital landscape art. 

At the center is a low-profile platform bed dressed in crisp, minimalist white linen accented by a single deep-emerald pillow. Behind it, a futuristic arch of glowing neon light frames a pair of digital landscape screens displaying serene mountain vistas. To the left, the traditional vanity is reimagined as a streamlined glass and chrome desk housing a smart, oval-shaped mirror with a soft perimeter glow, paired with a sleek metallic cylindrical stool. The floor, finished in smooth, cool gray microcement, reflects the ambient neon light beautifully. Every surface remains flawlessly uncluttered, save for a minimalist photography book and a small, pristine indoor bonsai plant on the side table, perfectly blending high-tech innovation with calming Zen-inspired simplicity.
A professionally shot interior photograph of a modern bedroom captured with a wide-angle lens, retaining the exact composition, camera angle, and structural layout of the source image. The wooden panels, vertical slats on the central partition wall, floating shelving, bedside tables, and media console all feature a fine-grained, natural white oak wood texture with a matte finish. Above the bed's upholstered headboard and above the slatted TV partition wall, concealed ceiling coves emit soft, indirect 4000K neutral white light that gently washes down the walls. The bedside table lamp casts a warm, highly diffused 4000K glow, while a hidden LED strip under the lower edge of the floating shelves illuminates the polished white marble countertop of the vanity desk below, highlighting its subtle gray veining and reflecting off the small kettle and bottles. The television screen is on, displaying the Netflix menu and casting a realistic screen glow with faint, natural reflections across the sleek floor boards. The bed is dressed in a dark navy blue duvet with realistic fabric crinkles and soft white pillows. The ambient atmosphere is defined entirely by the precise 4000K artificial lighting plan, creating soft shadows, realistic light bounces, and a cozy, high-end hotel ambiance with micro-textures like subtle wood grain seams and soft textile weaves.
An incredibly lifelike, richly detailed, photorealistic wide-angle interior shot of a futuristic Digital Zen kitchen set in a high-rise urban apartment overlooking a misty night cityscape. The scene is illuminated by a mixture of soft, indirect natural twilight and vibrant cyan and electric-indigo neon LED strip lights integrated seamlessly into the cabinetry, creating a tranquil, high-tech, and contemplative atmosphere. Captured with a professional medium-format camera and a 24mm wide-angle lens, emphasizing the satin-smooth finishes of the cabinetry, the polished metallic hardware, and the crisp glow of the smart interfaces.

### Style and Aesthetic Direction
This reimagined space fully embraces the **Digital Zen** aesthetic—a harmonious marriage of futuristic cyberpunk elements and peaceful minimalist design. The cluttered, rustic charm of the original kitchen is entirely replaced by a clean, streamlined, and high-tech culinary sanctuary. The color palette revolves around cool grays, pristine matte whites, and deep charcoal charcoal tones, punctuated by atmospheric neon accents that bring a touch of sci-fi sophistication to a serene environment.

### Materials, Textures, and Finishes
* **Walls and Backsplash:** The outdated white tiles are replaced by a seamless wall of light gray microcement, creating an ultra-smooth, textured texture that absorbs light softly. 
* **Cabinetry:** Upper and lower cabinets are replaced with handle-less, custom touch-to-open cabinetry. The upper cabinets feature a matte white finish, while the lower cabinets are rendered in a satin, dark charcoal composite material that resists fingerprints and grease.
* **Countertops:** A monolithic, ultra-thin slab of polished white quartz runs continuously across the prep area, reflecting the subtle glow of the neon accent lights.
* **Flooring:** Replacing the worn flooring is a polished concrete surface with a luxurious satin sheen, seamlessly tying the entire room together.

### Layout, Furniture, and Composition
The layout is completely streamlined to minimize visual noise. 
* **Cooking Area:** The old, bulky gas range is replaced with an elegant, flush-mounted black glass smart induction cooktop that blends perfectly into the quartz countertop. Above it, a highly streamlined, geometric brushed-titanium range hood floats effortlessly, casting a clean, direct-down white task light alongside a hidden upward-firing purple neon glow.
* **Sleek Sink and Hardware:** In place of the old basin is an undermounted black granite composite sink, paired with an elegant, high-arc matte black smart faucet that responds to touchless motion commands.
* **The Digital Canvas:** On the right-hand wall, an embedded, bezelless digital landscape art frame takes center stage. It displays a high-definition, slowly breathing loop of a digital mountain range covered in morning fog, adding a deep sense of tranquility and space to the kitchen.
* **Symmetry and Balance:** The asymmetric layout relies on the visual weight of the charcoal-colored lower cabinets to ground the space, while the bright white upper cabinets and minimalist floating shelves create a feeling of openness and height.

### Lighting, Greenery, and Ambience
The lighting design is dual-layered, optimizing both utility and mood. Behind the upper cabinets, custom neon-blue LED channels cast a wash of light along the ceiling and backsplash, while functional, warm-white LED spots point directly onto the food prep areas. 

To prevent the high-tech materials from feeling cold, Zen-inspired natural elements are thoughtfully integrated:
* A minimalist, sculptural bonsai tree is positioned on a floating charcoal-gray shelf.
* A high-tech, built-in vertical hydroponic herb garden glows with soft UV grow-lights on the far left, offering fresh basil and mint while acting as a living, organic art installation.
* In the background, a large panoramic window looks out onto a soft-focus urban horizon, where distant skyscrapers glow gently through a rainy twilight, perfectly complementing the quiet, high-tech atmosphere inside this digital sanctuary.
An incredibly lifelike, richly detailed, photorealistic wide-angle interior photo of an upscale digital zen restaurant set in a modern urban center. The scene is illuminated by minimalist, streamlined linear ceiling lights and the soft neon glow of a circular backlit wall logo, creating a sophisticated, tranquil atmosphere. Captured with a professional 24mm architectural lens, emphasizing the fine textures of the woven cane chairs, the smooth dark wood table surfaces, and the cool grays of the concrete-paneled walls. 

This futuristic yet uncluttered space seamlessly blends high-tech, innovative design with cyberpunk and Zen-inspired decor. Neatly arranged dining tables feature sleek metal legs and are meticulously set with minimalist white plates, refined glassware, and champagne bottles waiting for guests. In the background, a striking wood-clad structure with elegant arched glass windows showcases a streamlined wine cellar, adding depth to the room. To the right, a recessed bar display with floating glass shelves and clean backlighting houses curated bottles against shades of cool gray. Touches of natural indoor plants hang from the ceiling corner, providing an organic counterpoint to the smart, high-end, and immaculately clean surfaces fit for a contemporary architectural photography book.
A wide-angle interior photograph of this modern, open-concept living room during a cool autumn night, captured with a realistic sense of warmth and intimacy. The indoor space is illuminated by warm, low-key ambient lighting, with soft golden glows reflecting off the surfaces from unseen light fixtures, the candles lit on the low-profile dark oak coffee table, and the background stairwell. The TV screen on the matte white plaster wall is turned on, casting a soft, cool blue luminescence onto the surrounding plaster. Outside the high skylight and the large glass partition, the deep, dark-blue atmosphere of a crisp autumn night is visible. The plush sofas and armchairs are upholstered in a softly textured, dusty-pink leather, showing natural creases, stitch lines, and a gentle matte sheen. Below them, a dark-grey patchwork cowhide rug rests on a polished concrete floor that bears faint scuffs and realistic light reflections. In the background, the wooden slat partition and floating stairs are finished in a rich, warm teak wood, while the glass partition displays subtle reflections of the cozy interior. The photograph has a tactile quality, with a very fine grain from a high-ISO low-light capture, a slight lens vignette, and a shallow depth of field that keeps the foreground seating sharply in focus while the dining area and stairs drift into a soft, natural blur.
A high-end architectural photograph of a modern, open-plan living room during a bright spring midday, captured with a professional wide-angle lens. Crisp, direct sunlight streams through the large panoramic windows and the high skylight, casting sharp, defined shadows and brilliant highlights across the polished light grey concrete floor. The floor has a natural micro-cement texture with subtle imperfections, faint scuff marks, and a soft satin reflection. On the left, the vertical wood paneling is made of warm, natural oak with a detailed, tactile grain and realistic plank seams. The walls are finished in a smooth, matte off-white plaster that softly scatters the bouncing natural light. The minimalist armchairs and sofas are upholstered in a high-quality, textured light grey linen fabric, showing realistic soft folds and stitching. In the foreground, the low-profile black coffee table features a dark, brushed oak grain texture with faint dust particles visible on its surface, reflecting the bright daylight. Through the expansive glass windows and the overhead skylight, a clear, vibrant blue spring sky is visible, along with the fresh green leaves of a nearby tree. The image has a natural, lifelike quality with subtle lens bloom, a hint of film grain, and gentle vignetting that elevates it from a digital render to a genuine photograph.
An incredibly lifelike, richly detailed, photorealistic high-angle architectural shot of a luxury minimalist guest house facade set in a premium, quiet residential neighborhood during the serene blue hour just after sunset. The scene is illuminated by a sophisticated system of concealed, warm-white linear LED strips (3000K–3500K) integrated into recessed facade joints, shadow gaps, and floating cantilevers, casting a soft, golden glow that contrasts with faint, icy-blue and pale cyan reflections hidden deep within architectural reveals, creating a moody, futuristic, yet deeply elegant atmosphere. Captured with a professional 35mm architectural lens, emphasizing the rich, tactile contrast between smooth off-white textured concrete walls, warm light-gray microcement panels, and dark, low-E tinted glass. The composition showcases the building's original dynamic massing, preserving the sloped walls and bold geometric panels that intersect across the facade on a dark basalt stone plinth. Framing the structure are matte black steel accents and vertical wood composite panels tucked into recessed entries. In the driveway below, the wet, polished concrete pavement glistens under the evening rain, casting clean, high-fidelity reflections of two modern cars parked along the ramp and a vintage scooter. Minimalist, premium landscaping borders the driveway with an ornamental Japanese maple tree, delicate feather grasses, and dark river stones, completing this ultra-high-resolution, atmospheric architectural rendering that perfectly balances modern tropical architecture with a quiet cyberpunk edge.
An incredibly lifelike, richly detailed, photorealistic elevated architectural shot of a luxury minimalist guest house set in a premium tropical residential neighborhood during the twilight blue hour. The scene is illuminated by concealed warm-white linear LED strips embedded in deep facade reveals, under roof overhangs, and beneath cantilevered volumes, creating a moody, sophisticated, and subtly futuristic atmosphere. Captured with a 35mm architectural lens, emphasizing the rich tactile contrasts of smooth off-white textured concrete, light-gray microcement feature panels, matte black steel trim, and charcoal aluminum window frames. Faithful to the original architecture, the main structure's angled roof slope and bold geometric lines are defined by indirect wall-washing lights, with faint, icy blue and soft violet reflections shimmering within hidden architectural joints to hint at a polished cyberpunk aesthetic. A wet, polished concrete driveway slopes down beside the facade where two luxury cars are parked in tandem, their surfaces reflecting the twilight sky. Beside the driveway, minimalist stone steps lit from beneath lead up to a recessed entry platform. To the right, a clean courtyard finished with ornamental grasses and a structural Japanese maple separates the main lodge from a matching single-story modernist annex. The damp pavement throughout the property acts as a mirror, scattering soft-glowing warm-white and cool ambient light, delivering a premium boutique hotel arrival experience.
An incredibly lifelike, richly detailed, photorealistic wide-angle interior photo of a sleek, boutique hotel lobby and reception desk set in a high-end corporate office suite. The scene is illuminated by warm, ambient hidden LED strips and a constellation of minimalist recessed ceiling spotlights, creating a tranquil, digital-zen, and highly sophisticated atmosphere. Captured with a professional 24mm architectural lens, emphasizing the rich contrast of tactile textures and streamlined surfaces, the composition draws the eye across the clutter-free space. In the foreground, a curved, sculptural armchair upholstered in plush, cream-colored bouclé fabric provides an inviting, modern touch. Further in, a streamlined reception counter anchors the room, featuring a glowing white solid-surface countertop underlit by a soft LED strip and surrounded by elegant vertical wooden slats. Three cylindrical charcoal-gray pendant lights hang gracefully above the desk. The walls are finished in a mix of smooth warm concrete-gray plaster and horizontal wood planking, leading to a back feature wall that displays "NOTARIA 39" beside an elegant indoor plant. A dark, reflective ceiling mirrors the warm globes of light, grounding the space in a tranquil, futuristic aesthetic.
An incredibly lifelike, richly detailed, photorealistic low-angle wide-shot of a modern three-story building on pilotis set in a peaceful semi-rural landscape. The scene is illuminated by the soft, golden light of a late afternoon sun, creating a warm, tranquil, digital zen atmosphere. Captured with a professional architectural tilt-shift lens, emphasizing the crisp texture of the white stucco exterior walls, the fine geometric pattern of the reddish-brown latticed screens, and the warm horizontal wood slats on the facade. On the left, behind a clean concrete wall, a sprawling green rice field unfolds, dotted with large, majestic trees under a soft hazel sky. Beneath the building's elevated ground floor, supported by sturdy white columns, a few sleek cars are parked in the cool shade. In the background, a low-slung, single-story building rests quietly, while on the right side of the main structure, manicured decorative trees and lush shrubs frame the tarmac, adding a touch of vibrant nature to this beautifully balanced design.
An incredibly lifelike, richly detailed, photorealistic wide-angle interior architectural photograph of a luxurious master bedroom suite set in a high-end contemporary estate. The scene is illuminated by a combination of ambient warm light from geometric, concentric recessed ceiling LEDs, the soft, flickering golden glow of a prominent linear fireplace, and subtle natural light filtering through sheer curtains, creating a serene, opulent, and warm digital zen atmosphere. Captured with a 24mm tilt-shift lens, emphasizing the mirror-like sheen of the white Calacatta marble floor with its bold, sweeping charcoal veins, the exquisite texture of the rich walnut wall paneling with delicate gold-leaf moldings, and the plush fabrics of the low-profile bed, the room design exudes effortless luxury. On the right wall, the modern inset fireplace stands out as an inviting focal point, framed by a newly defined elegant mantelpiece adorned with curated minimalist ceramic art pieces and framed monochrome abstract sketches that catch the warm firelight. Inviting relaxation, a thick, high-pile cream-colored silk carpet is spread across the polished floor in front of the hearth, decorated with an array of plush luxury floor cushions in soft cream, taupe, and textured velvet, balancing the room’s classical grandeur with a deep sense of peaceful, meditative comfort.
An incredibly lifelike, richly detailed, photorealistic wide-angle interior photo of a sophisticated master bedroom set in a luxury residence. The scene is illuminated by soft, recessed LED bands within a geometric coffered ceiling and the gentle flicker of a sleek built-in fireplace, creating a serene, digital zen atmosphere. Captured with a professional 24mm lens, emphasizing the rich walnut wood-paneled walls, the brilliant reflection of the polished white marble floor, and the newly lightened, soft cream-toned upholstered accent wall behind the double bed. This brightened headboard wall introduces a calming, minimalist contrast to the deep wood tones, harmonizing with the neutral linens and pillows. In the background, elegant floor-to-ceiling drapes flank a cozy seating nook, while the overall composition highlights clean symmetry, deep perspective, and a peaceful, tranquil luxury that feels both grounded and deeply soothing.
An incredibly lifelike, richly detailed, photorealistic interior photo of a micro-apartment studio living room set in a peaceful urban environment during a warm summer night. The scene is illuminated by dim, warm under-cabinet LED strips and soft, indirect golden glow from ambient interior light sources, creating a serene, intimate, and comforting digital zen atmosphere. Captured with a professional 24mm wide-angle lens, emphasizing the rich, organic grain of the oak herringbone parquet flooring, the tactile matte finishes of the cabinetry, and the deep, clean shadows characteristic of night-time visualization. On the left, a large panoramic sliding door, maintaining its original dark grey frame, opens slightly to a balcony where a minimalist white chair sits, while a heavy beige linen curtain hangs softly beside it. A compact, seamlessly integrated kitchenette features cream-colored lower cabinets with elegant brass pulls, warm light oak upper doors, a textured stone backsplash, and a modern black kettle, all nestled beneath a continuous wall of matte white overhead storage. Adjacent to this, a cozy sleeping alcove is styled with plush cream bedding, olive green accent cushions, and a draped green knit blanket, set against a stunning vertical wood-slat feature headboard. To the right, a minimalist black-framed artwork depicting an acoustic guitar hangs on the clean, off-white wall, completing this beautifully curated, highly functional, and tranquil living space.
An incredibly lifelike, richly detailed, photorealistic wide-angle aerial shot of a futuristic, curved architectural complex set in a dense, sprawling forest at sunset. The scene is illuminated by the warm, fading golden sun and brilliant, linear LED strip lights mapping the building’s undulating contours, creating a tranquil yet high-tech digital-zen atmosphere. Captured with a high-end camera, emphasizing the reflective floor-to-ceiling glass paneling, smooth white composite plates, and the neat, clutter-free landscaping below. 

The building’s streamlined facade features sleek glass and metal elements that reveal glimpses of minimalist, uncluttered interior spaces integrated with indoor greenery and shades of cool grays and whites. Surrounding the tower, a meticulously organized, Zen-inspired landscape features winding pedestrian pathways, glowing pocket parks with modern gazebos, a colorful playground, a sports court, and a sleek, paved parking area illuminated by minimalist streetlights, seamlessly bridging high-tech modernism with natural tranquility.
An incredibly lifelike, richly detailed, photorealistic wide-angle interior photograph of a minimalist split-level living room designed with a digital zen aesthetic, set in a peaceful suburban environment during spring. The scene is illuminated by the dramatic, golden-amber glow of a late-afternoon sunset streaming through the large windows, creating a deeply tranquil and serene atmosphere. Captured with a professional 24mm tilt-shift architectural lens, emphasizing the rich, organic texture of the polished travertine floor tiles and the soft, flowing textures of the neutral-toned linen curtains framing the windows, the space is transformed into a luxurious sanctuary. In the spacious lower level, low-profile modern couches in textured off-white fabric surround a minimalist light-oak coffee table, while modern built-in TV showcase cabinetry replaces the wall cutout with sophisticated wooden panels and soft integrated LED backlighting. Above, a statement contemporary chandelier hangs elegantly alongside subtle, warm recessed spotlights, casting a soft glow that reflects beautifully off the seamless glass balustrade of the upper level.
An incredibly lifelike, richly detailed, photorealistic interior photo of a digital zen bathroom vanity area set in a minimalist, high-tech modern home. The scene is illuminated by bright daylight filtering through horizontal window blinds, casting sharp, architectural linear shadows across the cool gray walls, creating a tranquil yet futuristic atmosphere. Captured with a high-end 35mm lens, emphasizing the matte satin finish of the streamlined mint-green vanity cabinet and the semi-reflective sheen of the large-format white stone floor tiles. Sitting atop the uncluttered metal countertop is a photography book, minimal line-art decor, and a small, delicate plant, all arranged beneath a flush-mounted digital landscape wall art screen displaying a serene, misty forest. The composition emphasizes clean lines, smart design, and a perfect balance between organic Zen simplicity and sleek, cutting-edge technology.
An incredibly lifelike, richly detailed, photorealistic interior eye-level perspective shot of a minimalist open-concept kitchen design set in a calm, modern urban apartment. The scene is illuminated by sleek, recessed modern linear LED ceiling lights and integrated warm spotlights that cast a soft, even glow over the space, complemented by gentle daylight filtering in from a dining room window to create a serene, digital zen atmosphere. Captured with a professional 24mm tilt-shift lens, emphasizing the rich, dark herringbone pattern of the hardwood floors, the matte white lacquered cabinetry, and the soft, organic texture of a curved, pale-cream plaster column that anchors the central space. This dual-sided divider unit acts as both open shelving and a structural element, seamlessly transitioning into a high-end kitchen setup complete with an integrated double wall-oven in a brushed stainless steel finish. In the background, a cozy dining nook is visible through a clean-lined doorway, furnished with a simple white wooden table and matching chairs, while the living area softly unfolds to the left, resulting in a perfectly balanced, harmonious environment of quiet luxury.
An incredibly lifelike, richly detailed, photorealistic wide-angle interior photo of a digital Zen bathroom and lounge suite set in a high-tech modern sanctuary. The scene is illuminated by the warm, amber glow of a summer sunset filtering through a massive window, creating a tranquil yet futuristic atmosphere. Captured with a professional medium-format camera and a 24mm lens, emphasizing the pristine textures of cool gray matte walls, sleek metal-trimmed panels, and polished white surfaces. On the left, a low-slung, streamlined minimalist bath-lounge platform sits on a large, flush floor mat beside a cylindrical metallic side table. The back wall showcases a large, square digital landscape wall art emitting a soft, diffused horizon glow. The right side is flanked by towering, uncluttered smart glass partitions and gray concrete column-like panels, while subtle, integrated neon light strips gleam along the baseboards. A single architectural indoor plant peeks from the corner of this clutter-free, cyberpunk-inspired Zen space, evoking the clean aesthetic of a high-end architectural photography book.
An incredibly lifelike, richly detailed, photorealistic high-angle wide architectural shot of a minimalist, futuristic single-story residence set in a tranquil outdoor garden environment. The scene is illuminated by the soft, diffused glow of twilight accented by subtle neon linear lighting integrated along the architectural beams, creating a serene, high-tech, and tranquil atmosphere. Captured with a professional medium-format camera and a 24mm tilt-shift lens, emphasizing the rich crimson texture of the main facade, the cool, smooth gray of the concrete structural frame, and the precise, warm grain of the vertical wooden screens. The streamlined, clutter-free design features a sleek wooden patio and an immaculate, minimalist green lawn framed by high gray boundary walls. Large glass windows reveal a glimpse of the interior, showcasing sleek metal and glass furniture, indoor plants, and a cyberpunk-meets-Zen-inspired decor that balances innovative, high-tech luxury with absolute peace, presenting a composition worthy of a premium digital landscape photography book.
An incredibly lifelike, richly detailed, photorealistic low-angle exterior architectural shot of a minimalist, zen-inspired modern smart house set in a tranquil, manicured digital landscape. The scene is illuminated by the cool, low-contrast glow of a soft twilight sky coupled with vibrant, integrated neon-accent lighting along the eaves and base, creating a futuristic yet serene and peaceful atmosphere. Captured with an architectural tilt-shift 24mm lens, emphasizing the sharp, streamlined geometries, smooth matte-white stucco walls, refined natural wood siding, and polished concrete finishes.

This streamlined, high-tech residence showcases a striking skillion roof with sleek metallic-blue trim capping a warm, horizontal wood-clad upper volume. Beneath this, the main structure features pristine, clutter-free white walls punctuated by dark-framed, double-glazed windows that reflect the deep evening sky. A spacious, open-sided carport supported by clean white pillars shelters a sleek, metallic-gray modern SUV, its polished body catching the ambient neon-blue and white light to enhance the home’s high-tech aesthetic. Through the tall glass entryway, glimpses of an ultra-modern, uncluttered interior reveal minimalist metal and glass furniture, curated cyberpunk-meets-Zen decor, and vibrant indoor plants. The surrounding grounds are finished in smooth, cool gray concrete, completing this innovative, high-tech sanctuary designed for harmonious modern living.
An incredibly lifelike, richly detailed, photorealistic wide-angle exterior shot of a modern minimalist villa and its glass pavilion set in a tranquil estate garden at dusk. The scene is illuminated by a sophisticated architectural lighting design, featuring warm, golden light spilling from the floor-to-ceiling windows, soft uplighting on the pristine stucco facades, and integrated warm LED strip lights along the linear stone paving, creating a serene, digital zen atmosphere. Captured with a 24mm tilt-shift lens, emphasizing the sharp geometric volumes of the building, the crisp reflection of the illuminated interiors on the dark glass panes, and the velvety texture of the lush green lawn contrasting against the deep twilight sky.
An incredibly lifelike, richly detailed, photorealistic wide-angle architectural exterior shot of a minimalist luxury villa set in a serene, manicured zen garden. The scene is illuminated by soft, diffuse overcast daylight, creating a calm, meditative, and sophisticated atmosphere. Captured with a 24mm tilt-shift lens, emphasizing the crisp contrast between the smooth matte-white stucco finishes, the dark charcoal-clad entrance accent, and the flawless reflections on the expansive floor-to-ceiling glass facades. On the left, a single-story glass pavilion reveals a modern indoor lounge with sunbeds, while the grand double-height glass atrium on the right showcases a minimalist interior dining area and an elegant upper mezzanine. The foreground is defined by a serene pathway of linear, offset white concrete pavers laid over a pristine, vibrant green lawn, punctuated by a perfectly sculpted evergreen pine tree and manicured boxwood topiaries that enhance the clean, digital zen aesthetic.
An incredibly lifelike, richly detailed, photorealistic wide-angle exterior shot of a minimalist modern villa set in a serene, private landscaped estate. The scene is illuminated by the soft, diffuse light of a tranquil twilight dusk, creating a calm, digital zen atmosphere. Captured with a professional medium format camera and a 35mm tilting lens, emphasizing the smooth texture of the architectural concrete, the crisp reflections in the expansive glass panes, and the lush greenery. 

The structure is composed of bold, geometric gray concrete volumes. On the right, a towering double-height architectural glass facade sits framed in black steel, casting a subtle mirror reflection of the quiet evening sky and a beautifully textured pine tree standing beside it. The centerpiece of the home features a grand recessed entrance with dark, elegant double doors accessed by low concrete steps, flanked by neatly trimmed, teardrop-shaped evergreen shrubs. To the left, a low-slung, fully glazed pavilion houses a modern lounge area and garage silhouette, while a rooftop garden overflows with soft green foliage above it. In the foreground, a beautifully designed pathway of elongated, staggered concrete paving slabs cuts cleanly through a manicured green lawn, establishing a perfect harmony between modern structure and natural elements.
An incredibly lifelike, richly detailed, photorealistic wide-angle interior photo of a minimalist, Zen-inspired home office workspace set in a serene contemporary residence. The scene is illuminated by soft, diffused natural light from the side, creating a calm, peaceful, and balanced digital zen atmosphere. Captured with a professional 24mm tilt-shift lens, emphasizing the warm, natural grain of the light oak wood paneling, the smooth matte finish of the symmetrical built-in cabinetry, and the soft sheen of the frosted glass door inserts. The composition showcases a beautifully structured wall unit with elegant curved corner transitions, pristine lines, and a clean, clutter-free aesthetic that embodies modern minimalist sophistication.
An incredibly lifelike, richly detailed, photorealistic wide-angle interior shot of a futuristic Digital Zen living room set in a high-end urban apartment. The scene is illuminated by soft, natural afternoon light filtering through a massive floor-to-ceiling smart-glass window, masterfully combined with hidden cool blue and soft magenta neon strip lights that trace the clean architectural lines of the ceiling and floor baseboards, creating a tranquil yet high-tech cyber-Zen atmosphere. Captured with a professional medium-format camera and a 24mm wide-angle lens, emphasizing the velvety matte texture of cool gray microcement floors, the polished chrome frame of a low-slung smoked glass coffee table, and the smooth, seamless finish of the pristine white walls.

In this reimagined design, the raw space transforms into a sanctuary of minimalist luxury. Where the scaffolding once stood, a vast window now frames a panoramic view of a misty, futuristic city skyline. Against the left wall, a modular white fabric sofa offers deep, streamlined comfort, balanced on the right by a large, frameless digital landscape wall art piece depicting a slowly rippling, holographic mountain range in shades of cool grays and electric ultraviolet. Clutter-free surfaces dominate; the only decorative accents are a sleek, minimalist carbon-fiber planter holding a vibrant, green architectural snake plant, and a single black ceramic incense burner. This innovative layout expertly marries high-tech smart features with serene Zen principles, using precise proportions and low-profile furniture to cultivate an uncluttered, peaceful environment tailored to modern urban life.
An incredibly lifelike, richly detailed, photorealistic wide-angle interior shot of a streamlined, high-tech digital Zen dining room set in a luxury minimalist pavilion. The scene is illuminated by the soft luminescence of dusk blending with diffuse white architectural LEDs and subtle neon cyan accent strips, creating a tranquil and futuristic atmosphere. Captured with a Hasselblad H6D-100c and a 24mm prime lens, emphasizing the flawless mirror-like polished stone surfaces, sharp geometric lines, and the vibrant green of indoor botanical elements. At the center, the prominent dining table features an upgraded, deep obsidian-black glass top with high-gloss finish, supported by a striking, angular brushed-titanium base with integrated smart-touch panels. Surrounding it are streamlined, ergonomic chairs in cool gray textile with slender matte-black chrome legs, reinforcing a clutter-free, high-end look. On the far wall, a large digital landscape wall art screen cycle-renders a tranquil, hyper-realistic mountain ridge mist, while a low-profile concrete credenza holds an open, high-quality photography book showcasing minimalist architecture. Sleek metal and glass shelving frames one side of the room, sparingly styled with cyberpunk and Zen-inspired decor like a levitating chrome sculpture and smart-controlled, self-watering indoor bamboo planters. Through floor-to-ceiling glass panes in the background, the house exterior is visible, showcasing a beautifully integrated, dry-gravel Zen garden under a deep twilight sky, creating a harmonious dialogue of tech, nature, and architectural balance.
An incredibly lifelike, richly detailed, photorealistic interior photo of a digital zen bathroom set in a minimalist, high-tech modern residence. The scene is illuminated by recessed geometric ceiling spotlights and a soft, ambient neon-blue glow reflecting off the polished surfaces, creating a tranquil, futuristic atmosphere. Captured with a professional wide-angle lens, emphasizing the rich contrast of materials and the streamlined, ultra-modern design. 

In this sleek sanctuary, the side walls are clad in glossy, cool-toned blue herringbone tiles framed by polished gold metallic trim. The back and main walls are finished in a seamless, pristine white marble with delicate gray veining, contributing to an uncluttered, cyberpunk-meets-Zen aesthetic. A futuristic, wall-mounted white ceramic smart toilet hangs elegantly above the polished marble flooring, while a minimalist matte black rain shower-head stands on the right wall as a striking, high-tech accent. Centered on the back wall, a recessed rectangular niche with integrated soft-neon backlighting serves as a clutter-free display for uniform, dark-glass apothecary products and rolled spa towels, perfectly marrying functionality with high-end digital design.
An incredibly lifelike, richly detailed, photorealistic wide-angle architectural shot of the front elevation of a modern home, showcasing its living room, set in a tranquil, minimalist suburban landscape. The scene is illuminated by the warm, diffuse glow of twilight paired with soft interior ambient lighting, creating a serene, "digital zen" atmosphere. Captured with a professional medium-format camera and a 35mm tilt-shift lens, emphasizing the immaculate smooth concrete facades, rich natural oak textures, and the flawless transparency of the large, symmetrical windows. Through the expansive glass panels, which perfectly preserve the home’s original front layout and window structure, the interior living room is revealed, featuring low-profile, clean-lined minimalist furniture, integrated smart-home LED accent lights, and a peaceful, uncluttered floor plan. The crisp exterior geometry of the house, framed by neat gravel paths and a single Japanese maple, is rendered with absolute clarity, depth, and sharp-focus precision.
An incredibly lifelike, richly detailed, photorealistic wide-angle interior architectural photo of a sleek, subterranean car park and adjacent digital zen living lounge set in a high-end minimalist residence. The scene is illuminated by soft, recessed perimeter LED strip lighting and subtle uplighting, creating a serene, futuristic, and meditative atmosphere. Captured with a professional medium-format camera and a wide-angle tilt-shift lens, emphasizing the flawless polished concrete textures, pristine glass partitions, and sharp geometric lines. 

The underground car park features ultra-smooth, dark charcoal polished concrete floors that mirror the soft, linear glow of minimalist overhead light panels. A sleek, metallic-grey sedan is parked within the bay, framed perfectly as an art piece behind a massive, seamless floor-to-ceiling glass wall that separates the garage from the lower living room. In the adjoining digital zen lounge, low-profile charcoal seating rests on a tatami-inspired textured rug, accented by a low-slung, floating timber media console emitting a soft, warm backlight. A minimalist floating staircase of raw concrete and warm oak treads—inspired by the home’s multi-level structure—rises elegant and weightless along the back wall, casting clean, linear shadows that enhance the home's meticulous spatial proportions and quiet, high-tech tranquility.
An incredibly lifelike, richly detailed, photorealistic architectural cutaway shot of a modern, multi-level digital zen villa set in a serene, semi-urban landscape at dusk. The scene is illuminated by warm, concealed linear LED strip lights tucked beneath concrete steps and a cool, soft twilight glow filtering down from expansive glazed panels, creating a peaceful, contemplative, and highly sophisticated atmosphere. Captured with a Phase One XF IQ4 medium format camera and a 28mm wide-angle lens, emphasizing the matte textures of raw off-form concrete walls, smooth white oak timber panels, and high-gloss reflections on polished glass surfaces. 

The structural design highlights a clever split-level connection between the subterranean car park and the open-concept living spaces above. On the lowest level, three matte-black luxury sedans sit in a pristine, minimalist underground garage finished with seamless charcoal epoxy flooring. Directly above, the main living room embraces digital zen philosophy with a low-profile, sand-colored sectional sofa, minimalist timber screen details, and a floating steel-framed staircase that leads up to a spacious dining area and bedroom. The fluid visual flow between the high-tech, clean garage and the warm, tranquil living spaces exemplifies ultimate modern luxury and structural harmony.
An incredibly lifelike, richly detailed, photorealistic wide-angle interior shot of a reimagined, spacious master bedroom designed in a contemporary digital zen style, set in a breezy high-end apartment. The scene is illuminated by soft, diffused morning sunlight filtering through sheer, floor-to-ceiling linen drapes, supplemented by warm halo lighting hidden behind a floating headboard, creating a serene, airy, and youthful atmosphere. Captured with a professional medium-format camera and 24mm lens, emphasizing the tactile textures of light-washed white oak, premium organic linen, and smooth matte-plaster walls. 

The clunky dark panels and red bedding from the original room are replaced by a harmonious palette of creamy whites, pale sage green, and warm blonde wood. A low-profile, floating platform bed made of light oak features minimalist bedding in a soft, crinkled sage green duvet with ivory accent pillows. On the accent wall behind the bed, a textured cream micro-cement plaster replaces the heavy grey wallpaper, bordered by delicate, blonde wood slatted panels that house integrated, smart LED strips. The bulky massage chair and heavy drapes have been removed to reclaim visual space, replaced by a single, sleek, low-slung boucle armchair in ivory near the window. The floor is upgraded to light, wide-plank white oak, which opens up the floor plan and reflects the natural light. A minimalist floating shelf serves as a clutter-free bedside table, adorned only with a single handcrafted ceramic vase holding a delicate, dry botanical branch, embodying a perfectly balanced, youthful, and restorative sanctuary.
An incredibly lifelike, richly detailed, photorealistic wide-angle interior shot of a minimalist, futuristic kitchen and dining area set in a high-tech modern apartment. The scene is illuminated by a harmonious combination of soft, recessed ceiling fixtures and striking neon cyber-blue LED strips glowing under the cabinets, creating a tranquil yet cutting-edge atmosphere. Captured with a 24mm f/2.8 architectural lens, emphasizing the ultra-sleek textures of polished cool gray flooring, matte-finish cabinetry, and clean brushed-metal accents.

In this masterfully redesigned Digital Zen space, the previously unfinished walls are transformed into seamless panels of cool gray and crisp white lacquer. High-tech, handleless cabinetry lines the cooking area with integrated smart appliances, ensuring completely clutter-free, streamlined surfaces. To the left, a large digital landscape wall art panels a serene, glowing visual of a misty mountain range, blending technology with tranquil nature. Minimalist steel-framed furniture with frosted glass tops populates the space, with a single, high-class photography book resting open on the island counter. Neatly placed indoor plants in geometric white pots, including a stylized bonsai, introduce organic elements that soften the cyber-inspired design, perfectly balancing high-tech innovation with peaceful, uncluttered Zen living.
An incredibly lifelike, richly detailed, photorealistic eye-level architectural photo of a digital zen living room set in a sophisticated urban apartment during a tranquil spring evening. The scene is illuminated by the golden, low-angled light of a spring sunset streaming through the balcony door, casting soft, linear shadows across the floor and contrasting with the subtle, cool neon accents of integrated LED strip lighting, creating an innovative and futuristic atmosphere. Captured with a high-end medium format camera, emphasizing the raw, tactile plaster texture of the cool gray concrete-paneled feature wall and the rich, warm wood grain of the streamlined walnut cabinetry. The wall-mounted high-tech screen exhibits a vibrant digital landscape wall art, flanked on the left by built-in minimalist wooden shelving curated with white ceramic sculptures and photography books, and on the right by a slender indoor plant in a dark textured pot. Reflecting a perfect blend of cyberpunk and Zen-inspired decor, the clutter-free surfaces, shades of cool grays, crisp whites, and sleek, modern lines of the built-in furniture evoke a profoundly tranquil, smart, and uncluttered sanctuary.
An incredibly lifelike, richly detailed, photorealistic wide-angle interior photo of a contemporary digital zen bathroom set in a serene modern home. The scene is illuminated by soft, diffused daylight filtering through a window and supplemented by warm, recessed spotlights on the ceiling, creating a highly peaceful and luxurious spa-like atmosphere. Captured with a professional wide-angle lens, emphasizing the fine textures of the ceramic wall tiles, the stone floor, and the sleek modern fixtures. The space is completely transformed, featuring a flawless matte white stretch ceiling with integrated, energy-efficient spotlights. The floor and walls are fully clad in large-format, textured gray ceramic tiles that evoke a natural stone aesthetic. On the central wall, the left side is dedicated to a premium washbasin built into a sleek vanity unit with handleless, soft-close drawers that extend all the way down to the tiled floor; a large, stunning circular mirror with integrated LED backlighting hangs directly above it, while a spacious stone-composite countertop runs to the right, decorated only by three neatly installed electrical sockets. The right half of the central wall remains elegantly open and minimalist. Along the entire right wall, a long, deep-soaking bathtub is installed, terminating in a stylish, closed dark-gray laundry basket tucked neatly at the far end. Opposite, on the left wall beneath the window, is a wall-mounted white ceramic smart toilet with hidden cistern plumbing to maximize space. The window itself is fitted with a clean-lined, neutral-colored light-filtering roller blind. Subtle zen accents, like a small succulent in a concrete pot and a stack of waffle-weave cotton hand towels, add organic details to this perfectly balanced, highly functional, and visually harmonious sanctuary.
An incredibly lifelike, richly detailed, photorealistic wide-angle interior shot of a reimagined digital zen living room set in a sophisticated, minimalist urban apartment. The scene is illuminated by a harmonious blend of soft, natural daylight filtering through sheer drapes and subtle, recessed cyan and violet neon strip lighting, creating an ultra-modern, serene, and tranquil atmosphere. Captured with a professional 35mm lens, emphasizing the impeccable dust-free textures, smooth matte slate-gray walls, and highly polished, reflective metal surfaces. Replacing the cluttered, dated layout of the original room, this futuristic sanctuary features an open, streamlined floor plan dominated by a cool color palette of grays, pristine whites, and electric neon accents. A low-profile, clean-lined modular sectional in light heather-gray performance fabric replaces the bulky red seating, resting over a plush, solid-white rug. At the center, a coffee table crafted from brushed black steel and tinted glass displays a single, premium photography book. Where busy floral wallpaper once was, walls are now a smooth, monolithic light-gray concrete finish, highlighted by a large, integrated digital landscape wall art screen that displays a slowly shifting, high-definition misty mountain ridge. The bulky dark wood cabinets have been replaced by floating, handleless smart-storage consoles. Blending high-tech innovation with peaceful nature, cyberpunk and Zen-inspired decor merge gracefully; a miniature, perfectly manicured Bonsai tree rests beside a sleek smart-home interface, while tall architectural snake plants in matte white ceramic planters stand in the corners, adding organic vitality to this uncluttered, high-tech sanctuary.
An incredibly lifelike, richly detailed, photorealistic interior photo of a digital zen living room set in a modern high-rise apartment. The scene is illuminated by cool, ambient ceiling lights balanced with subtle, pulsing neon blue and soft violet LED accents hidden along the architectural recesses, creating a tranquil yet high-tech cyberpunk atmosphere. Captured with a professional 24mm wide-angle lens, emphasizing the clean lines and sleek, contrasting textures. In the foreground, a streamlined, ergonomic armchair in matte black sits on a plush, cool-gray rug. Nearby, a minimalist dining table with a light ash wood top on sleek black metal legs coordinates with matching futuristic chairs under a smoked-glass pendant light. A striking structural black metal grid shelving unit acts as a room divider, resting on a light-wood panel. In the background, clutter-free kitchen surfaces are anchored by dark espresso cabinetry, whilst a glowing digital landscape wall art piece on the left displays serene, neon-tinted valleys. A single, vibrant green bonsai plant sits elegantly on a low shelf, harmonizing the innovative, smart technology of the space with organic, Zen-inspired simplicity.
An incredibly lifelike, richly detailed, photorealistic wide-angle interior photo of a digital zen open-plan kitchen and living space set in a tranquil, futuristic urban residence. The scene is illuminated by soft, bright midday spring light filtering through a large black steel-framed glass door, creating a calm and sophisticated atmosphere. Captured with a 35mm architectural lens, emphasizing the fine textures of brushed metal, raw concrete, and soft fabrics, the space beautifully blends high-tech minimalism with serene design. To the left, a streamlined cooking area features a dark charcoal-brick tiled backsplash, seamless gridded cabinets under a matte dark ceiling, and a sleek dining table made of light oak wood with two minimalist high stools. A plush, deep gray sofa anchors the right foreground next to a textured digital landscape wall art piece displaying earthy tones. Subtly integrated neon accents glow beneath the architectural lines, complementing the cool grays, stark whites, and clutter-free surfaces. In the background, a flat-screen smart TV hangs flush against a textured concrete accent wall above a modern, low-profile media console, perfectly marrying cyberpunk sophistication with a quiet, meditative lifestyle.
An incredibly lifelike, richly detailed, photorealistic wide-angle interior photo of a digital zen kitchen and living space set in a streamlined, futuristic urban loft. The scene is illuminated by cool, low-profile ambient light paired with soft, subtle neon accents glowing from beneath the sleek cabinetry, creating a tranquil yet high-tech and moody atmosphere. Captured with a 24mm tilt-shift lens, emphasizing the contrasting textures of the raw concrete walls, a dark textured brick backsplash, and the polished, light-gray tiled floor. 

In this decluttered and innovative layout, a minimalist wooden bar table with clean-lined stools stands on the left, alongside an open-frame black metal shelf displaying a small indoor plant and sparse, curated items. The main kitchen features a state-of-the-art stainless steel double-oven and range hood, contrasted by sleek glass-front lower cabinets. On the right, a low-slung, dark media console holds a neat photography book and a minimalist vase, while the large panel television above displays a serene panoramic digital landscape, reinforcing the sophisticated cyberpunk-meets-Zen aesthetic.
An incredibly lifelike, richly detailed, photorealistic high-angle, 3D architectural cutaway photograph of a cutting-edge digital-zen home office suite set in a sleek metropolitan high-rise apartment. The scene is illuminated by diffuse cool ambient day-lighting mixed with vibrant, custom-integrated cyan and violet neon LED strip accents, creating a tranquil yet technologically advanced cyberpunk atmosphere. Captured with a professional 24mm tilt-shift architectural camera, emphasizing the smooth textures of polished concrete floors, brushed-aluminum wall panels, and pristine white surfaces, the image depicts the floorplan's modern multi-room layout in realistic detail. At the center of the workspace is an ultra-minimalist workstation featuring a sleek metal-and-glass desk, a high-tech ergonomic task chair, and a single opened elegant photography book resting on its completely clutter-free surface. Nearby, a large digital landscape wall art screen glows with a serene mountain range visualization, harmonizing with lush indoor snake plants that rise from minimalist white planters near the clean architectural stairs. The cool gray color palette is perfectly punctuated by smart lighting glowing along the floor borders, highlighting the clever fusion of futuristic technology and serene Zen-inspired design.
An incredibly lifelike, richly detailed, photorealistic wide-angle interior shot of a premium minimalist modern office set in a spacious, high-ceilinged room bathed in warm summer daylight. The scene is illuminated by abundant natural light streaming through four floor-to-ceiling panoramic windows and sophisticated architectural track and recessed LED lighting, creating a serene, productive, and "digital zen" atmosphere. Captured with a professional medium format camera with a wide-angle lens, emphasizing the plush texture of the light gray carpet tiles, the seamless matte white walls, the sleek graphite cabinetry, and the crisp, black-framed glass partitions. The expansive 97.8 m² layout, enhanced by its impressive 3.65-meter ceiling height, features a central open-space working area on the right with organized rows of modular white desks and ergonomic black chairs for up to 13 people. To the left, elegant black-framed glass walls enclose a private director's office, a state-of-the-art meeting room with a sleek conference table, and a convenient, minimalist coffee point, all flowing seamlessly into a sophisticated, graphite-toned entrance zone.
An incredibly lifelike, richly detailed, photorealistic interior photo of a digital zen bathroom set in a high-tech urban residence. The scene is illuminated by bright midday summer light flowing through a compact hopper window and enhanced by smart, neon-accented LED strip lighting, creating a tranquil yet futuristic atmosphere. Captured with a professional 35mm architectural tilt-shift lens, emphasizing sleek textures, minimalist geometries, and the absolute cleanliness of the space. The design integrates cool grays, crisp whites, and subtle neon highlights across a layout of sleek glass and metallic brass fixtures. An open shower stall is backdropped by a geometric-patterned feature wall that mimics a piece of digital landscape wall art, reflecting off the pristine glass partition. A floating light-wood vanity holds a streamlined ceramic basin complete with high-tech brass faucet ware, while a backlit triple-panel mirror cabinet floats above a recessed shelf displaying tiny, minimalist indoor plants. With clutter-free surfaces and a harmonious blend of cyberpunk and Zen-inspired decor, the space stands as an innovative, peaceful sanctuary.
An incredibly lifelike, richly detailed, photorealistic top-down architectural layout photo of a minimalist Digital Zen living room set in a high-end futuristic apartment. The scene is illuminated by soft, natural ambient light washing in from the side, layered with subtle neon under-glow accents that create a tranquil yet high-tech atmosphere. Captured with a professional medium-format camera from an orthographic bird’s-eye perspective, emphasizing the tactile nubby texture of the boucle sectional, the sleek polished marble surfaces of the nested coffee tables, and the fine aggregate of the terrazzo flooring.

This polished, clutter-free space harmonizes organic Zen tranquility with sleek, modern innovation. An L-shaped crema boucle sectional lines the upper right, adorned with a single tribal-patterned accent pillow. At the center, nested round coffee tables in rich brown Emperador marble and white Calacatta marble layer beautifully over a soft, geometric area rug featuring abstract sage and emerald-green curved patterns. Flanking the left wall, a continuous, premium dark walnut panel conceals smart home technology and supports a flush-integrated digital screen functioning as minimalist landscape wall art. Pristine terrazzo flooring ties the composition together, reflecting a soft, atmospheric glow that epitomizes state-of-the-art, streamlined living.
An incredibly lifelike, richly detailed, photorealistic wide-angle interior photo of a Digital Zen-inspired master bedroom set in a high-rise city apartment. The scene is illuminated by bright, ambient midday summer light streaming from above, creating a tranquil and futuristic atmosphere. Captured with a professional 24mm tilt-shift lens, emphasizing the ultra-clean, clutter-free surfaces, sharp architectural lines, and contrasting textures of metal, glass, and soft fabrics. 

One side of the room features a massive digital landscape wall installation displaying a monochrome feather design in cool grays and whites, set behind a sleek wrought-iron bed frame dressed in a deep navy-and-gold geometric duvet. Beside the bed, a floating light-wood vanity with a frameless mirror stands adjacent to a modern textured stool. Sleek black cylindrical pendant lights and a branch-like central chandelier provide minimalist, high-tech illumination. The opposite wall is dominated by a clean, open-concept custom-shelved wardrobe system, which incorporates a modern, glowing bio-ethanol fireplace at its base for a touch of warmth. A single green indoor plant on the light floor grounds this uncluttered, cyberpunk-meets-Zen sanctuary.
An incredibly lifelike, richly detailed, photorealistic wide-angle architectural exterior shot of two modern waterfront houses set in a serene, minimalist lakeside environment. The scene is illuminated by soft, overcast daylight filtering through a vast, expansive canopy of clouds, creating a calm, meditative, digital zen atmosphere. Captured with a high-resolution medium-format camera and a sharp 35mm lens, emphasizing the rich texture of charred wood, industrial zinc, organic thatch, and the hyper-clear reflections on the glassy water's surface. 

In this clean, open composition, all dense trees and shrubbery have been entirely removed and replaced by a low-profile landscape of manicured green lawn and clusters of delicate, wind-swept ornamental grass-plants. This minimalist approach opens up the horizon, allowing a massive, dramatic sky to fill the upper frame. The houses remain completely unchanged, sitting side-by-side on a continuous, weathered timber dock. The structure on the left features dark-charred horizontal and vertical timber siding, a sleek blue-grey zinc standing-seam roof, and two slender concrete chimneys. The structure on the right exhibits dual gables with beautifully crafted, thick-textured thatched roofs and dramatic timber-framed glass facades. The dark facades, light brick foundations, and the expansive cloudy sky are perfectly mirrored in the completely still, glassy mountain-lake water below, generating a symmetrical, exceptionally peaceful architectural portrait.
An incredibly lifelike, richly detailed, photorealistic wide-angle shot of two modern waterfront residences set in a minimalist, serene lakeside environment. The scene is illuminated by soft, overcast daylight filtering through a vast, expansive sky, creating a calm and digital zen atmosphere. Captured with a professional medium-format camera and a 35mm lens, emphasizing the rich texture of the charred black timber siding, the tactile quality of the thatched and metal roofs, and the crisp reflections on the water's surface. 

In this clean, architectural composition, all trees and heavy shrubbery have been replaced by flat, immaculate green lawns and sporadic clusters of delicate, swaying ornamental grass-plants. The two distinct houses—one with a modern zinc-alloy hipped roof and the other showcasing a double-gabled thatched roof—sit side-by-side along a neat wooden seawall barrier. With the dense forest removed, a massive, dramatic sky filled with soft, white-grey clouds dominates the upper half of the frame, emphasizing an open, airy feeling of absolute solitude and minimalist luxury. The glassy water in the foreground mirrors the dark, elegant facades and the immense sky, completing this peaceful, high-end architectural portrait.
An incredibly lifelike, richly detailed, photorealistic wide-angle landscape shot of a modern, minimalist waterfront residence set in a serene, open lakeside environment. The scene is illuminated by soft, diffused overcast daylight, creating a peaceful, digital zen atmosphere. Captured with a medium-format camera and a sharp architectural prime lens, emphasizing the rich textures of the charred black wood cladding, the thatched and zinc roofs, and the glassy ripples of the water's surface. 

In this refined composition, the dense background trees and shrubs have been replaced by a sprawling stretch of pristine, manicured green lawn dotted with sparse, elegant ornamental grasses. This open landscaping reveals a massive, dramatic sky filled with soft, billowing white and grey clouds that blend seamlessly with the horizon. The two distinct architectural volumes—one featuring a pyramidal zinc roof with prominent chimneys, and the other showcasing a rustic double-gabled thatched roof with exposed timber framing—stand perfectly aligned on a low-profile wooden deck. The calm, mirror-like water in the foreground perfectly reflects the dark, textured facades, warm interior window glows, and the expansive, airy sky above, enhancing the overall sense of tranquility and clean, modern elegance.
An incredibly lifelike, richly detailed, photorealistic wide-angle interior shot of a modern boy's bedroom set in a cozy, fully finished attic loft. The scene is illuminated by soft, natural daylight streaming through the two windows, creating a peaceful, zen-like atmosphere. Captured with a 24mm f/2.8 lens, emphasizing the smooth, matte texture of the painted walls and the rich grain of the natural wood flooring.

This Pinterest-inspired bedroom transforms the raw attic space into a clean, minimalist haven. The sloped ceilings have been finished with a seamless, flat white stretch ceiling, while the walls are painted in a soothing, light grey-brown (greige) hue. Warm, natural wood laminate runs across the floor, anchoring the space. To the left of the entrance, a comfortable, modern daybed (тахта) upholstered in textured oatmeal fabric rests against the wall, styled with neutral throw pillows. Along the opposite sloped wall, a sleek, custom-built desk unit sits under the window, featuring built-in drawers and flanking bookshelves that transition seamlessly into a minimalist, floor-to-ceiling clothing wardrobe. The windows are dressed with elegant beige-grey linen roman shades, frame views of lush green gardens outside, bringing a sense of natural balance and harmony to this functional, highly organized teenage retreat.
An incredibly lifelike, richly detailed, photorealistic wide-angle interior shot of a reimagined Digital Zen bedroom set in a high-tech urban penthouse. The scene is illuminated by a mixture of soft morning daylight diffusing through smart-tinted window panes and subtle cyan and lavender neon under-cabinet glowing accents, creating a deeply tranquil yet futuristic atmosphere. Captured with a 35mm f/2.0 prime lens, emphasizing the matte finishes of the walls, sleek metal surfaces, and the soft textures of the bedding, this room strips away clutter to focus on functional harmony. 

At the center, the low-profile walnut platform bed features an upgraded, charcoal-gray vertically-channeled leather headboard integrated with hidden smart controls. Flanking the bed are streamlined nightstands made of black brushed aluminum and smoked glass, displaying an open luxury photography book. Mounted on the pristine off-white wall above is an ultra-thin digital landscape art piece projecting a slow, meditative loop of misty mountain peaks in monochrome tones. Beside a tall pane of smart-glass looking out onto a towering, hazy future cityscape, a minimalist metal pedestal supports a vibrant Japanese bonsai tree. This balances the room's high-tech, cool gray and neon palette with a touch of organic Zen serenity, creating a perfectly balanced sanctuary.
An incredibly lifelike, richly detailed, photorealistic wide-angle architectural shot of a modern Digital Zen smart-home compound set in a serene, high-tech suburban landscape at twilight. The scene is illuminated by a subtle mix of cool ambient twilight and vibrant neon cyan and soft white LED accents tracing the geometric rooflines and pathways, creating a tranquil yet futuristic atmosphere. Captured with a professional medium-format camera and a 24mm wide-angle lens, emphasizing the ultra-fine textures of polished concrete walls, seamless glass facades, and the precise, streamlined geometry of the architectural layout.

This innovative, clutter-free residence beautifully balances cyberpunk and Zen-inspired decor, structured around shades of cool grays and crisp whites. An elegant, streamlined concrete staircase leads up to a minimalist glass smart-door, flanked by massive windows that reveal a glimpse of the immaculate interior. Inside, sleek metal and glass furniture pairs with minimalist indoor plants, while a brilliant digital landscape wall art display glows with dynamic virtual mountain vistas. On the right, a private outdoor courtyard functions as a tranquil rock garden, where neon-lit pathways weave through smart planters to create an ultra-modern, serene escape.
An incredibly lifelike, richly detailed, photorealistic interior photograph of a modern Digital Zen restaurant interior set in a tranquil, high-tech urban oasis. The scene is illuminated by a harmonious blend of warm, amber pendant lights and soft, cool neon accents glowing subtly from the bar recesses, creating an intimate, futuristic, and deeply calming atmosphere. Captured with a professional mirrorless camera and a high-end prime lens, emphasizing the tactile contrast between the organic concentric woodwork of the bar facade and the sleek, uncluttered surfaces throughout the space. The central bar features highly polished stone countertops lined with minimalist wooden stools, while the surrounding intimate dining areas showcase round tables with dark marble surfaces on sleek rust-copper metallic bases, paired with low-profile, clean-lined black smart-chairs. In the background, streamlined glass shelving showcases curated Zen-inspired sculptures and pristine bottles, accented by cascading green indoor plants that soften the cool gray and white architectural planes, rendering this space as a sophisticated sanctuary of modern, futuristic design.
An incredibly lifelike, richly detailed, photorealistic medium-wide exterior shot of a luxury modern villa facade set in a high-end, serene urban neighborhood. The scene is illuminated by soft, golden afternoon sunlight, creating a warm, sophisticated, and tranquil digital zen atmosphere. Captured with a professional architectural camera and a 35mm lens, emphasizing the exquisite textures of premium materials, the main structure and boundary walls are clad in luxurious Italian pattern tiles featuring a warm ivory base with delicate, flowing light-grey veining. Elegant vertical accent columns and fence panels in a rich, honey-toned premium teak wood grid contrast beautifully against the stone, while a stately double gate in brushed antique brass with intricate geometric latticework secures the entrance. At the base, a manicured planter bed overflowing with vibrant green fan palms, agaves, and cascading ivy ground the design, harmoniously blending natural organic beauty with ultra-premium architectural refinement.
A clean, photorealistic interior photograph of this modern compact bedroom, captured with a wide-angle lens using soft, natural daylight streaming through the window on the right. Every structural element, layout, and piece of furniture is faithfully preserved, showcasing highly realistic textures and rich tactile details. The bed frame and wall-mounted shelves feature a matte charcoal grey laminate finish with subtle, realistic grain. The desk and low side shelving unit are rendered in a light oak wood veneer with pronounced, organic grain. On the light oak laminate floor, quiet reflections from the daylight create a soft, inviting atmosphere. The red desk chair is textured with realistic woven mesh fabric and matte black plastic components on its base and casters. The window is dressed with a natural woven fiber roll-up blind, allowing warm, diffuse light to illuminate the off-white plaster walls and cast soft, natural shadows throughout the space. The final image has the feel of an actual photograph, complete with soft fabric folds on the bedding, natural wood variations, and a clean, lived-in look entirely free of technical lines or dimension overlays.
An incredibly lifelike, richly detailed, photorealistic high-angle architectural rendering of a luxury rooftop terrace layout set in a serene, high-end villa environment. The scene is illuminated by soft, warm integrated LED accent strips, subtle uplighting, and a brilliant turquoise glow emanating from the pool's underwater lights, creating a tranquil, digital zen atmosphere of pure relaxation and sophistication. Captured with a tilt-shift wide-angle lens, emphasizing the rich grain of dark teak decking, polished granite countertops, and the shimmering, crystalline surface of the swimming pool. 

Following the precise layout, the left zone hosts a cozy outdoor lounge nestled under a minimalist wooden pergola, featuring plush charcoal-colored sofas arranged around a low-profile concrete fire pit table. Adjacent to the lounge, a large rectangular dining table crafted from light oak is surrounded by eight matching minimalist chairs. To the right, a sleek outdoor kitchenette and barbecue area is equipped with state-of-the-art stainless steel appliances, completed by a raised bar counter featuring three circular modernist bar stools. Running parallel to these entertainment zones, a stunning, glowing lap pool occupies the lower portion of the layout, its pristine water casting soft, rippled reflections onto the glass railings and modern stone surfaces. The entire composition is enveloped by the deep indigo of a clear night sky, with subtle touches of minimalist structural columns and landscaped planters enhancing the ultra-modern, harmonious design.
An incredibly lifelike, richly detailed, photorealistic wide-angle interior shot of a reimagined digital Zen mudroom set in a sophisticated urban penthouse. The scene is illuminated by concealed, dimmable LED strip lights and subtle neon cyan accent lines glowing from the cabinet seams, creating a tranquil, high-tech, and futuristic atmosphere. Captured with a Hasselblad H6D-100c with a 24mm lens, emphasizing the impeccable matte grays, sleek metallic finishes, and the soft-focus glow of the lighting. 

The original wooden cabinetry is elevated into a streamlined array of touch-to-open cupboards in cool grays and crisp whites. In the central niche, a crisp, ultra-thin digital landscape art screen displays a slowly morphing holographic forest shroud in mist, flanked by a pristine glass countertop. This clutter-free surface holds a beautifully bound photography book and a single minimalist indoor plant under the subtle neon glow. The right-hand prep zone is reimagined as an innovative, metallic-pegboard smart corner with integrated charging docks. Below, the floating shoe shelf is washed in a soft blue neon under-glow, casting a moody light onto the seamless, polished micro-cement floor, perfectly balancing cyberpunk aesthetics with Zen serenity.
An incredibly lifelike, richly detailed, photorealistic high-angle exterior shot of a luxurious Digital Zen villa set in a lush tropical forest hillside overlooking the vast ocean. The scene is illuminated by bright, clear midday summer sunlight, creating a tranquil, high-tech, and futuristic atmosphere. Captured with a professional medium format camera using a wide-angle lens, emphasizing the crisp textures of the cool gray stone terrace tiles, the matte black metal of the spiral staircase, and the vibrant green of the manicured sod roof.

The villa’s architectural design seamlessly blends minimalist, streamlined forms with innovative smart features. The structure features cool gray and white plaster finishes, accented by large glass doors that look into clutter-free, Zen-inspired interior spaces adorned with indoor plants. On the expansive terrace, a prominent black spiral staircase rises toward the green roof, balancing a sleek pool area that features a multi-tiered infinity waterfall spilling into a lower channel. Modern, minimalist metal and glass lounge chairs rest near the pool, while subtle, high-tech neon LED lighting strips are embedded along the stone steps, casting a faint, sophisticated glow even in the bright daylight. Bound by a dense canopy of tropical palms and a deep blue horizon, this home represents a perfect, uncluttered sanctuary at the intersection of nature and futuristic design.
An architectural photograph of a serene funeral hall hallway, captured from an eye-level perspective with a professional wide-angle lens. The lighting is soft and calm, with warm light emanating from recessed ceiling spotlights that cast gentle, diffuse pools of light along the walls and floor. The vertical fluted wood panels on the left are made of a warm, yellowish oak, displaying natural grain patterns with a soft satin finish. Immediately next to the wood, the gridded screen panels are detailed with a highly realistic, fibrous, and organic Korean hanji paper texture. The central sign wall is made of smooth, light-beige travertine stone with subtle, natural micro-textures, holding the crisp metallic lettering of HUE & YOU which casts microscopic, lifelike drop shadows. The floor is composed of large, off-white square tiles with a slightly polished finish, showing soft, blurry reflections of the overhead downlights. In the background, the receding hallway, wooden trims, doorways, and standing funeral wreaths decorated with fresh white chrysanthemums and green foliage are captured with a natural, shallow depth of field, exhibiting realistic, subtle photographic imperfections like gentle lens vignetting and organic material physics.